
Address
111 Bobby Dr, Franklin, TN
Price
$ 1,269,000
Property Attributes
- MLS#3159188
- TypeSingle Family
- Listing Status Active
- CountyWILLIAMSON
- CityFranklin
- NeighborhoodGrassland Est
- Zip37069
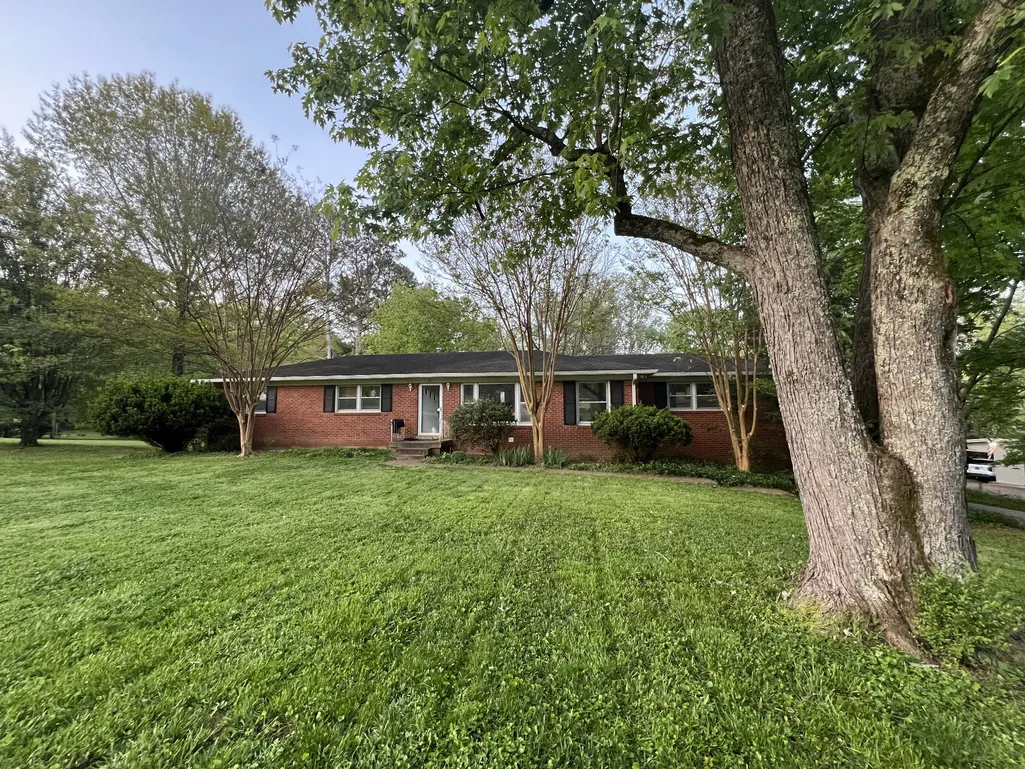
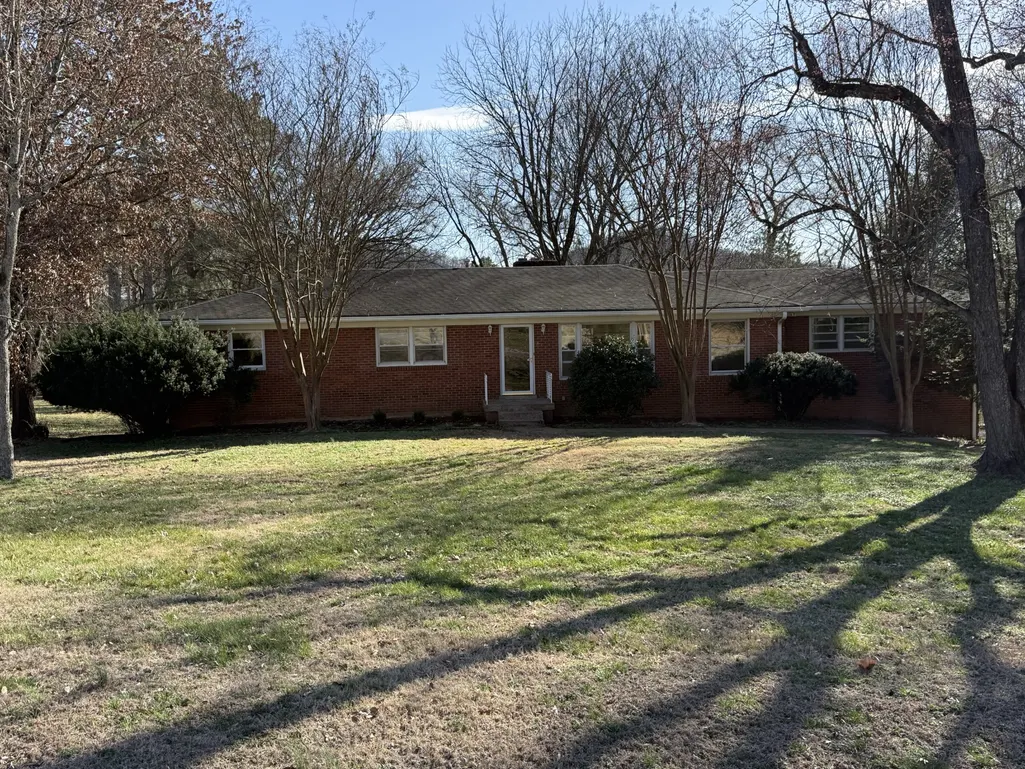
- StyleRanch
- Year Built1961
- Taxes$ 2512
- Price$ 1,269,000
- Bedrooms3
- Full Bathrooms3
- Half Bathrooms0
- Sqr Footage3602
- Lot Size0.89 Acres
Data Source:
Listing courtesy of RealTracs MLS as distributed by MLS GRID
Property Description
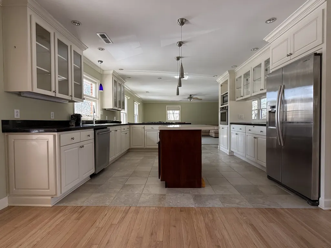
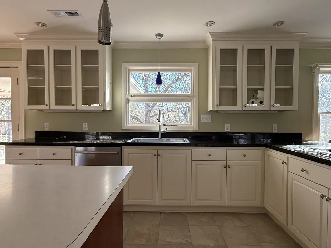
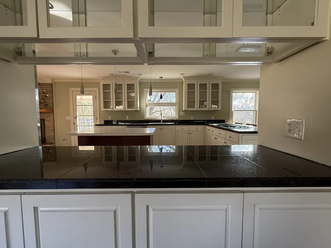
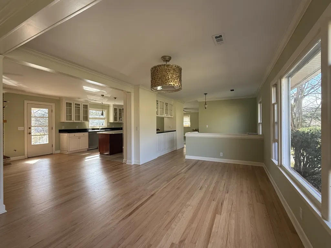
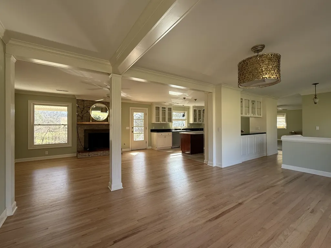
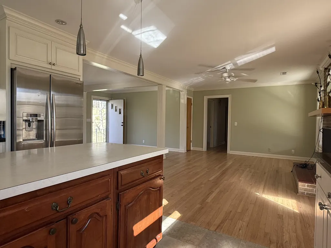
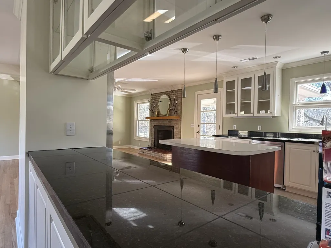
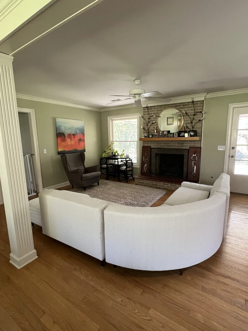
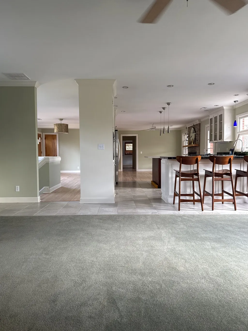
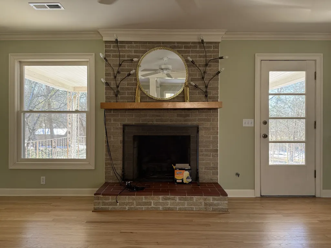
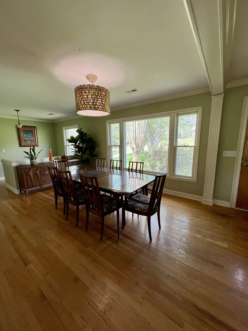
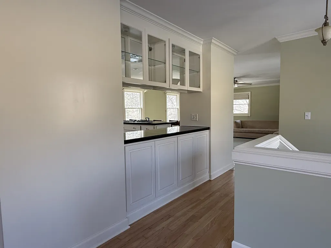
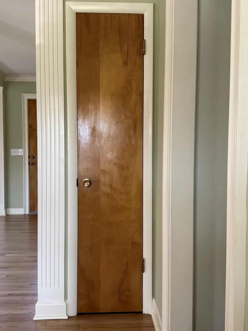
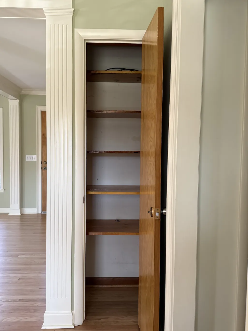
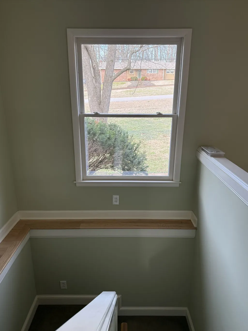
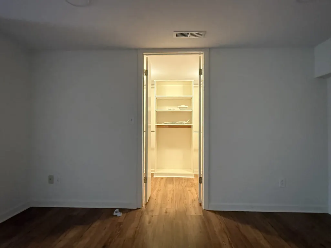
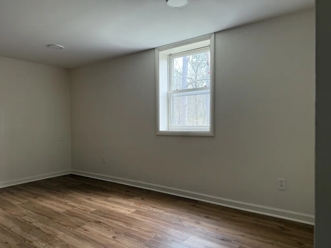
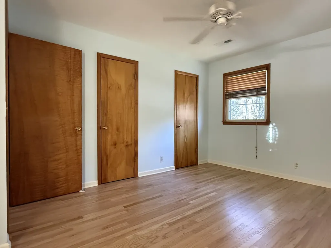
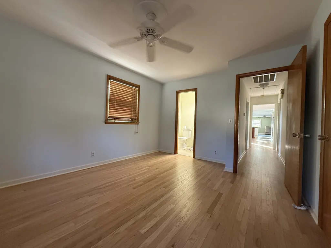
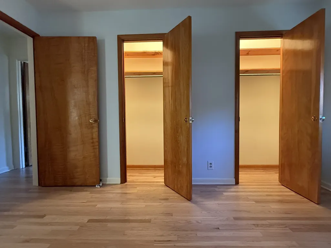
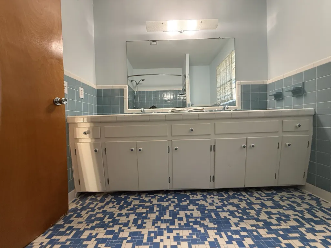
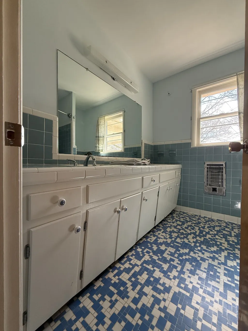
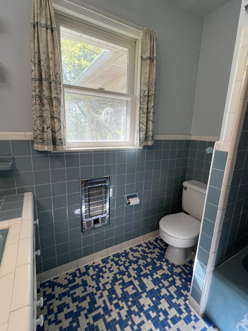
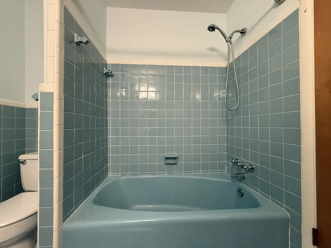
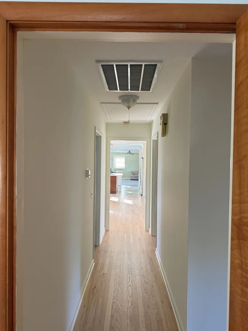
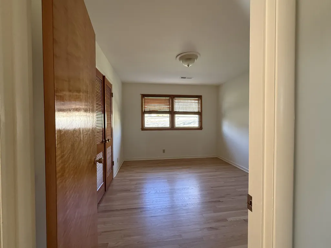
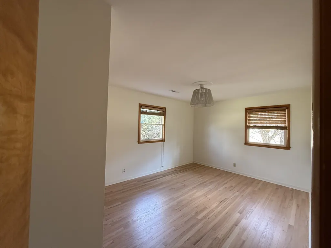
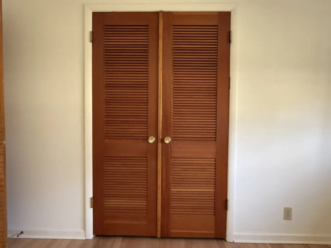
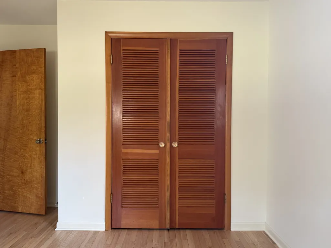
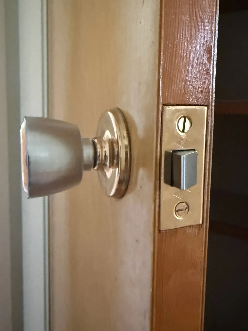
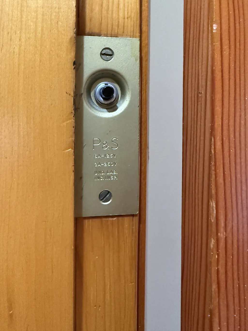
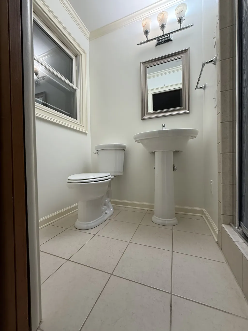
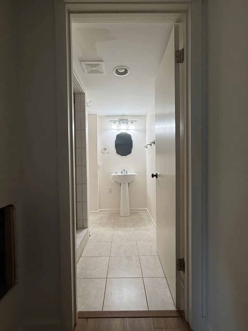
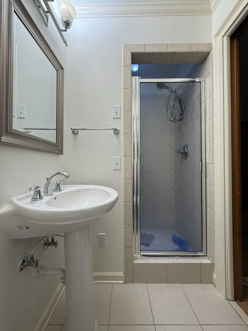
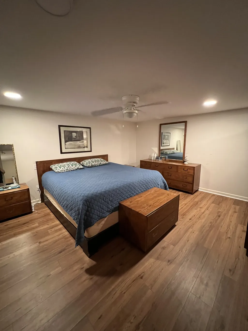
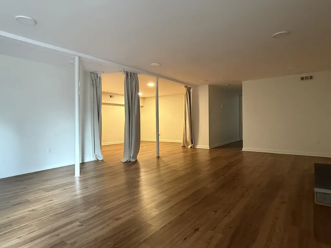
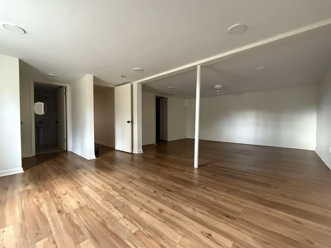
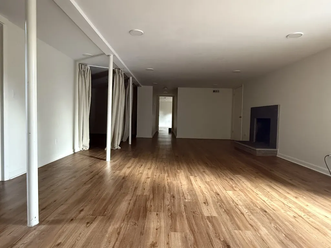
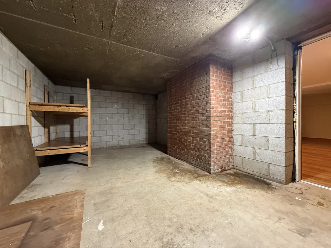
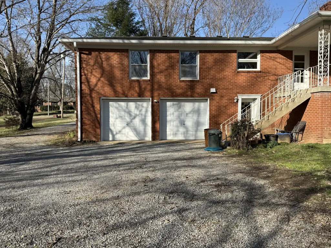
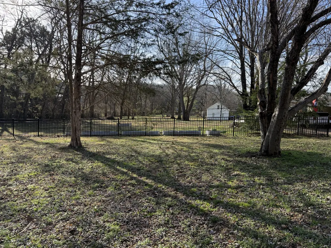
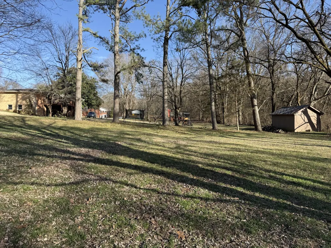
Located just a short drive from all of your family's needs with a plethora of great restaurants and multiple shopping destinations just minutes away. Grassland estates is comprised primarily of early 1960s-mid 70s ranch-style homes on large, roughly one acre-up home lots, and no HOA. Plenty of room to play outside and have privacy inside. 111 Bobby Dr is a perfect balance between open space, easy on the eyes natural surroundings, and convenience. Having been entirely renovated and expanded around 2010-11, this house offers all the modern conveniences, yet retains tons of original character, everything from door-actuated closet lights, original Nutone doorbell, beautiful curly Birch interior doors, like new vintage door hardware, original vintage heated tile bathroom floors, the entire bathroom nearly-new, pristine condition, first time-ever refinished (2025) oak hardwood floors, and so much more. For the renovation, the ~1,800sf main family living areas were tastefully joined together, yet divided by components of the centrally-located kitchen cabinetry. Opening up of the house flooded it with natural light. To provide for that natural light in an energy-saving manner, every window was replaced with highest quantity Jeld-Wen all wood, double hung/double pane insulated windows during the extensive renovation. Other notable features include: entirely new suite of Bosch stainless steel appliances icl. telescoping downdraft hood, new stainless steel Kohler kitchen sink and faucet, new AO smith 55gal smart water heater (elec), approved at build “grease trap” secondary drain line for kitchen and laundry, new engineered wood flooring downstairs, newly painted throughout, first ever refinishing ~1200sf oak flooring. Plenty of storage space. BUYER AND/OR BUYERS AGENT TO VERIFY ALL INFO - INFO NOT VERIFIED BY LISTING AGENT. LIMITED SERVICE LISTING - CONTACT SELLER DIRECTLY FOR ALL SHOWINGS/INQUIRIES. SELLER TO BE MAIN POC.
| Elementary School | Middle School | High School |
|---|---|---|
| Grassland Elementary | Grassland Middle School | Franklin High School |
| Price History | |
|---|---|
| 3/25/2026 | Listed $1,269,000 |
General Features
| Living Area | 3602 |
|---|---|
| Sewer | Septic Tank |
| Heating | Central |
| Cooling | Ceiling Fan(s),Central Air |
| Utilities | Water Available |
| Possession | Immediate |
| Roof | Asphalt |
| Appliances | Oven,Cooktop,Dishwasher,Microwave,Refrigerator,Stainless Steel Appliance(s) |
| Garage Spaces | 2 |
| Patio/Porch Features | Patio,Covered,Porch |
| Architectural Style | Ranch |
| Construction Materials | Brick |
| Year Built | 1961 |
| Stories Count | 1 |
| Topography | Level |
| Levels | Two |
| Property Subtype | Single Family Residence |
| County | Williamson County,TN |
| New Construction | No |
| Property Type | Residential |
| Attached Garage | Yes |
| Subdivision Name | Grassland Est Sec 1 |
| Garage Y/N | Yes |
| Full Baths | 3 |
| Status | Active |
| Directions | From I65S take Exit 74B to Old Hickory Blvd. and head west. Turn left onto Hillsboro Rd. heading South. Turn left on Bobby Dr. House is on the right. |
| High School | Franklin High School |
| City | Franklin |
| Senior Community Y/N | No |
| Lot Size Units | Acres |
| Elementary School | Grassland Elementary |
| Property Attached Y/N | No |
| Year Built Details | Renovated |
| Tax Annual Amount | 2512 |
| Middle/Junior High School | Grassland Middle School |
| Building Area Units | Square Feet |
| Living Area Units | Square Feet |
| Standard Status | Active |
Interior Features
| Interior Amenities | Ceiling Fan(s),Extra Closets,Walk-In Closet(s) |
|---|---|
| Basement | Finished,Full |
| Flooring | Carpet,Wood,Other |
| Total Fireplaces | 2 |
| Air Conditioning Y/N | Yes |
| Heating Y/N | Yes |
| Fireplace Y/N | Yes |
| Above Grade Finished Area | 2055 |
| Total Bedrooms | 3 |
| Below Grade Finished Area | 1547 |
| Main Level Bedrooms | 2 |
| Below Grade Finished Area Unit Type | Square Feet |
| LivingAreaSource | Owner |
| Below Grade Finished Area Source | Owner |
| Above Grade Finished Area Source | Owner |
| Above Grade Finished Area Unit Type | Square Feet |
| Total Baths | 3 |
Exterior Features
| Exterior Amenities | Balcony |
|---|---|
| Parking Features | Attached |
| Lot Features | Level |
| Water Source | Public |
| Total Parking | 2 |
| Lot Size Area | 0.89 |
| Building Area Total | 3602 |
| Lot Dimensions | 143 X 270 |
| Lot Size Acres | 0.89 |
| Lot Size Source | Owner |
| Waterfront Y/N | No |
| Covered Spaces | 2 |
Amenities
- Foreclosure
- Views
- Short Sale
- New Construction
- Adult 55+
- Lease To Own
- No HOA Fees
- Furnished
- Primary On Main
- Air Conditioning
- Seller Finance
- Green
- Fixer Upper
- Horse
- Golf
- Fireplace
- Deck
- Garage
- Basement
- Pool
Property vs Single Family Average in 37069
Price
Taxes
Year Built
Visits
 The data relating to real estate for sale on this web site comes in part from the Internet Data Exchange Program of RealTracs Solutions as distributed by MLS Grid. Real estate listings held by brokerage firms other than Weichert, Realtors® - The Andrews Group - Nashville are marked with the Internet Data Exchange Program logo or thumbnail logo and detailed information about them includes the name of the listing brokers.
