
Water Views
Address
219 Hidden Harbour Dr, Mount Juliet, TN
Price
$ 850,000
Property Attributes
- MLS#3168129
- TypeSingle Family
- Listing Status Active
- CountyWILSON
- CityMount Juliet
- NeighborhoodSunset Harbour 2
- Zip37122
- Style
- Year Built2006
- Taxes$ 3131
- Price$ 850,000
- Bedrooms4
- Full Bathrooms3
- Half Bathrooms0
- Sqr Footage4074
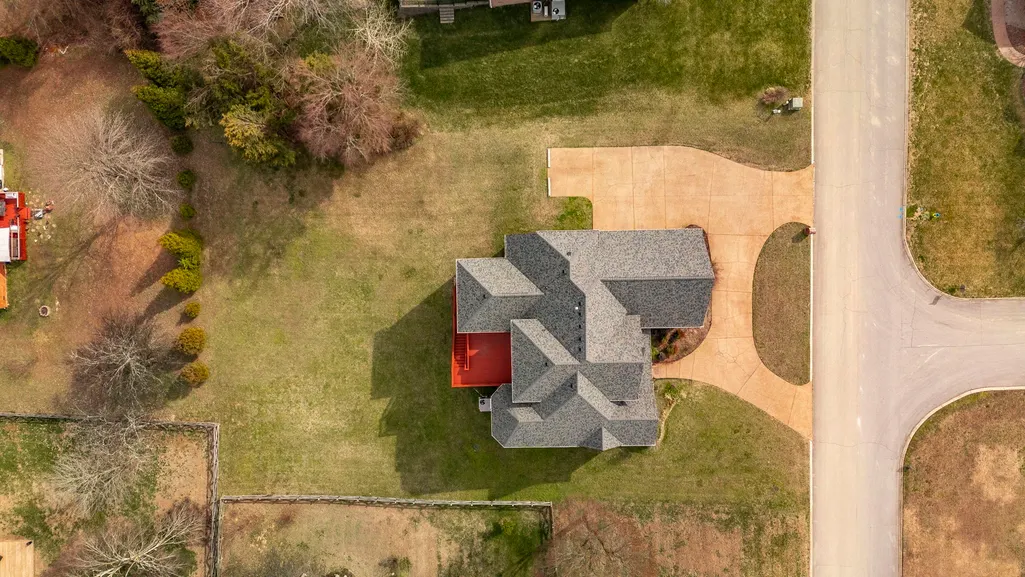
- Lot Size0.59 Acres
Data Source:
Listing courtesy of RealTracs MLS as distributed by MLS GRID
Property Description
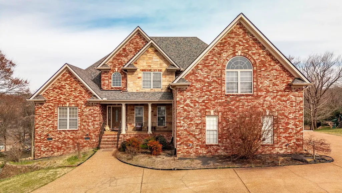
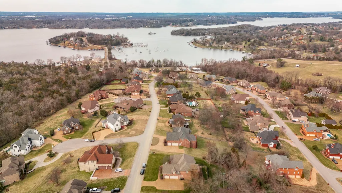
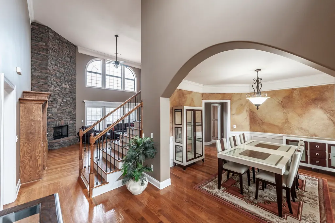
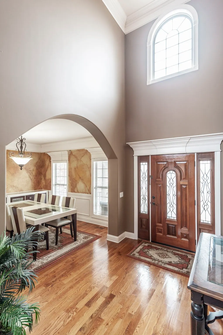
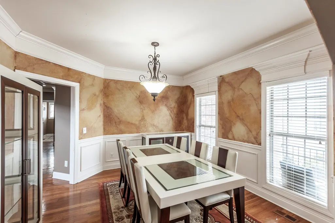
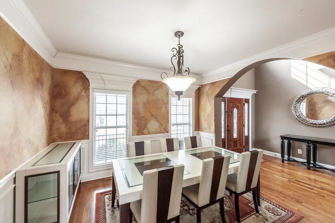
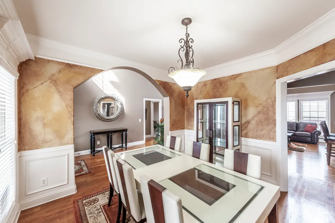
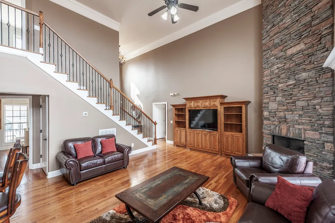
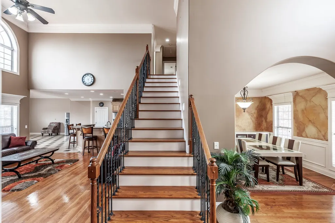
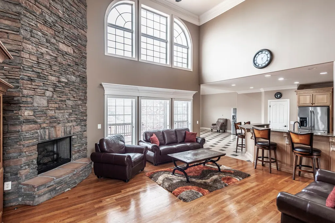
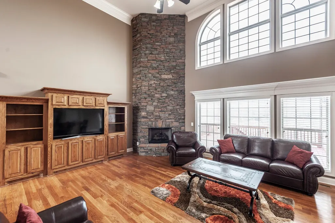
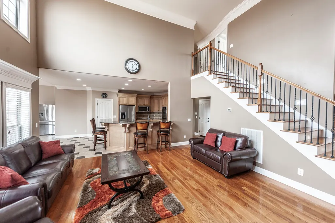
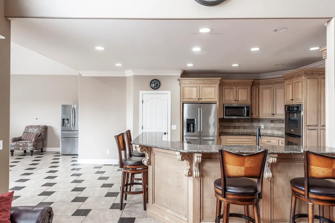
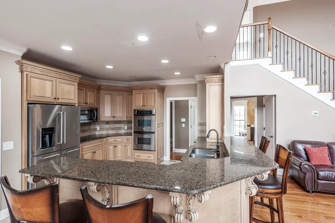
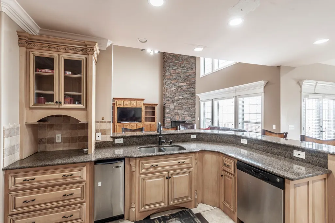
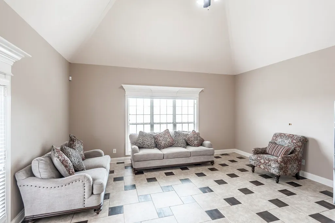
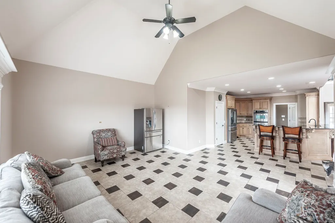
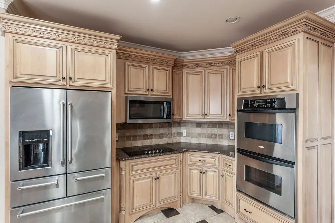
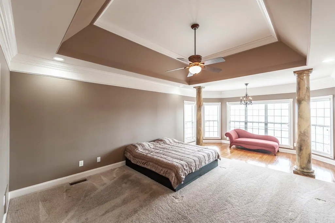
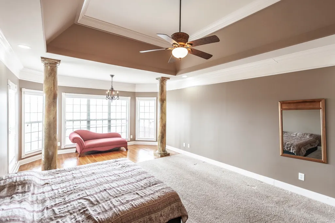
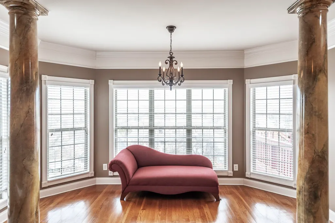
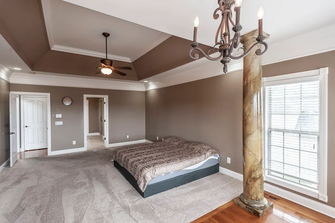
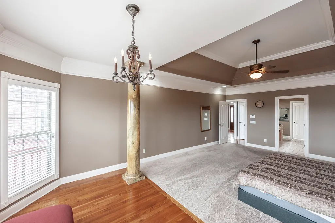
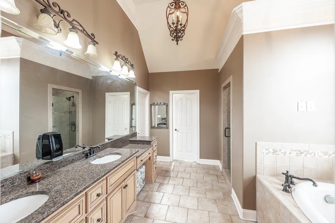
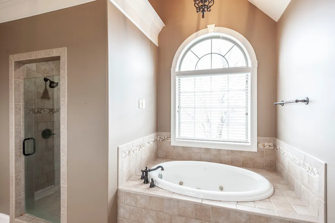
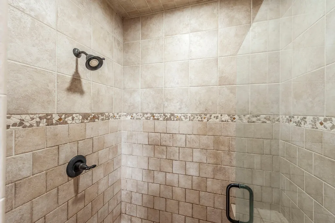
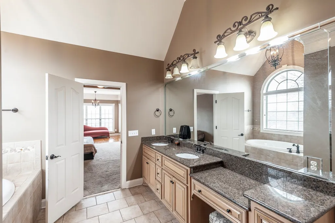

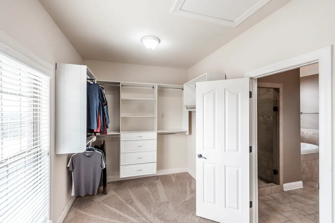
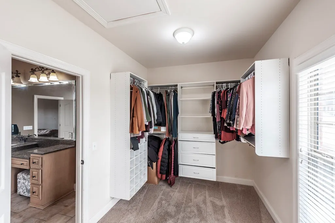
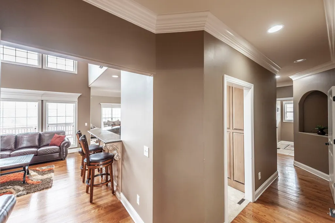
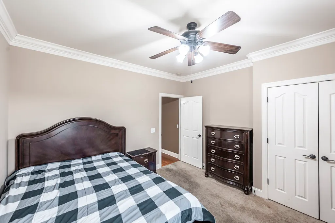
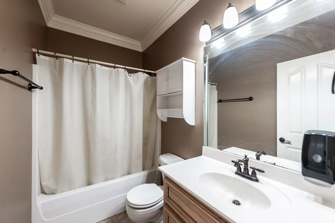
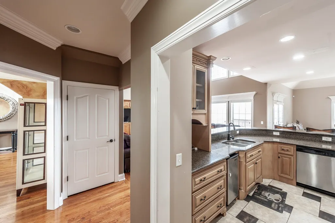
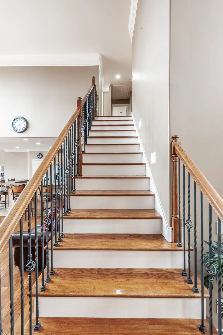
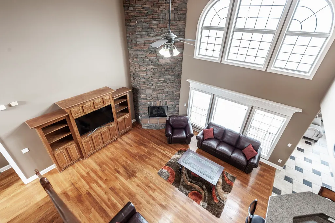
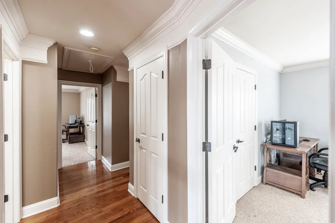
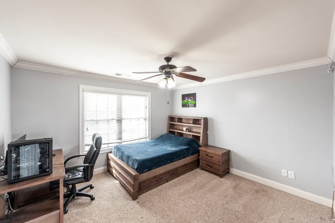
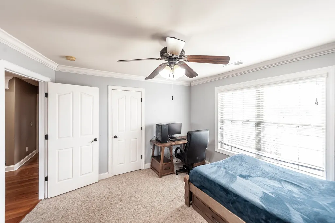
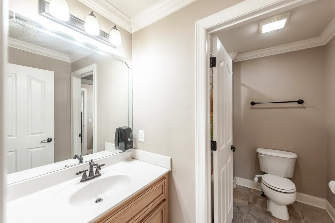
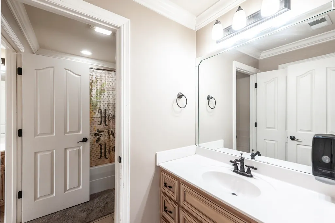
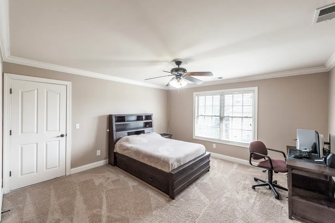
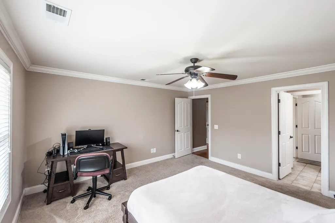
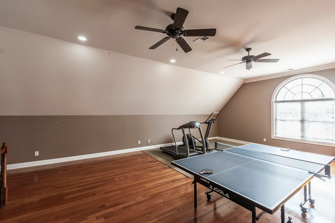
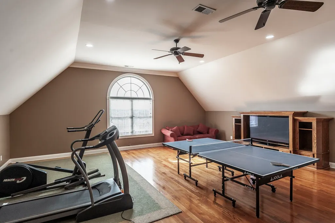
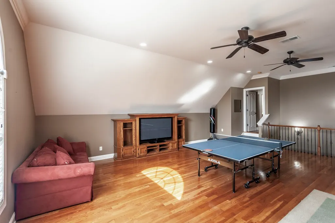
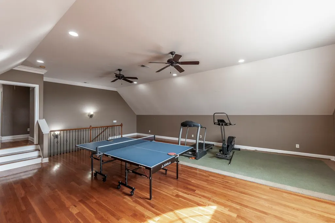
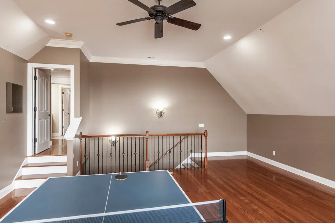
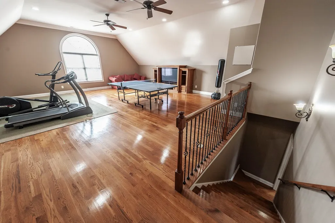
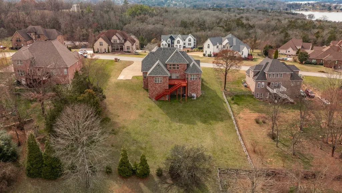
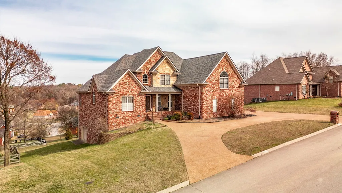
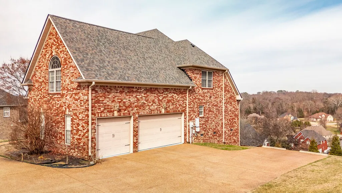
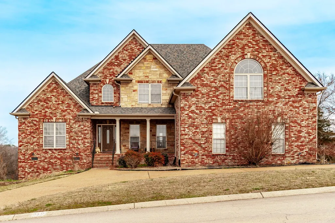
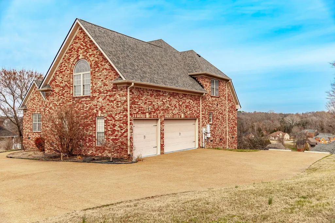
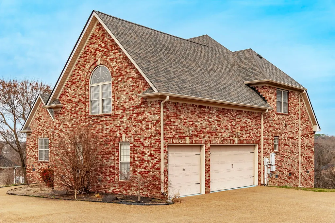
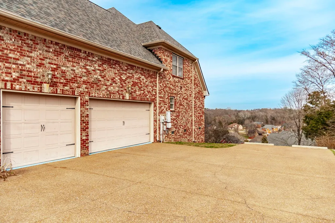
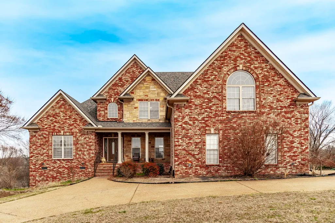
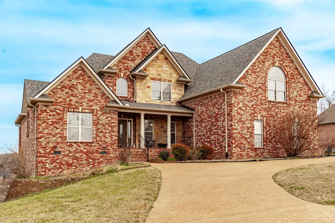
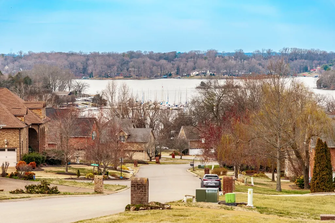
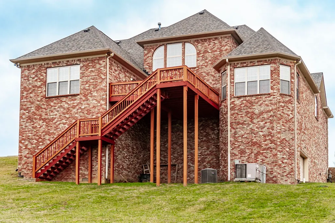
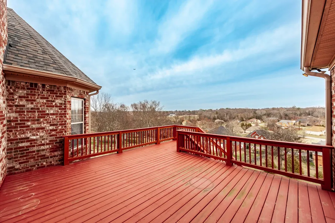
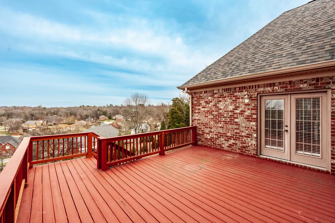
Improved Price! Experience refined living in this exceptional 4-bedroom, 3-bath residence showcasing beautiful views of Old Hickory Lake and thoughtfully designed spaces throughout. From the moment you enter, you are welcomed by a dramatic two-story great room anchored by a gas fireplace, creating an impressive yet inviting atmosphere. The open-concept design flows seamlessly into a chef’s kitchen featuring granite countertops, double ovens, and abundant custom cabinetry—perfectly suited for both everyday living and elegant entertaining. A formal dining room adds a touch of refinement for hosting memorable gatherings. The main-level primary suite is a true retreat, offering a private sitting area and a spa-inspired en-suite bath complete with double vanities, a soaking tub, a separate shower, and a beautifully designed walk-in closet. Upstairs, a spacious bonus room over the garage provides endless possibilities for a media room, game room, or additional living space tailored to your lifestyle. One of the home’s most unique features is the expansive crawl space, offering exceptional storage and remarkable potential for future expansion or customization. Additional highlights include a 3-car garage, a large driveway, and a circular drive—providing ample parking and a grand sense of arrival. For those seeking access to Mt. Juliet Middle School and Mt. Juliet High School, this home is ideally positioned to meet those needs. Enjoy the convenience of Cedar Creek Marina just 5 minutes away, making lake days and boating easily accessible. Blending timeless design, elevated finishes, and captivating lake views, this home delivers a rare opportunity to enjoy luxury living in a serene and sought-after setting. Schedule your private tour today.
| Elementary School | Middle School | High School |
|---|---|---|
| Lakeview Elementary School | Mt. Juliet Middle School | Mt. Juliet High School |
| Price History | |
|---|---|
| 4/3/2026 | Listed $900,000 |
| 5/16/2026 | 3$875,000 |
| 7/31/2026 | 3$850,000 |
General Features
| Living Area | 4074 |
|---|---|
| Sewer | STEP System |
| Heating | Central,Natural Gas |
| Cooling | Central Air |
| Utilities | Natural Gas Available,Water Available,Cable Connected |
| Possession | Close Of Escrow |
| Roof | Shingle |
| Appliances | Double Oven,Cooktop,Dishwasher,Disposal,Microwave,Refrigerator |
| Garage Spaces | 3 |
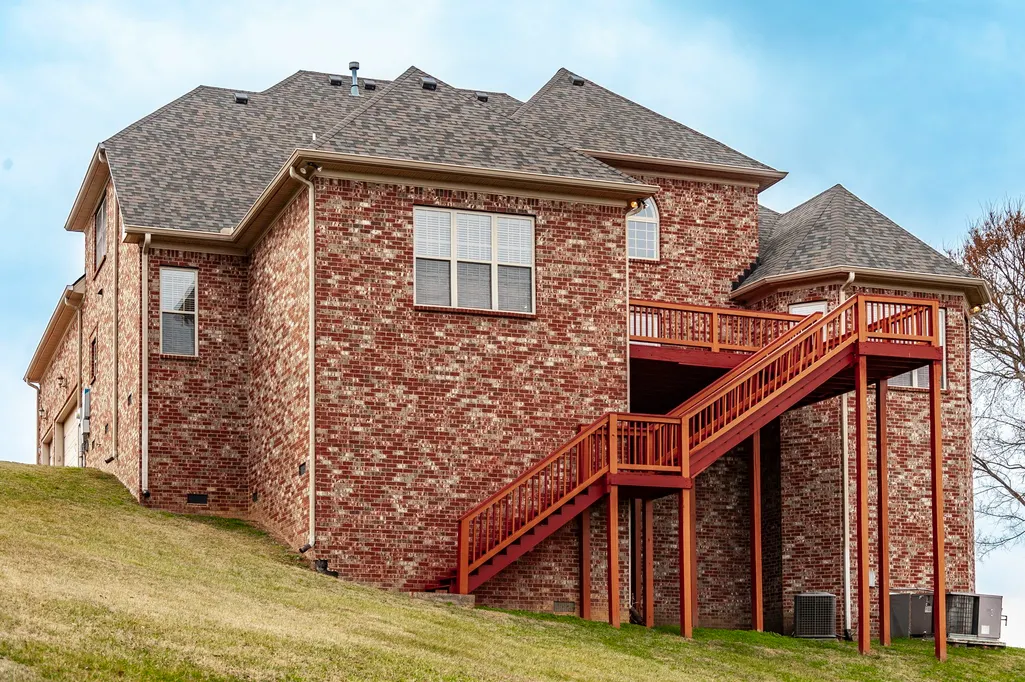
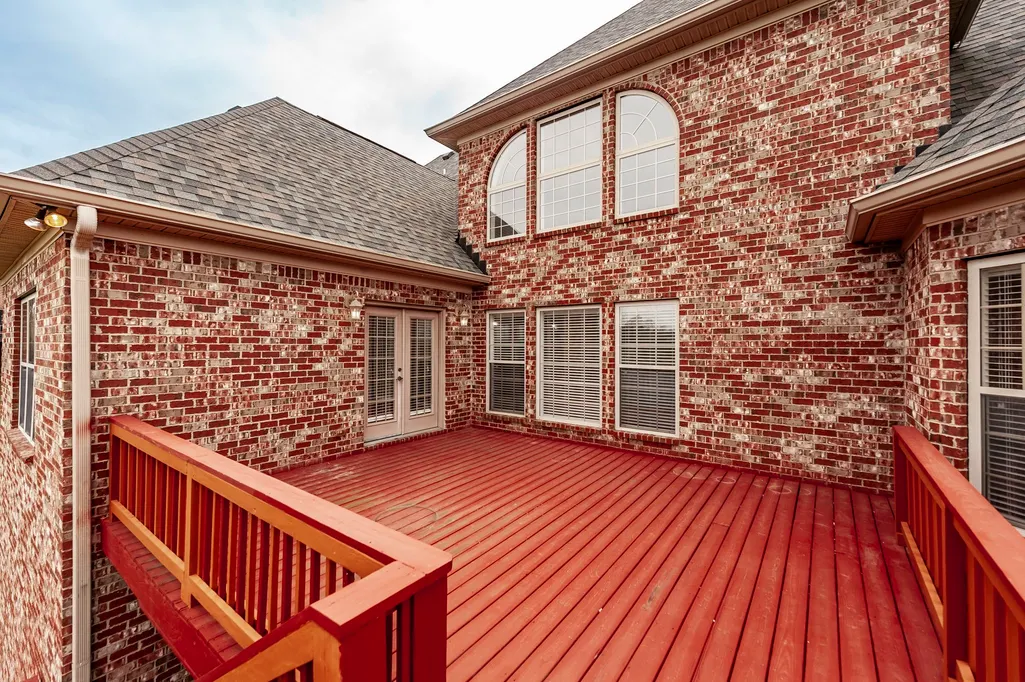
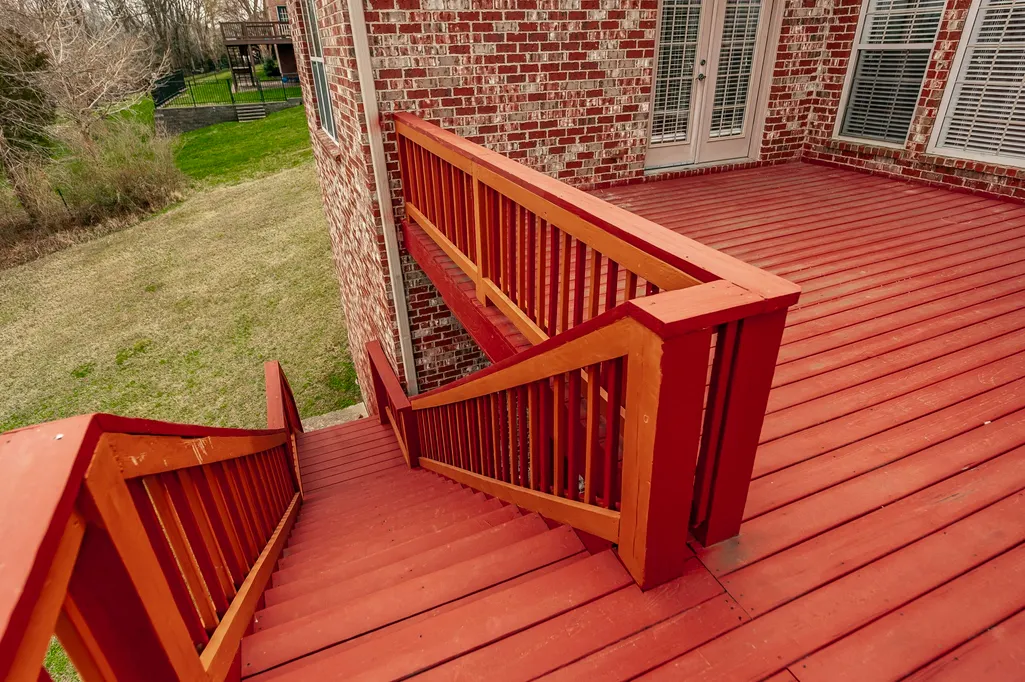
| Patio/Porch Features | Porch,Covered,Deck |
| Construction Materials | Brick |
| Year Built | 2006 |
| Stories Count | 2 |
| Levels | Two |
| Property Subtype | Single Family Residence |
| County | Wilson County,TN |
| New Construction | No |
| Property Type | Residential |
| Attached Garage | No |
| Subdivision Name | Sunset Harbour 2 |
| Garage Y/N | Yes |
| Full Baths | 3 |
| Status | Active |
| Buyer Financing | Conventional |
| Directions | i-40 East to exit 221A to TN-45 N/The Hermitage. Turn right on Andrew Jackson Pkwy. Continue onto Saundersville Ferry Rd. Turn right on Hidden Harbour Rd. Home is on the Left. |
| High School | Mt. Juliet High School |
| City | Mount Juliet |
| Senior Community Y/N | No |
| Lot Size Units | Acres |
| Elementary School | Lakeview Elementary School |
| Property Attached Y/N | No |
| Year Built Details | Approximate |
| Tax Annual Amount | 3131 |
| Middle/Junior High School | Mt. Juliet Middle School |
| Building Area Units | Square Feet |
| Living Area Units | Square Feet |
| Standard Status | Active |
| Virtual Tour | https://elegant-homes-photography.aryeo.com/videos/019c9582-af57-7393-87d2-3963eb4823d5 |
Interior Features
| Interior Amenities | Ceiling Fan(s),Extra Closets,High Ceilings,Open Floorplan,Walk-In Closet(s),High Speed Internet |
|---|---|
| Basement | Crawl Space |
| Flooring | Carpet,Wood,Tile |
| Total Fireplaces | 1 |
| Air Conditioning Y/N | Yes |
| Heating Y/N | Yes |
| Fireplace Y/N | Yes |
| Above Grade Finished Area | 4074 |
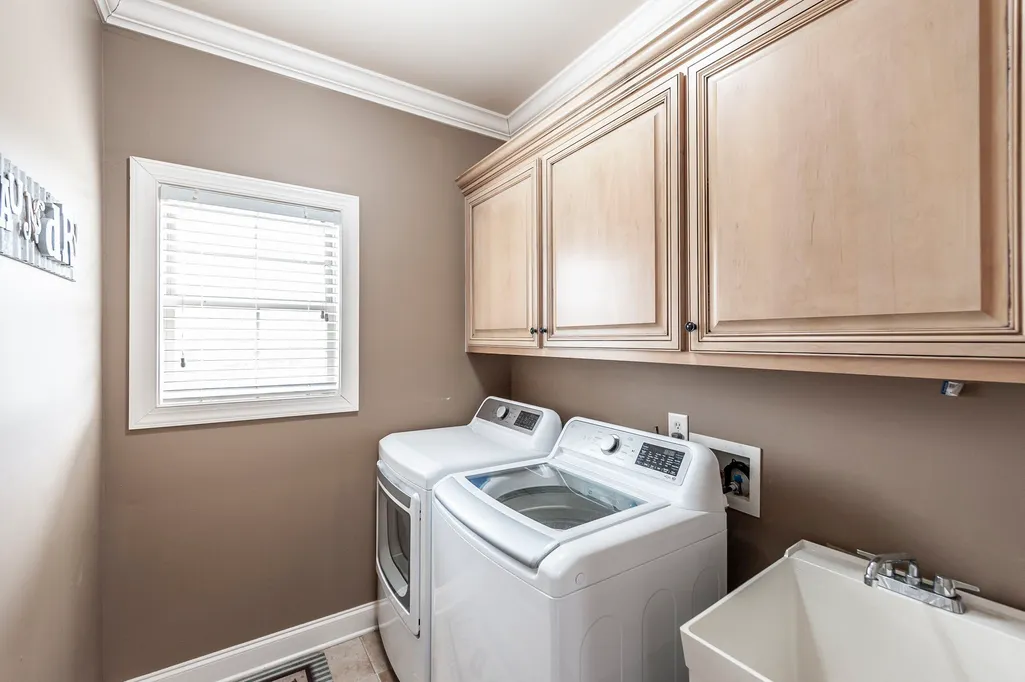
| Laundry Features | Electric Dryer Hookup,Washer Hookup |
| Total Bedrooms | 4 |
| Main Level Bedrooms | 2 |
| Below Grade Finished Area Unit Type | Square Feet |
| LivingAreaSource | Owner |
| Below Grade Finished Area Source | Owner |
| Above Grade Finished Area Source | Owner |
| Above Grade Finished Area Unit Type | Square Feet |
| Total Baths | 3 |
Exterior Features
| Parking Features | Garage Door Opener,Garage Faces Side |
|---|---|
| Water Source | Public |
| Total Parking | 3 |
| Lot Size Area | 0.59 |
| Building Area Total | 4074 |
| Lot Dimensions | 130 X 198.69 IRR |
| Lot Size Acres | 0.59 |
| Lot Size Source | Calculated from Plat |
| Waterfront Y/N | No |
| Covered Spaces | 3 |
Amenities
- Foreclosure
- Views
- Short Sale
- New Construction
- Adult 55+
- Lease To Own
- No HOA Fees
- Furnished
- Primary On Main
- Air Conditioning
- Seller Finance
- Green
- Fixer Upper
- Horse
- Golf
- Fireplace
- Deck
- Garage
- Basement
- Pool
Property vs Single Family Average in 37122
Price
Taxes
Year Built
Visits
 The data relating to real estate for sale on this web site comes in part from the Internet Data Exchange Program of RealTracs Solutions as distributed by MLS Grid. Real estate listings held by brokerage firms other than Weichert, Realtors® - The Andrews Group - Nashville are marked with the Internet Data Exchange Program logo or thumbnail logo and detailed information about them includes the name of the listing brokers.
