
Price Reduction - New Construction
Address
1586 Eastwood Dr, Brentwood, TN
Price
$ 2,699,900
Property Attributes
- MLS#3172828
- TypeSingle Family
- Listing Status Active
- CountyWILLIAMSON
- CityBrentwood
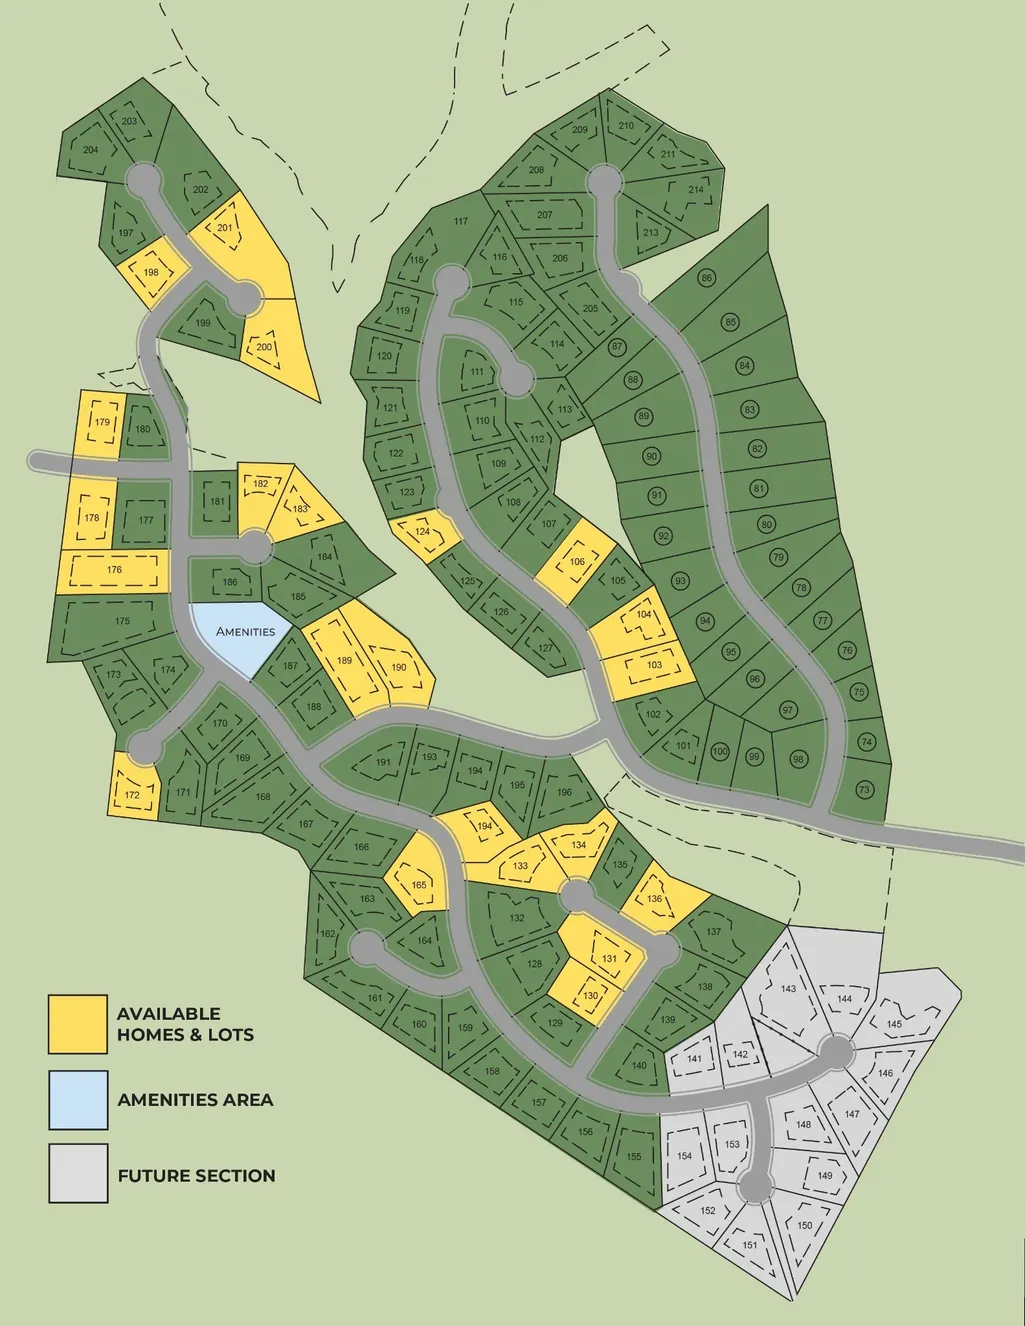
- NeighborhoodRaintree Forest - Reserve
- Zip37027
- StyleTraditional
- Year Built2025
- Taxes$ 1375
- Price$ 2,699,900
- Bedrooms6
- Full Bathrooms5
- Half Bathrooms2
- Sqr Footage5483
- Lot Size0.56 Acres
Data Source:
Listing courtesy of RealTracs MLS as distributed by MLS GRID
Property Description
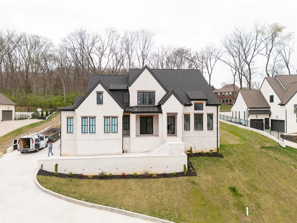
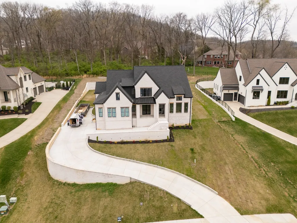
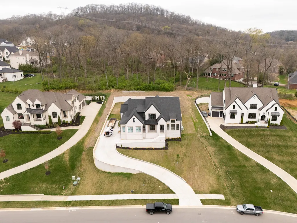
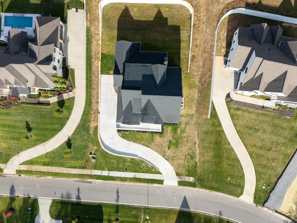
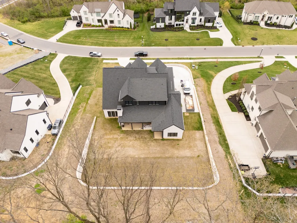
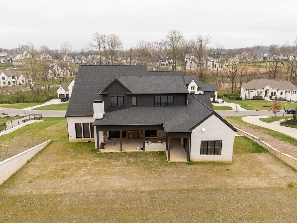
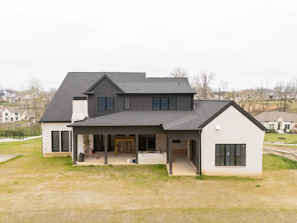
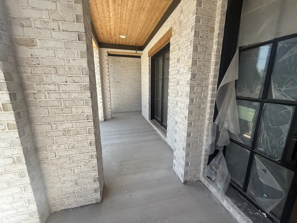
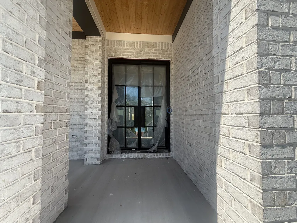
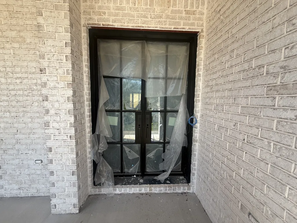
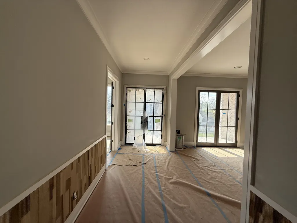
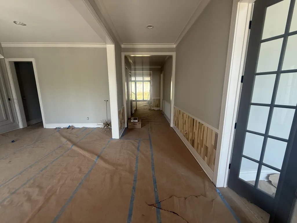
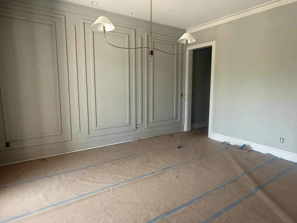
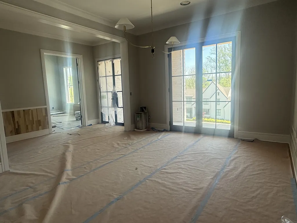
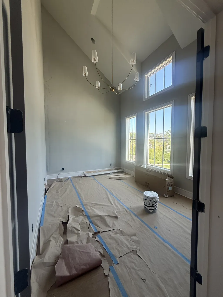
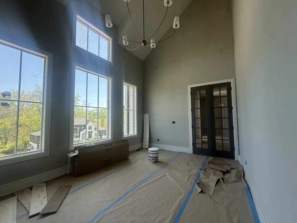
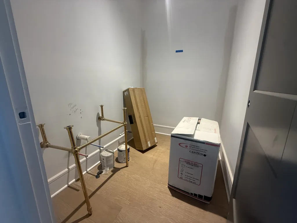
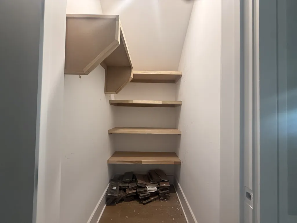
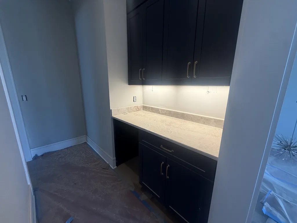
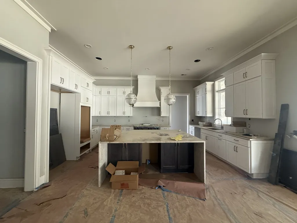
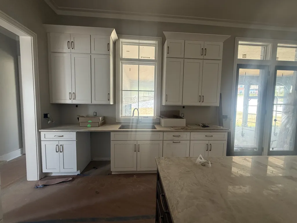
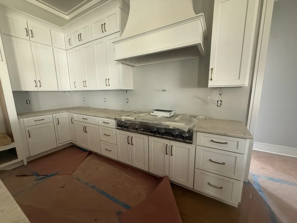
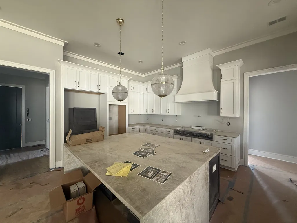
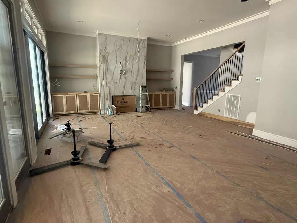
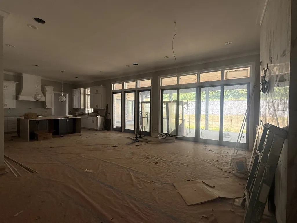
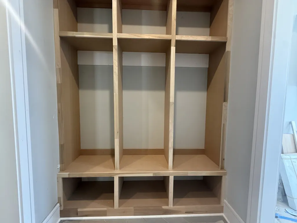
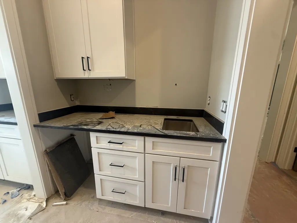
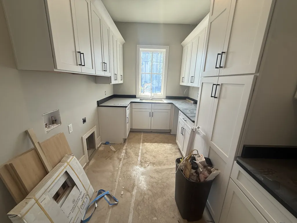
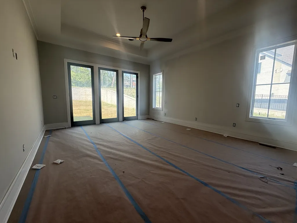
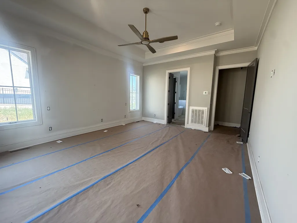
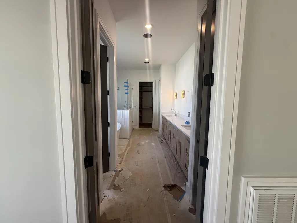
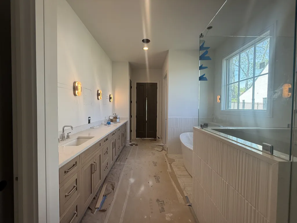
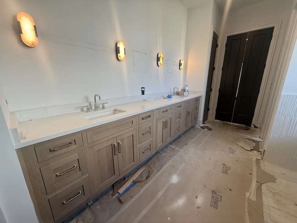
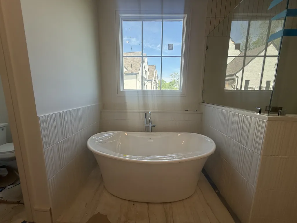
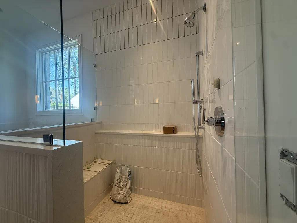
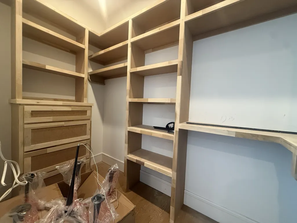
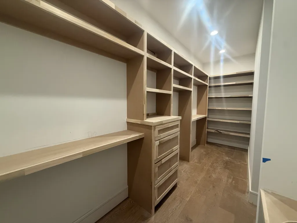
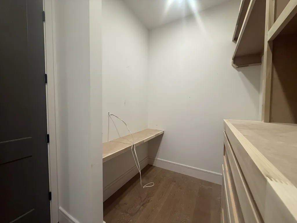
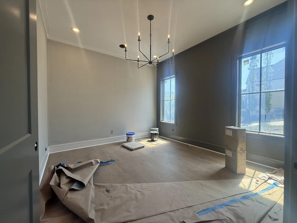
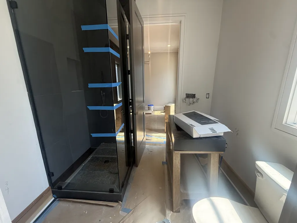
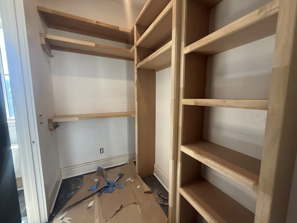
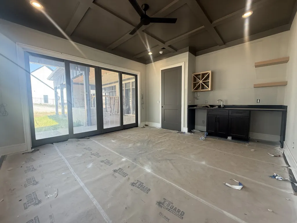
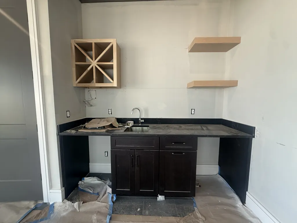
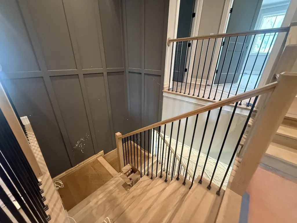
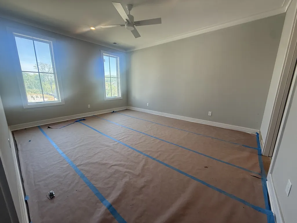
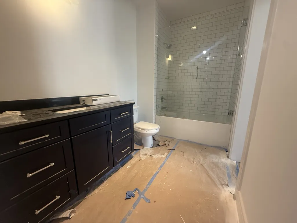
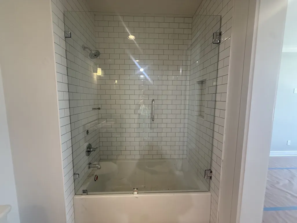
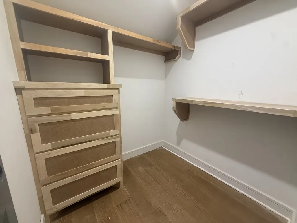
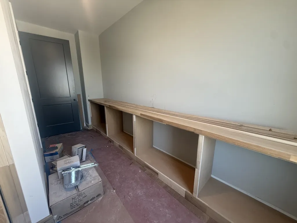
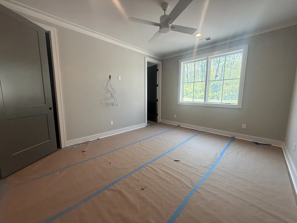
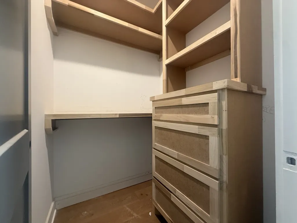
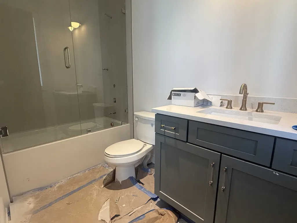
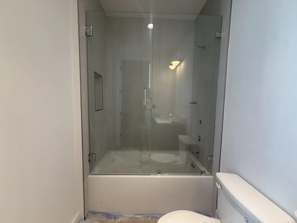
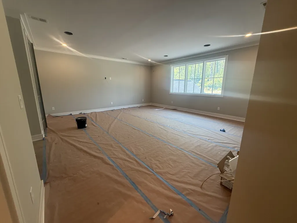
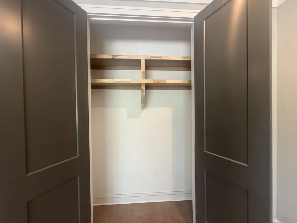
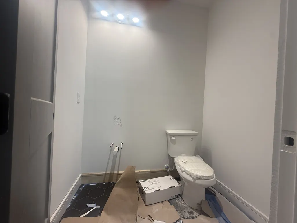
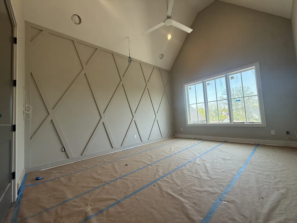
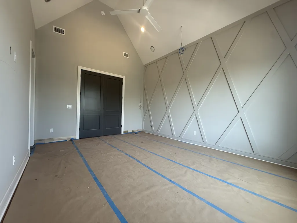
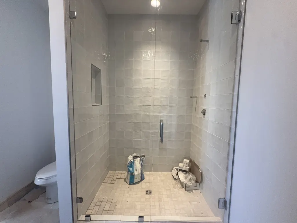
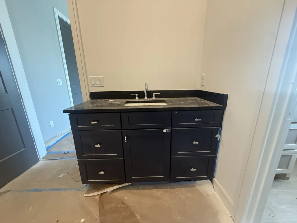
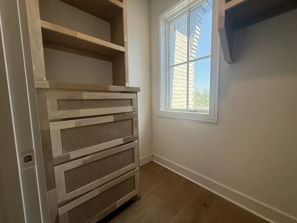
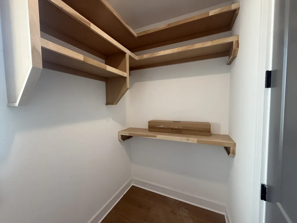
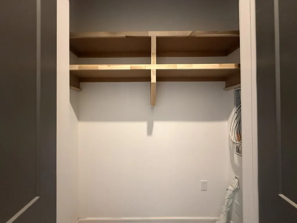
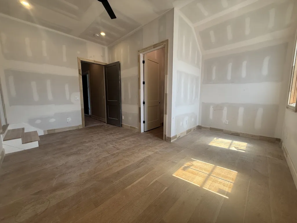
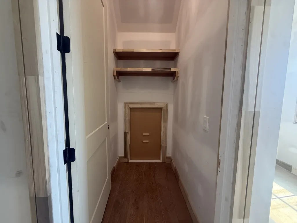
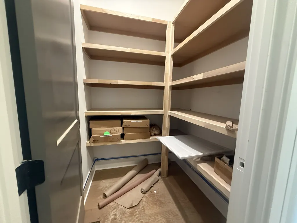
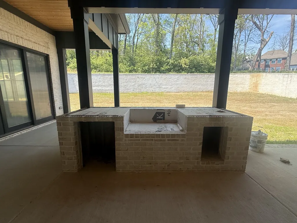
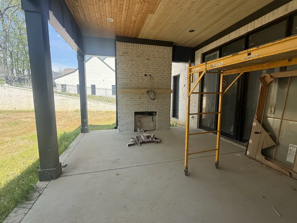
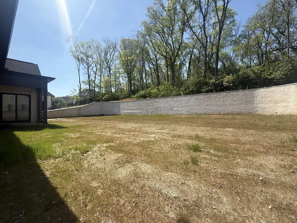
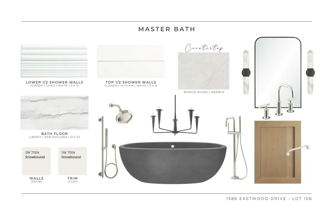
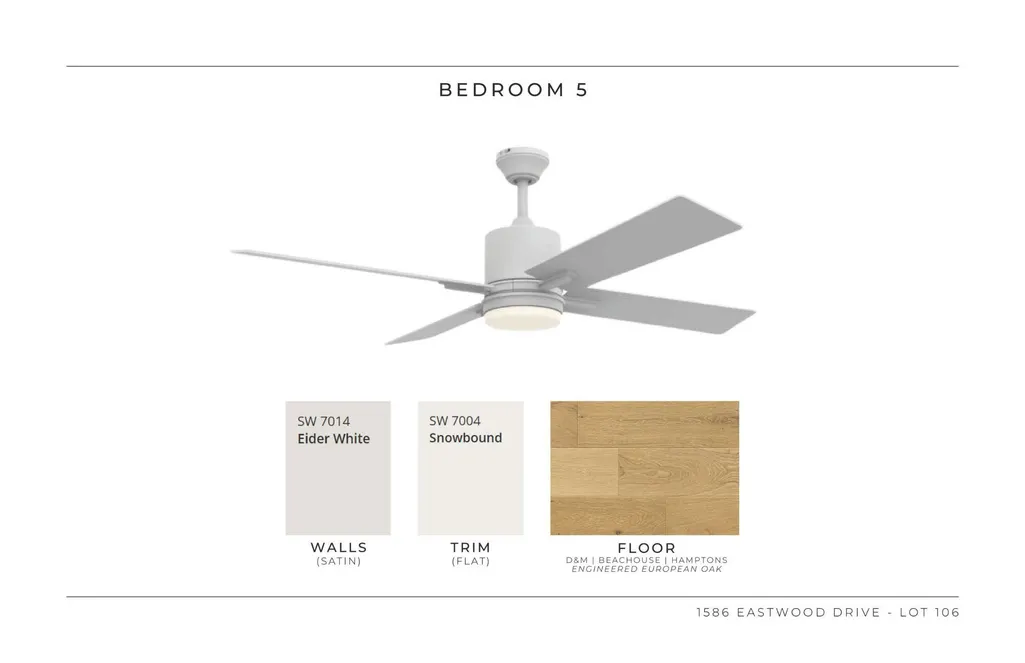
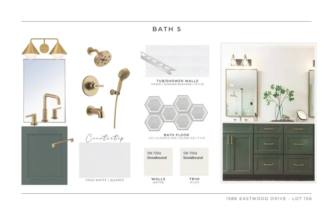
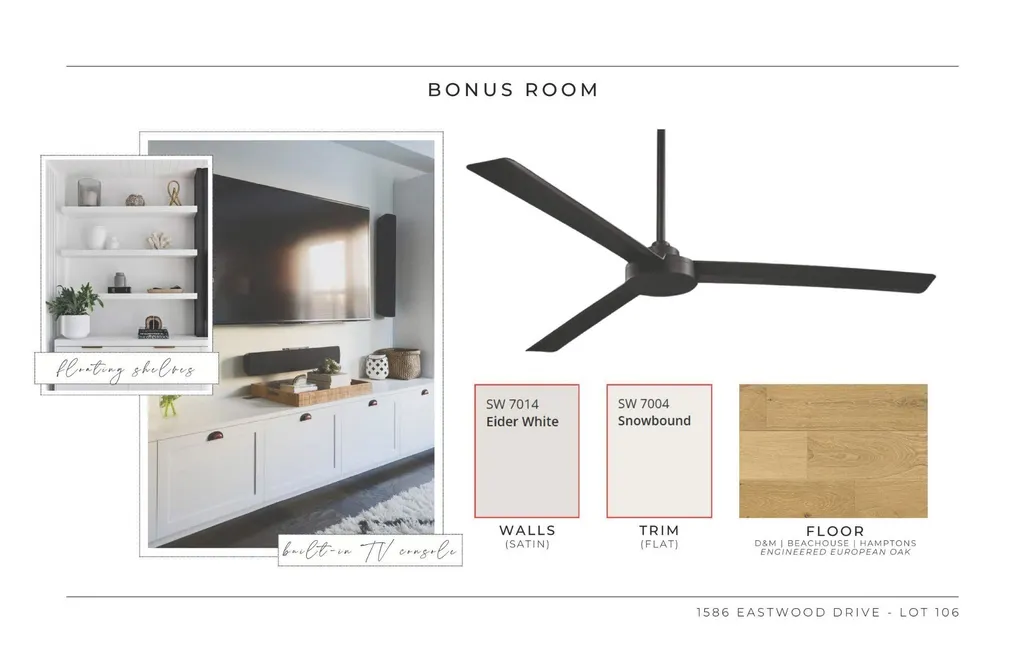
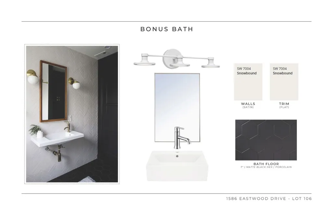
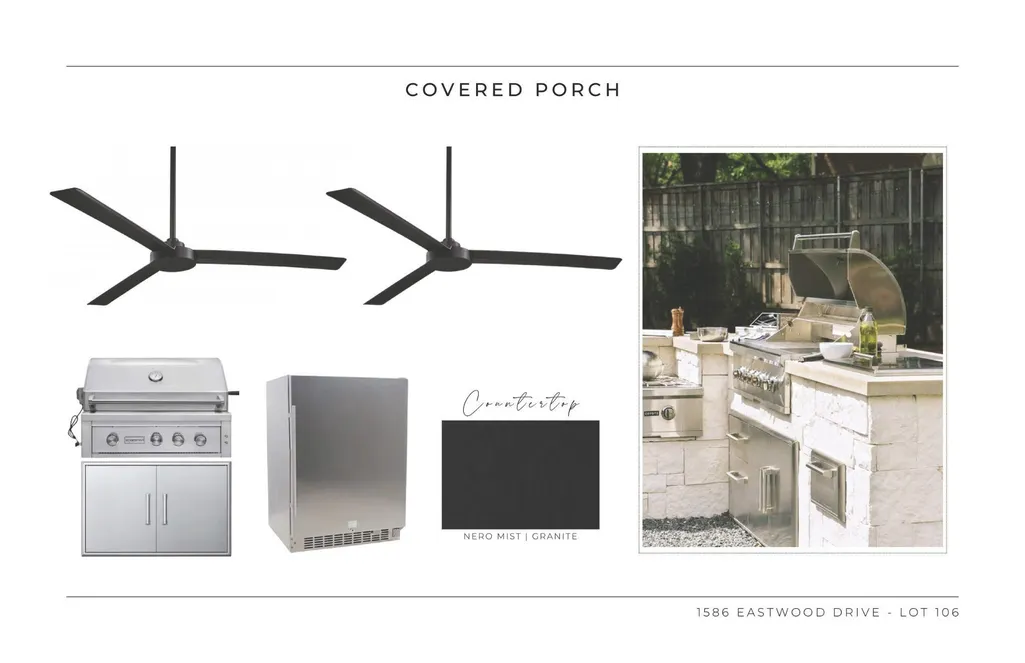
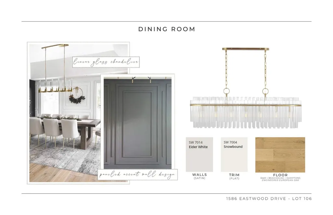
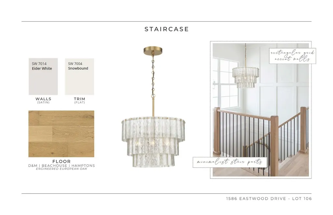
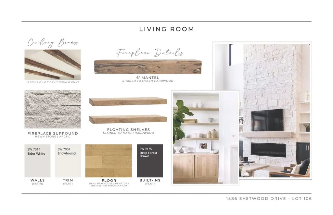
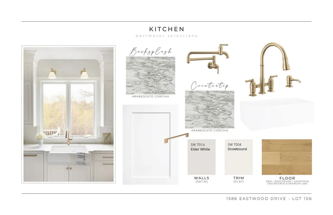
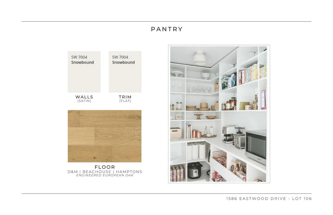
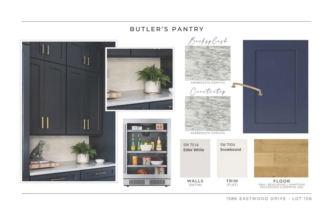
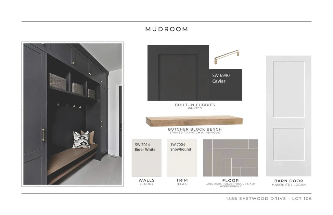
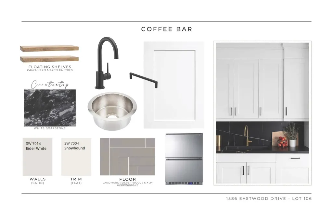
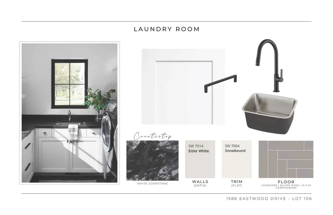
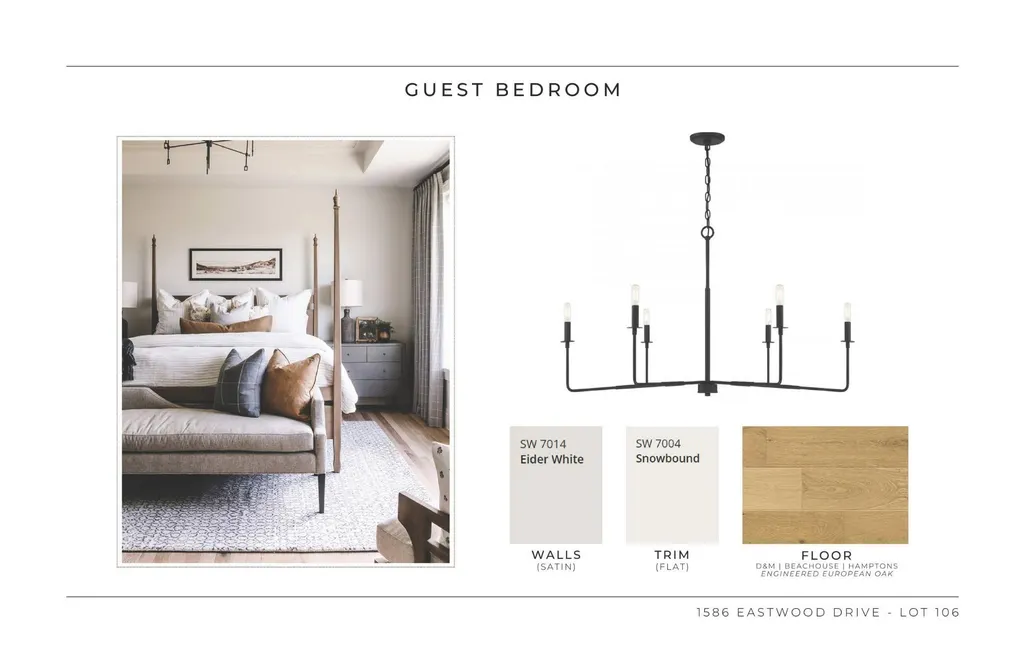
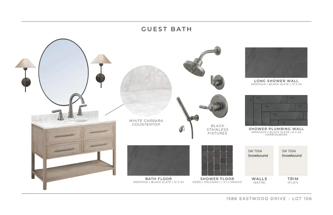
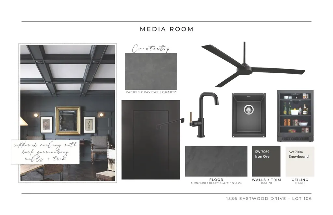
$25,000 Buyer Incentive! Luxury Living in the Heart of Brentwood’s Sought-After Raintree Community. Step into timeless elegance with this custom-built masterpiece, designed for both grand entertaining and everyday comfort. The open-flow layout seamlessly connects each space, creating a warm and inviting atmosphere where memories are made. The main-level master suite is a true retreat, boasting dual walk-in closets and a spa-like ambiance. A private guest bedroom on the main level ensures comfort for visitors, while the media room, laundry, and coffee bar provide ultimate convenience. Upstairs, a spacious bonus room with a wet bar offers endless possibilities for relaxation and entertainment. Thoughtfully designed mudroom cubbies keep everything organized, making daily life effortless. Embrace the beauty of indoor-outdoor living, where multiple doors open to a large covered porch with a fireplace, creating the perfect setting for gatherings. Wired for future heaters, this space is ready to be enjoyed year-round. The expansive backyard, backing to serene common area, offers both privacy and tranquility—a rare find in such a coveted location. This home is more than a place to live—it’s an experience, a statement, and a lifestyle. Don’t miss the opportunity to make it yours! Call agent for more details or to schedule an appointment to see this home.
| Elementary School | Middle School | High School |
|---|---|---|
| Crockett Elementary | Woodland Middle School | Ravenwood High School |
| Price History | |
|---|---|
| 4/10/2026 | Listed $2,750,000 |
| 8/26/2026 | 2$2,699,900 |
General Features
| Living Area | 5483 |
|---|---|
| Sewer | Public Sewer |
| Heating | Natural Gas,Dual |
| Cooling | Electric,Dual |
| Utilities | Electricity Available,Natural Gas Available,Water Available |
| Possession | Close Of Escrow |
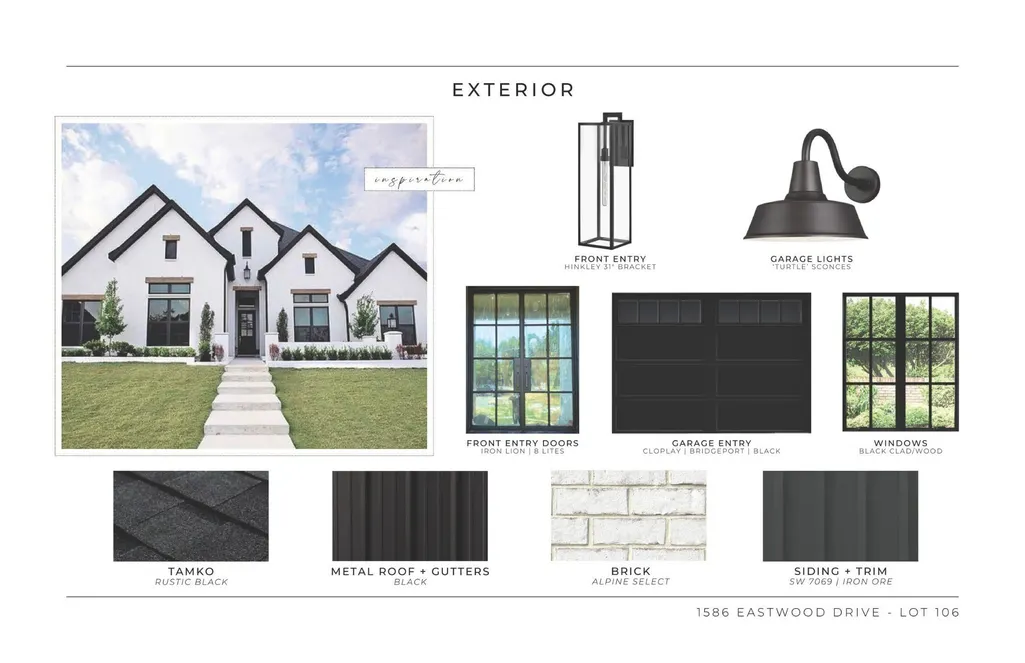
| Roof | Shingle |
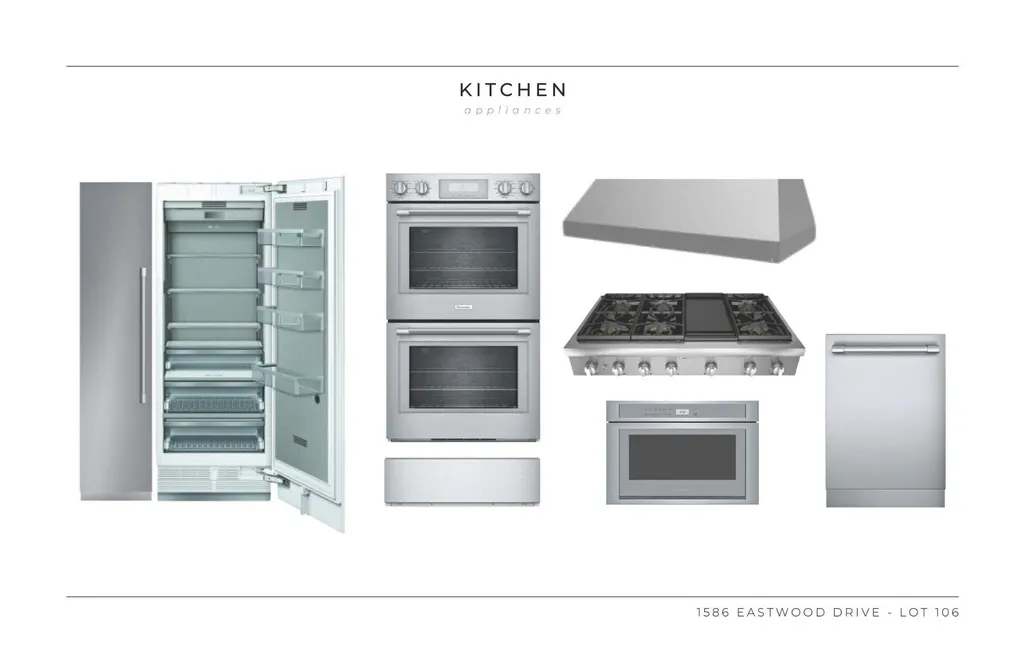
| Appliances | Trash Compactor,Dishwasher,Built-In Electric Oven,Cooktop |
| HOA Fee | 100 |
| Garage Spaces | 3 |
| Association Fee Includes | Recreation Facilities |
| Patio/Porch Features | Porch,Covered |
| Architectural Style | Traditional |
| Construction Materials | Hardboard Siding,Brick |
| Year Built | 2025 |
| Stories Count | 2 |
| Levels | Two |
| Property Subtype | Single Family Residence |
| Assoc Fee Paid Per | Monthly |
| County | Williamson County,TN |
| New Construction | Yes |
| Property Type | Residential |
| Association Amenities | Playground,Pool,Tennis Court(s),Underground Utilities |
| Attached Garage | No |
| Subdivision Name | Raintree Forest - Reserve |
| Garage Y/N | Yes |
| Full Baths | 5 |
| Status | Active |
| Directions | I-65 South to Concord Road East,Right on Green Hill Blvd,Go straight through the roundabout onto Raintree Parkway,first Left on Eastwood Drive to 1586 Eastwood,Lot 106 on your right. For GPS use: 15 |
| High School | Ravenwood High School |
| City | Brentwood |
| Senior Community Y/N | No |
| Lot Size Units | Acres |
| Elementary School | Crockett Elementary |
| Property Attached Y/N | No |
| Year Built Details | New |
| Tax Annual Amount | 1375 |
| Middle/Junior High School | Woodland Middle School |
| Building Area Units | Square Feet |
| Living Area Units | Square Feet |
| Standard Status | Active |
| Tax Lot | 106 |
Interior Features
| Interior Amenities | Ceiling Fan(s),Walk-In Closet(s),Wet Bar,Entrance Foyer |
|---|---|
| Basement | None,Crawl Space |
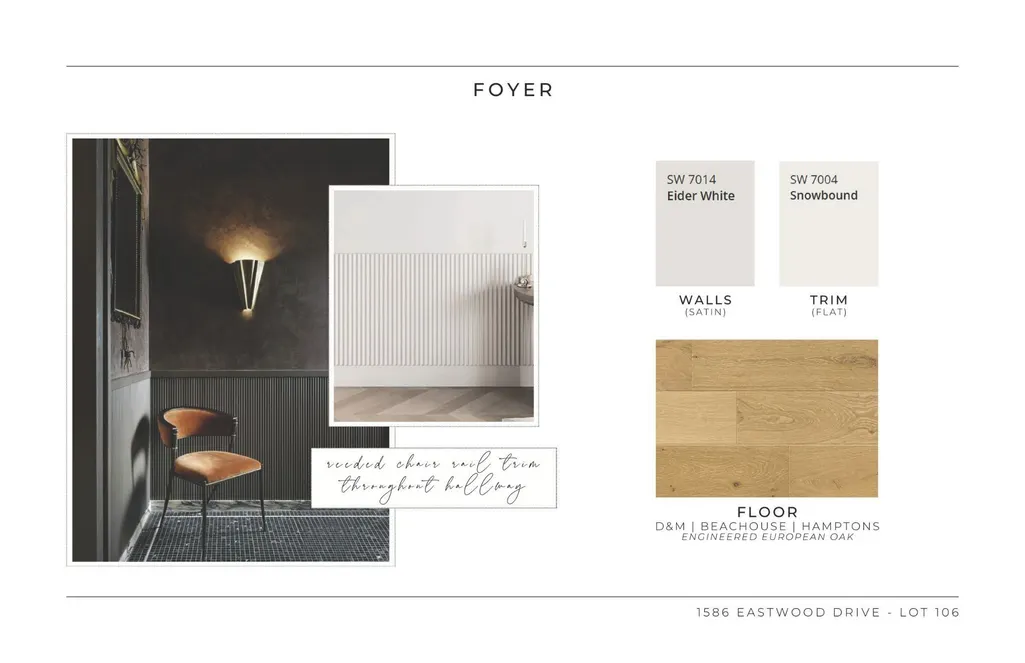
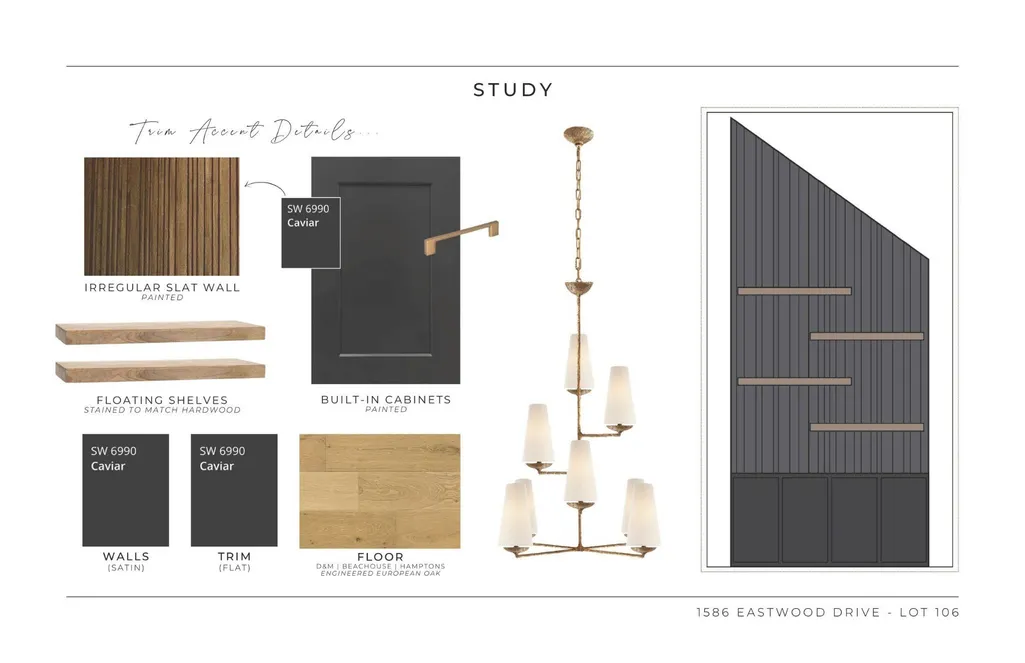
| Flooring | Carpet,Wood,Tile |
| Total Fireplaces | 2 |
| Air Conditioning Y/N | Yes |
| Heating Y/N | Yes |
| Fireplace Y/N | Yes |
| Above Grade Finished Area | 5483 |
| Half Baths | 2 |
| Total Bedrooms | 6 |
| Main Level Bedrooms | 2 |
| Below Grade Finished Area Unit Type | Square Feet |
| LivingAreaSource | Builder |
| Below Grade Finished Area Source | Builder |
| Above Grade Finished Area Source | Builder |
| Above Grade Finished Area Unit Type | Square Feet |
| Total Baths | 7 |
Exterior Features
| Exterior Amenities | Gas Grill |
|---|---|
| Parking Features | Garage Door Opener,Garage Faces Side |
| Water Source | Public |
| Total Parking | 3 |
| Lot Size Area | 0.56 |
| Building Area Total | 5483 |
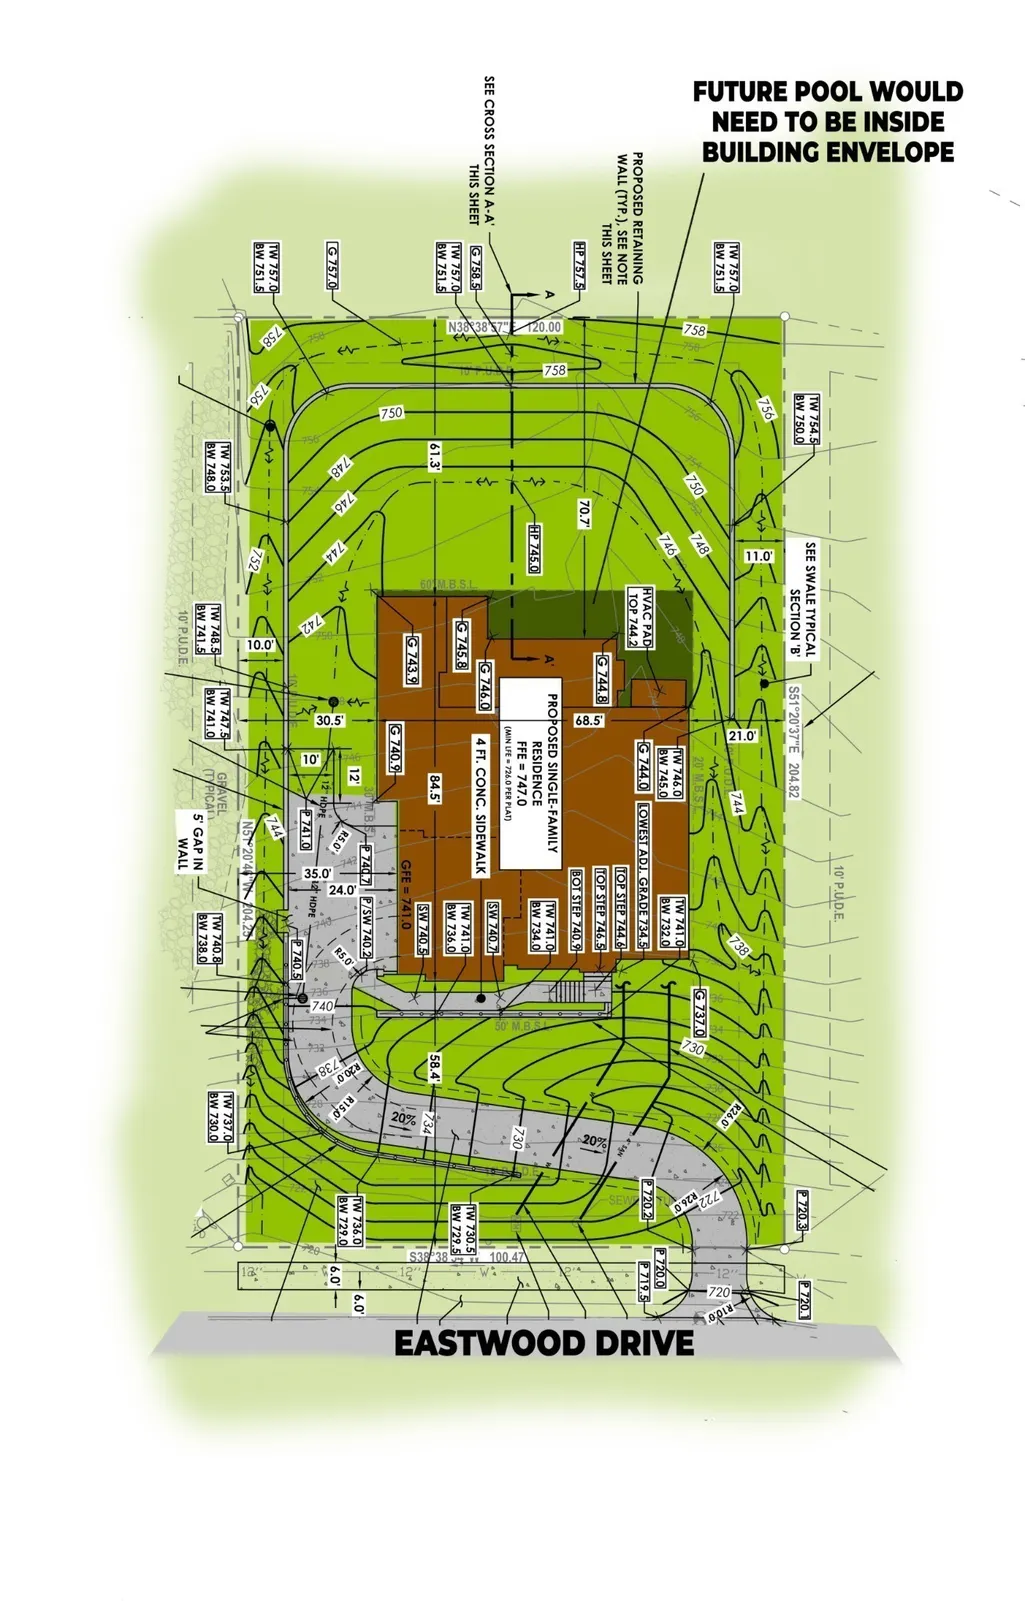
| Lot Dimensions | 120 X 204.8 |
| Lot Size Acres | 0.56 |
| Lot Size Source | Calculated from Plat |
| Waterfront Y/N | No |
| Covered Spaces | 3 |
| Other Equipment | Irrigation System |
Amenities
- Foreclosure
- Views
- Short Sale
- New Construction
- Adult 55+
- Lease To Own
- No HOA Fees
- Furnished
- Primary On Main
- Air Conditioning
- Seller Finance
- Green
- Fixer Upper
- Horse
- Golf
- Fireplace
- Deck
- Garage
- Basement
- Pool
Property vs Single Family Average in 37027
Price
Taxes
Year Built
Visits
 The data relating to real estate for sale on this web site comes in part from the Internet Data Exchange Program of RealTracs Solutions as distributed by MLS Grid. Real estate listings held by brokerage firms other than Weichert, Realtors® - The Andrews Group - Nashville are marked with the Internet Data Exchange Program logo or thumbnail logo and detailed information about them includes the name of the listing brokers.
