
Price Reduction
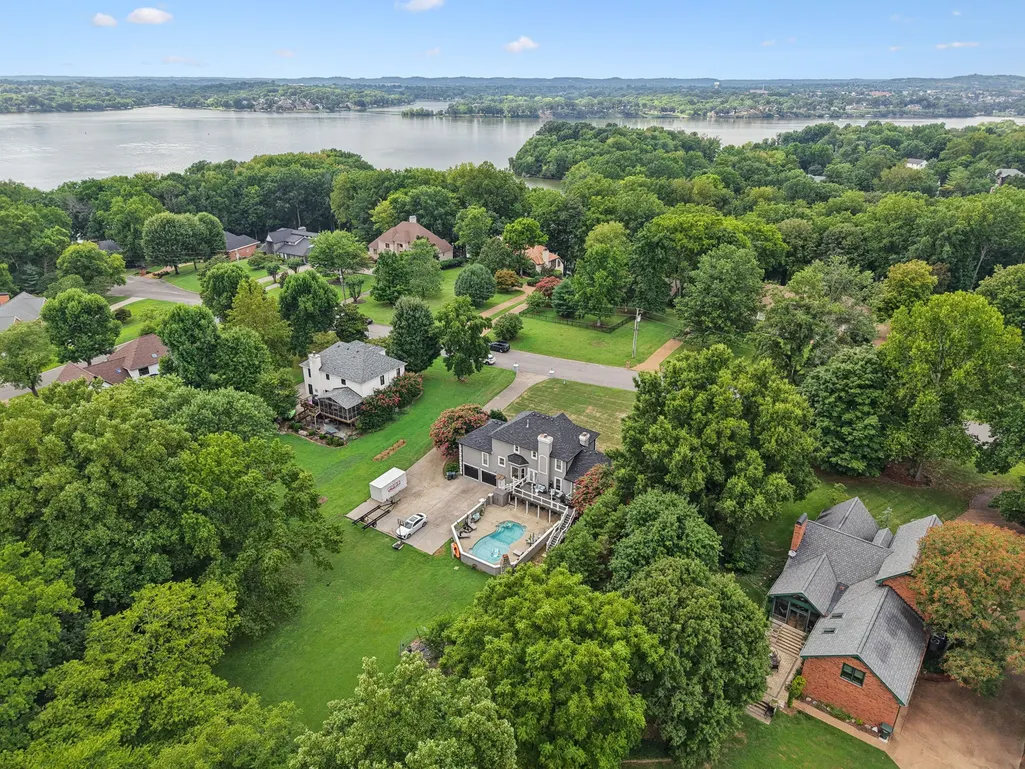
Address
1009 Mystic Streams Dr, Mount Juliet, TN
Price
$ 885,000
Property Attributes
- MLS#3173496
- TypeSingle Family
- Listing Status Active
- CountyWILSON
- CityMount Juliet
- NeighborhoodHickory Isles 1
- Zip37122
- Style
- Year Built1993
- Taxes$ 2924
- Price$ 885,000
- Bedrooms4
- Full Bathrooms4
- Half Bathrooms1
- Sqr Footage4656
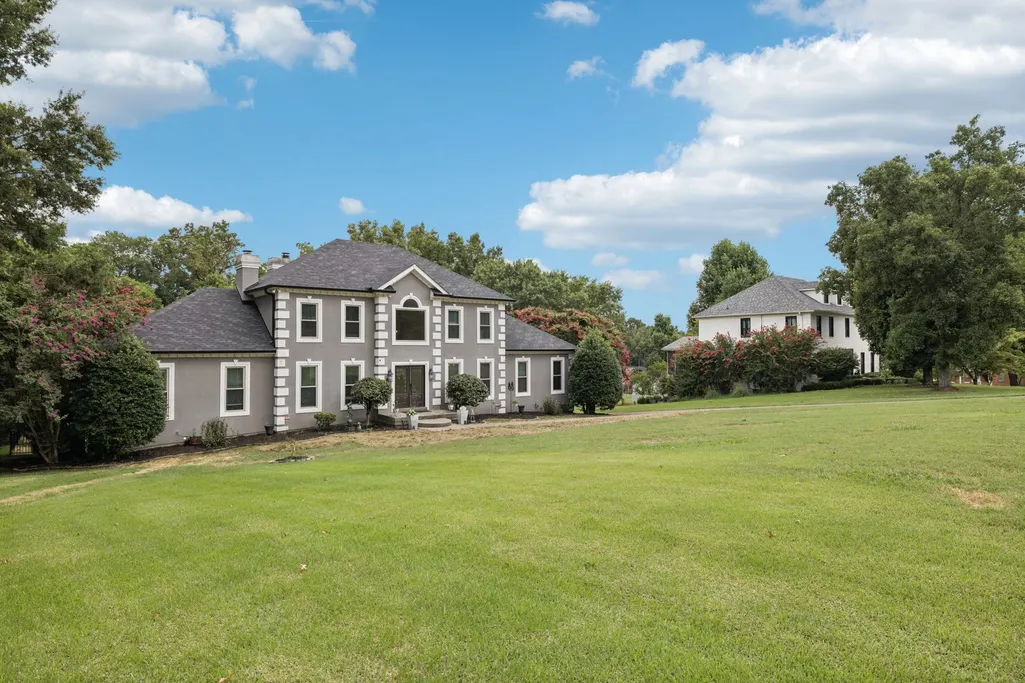
- Lot Size0.88 Acres
Data Source:
Listing courtesy of RealTracs MLS as distributed by MLS GRID
Property Description
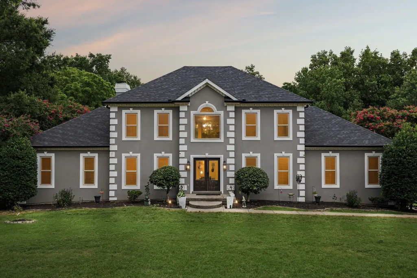
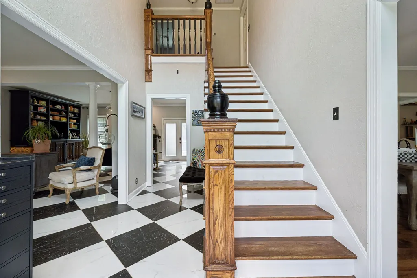
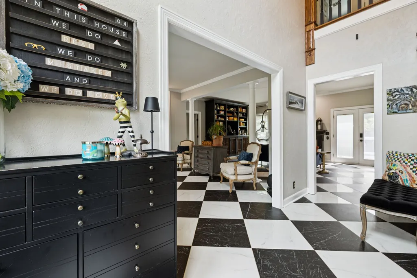
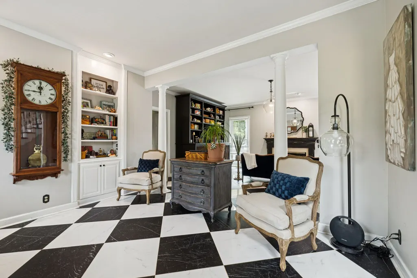
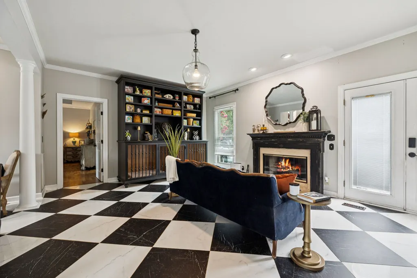
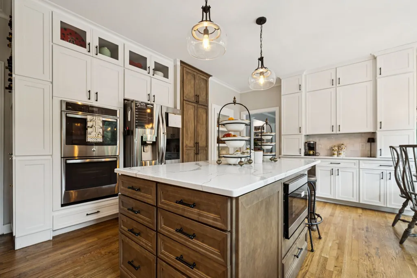
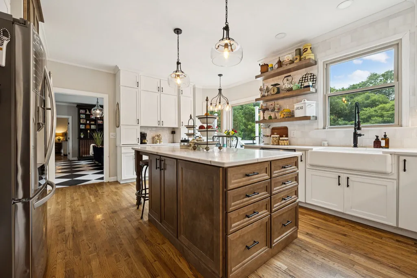
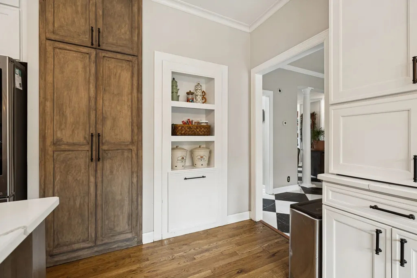
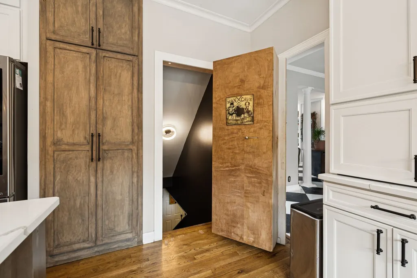
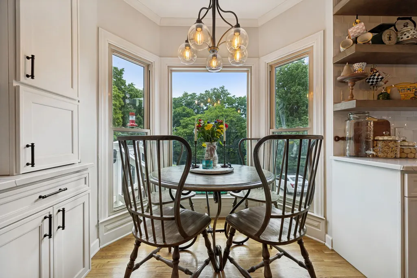
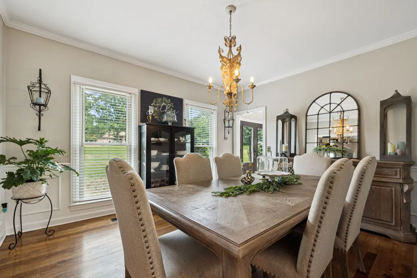
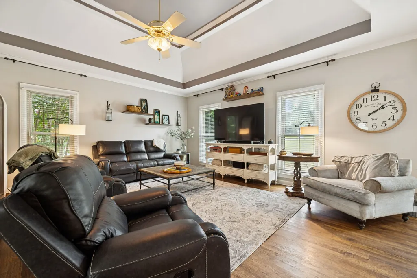
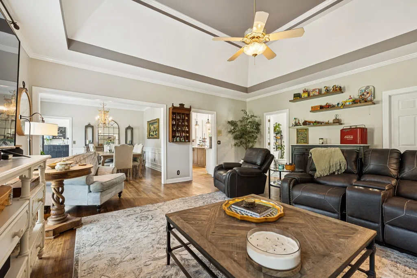
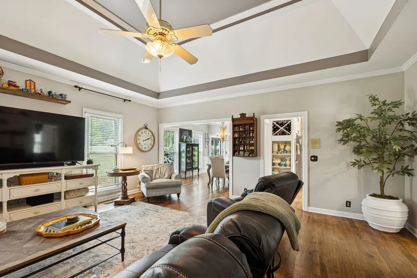
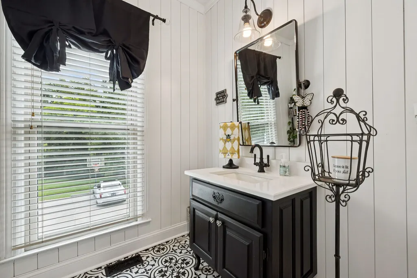
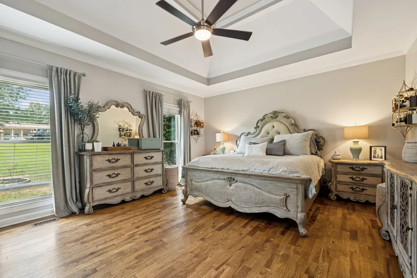
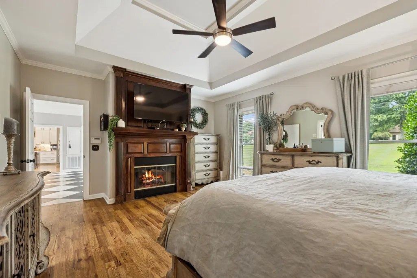
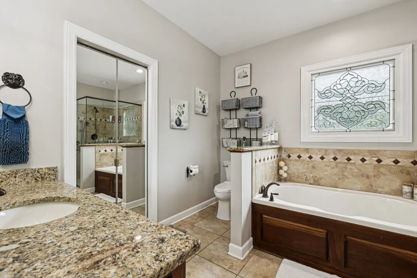
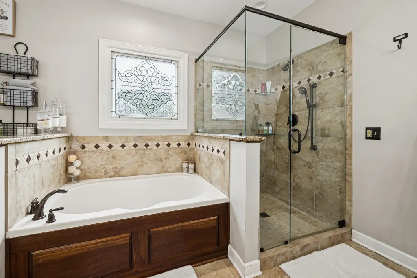
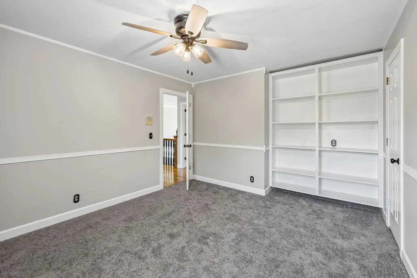
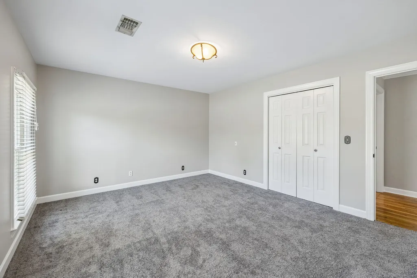
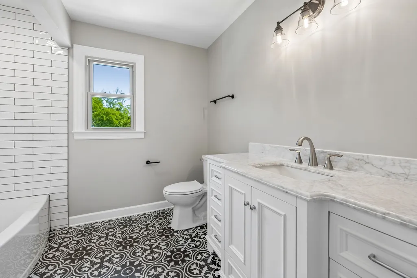
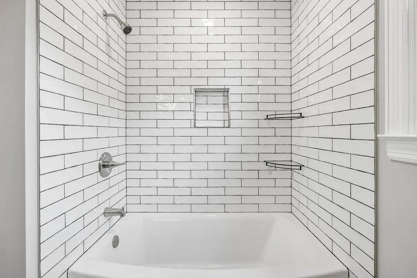
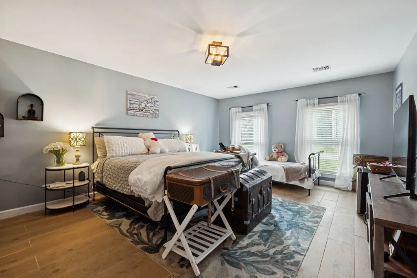
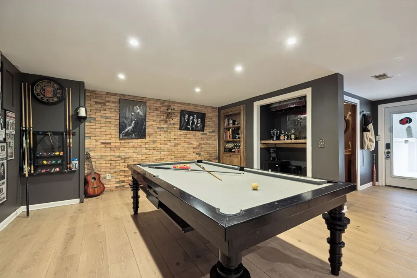
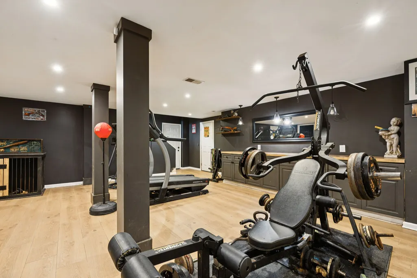
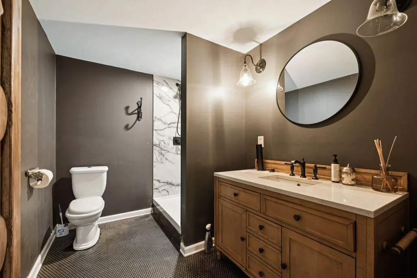
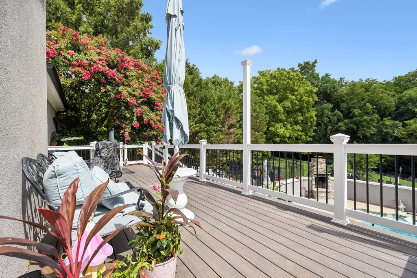
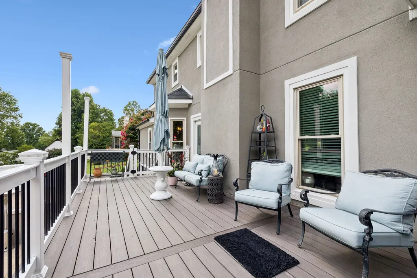
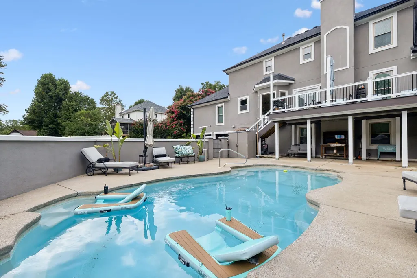
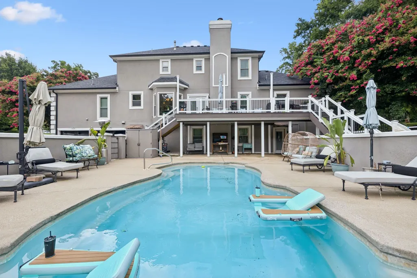
Nestled in a peaceful neighborhood, this beautiful home offers the perfect blend of comfort, convenience, and lake-life living. Home is situated in a neighborhood that is within walking distance to the lake. NEW AND AMAZING kitchen remodel with all the bells and whistles. Custom-made cabinets, an appliance garage to hide appliances that sit on the countertop, a super cool Murphy door that offers storage, a recycle trash can, and also leads to the basement. Huge master bedroom with custom fireplace and new floors. The Master bathroom has also been remodeled with custom finishes and a newly organized closet organizer in the master closet. The foyer area, office, and sitting area have new black and white porcelain tile with a beautiful fireplace in the sitting room Renovated Upstairs full bath with all new tile , bathtub and flooring and Brand new carpet in both bedrooms upstairs. Basement area has tons of space for hanging out, with a full bathroom downstairs and a custom-built-in bar area. Now.. you step outside to an in-ground saltwater swimming pool with a fireplace. The yard is fully secluded with tons of space to enjoy the outdoors.
| Elementary School | Middle School | High School |
|---|---|---|
| Lakeview Elementary School | Mt. Juliet Middle School | Green Hill High School |
| Price History | |
|---|---|
| 4/13/2026 | Listed $1,000,000 |
| 5/26/2026 | 2$980,000 |
| 6/22/2026 | 4$950,000 |
| 8/6/2026 | 6$895,000 |
| 9/3/2026 | 2$885,000 |
General Features
| Living Area | 4656 |
|---|---|
| Sewer | Septic Tank |
| Heating | Central,Propane |
| Cooling | Central Air,Electric |
| Utilities | Electricity Available,Water Available,Cable Connected |
| Possession | Close Of Escrow |
| Roof | Asbestos Shingle |
| Appliances | Built-In Electric Oven,Double Oven,Built-In Electric Range,Cooktop,Electric Range,Dishwasher,Disposal,Dryer,Microwave,Refrigerator,Washer |
| HOA Fee | 250 |
| Garage Spaces | 3 |
| Patio/Porch Features | Deck |
| Architectural Style | Other |
| Pool Features | In Ground |
| Construction Materials | Stucco |
| Pets Allowed | Yes |
| Year Built | 1993 |
| Stories Count | 2 |
| Topography | Cleared,Level |
| Levels | Three Or More |
| Property Subtype | Single Family Residence |
| Assoc Fee Paid Per | Annually |
| County | Wilson County,TN |
| New Construction | No |
| Property Type | Residential |
| Attached Garage | Yes |
| Subdivision Name | Hickory Isles 1 |
| Garage Y/N | Yes |
| Full Baths | 4 |
| Status | Active |
| Buyer Financing | Conventional,FHA,VA |
| Directions | From Nashville: I-40 East. Exit 221A Old Hickory Blvd (Hermitage). Right on Andrew Jackson. Continue on Saundersville Rd. Left on Saundersville Ferry Rd. Left into Hickory Isle. |
| High School | Green Hill High School |
| City | Mount Juliet |
| Senior Community Y/N | No |
| Lot Size Units | Acres |
| Elementary School | Lakeview Elementary School |
| Property Attached Y/N | No |
| Year Built Details | Existing |
| Tax Annual Amount | 2924 |
| Middle/Junior High School | Mt. Juliet Middle School |
| Building Area Units | Square Feet |
| Living Area Units | Square Feet |
| Standard Status | Active |
Interior Features
| Interior Amenities | Built-in Features,Ceiling Fan(s),Redecorated,Walk-In Closet(s),High Speed Internet |
|---|---|
| Basement | Finished,Full |
| Flooring | Carpet,Wood,Laminate,Tile |
| Total Fireplaces | 2 |
| Air Conditioning Y/N | Yes |
| Heating Y/N | Yes |
| Fireplace Y/N | Yes |
| Above Grade Finished Area | 4656 |
| Half Baths | 1 |
| Laundry Features | Electric Dryer Hookup,Washer Hookup |
| Total Bedrooms | 4 |
| Main Level Bedrooms | 1 |
| Below Grade Finished Area Unit Type | Square Feet |
| LivingAreaSource | Appraiser |
| Below Grade Finished Area Source | Appraiser |
| Above Grade Finished Area Source | Appraiser |
| Above Grade Finished Area Unit Type | Square Feet |
| Total Baths | 5 |
Exterior Features
| Parking Features | Garage Faces Rear |
|---|---|
| Lot Features | Cleared,Level |
| Water Source | Public |
| Total Parking | 3 |
| Lot Size Area | 0.88 |
| Building Area Total | 4656 |
| Lot Dimensions | 138X280 |
| Lot Size Acres | 0.88 |
| Lot Size Source | Calculated from Plat |
| Waterfront Y/N | No |
| Covered Spaces | 3 |
Amenities
- Foreclosure
- Views
- Short Sale
- New Construction
- Adult 55+
- Lease To Own
- No HOA Fees
- Furnished
- Primary On Main
- Air Conditioning
- Seller Finance
- Green
- Fixer Upper
- Horse
- Golf
- Fireplace
- Deck
- Garage
- Basement
- Pool
Property vs Single Family Average in 37122
Price
Taxes
Year Built
Visits
 The data relating to real estate for sale on this web site comes in part from the Internet Data Exchange Program of RealTracs Solutions as distributed by MLS Grid. Real estate listings held by brokerage firms other than Weichert, Realtors® - The Andrews Group - Nashville are marked with the Internet Data Exchange Program logo or thumbnail logo and detailed information about them includes the name of the listing brokers.
