
Views

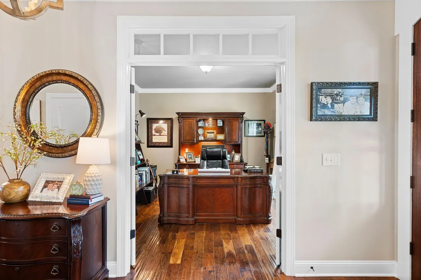
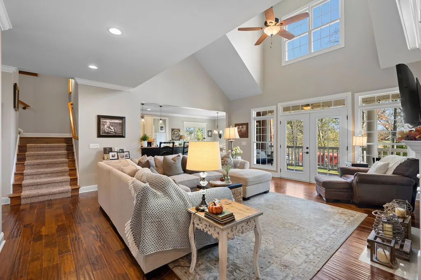

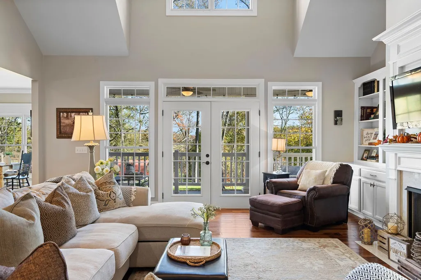
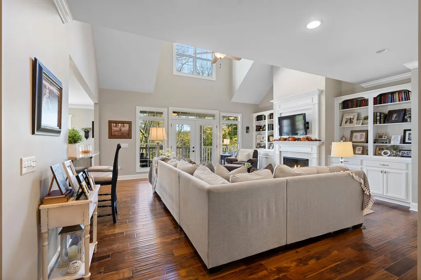
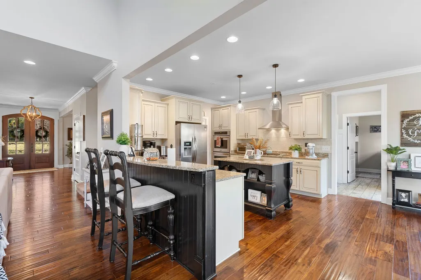
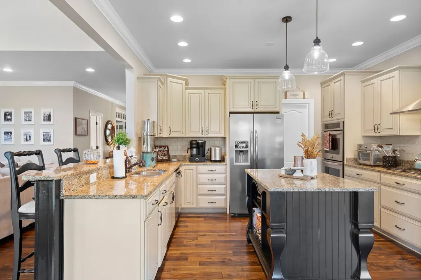
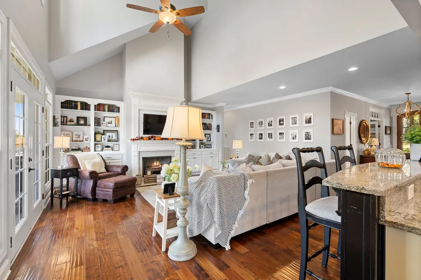
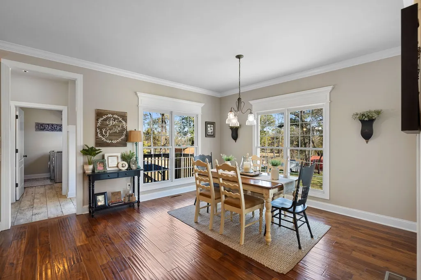
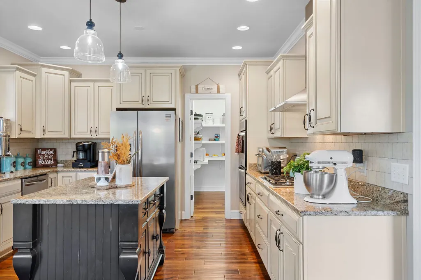
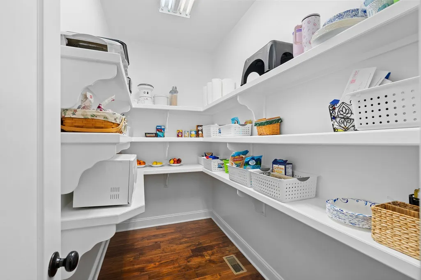
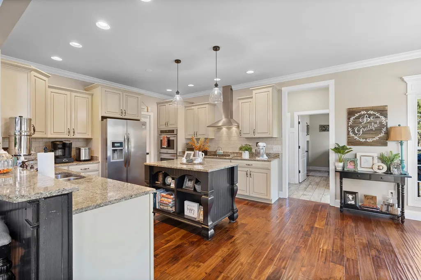
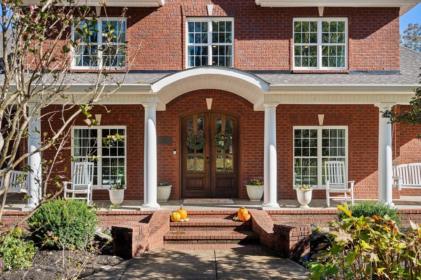
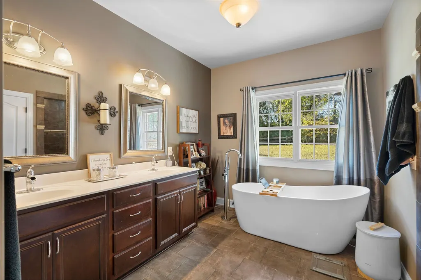
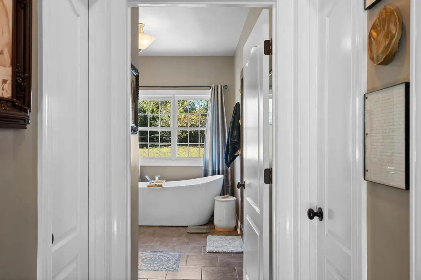
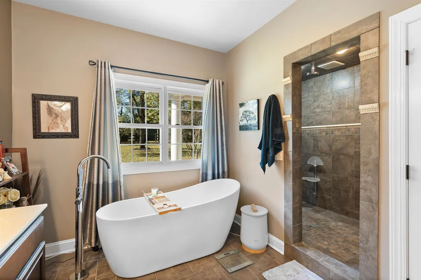
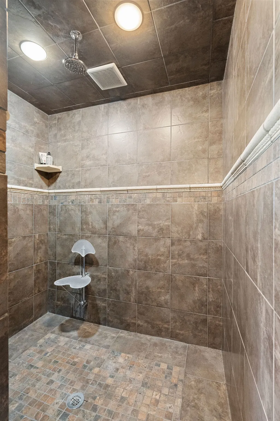
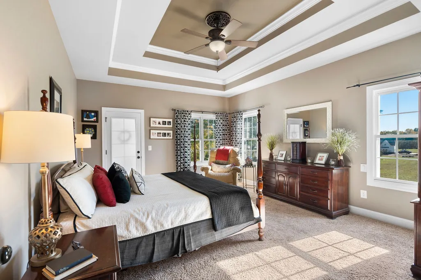
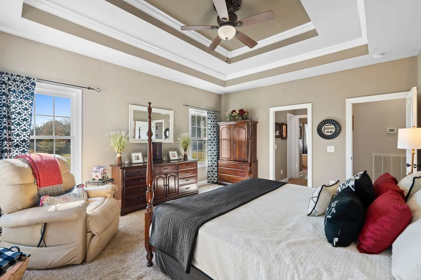
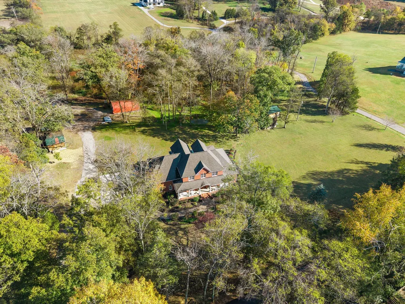
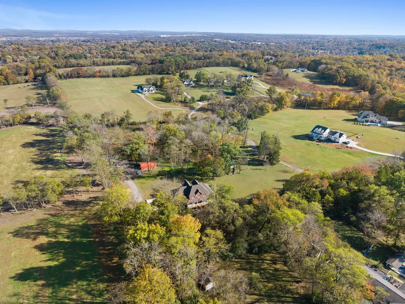
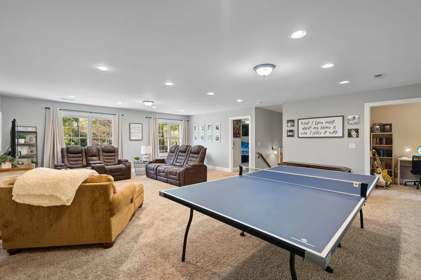
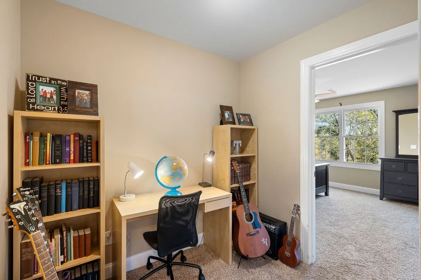
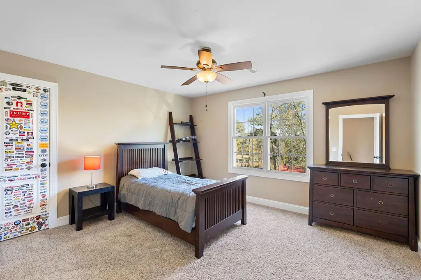
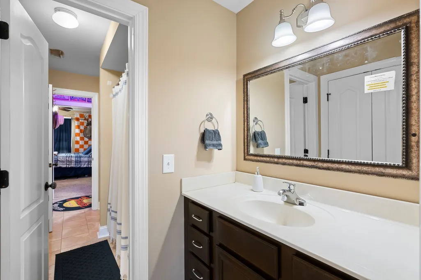
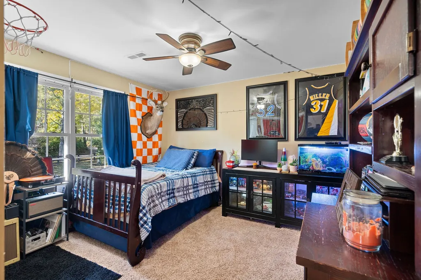

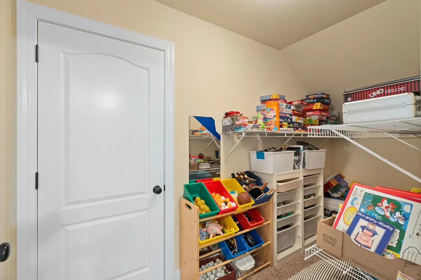
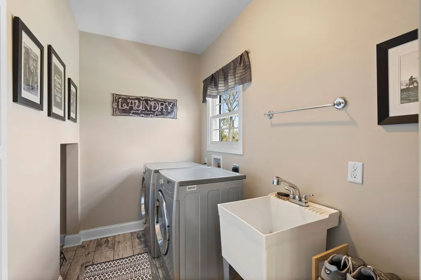
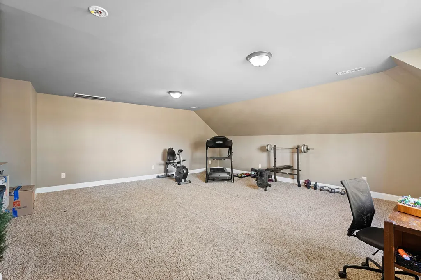








Address
753 Tate Ln, Mount Juliet, TN
Price
$ 1,499,999
Property Attributes
- MLS#3178935
- TypeSingle Family
- Listing Status Active
- CountyWILSON
- CityMount Juliet
- NeighborhoodZumbro Farm
- Zip37122
- Style
- Year Built2012
- Taxes$ 2642
- Price$ 1,499,999
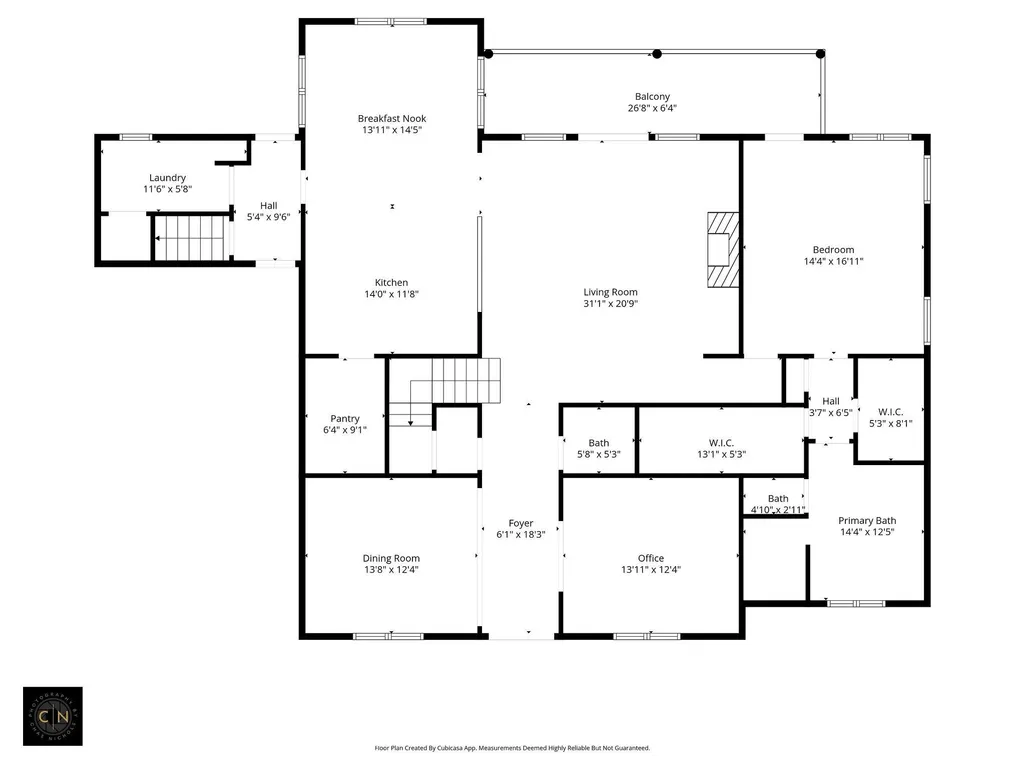
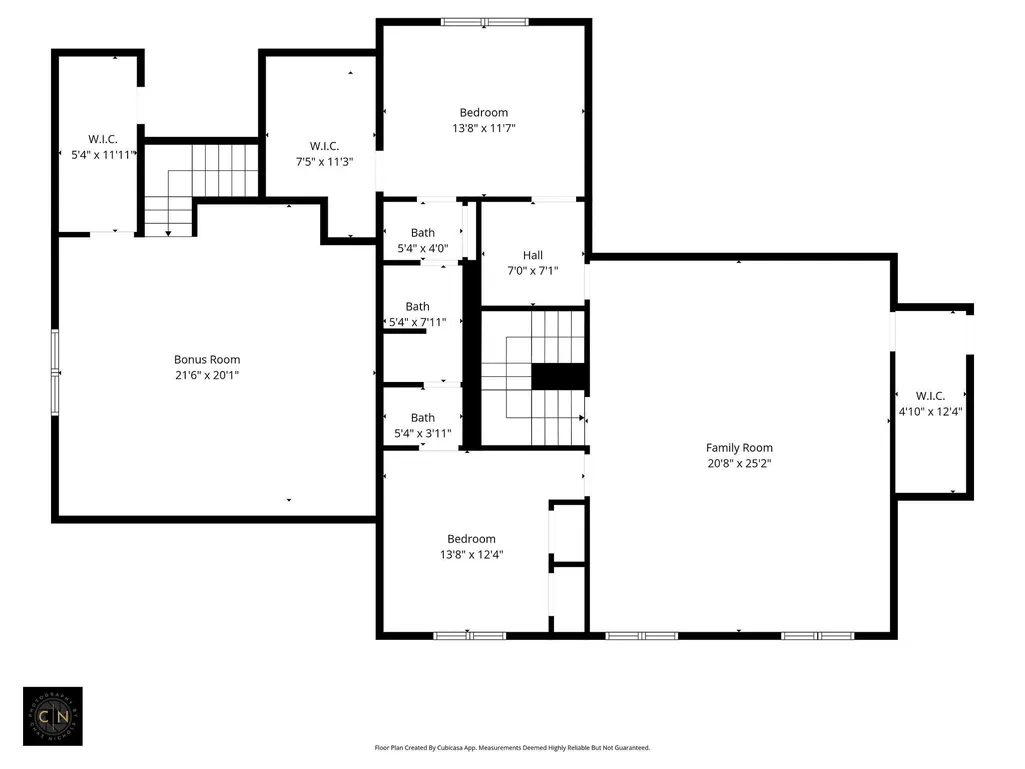
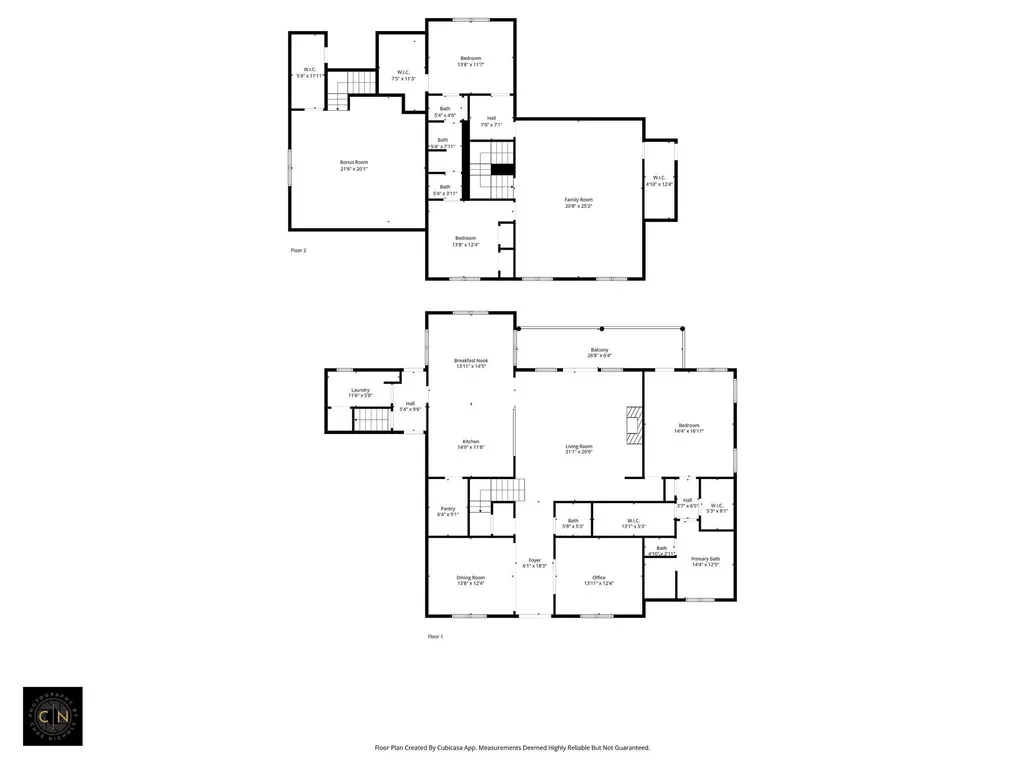
- Bedrooms4
- Full Bathrooms2
- Half Bathrooms1
- Sqr Footage4100
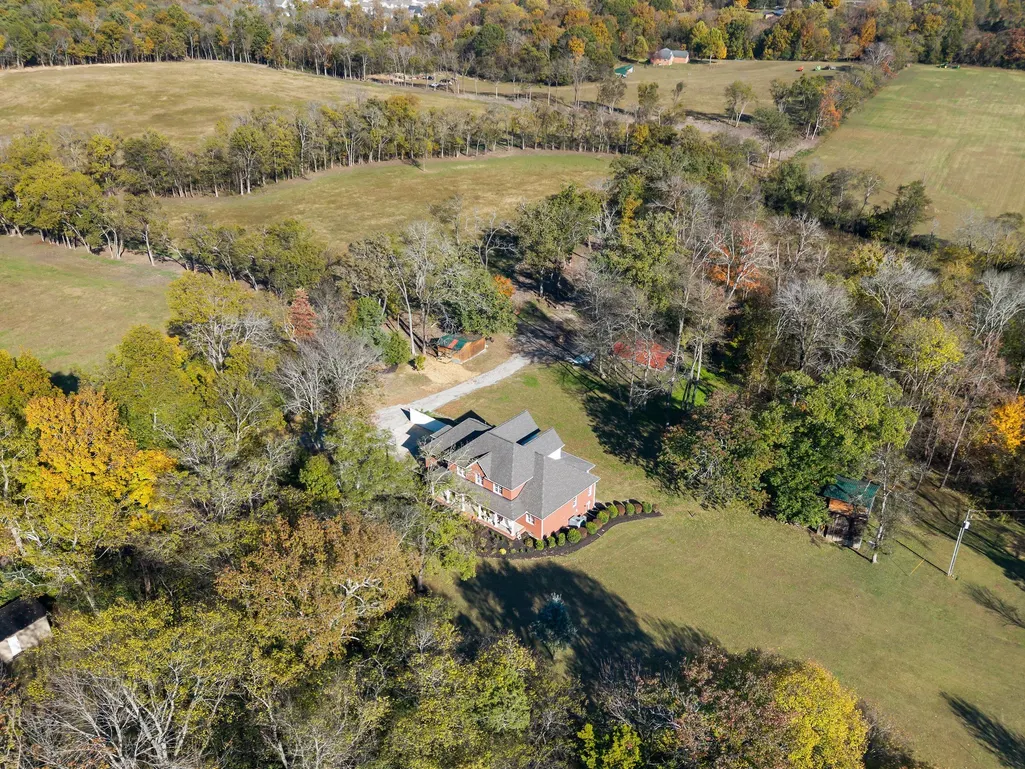
- Lot Size2.55 Acres
Data Source:
Listing courtesy of RealTracs MLS as distributed by MLS GRID
Property Description
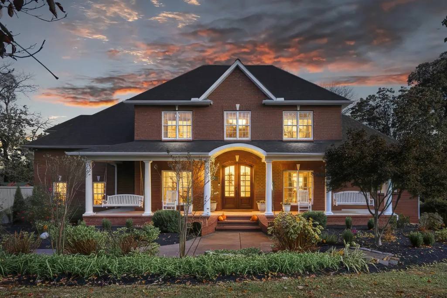
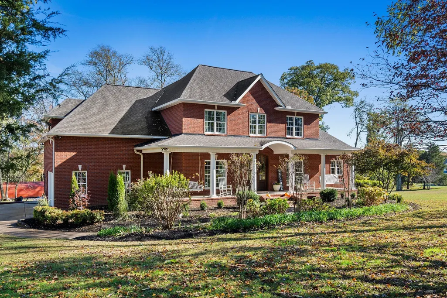
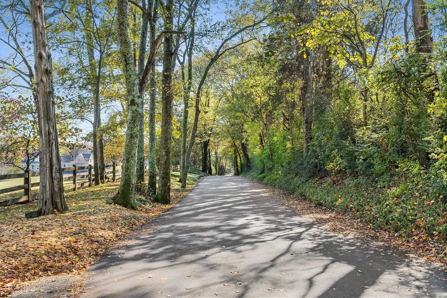
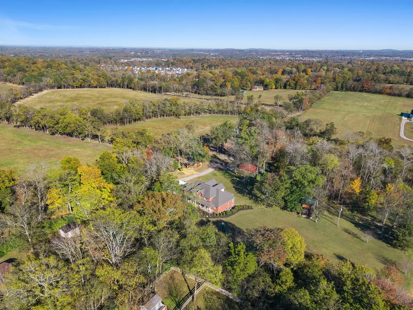
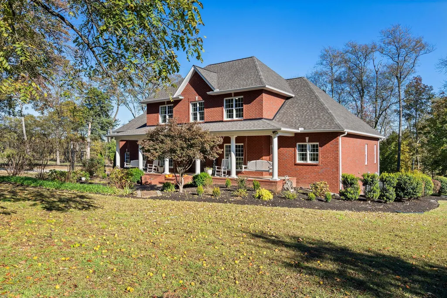
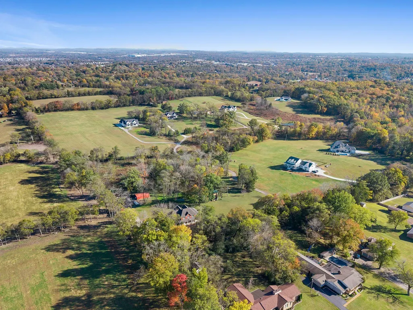
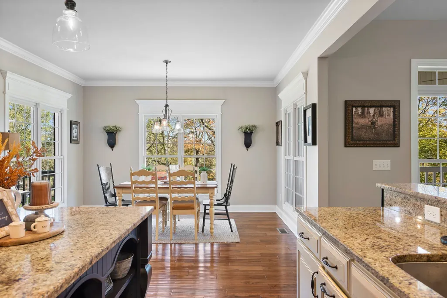
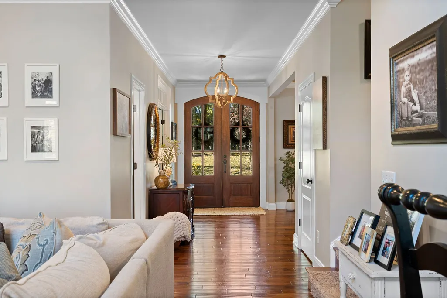
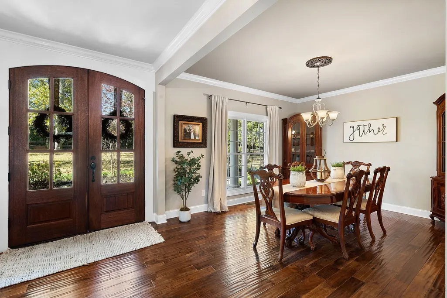
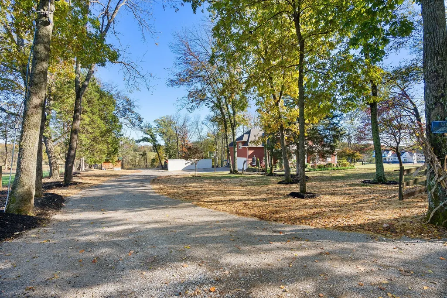
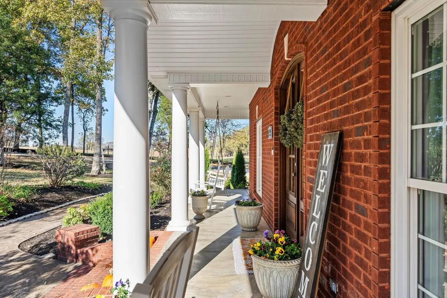
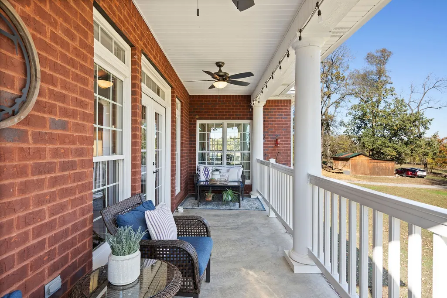
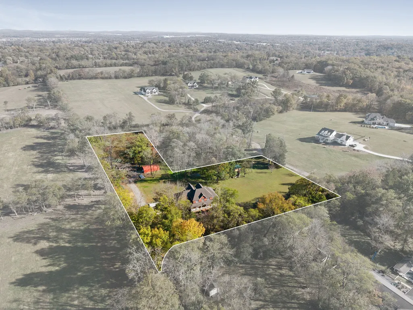
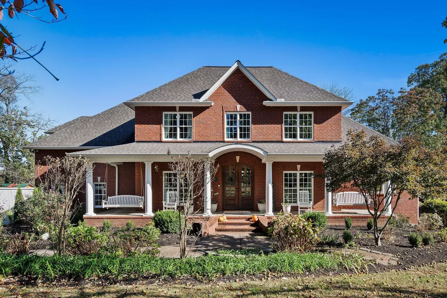
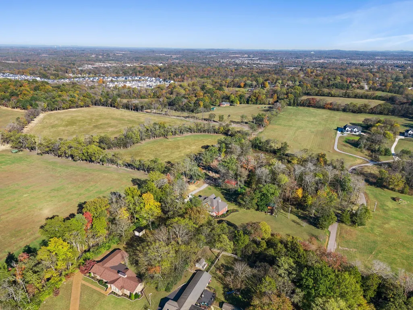
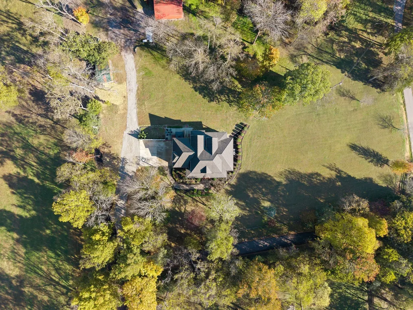
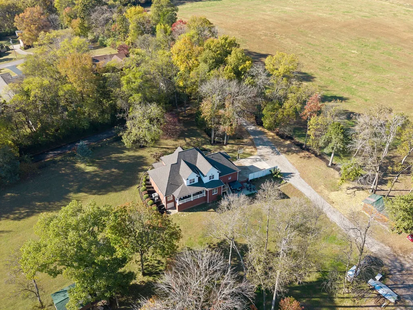
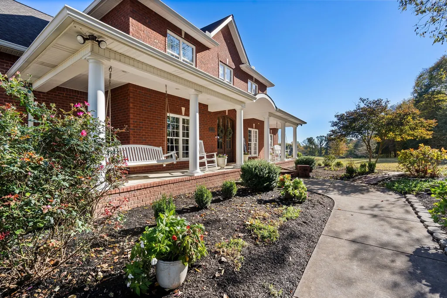
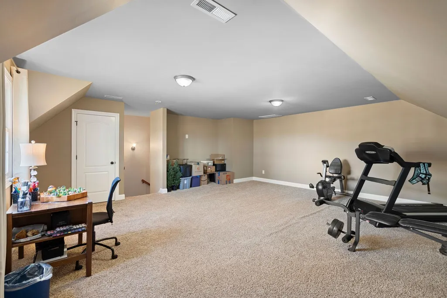
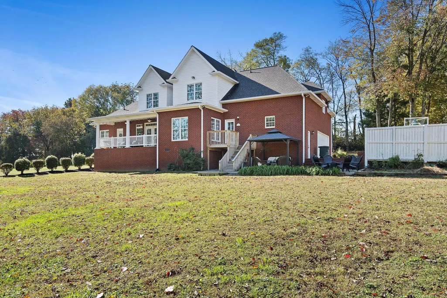
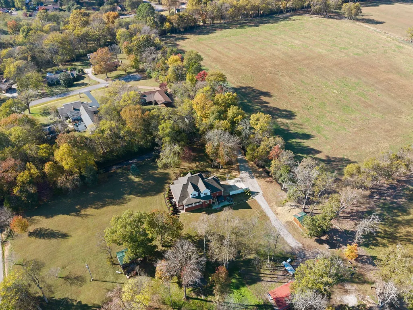
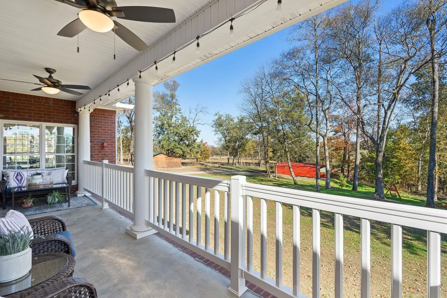
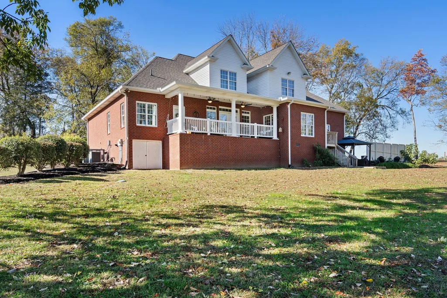
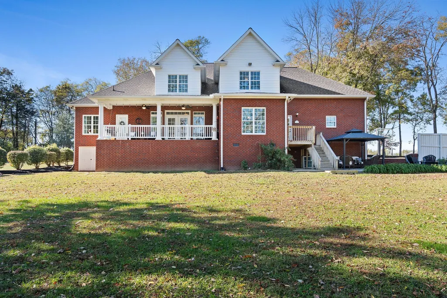
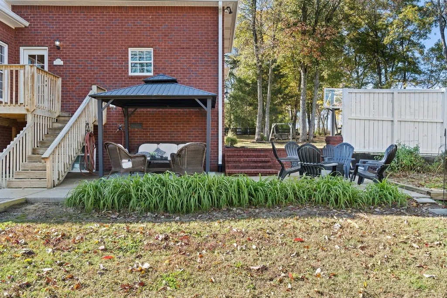
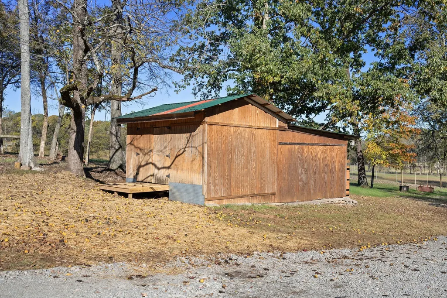
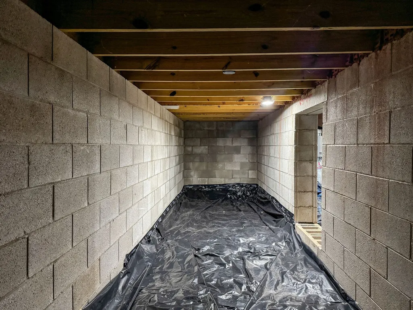
Properties on Tate Lane are seldom available, making this a rare opportunity in one of Mt. Juliet’s most sought-after rural areas. This property offers a blend of country living and modern convenience. Situated between two lakes and bordered by three historic farms, the home provides a quiet and private setting with close proximity to essential amenities. County zoning allows many options: No HOA The location is 0.7 miles from Green Hill High School, 4.5 miles from Providence Marketplace, 15 miles from Nashville International Airport, and 20 miles from Downtown Nashville. This allows for convenient access to schools, shopping, and major destinations while maintaining a rural environment. Has 3 outbuildings: 1) ground level plus 2 story tree house, 2) 16'x12' building with barn doors and attached lean-to about 16' wide x 18 deep, 3) (36x24 metal equipment covering). With no HOA and county zoning, the property offers flexibility for a variety of uses. Outdoor features include open views, mature trees, a newly constructed pond, covered front and back porches, and multiple areas suitable for relaxation. Wildlife is frequently observed on the grounds. Tate Lane also provides a shaded walking route in either direction from the driveway. Recreational opportunities are abundant, with nine city parks and six greenways located within approximately five miles. Ten public boat ramps can be found within a ten-mile radius, offering access to Old Hickory Lake and Percy Priest Lake for fishing, kayaking, boating, and other water activities. The property is also within reach of the Music City Star commuter train, providing transportation to various Nashville venues and events. Additional features include a secure safe room beneath the home, constructed with a Miami-Dade–rated header for enhanced safety. This property offers a versatile setting with a range of lifestyle and recreational options.Take me home, country roads… though a Lane might just be better than a road!
| Elementary School | Middle School | High School |
|---|---|---|
| Mt. Juliet Elementary | Mt. Juliet Middle School | Green Hill High School |
| Price History | |
|---|---|
| 4/18/2026 | Listed $1,650,000 |
| 5/27/2026 | 4$1,599,999 |
| 7/6/2026 | 2$1,574,999 |
| 7/17/2026 | 5$1,499,999 |
General Features
| Living Area | 4100 |
|---|---|
| Sewer | Septic Tank |
| Heating | Central,Dual,Propane |
| Cooling | Central Air,Dual |
| Utilities | Water Available,Cable Connected |
| Possession | Close Of Escrow |
| Roof | Asphalt |
| Appliances | Double Oven,Built-In Gas Range,Dishwasher,Refrigerator,Stainless Steel Appliance(s) |
| Garage Spaces | 2 |
| Patio/Porch Features | Porch,Covered,Deck,Patio |
| Architectural Style | Other |
| Construction Materials | Brick |
| Pets Allowed | Yes |
| Year Built | 2012 |
| Stories Count | 2 |
| Topography | Private,Views,Wooded |
| Levels | Two |
| Property Subtype | Single Family Residence |
| County | Wilson County,TN |
| New Construction | No |
| Property Type | Residential |
| Attached Garage | No |
| Energy Efficient | Attic Fan,Insulation,Water Heater,Windows,Thermostat |
| Subdivision Name | Zumbro Farm |
| Garage Y/N | Yes |
| Full Baths | 2 |
| Status | Active |
| Directions | From I-40,take exit 226 and go N. on Mt. Juliet rd. (away from Providence mall) for 2.4 miles. Turn left on Division Rd. at traffic light. Continue for .9 miles,then take a right onto Tate Lane. The |
| High School | Green Hill High School |
| City | Mount Juliet |
| Senior Community Y/N | No |
| Open Parking Spaces | 6 |
| Lot Size Units | Acres |
| Elementary School | Mt. Juliet Elementary |
| Property Attached Y/N | No |
| Year Built Details | Existing |
| Tax Annual Amount | 2642 |
| Middle/Junior High School | Mt. Juliet Middle School |
| Building Area Units | Square Feet |
| Living Area Units | Square Feet |
| Standard Status | Active |
Interior Features
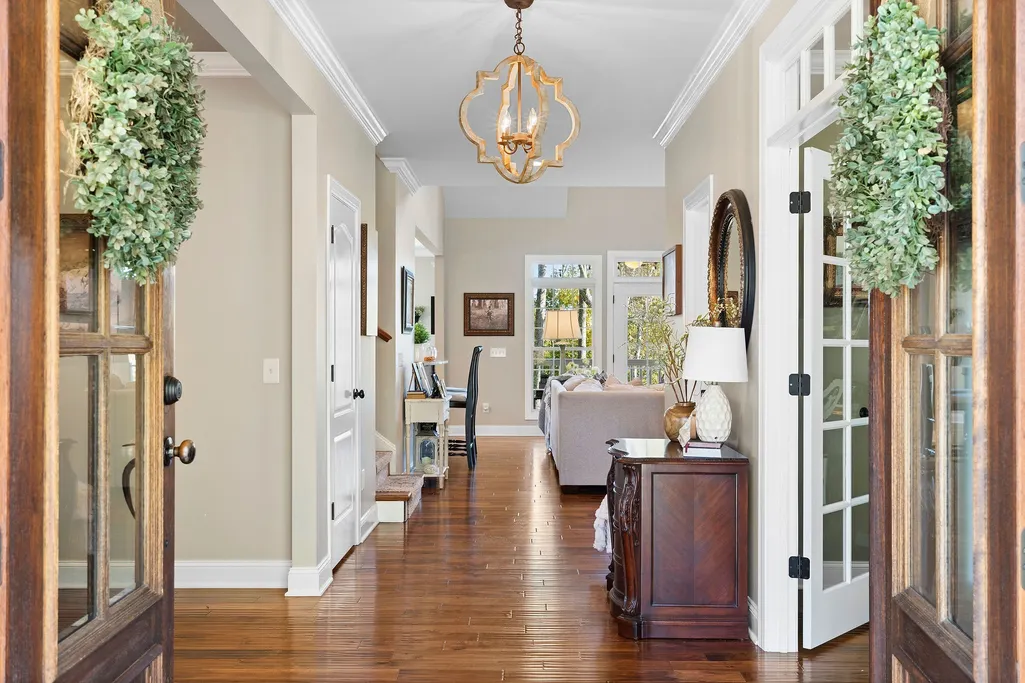
| Interior Amenities | Bookcases,Built-in Features,Ceiling Fan(s),Entrance Foyer,Extra Closets,High Ceilings,Open Floorplan,Pantry,Redecorated,Smart Camera(s)/Recording,Walk-In Closet(s),High Speed Internet |
|---|---|
| Basement | Crawl Space,Exterior Entry |
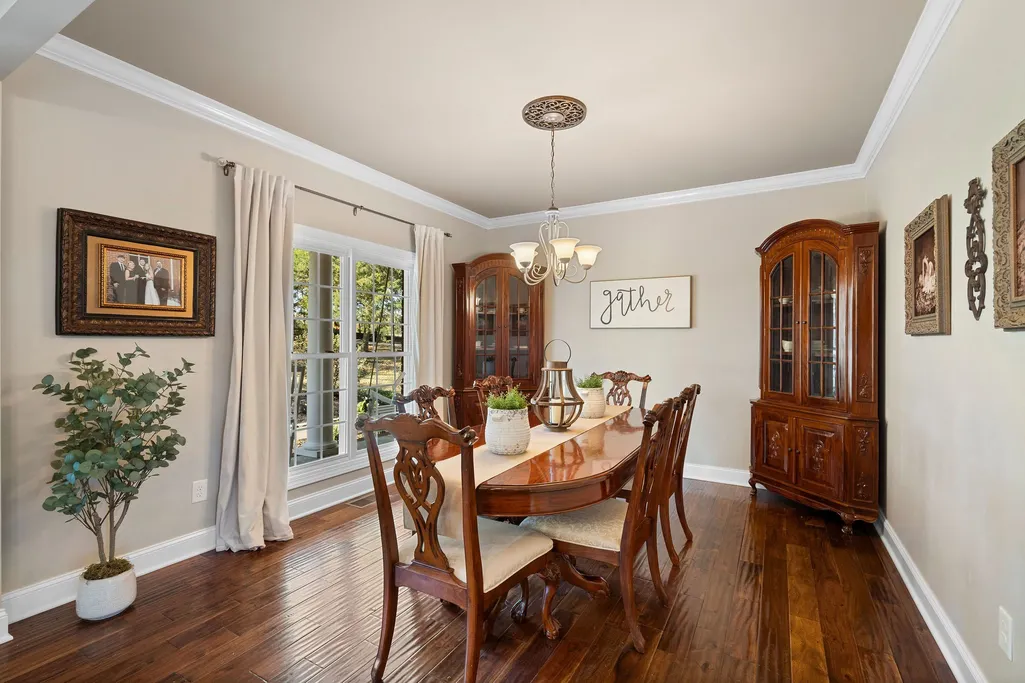
| Flooring | Carpet,Wood |
| Total Fireplaces | 1 |
| Air Conditioning Y/N | Yes |
| Heating Y/N | Yes |
| Fireplace Y/N | Yes |
| Above Grade Finished Area | 4100 |
| Half Baths | 1 |
| Laundry Features | Electric Dryer Hookup,Washer Hookup |
| Total Bedrooms | 4 |
| Main Level Bedrooms | 1 |
| Below Grade Finished Area Unit Type | Square Feet |
| LivingAreaSource | Owner |
| Below Grade Finished Area Source | Owner |
| Above Grade Finished Area Source | Owner |
| Above Grade Finished Area Unit Type | Square Feet |
| Total Baths | 3 |
Exterior Features
| Exterior Amenities | Balcony,Smart Camera(s)/Recording,Storm Shelter |
|---|---|
| Parking Features | Garage Door Opener,Garage Faces Side,Concrete |
| Lot Features | Private,Views,Wooded |
| Water Source | Public |
| Total Parking | 8 |
| Lot Size Area | 2.55 |
| Building Area Total | 4100 |
| Lot Size Acres | 2.55 |
| Lot Size Source | Assessor |
| Waterfront Y/N | No |
| Covered Spaces | 2 |
| Other Equipment | Dehumidifier |
Amenities
- Foreclosure
- Views
- Short Sale
- New Construction
- Adult 55+
- Lease To Own
- No HOA Fees
- Furnished
- Primary On Main
- Air Conditioning
- Seller Finance
- Green
- Fixer Upper
- Horse
- Golf
- Fireplace
- Deck
- Garage
- Basement
- Pool
Property vs Single Family Average in 37122
Price
Taxes
Year Built
Visits
 The data relating to real estate for sale on this web site comes in part from the Internet Data Exchange Program of RealTracs Solutions as distributed by MLS Grid. Real estate listings held by brokerage firms other than Weichert, Realtors® - The Andrews Group - Nashville are marked with the Internet Data Exchange Program logo or thumbnail logo and detailed information about them includes the name of the listing brokers.
