
Address
249 Rockytop Trl, Mount Juliet, TN
Price
$ 899,000
Property Attributes
- MLS#3189485
- TypeSingle Family
- Listing Status Active
- CountyWILSON
- CityMount Juliet
- NeighborhoodTrailwood Farms
- Zip37122
- Style
- Year Built2021
- Taxes$ 2085
- Price$ 899,000
- Bedrooms4
- Full Bathrooms4
- Half Bathrooms0
- Sqr Footage2961
- Lot Size0.53 Acres
Data Source:
Listing courtesy of RealTracs MLS as distributed by MLS GRID
Property Description
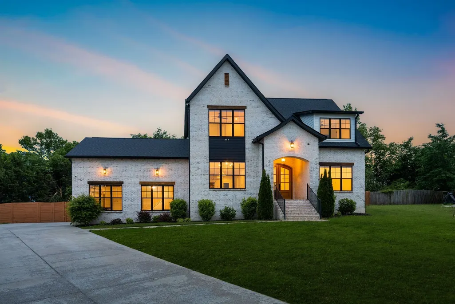
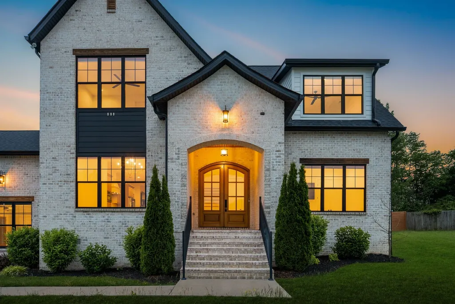
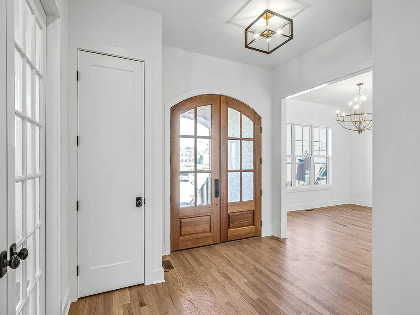
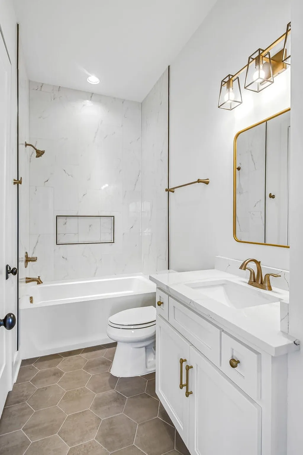
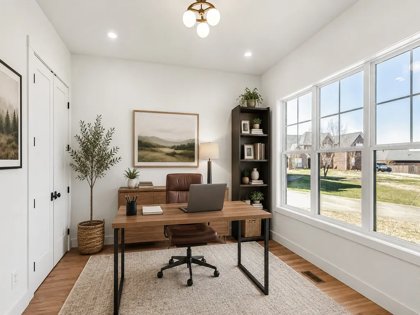
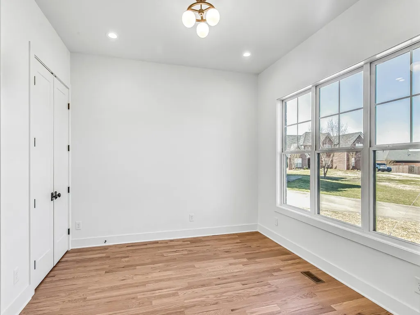
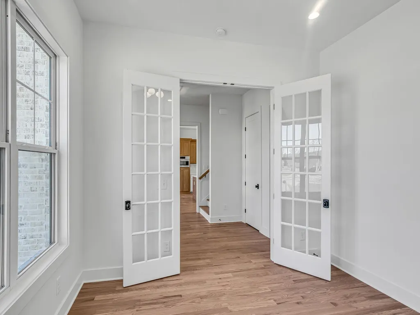
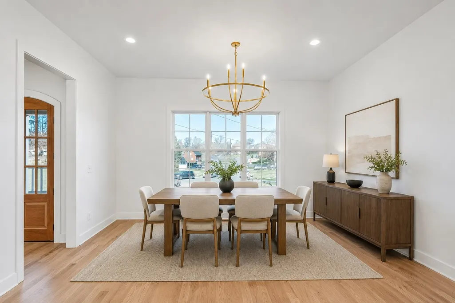
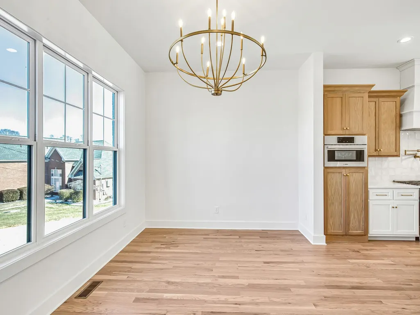
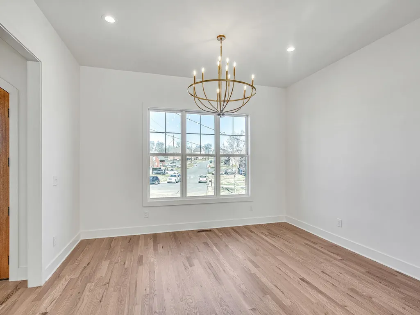
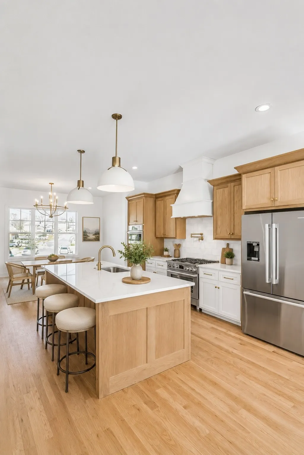
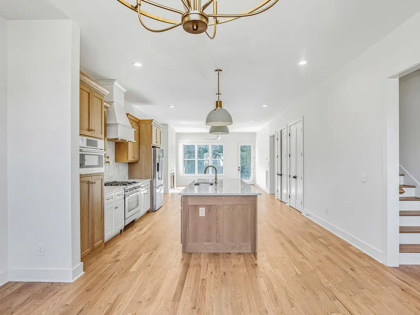
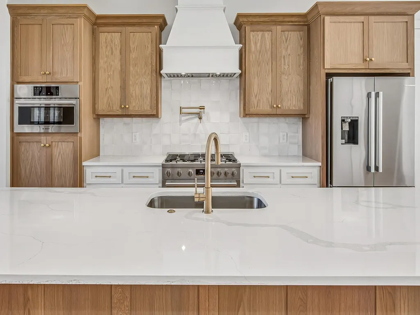
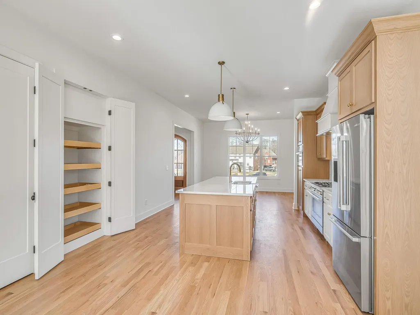
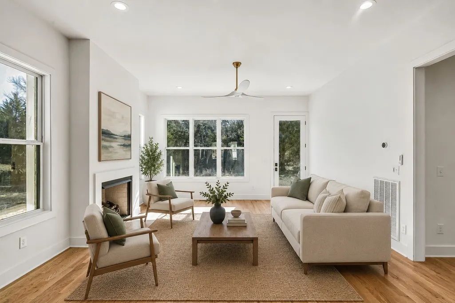
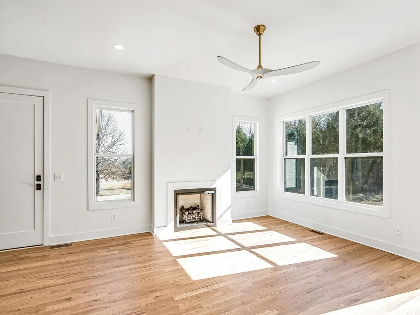
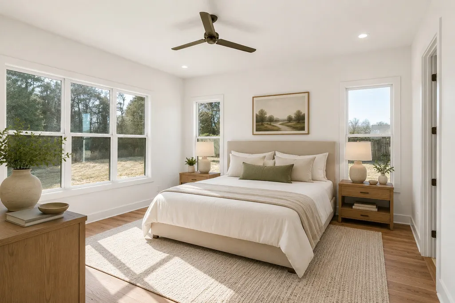
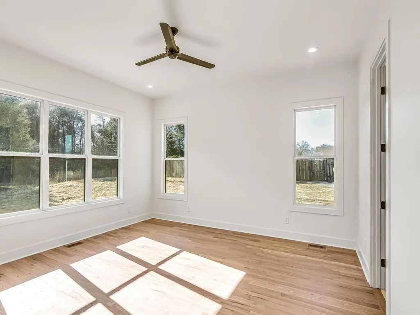
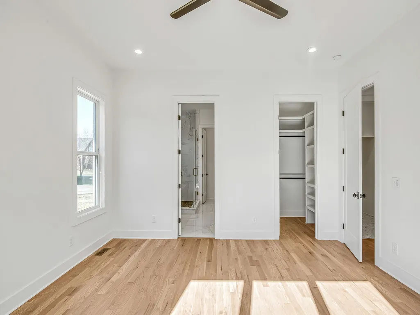
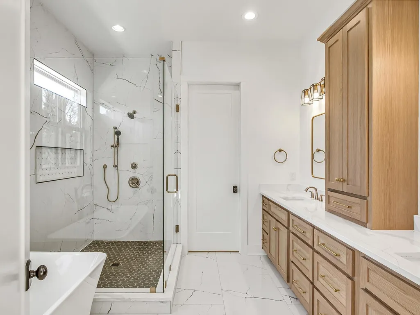
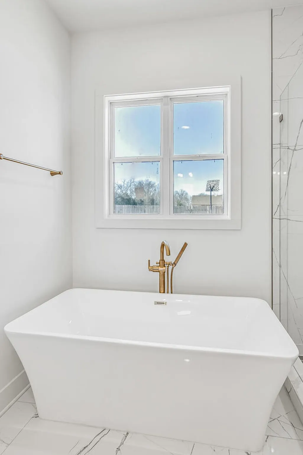
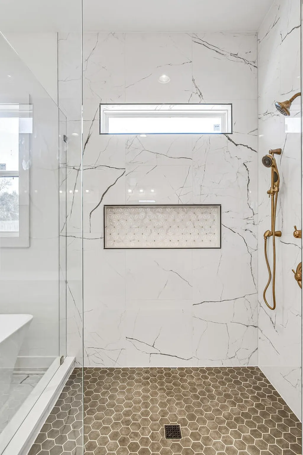
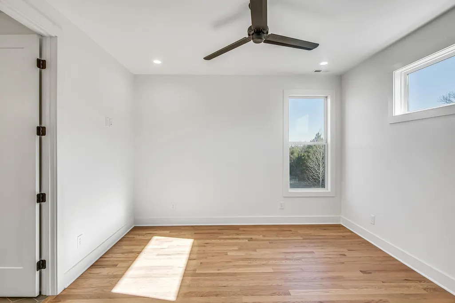
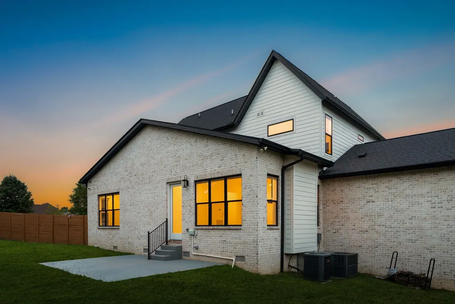
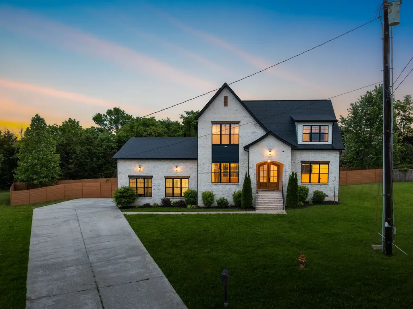
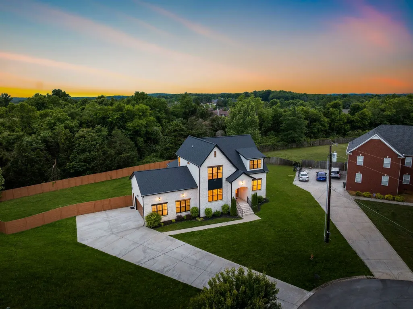
Welcome to this beautifully maintained, one-owner home built in 2021, offering the perfect blend of modern design and thoughtful, high-end upgrades. Situated on just over half an acre in an established neighborhood and just minutes from some of Wilson County’s highly regarded schools, this property offers an exceptional combination of convenience, quality, and lifestyle. Inside, you’ll find a light-filled open-concept layout featuring a seamless flow between the living room, dining area, and kitchen—ideal for both everyday living and entertaining. The kitchen is outfitted with high-end appliances and an oversized island, all complemented by oak hardwood flooring that runs throughout the home. This home features custom lighting, and the abundant natural light enhances its warm and inviting feel, with motorized blinds in the dining area and cordless blinds throughout. The main-level primary suite offers a private retreat with a spacious layout, soaking tub, double vanity, and generous cabinetry, along with custom closets. A dedicated office on the first floor provides the perfect work-from-home setup. The home also features custom millwork along the stairwell and a stunning full cedar entryway with matching cedar side doors, adding to its unique character. Upstairs, you’ll find three additional bedrooms, two full bathrooms, a versatile bonus space, and an enclosed storage room for added functionality. Additional highlights include an oversized two-car garage, irrigation system, Vivint alarm system, and a fully fenced backyard with custom wood garage doors enhancing the home’s curb appeal. This is a rare opportunity to own a newer home with elevated finishes, thoughtful details, and a prime setting in an established neighborhood.
| Elementary School | Middle School | High School |
|---|---|---|
| Gladeville Elementary | Gladeville Middle School | Wilson Central High School |
| Price History | |
|---|---|
| 5/4/2026 | Listed $899,000 |
General Features
| Living Area | 2961 |
|---|---|
| Sewer | Public Sewer |
| Heating | Central |
| Cooling | Central Air |
| Utilities | Water Available |
| Possession | Close Of Escrow |
| Appliances | Gas Oven,Range,Dishwasher,Microwave,Refrigerator,Stainless Steel Appliance(s) |
| HOA Fee | 97 |
| Garage Spaces | 2 |
| Patio/Porch Features | Patio |
| Construction Materials | Brick |
| Year Built | 2021 |
| Stories Count | 2 |
| Levels | Two |
| Property Subtype | Single Family Residence |
| Assoc Fee Paid Per | Quarterly |
| County | Wilson County,TN |
| New Construction | No |
| Property Type | Residential |
| Attached Garage | Yes |
| Subdivision Name | Trailwood Farms Ph 1 |
| Garage Y/N | Yes |
| Full Baths | 4 |
| Status | Active |
| Directions | Take I-40 East,take Exit 226A,slight right onto TN-171 S/S Mt Juliet Rd,left onto TN-265 E/Central Pike,right onto Logue Rd,left onto Stewarts Ferry Pike,left onto Harkreader Rd,left onto Beagle Run, |
| High School | Wilson Central High School |
| City | Mount Juliet |
| Senior Community Y/N | No |
| Lot Size Units | Acres |
| Elementary School | Gladeville Elementary |
| Property Attached Y/N | No |
| Year Built Details | Existing |
| Tax Annual Amount | 2085 |
| Middle/Junior High School | Gladeville Middle School |
| Building Area Units | Square Feet |
| Living Area Units | Square Feet |
| Standard Status | Active |
Interior Features
| Interior Amenities | Entrance Foyer,Extra Closets,High Ceilings,Pantry,Walk-In Closet(s),Kitchen Island |
|---|---|
| Basement | Crawl Space |
| Flooring | Wood,Tile |
| Total Fireplaces | 1 |
| Air Conditioning Y/N | Yes |
| Heating Y/N | Yes |
| Fireplace Y/N | Yes |
| Above Grade Finished Area | 2961 |
| Total Bedrooms | 4 |
| Main Level Bedrooms | 1 |
| Below Grade Finished Area Unit Type | Square Feet |
| LivingAreaSource | Professional Measurement |
| Below Grade Finished Area Source | Professional Measurement |
| Above Grade Finished Area Source | Professional Measurement |
| Above Grade Finished Area Unit Type | Square Feet |
| Total Baths | 4 |
Exterior Features
| Fencing | Back Yard |
|---|---|
| Parking Features | Garage Faces Front,Driveway,Parking Pad |
| Water Source | Public |
| Total Parking | 2 |
| Lot Size Area | 0.53 |
| Building Area Total | 2961 |
| Lot Dimensions | 50.27 X 170.24 IRR |
| Lot Size Acres | 0.53 |
| Lot Size Source | Calculated from Plat |
| Waterfront Y/N | No |
| Covered Spaces | 2 |
Amenities
- Foreclosure
- Views
- Short Sale
- New Construction
- Adult 55+
- Lease To Own
- No HOA Fees
- Furnished
- Primary On Main
- Air Conditioning
- Seller Finance
- Green
- Fixer Upper
- Horse
- Golf
- Fireplace
- Deck
- Garage
- Basement
- Pool
Property vs Single Family Average in 37122
Price
Taxes
Year Built
Visits
 The data relating to real estate for sale on this web site comes in part from the Internet Data Exchange Program of RealTracs Solutions as distributed by MLS Grid. Real estate listings held by brokerage firms other than Weichert, Realtors® - The Andrews Group - Nashville are marked with the Internet Data Exchange Program logo or thumbnail logo and detailed information about them includes the name of the listing brokers.
