
Address
5025 Winslow Dr, Mount Juliet, TN
Price
$ 549,900
Property Attributes
- MLS#3189795
- TypeSingle Family
- Listing Status Active
- CountyWILSON
- CityMount Juliet
- NeighborhoodKelsey Glen
- Zip37122
- Style
- Year Built2017
- Taxes$ 1677
- Price$ 549,900
- Bedrooms3
- Full Bathrooms2
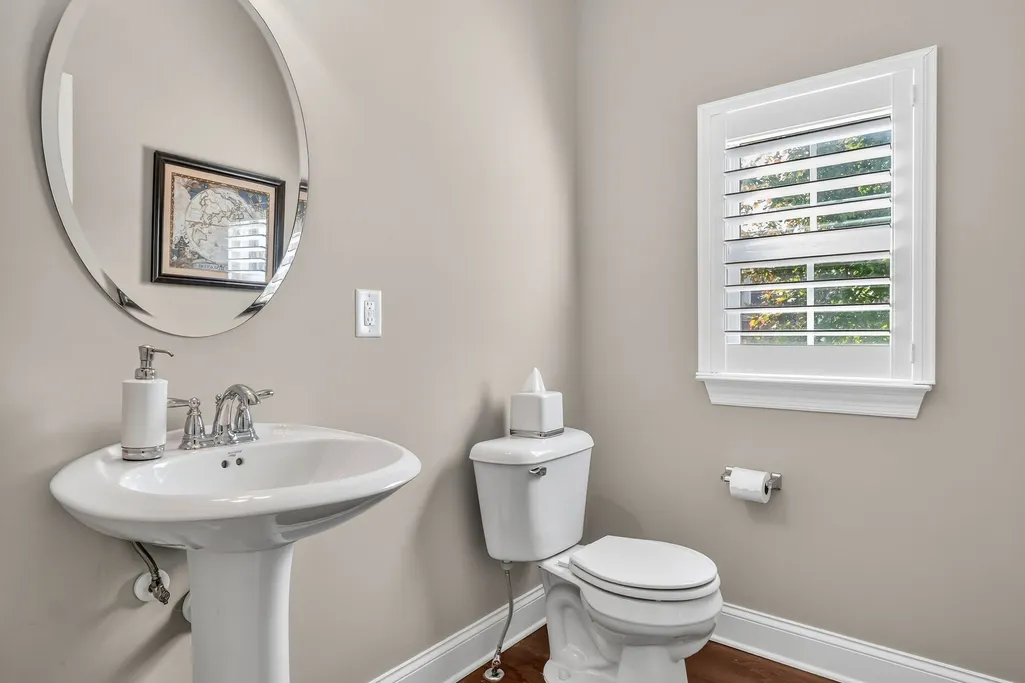
- Half Bathrooms1
- Sqr Footage2065
- Lot Size0.14 Acres
Data Source:
Listing courtesy of RealTracs MLS as distributed by MLS GRID
Property Description
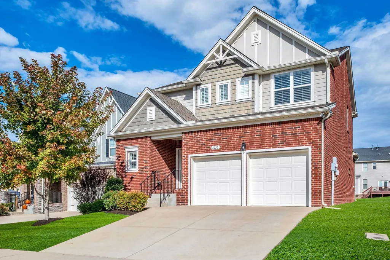
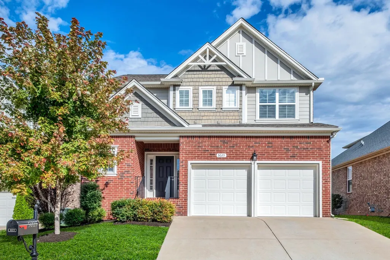
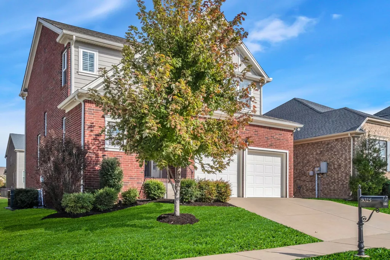
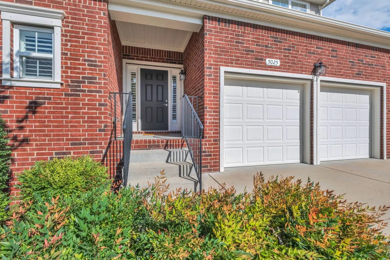
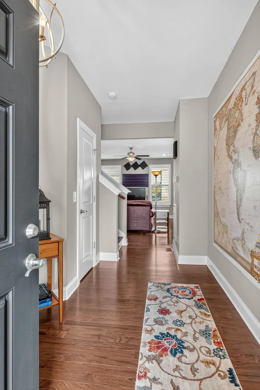
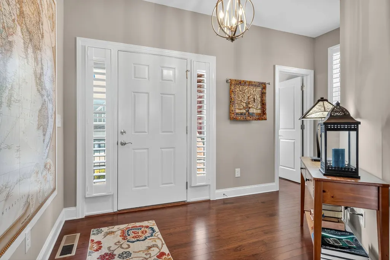
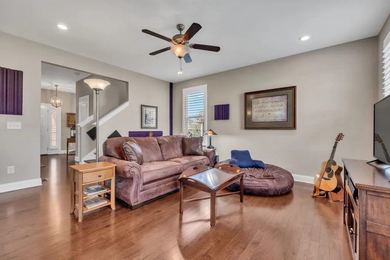
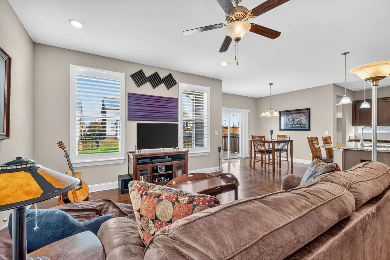
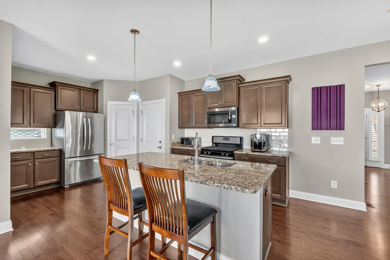
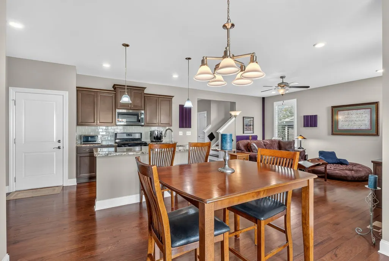
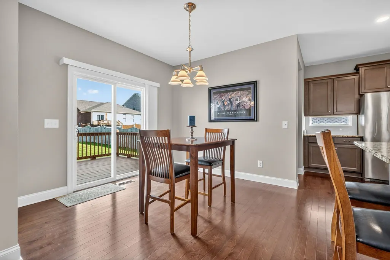
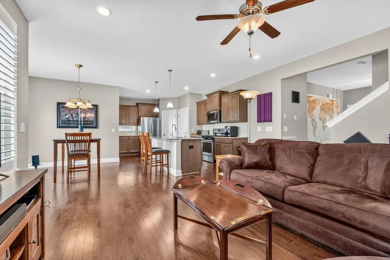
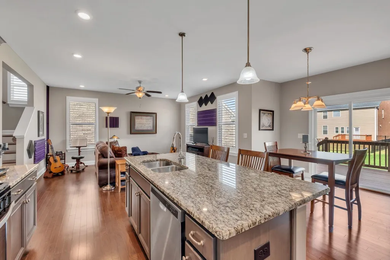
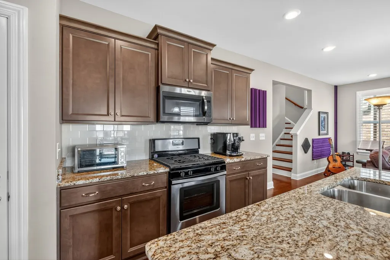
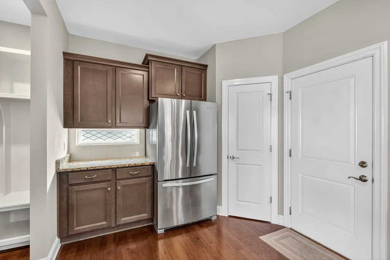
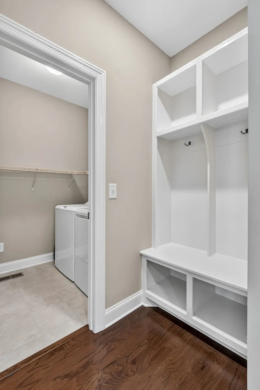
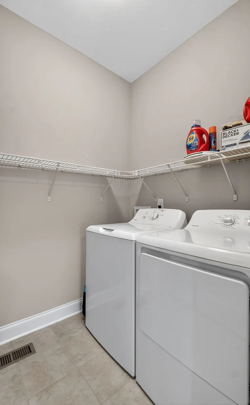
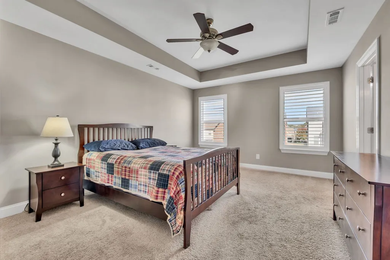
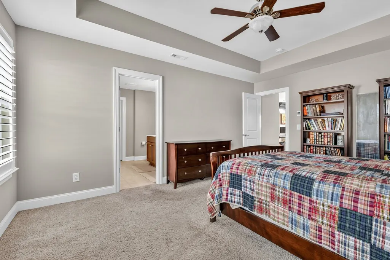
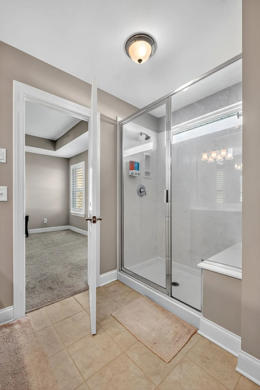
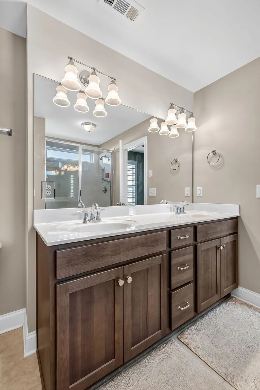
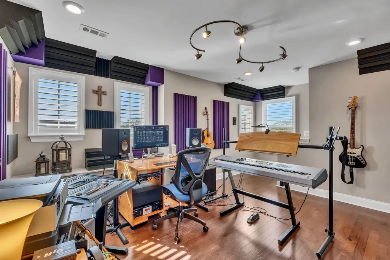
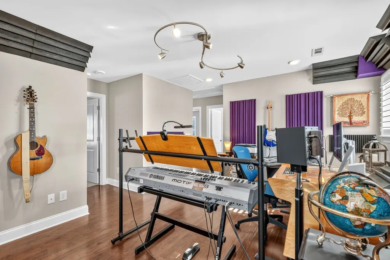
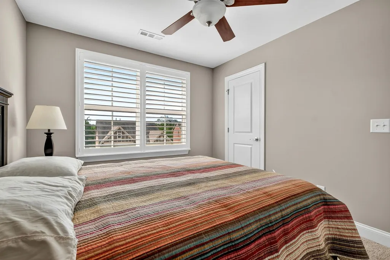
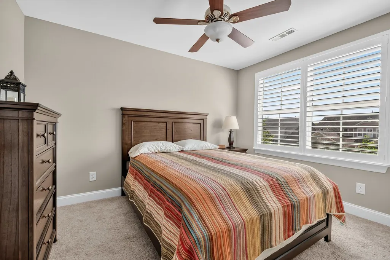
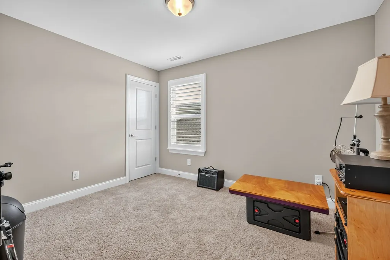
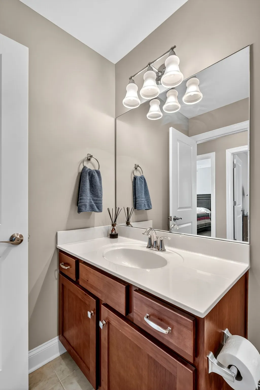
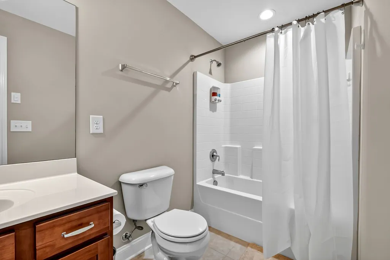
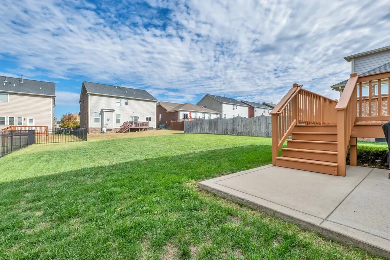
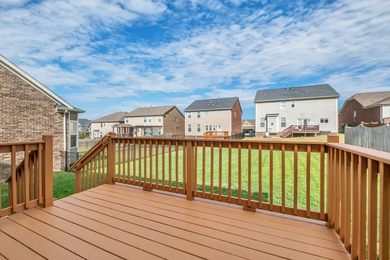
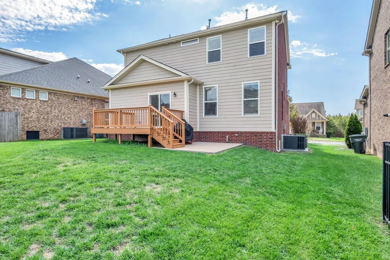
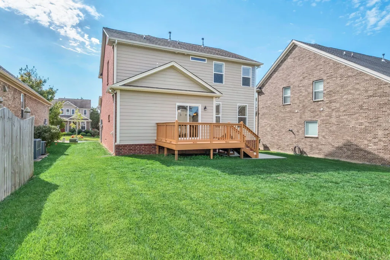
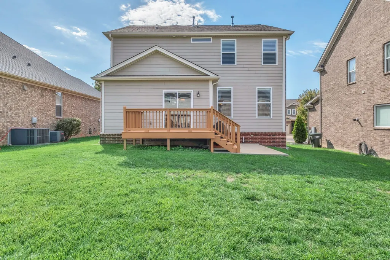
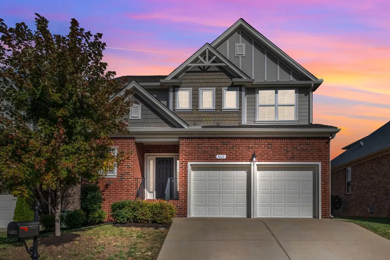
Discover this beautifully maintained 3-bedroom, 2 1/2 bath home with three-sides brick exterior and charming architectural details~Located in the highly sought-after Kelsey Glen community in Mount Juliet! Featuring rich hardwood floors, abundant natural light, and a spacious open layout~This home offers a perfect blend of comfort and style~Custom Faux Wood double hung shutters throughout offering independent top and bottom movement~The gourmet kitchen is the heart of the home featuring granite countertops, stainless steel appliances, gas range, center island, and a walk-in pantry—ideal for everyday living and entertaining~ Additional highlights include a drop zone & a dedicated laundry room~Brand new tankless hot water heater~Upstairs, all bedrooms are thoughtfully arranged~Owner’s suite features a tray ceiling, private en-suite bath with a walk-in shower and generous walk-in closet space~The upstairs bonus room offers flexibility for a home office, playroom, or media space~Step outside to enjoy a large well maintained deck overlooking the spacious backyard, perfect for outdoor dining or relaxing weekends~Kelsey Glen residents enjoy fantastic amenities, including a community pool, playground and walking trails~Conveniently located near top-rated schools, shopping, dining, and easy access to Nashville, this home truly checks every box~Fresh, functional, and move-in ready—come experience why this Kelsey Glen gem feels like home!
| Elementary School | Middle School | High School |
|---|---|---|
| Springdale Elementary School | West Wilson Middle School | Wilson Central High School |
| Price History | |
|---|---|
| 5/4/2026 | Listed $549,900 |
General Features
| Living Area | 2065 |
|---|---|
| Sewer | Public Sewer |
| Heating | Central,Natural Gas |
| Cooling | Central Air,Electric |
| Utilities | Electricity Available,Natural Gas Available,Water Available,Cable Connected |
| Possession | Close Of Escrow |
| Appliances | Built-In Electric Oven,Gas Range,Trash Compactor,Dishwasher,Disposal,Microwave |
| HOA Fee | 58 |
| Garage Spaces | 2 |
| Patio/Porch Features | Porch,Covered,Deck,Patio |
| Construction Materials | Brick |
| Year Built | 2017 |
| Stories Count | 2 |
| Levels | Two |
| Property Subtype | Single Family Residence |
| HOA Fee 2 | 300 |
| Assoc Fee Paid Per | Monthly |
| County | Wilson County,TN |
| New Construction | No |
| Property Type | Residential |
| Association Amenities | Playground,Pool,Sidewalks,Underground Utilities,Trail(s) |
| Attached Garage | Yes |
| Subdivision Name | Kelsey Glen |
| Garage Y/N | Yes |
| Full Baths | 2 |
| Status | Active |
| Directions | From Nashville I-40E to Mt Juliet Rd N (Exit 226B)~L on Old Lebanon Dirt Rd~Go apporx 1 mile to Kelsey Glen development on the L~R on Oxford Dr~R on Winslow Dr~Home will be on the R |
| High School | Wilson Central High School |
| City | Mount Juliet |
| Senior Community Y/N | No |
| Lot Size Units | Acres |
| HOA Fee 2 Frequency | One Time |
| Elementary School | Springdale Elementary School |
| Property Attached Y/N | No |
| Year Built Details | Existing |
| Tax Annual Amount | 1677 |
| Middle/Junior High School | West Wilson Middle School |
| Virtual Tour | https://tour.showcasephotographers.com/index.php?sbo=pl2510232 |
| Building Area Units | Square Feet |
| Living Area Units | Square Feet |
| Standard Status | Active |
Interior Features
| Interior Amenities | Ceiling Fan(s),Entrance Foyer,Extra Closets,Open Floorplan,Pantry,Walk-In Closet(s),High Speed Internet |
|---|---|
| Basement | Crawl Space |
| Flooring | Carpet,Wood,Tile |
| Air Conditioning Y/N | Yes |
| Heating Y/N | Yes |
| Above Grade Finished Area | 2065 |
| Half Baths | 1 |
| Laundry Features | Electric Dryer Hookup,Washer Hookup |
| Total Bedrooms | 3 |
| Below Grade Finished Area Unit Type | Square Feet |
| LivingAreaSource | Assessor |
| Below Grade Finished Area Source | Assessor |
| Above Grade Finished Area Source | Assessor |
| Above Grade Finished Area Unit Type | Square Feet |
| Total Baths | 3 |
Exterior Features
| Parking Features | Garage Faces Front |
|---|---|
| Water Source | Public |
| Total Parking | 2 |
| Lot Size Area | 0.14 |
| Building Area Total | 2065 |
| Lot Dimensions | 47.65 X 131.51 IRR |
| Lot Size Acres | 0.14 |
| Lot Size Source | Calculated from Plat |
| Waterfront Y/N | No |
| Covered Spaces | 2 |
Amenities
- Foreclosure
- Views
- Short Sale
- New Construction
- Adult 55+
- Lease To Own
- No HOA Fees
- Furnished
- Primary On Main
- Air Conditioning
- Seller Finance
- Green
- Fixer Upper
- Horse
- Golf
- Fireplace
- Deck
- Garage
- Basement
- Pool
Property vs Single Family Average in 37122
Price
Taxes
Year Built
Visits
 The data relating to real estate for sale on this web site comes in part from the Internet Data Exchange Program of RealTracs Solutions as distributed by MLS Grid. Real estate listings held by brokerage firms other than Weichert, Realtors® - The Andrews Group - Nashville are marked with the Internet Data Exchange Program logo or thumbnail logo and detailed information about them includes the name of the listing brokers.
