
Open House Sat, Sep 12th 01:00 PM - 02:00 PM - Price Reduction
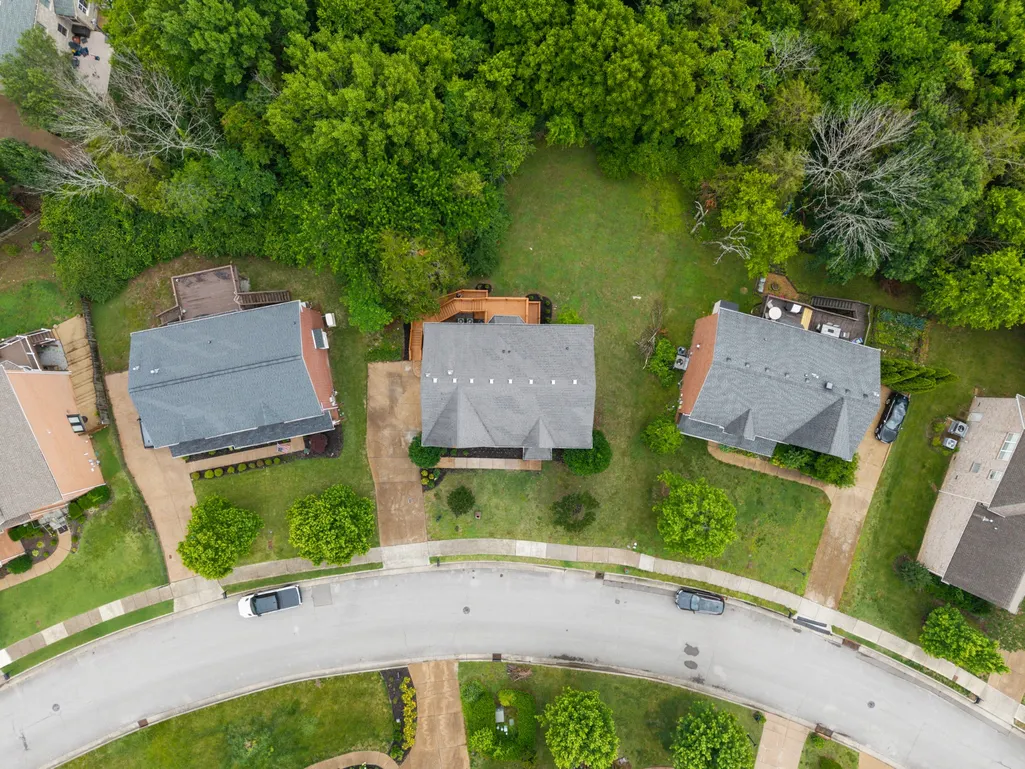
Address
6544 Banbury Xing, Brentwood, TN
Price
$ 1,179,900
Property Attributes
- MLS#3214500
- TypeSingle Family
- Listing Status Active
- CountyDAVIDSON
- CityBrentwood
- NeighborhoodBanbury Crossing
- Zip37027
- StyleTraditional
- Year Built2004
- Taxes$ 5645
- Price$ 1,179,900
- Bedrooms5
- Full Bathrooms4
- Half Bathrooms1
- Sqr Footage4415
- Lot Size0.31 Acres
Data Source:
Listing courtesy of RealTracs MLS as distributed by MLS GRID
Property Description
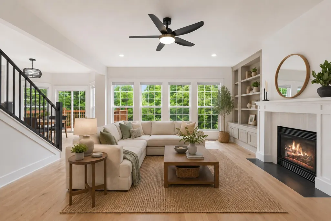
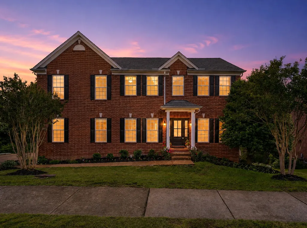
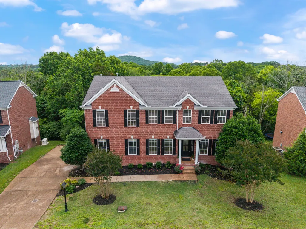
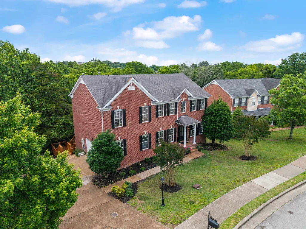
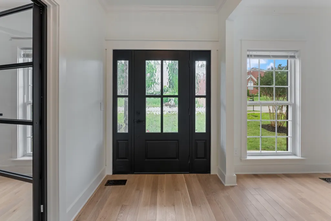
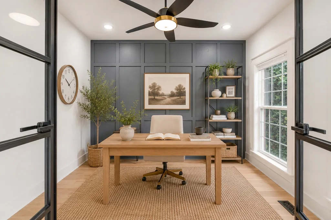
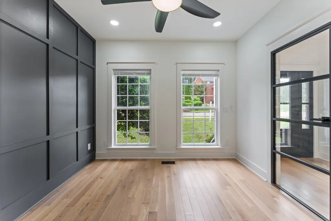
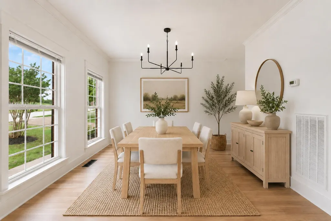
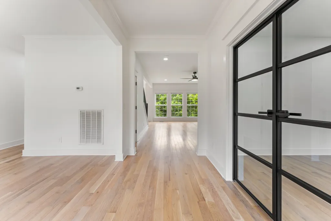
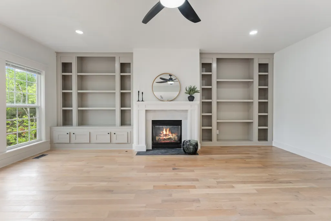
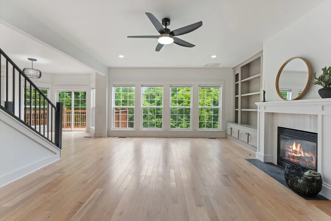
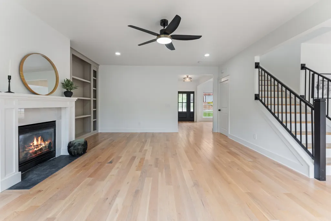
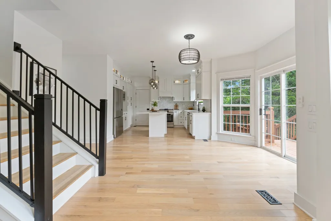
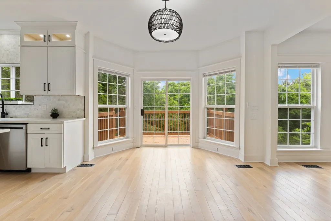
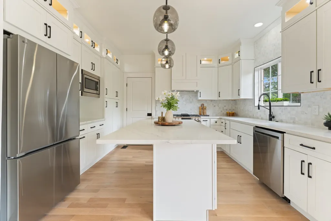
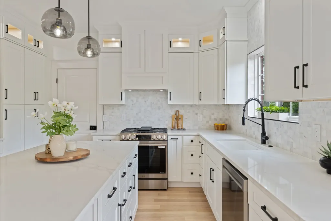
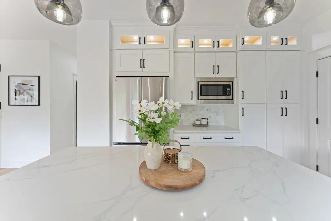
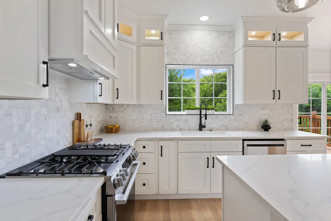
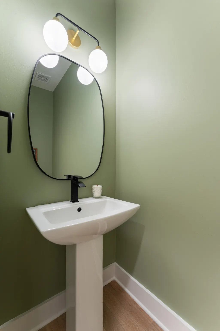
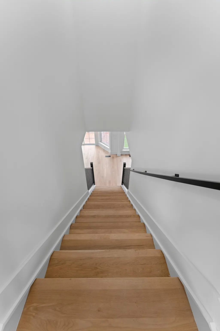
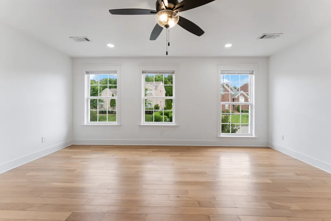
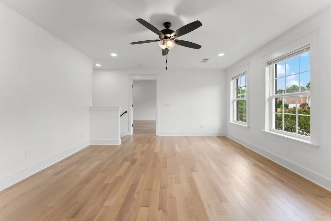
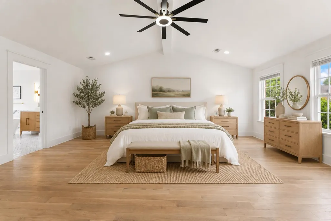
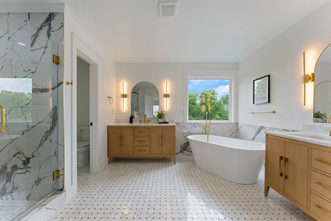
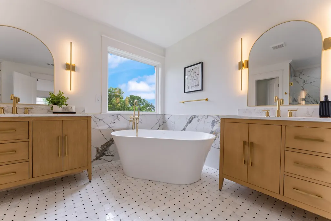
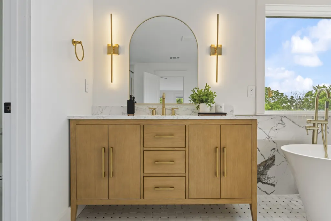
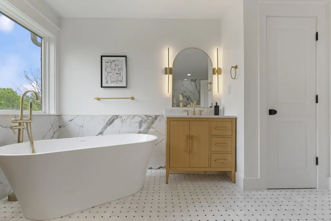
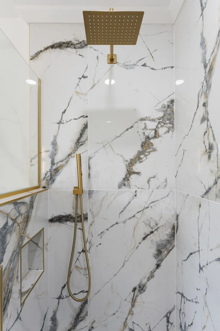
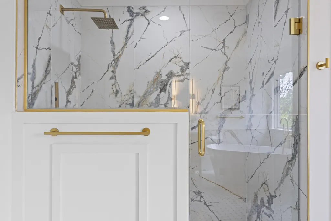
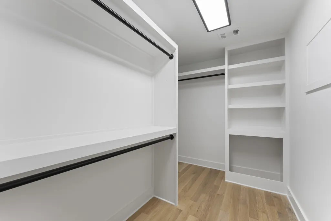
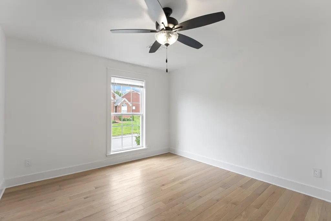
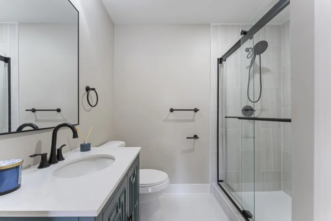
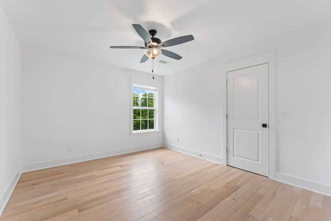
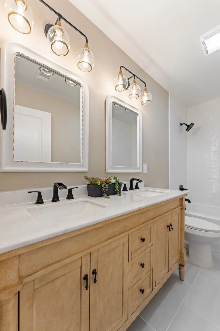
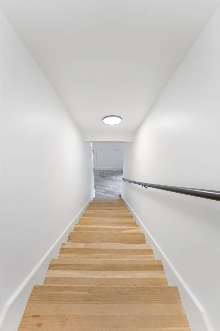
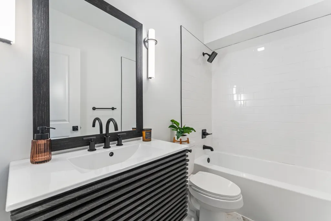
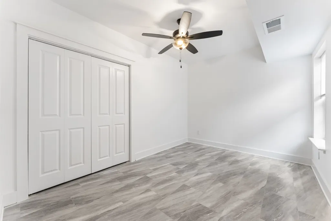
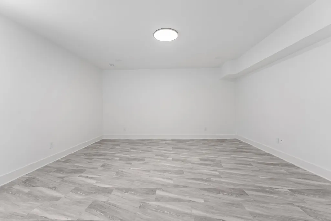
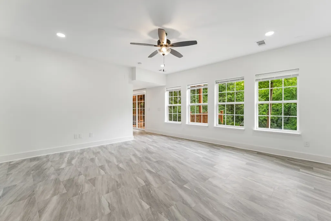
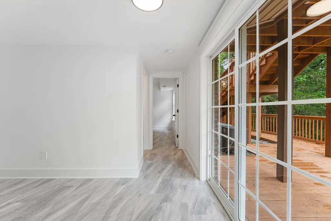
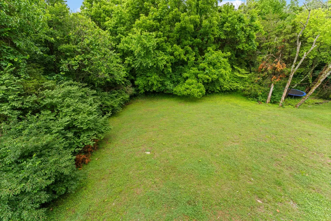
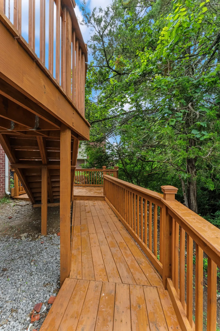
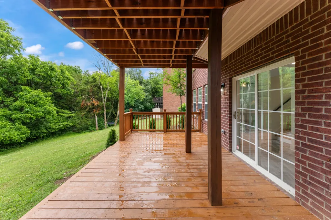
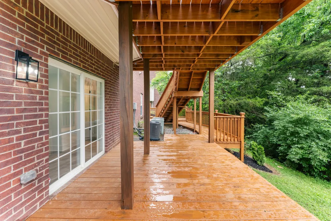
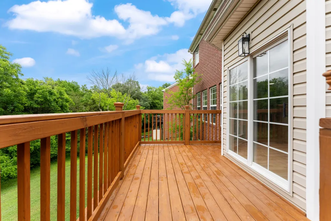
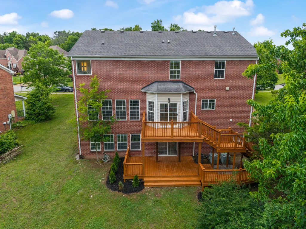
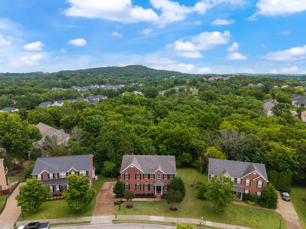
Major Price Improvement! An Exceptional value for this Completely renovated, highly sought after Banbury Crossing community in Brentwood. This stunning 5 bedroom 4 1/2 bath home was completely reimagined with timeless design and modern finishes. The result of a meticulous two-year transformation, every detail has been thoughtfully updated, offering a true turnkey experience.Step inside to find gorgeous engineered hardwood flooring throughout and a fully designed kitchen designed to impress, featuring high end finishes, sleek cabinetry, and a seamless flow for both everyday living and entertaining. The main living area is anchored by a beautiful gas fireplace with custom built-in shelving creating a warm sophisticated focal point. Main level also has a formal dining room and homes office/den. All bathrooms have been redesigned with elevated touches.Second floor has the primary suite that offers a private retreat with a bathroom featuring a soaking tub, perfect for unwinding. 3 additional bedrooms, bonus area and 2 full baths are on the second level. The fully finished Walk-out basement expands your living space with a private bedroom , full bathroom, plus 2 versatile rooms, ideal for a home theatre, fitness space, office, or bonus room to fit your lifestyle. Outdoors enjoy a beautifully crafted two tier deck overlooking a serene tree lined backyard, great for relaxing evenings or hosting guests in a private setting. Located in one of Brentwood's desirable area, close to Nashville, and Franklin, this home offers luxury, space, and convenience.Enjoy access to amenities including a pool, playground, and tennis courts. This is an opportunity you don't want to miss.
| Elementary School | Middle School | High School |
|---|---|---|
| Granbery Elementary | William Henry Oliver Middle | John Overton Comp High School |
| Price History | |
|---|---|
| 5/16/2026 | Listed $1,325,000 |
| 7/2/2026 | 4$1,275,000 |
| 9/1/2026 | 8$1,179,900 |
General Features
| Living Area | 4415 |
|---|---|
| Sewer | Public Sewer |
| Heating | Furnace |
| Cooling | Central Air |
| Utilities | Water Available |
| Possession | Close Of Escrow |
| Roof | Shingle |
| Appliances | Gas Range |
| HOA Fee | 195 |
| Garage Spaces | 2 |
| Association Fee Includes | Recreation Facilities |
| Architectural Style | Traditional |
| Construction Materials | Brick |
| Pets Allowed | Yes |
| Year Built | 2004 |
| Stories Count | 3 |
| Levels | One |
| Property Subtype | Single Family Residence |
| Assoc Fee Paid Per | Quarterly |
| County | Davidson County,TN |
| New Construction | No |
| Property Type | Residential |
| Attached Garage | No |
| Subdivision Name | Banbury Crossing |
| Garage Y/N | Yes |
| Full Baths | 4 |
| Status | Active |
| Directions | from I65,take exit 71 for Concord RD east. Continue on Concord Rd,then turn right onto Wilson Pike. Turn Left into Banbury Crossing subdivision. Home will be on left. |
| High School | John Overton Comp High School |
| City | Brentwood |
| Senior Community Y/N | No |
| Lot Size Units | Acres |
| Elementary School | Granbery Elementary |
| Property Attached Y/N | No |
| Year Built Details | Renovated |
| Tax Annual Amount | 5645 |
| Middle/Junior High School | William Henry Oliver Middle |
| Building Area Units | Square Feet |
| Living Area Units | Square Feet |
| Standard Status | Active |
Interior Features
| Interior Amenities | Built-in Features,High Ceilings,Open Floorplan,Walk-In Closet(s) |
|---|---|
| Basement | Finished,Full |
| Flooring | Wood,Luxury Vinyl |
| Air Conditioning Y/N | Yes |
| Heating Y/N | Yes |
| Above Grade Finished Area | 4415 |
| Half Baths | 1 |
| Total Bedrooms | 5 |
| Below Grade Finished Area Unit Type | Square Feet |
| LivingAreaSource | Assessor |
| Below Grade Finished Area Source | Assessor |
| Above Grade Finished Area Source | Assessor |
| Above Grade Finished Area Unit Type | Square Feet |
| Total Baths | 5 |
Exterior Features
| Parking Features | Garage Faces Side |
|---|---|
| Water Source | Public |
| Total Parking | 2 |
| Lot Size Area | 0.31 |
| Building Area Total | 4415 |
| Lot Dimensions | 71 X 160 |
| Lot Size Acres | 0.31 |
| Lot Size Source | Assessor |
| Waterfront Y/N | No |
| Covered Spaces | 2 |
Amenities
- Foreclosure
- Views
- Short Sale
- New Construction
- Adult 55+
- Lease To Own
- No HOA Fees
- Furnished
- Primary On Main
- Air Conditioning
- Seller Finance
- Green
- Fixer Upper
- Horse
- Golf
- Fireplace
- Deck
- Garage
- Basement
- Pool
Property vs Single Family Average in 37027
Price
Taxes
Year Built
Visits
 The data relating to real estate for sale on this web site comes in part from the Internet Data Exchange Program of RealTracs Solutions as distributed by MLS Grid. Real estate listings held by brokerage firms other than Weichert, Realtors® - The Andrews Group - Nashville are marked with the Internet Data Exchange Program logo or thumbnail logo and detailed information about them includes the name of the listing brokers.
