

Address
512 Grand Oaks Dr, Brentwood, TN
Price
$ 2,500,000
Property Attributes
- MLS#3216410
- TypeSingle Family
- Listing Status Active
- CountyWILLIAMSON
- CityBrentwood
- NeighborhoodBelle Rive
- Zip37027
- StyleColonial
- Year Built1996
- Taxes$ 6902
- Price$ 2,500,000
- Bedrooms5
- Full Bathrooms5
- Half Bathrooms2
- Sqr Footage6284
- Lot Size0.71 Acres
Data Source:
Listing courtesy of RealTracs MLS as distributed by MLS GRID
Property Description
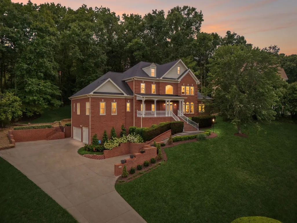
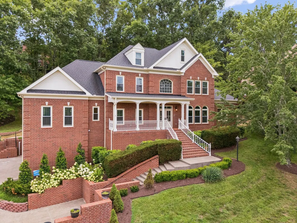
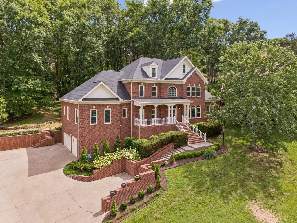
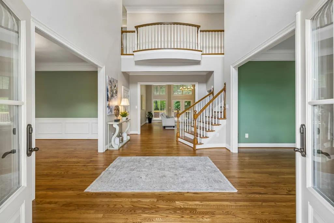
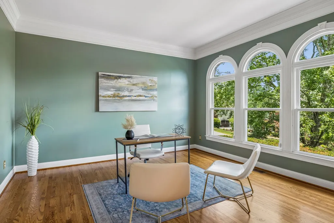
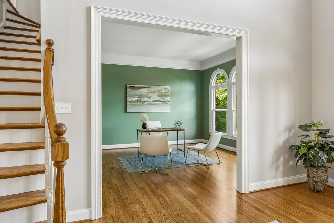
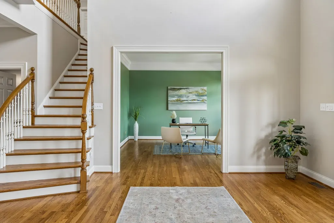
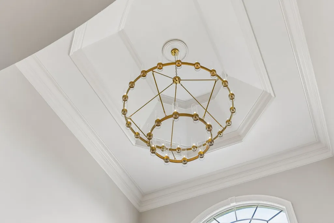
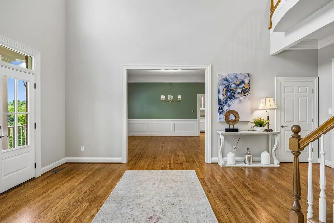
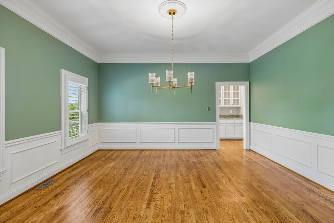
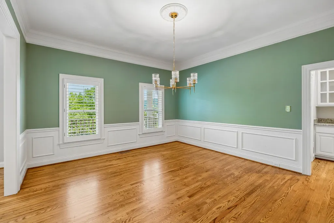
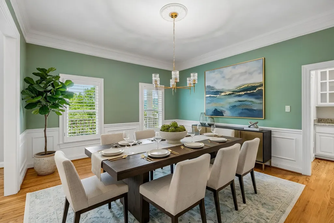
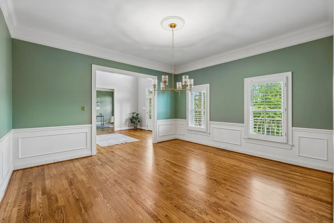
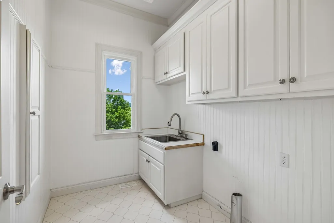
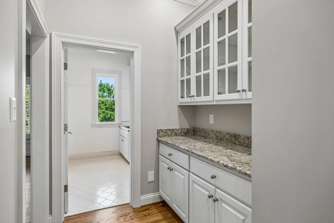
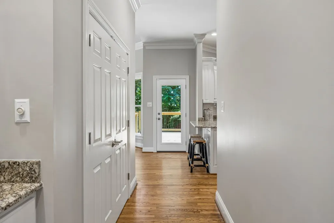
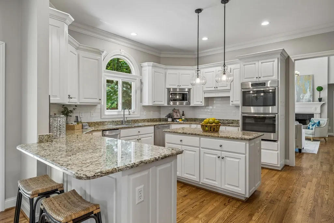
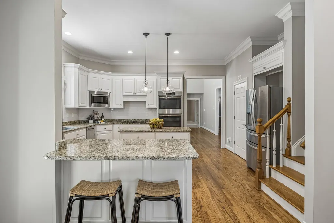
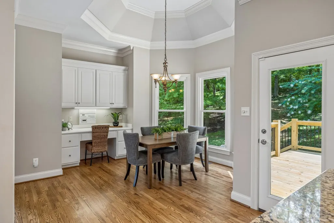
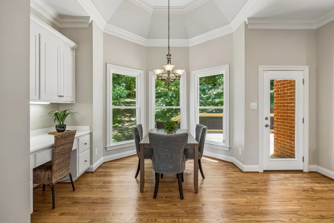
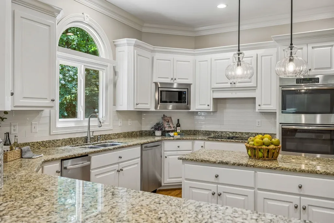
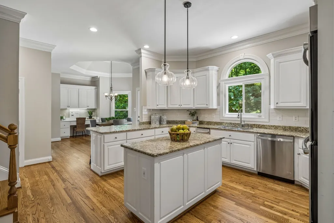
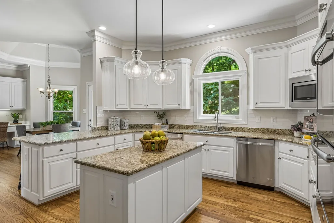
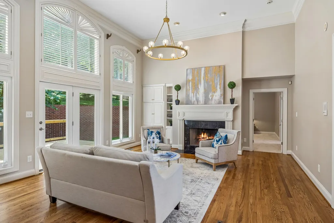
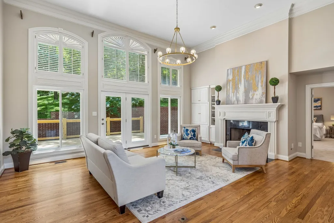
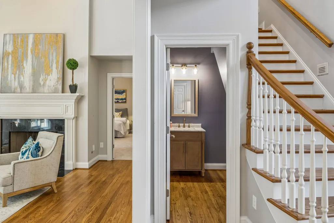
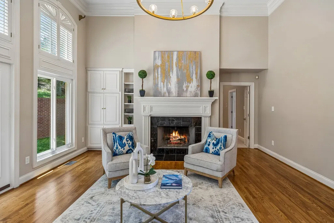
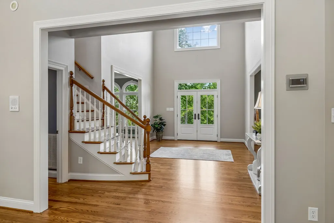
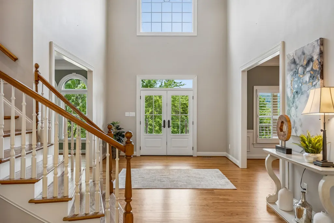
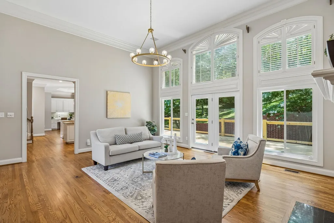
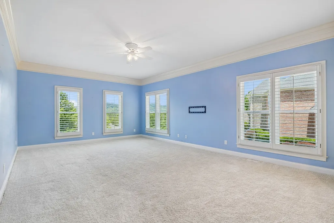
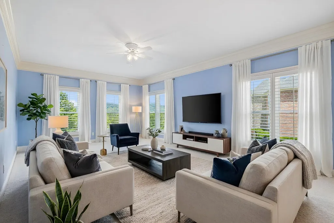
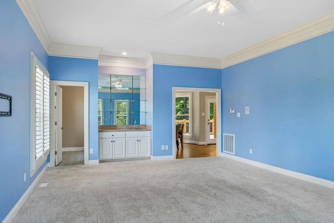
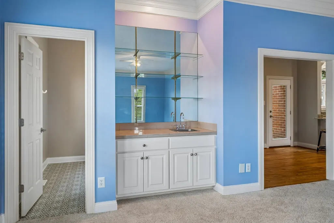
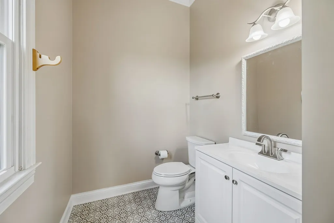
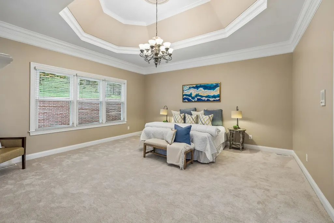
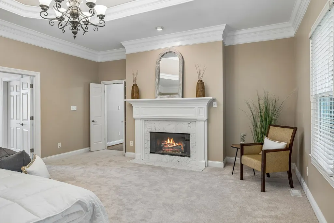
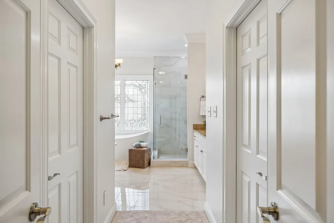
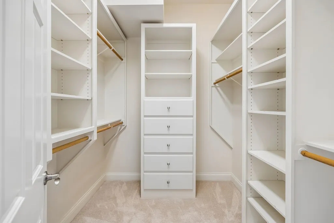
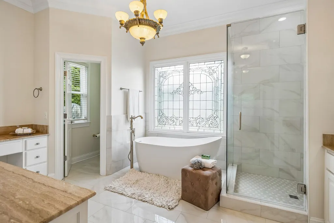
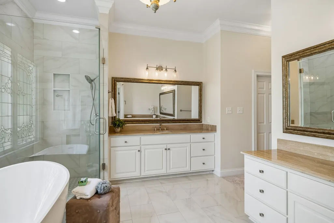
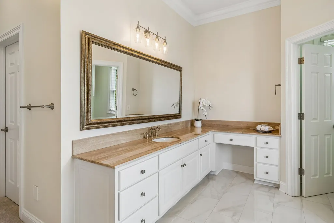
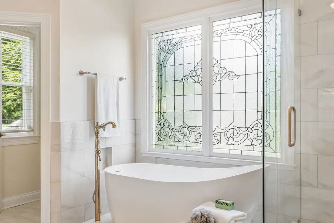
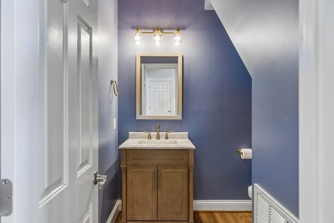
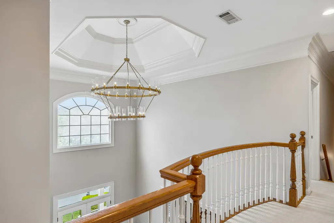
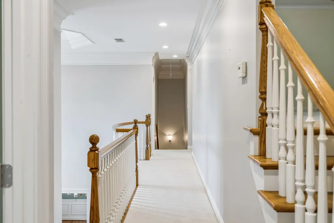
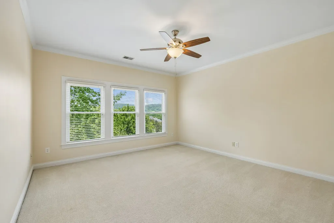
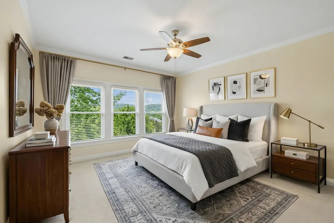
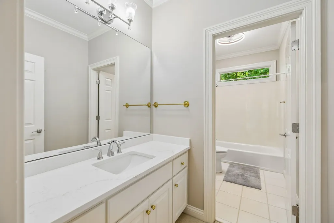
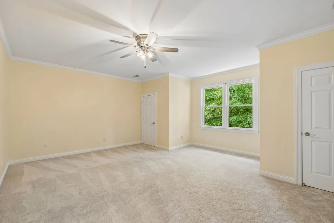
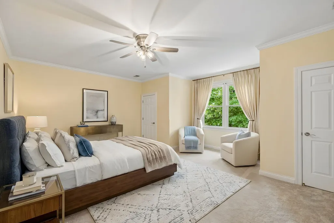
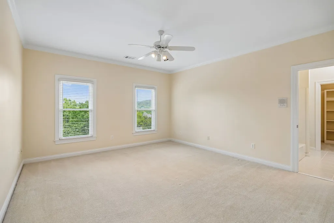
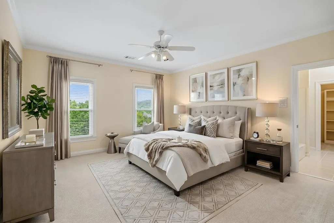
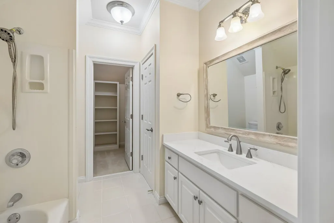
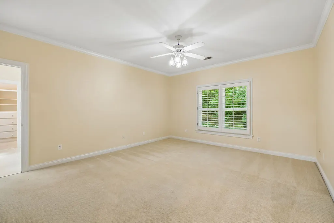
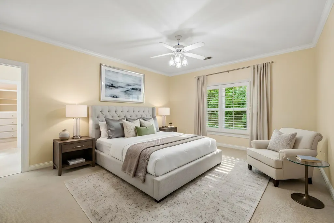
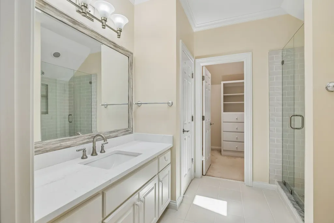
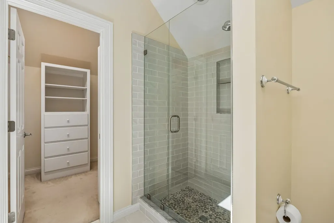
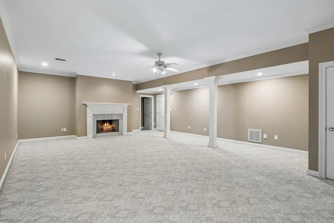
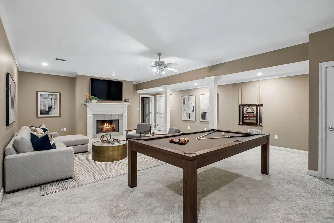
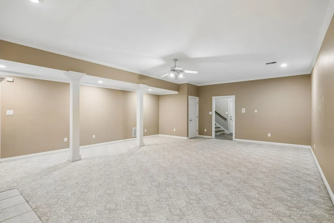
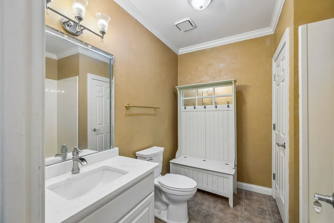
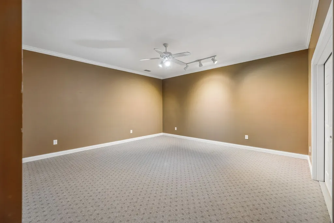
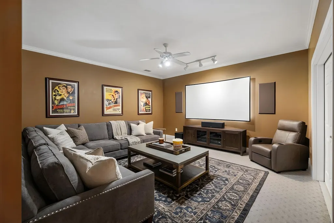
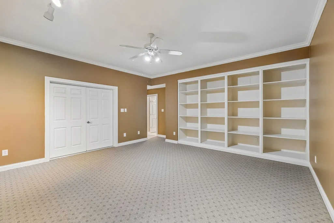
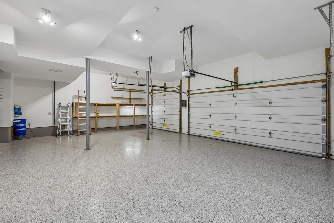
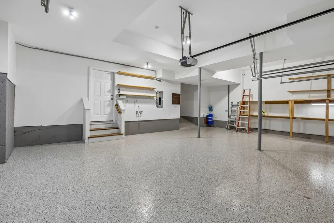
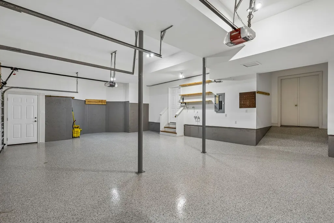
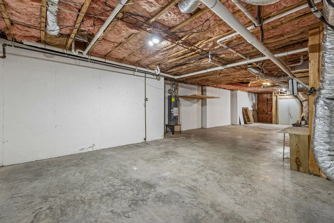
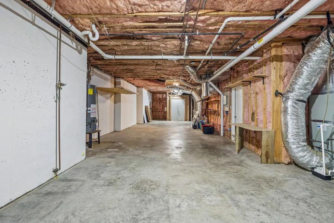
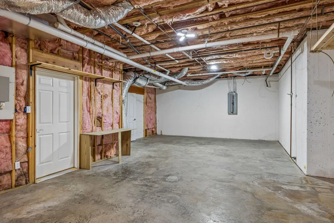
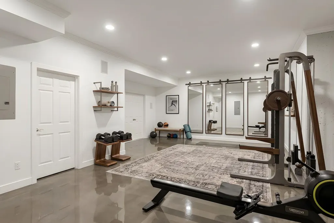
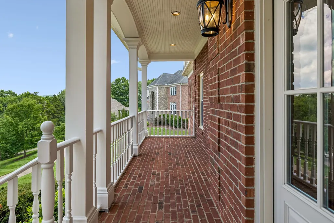
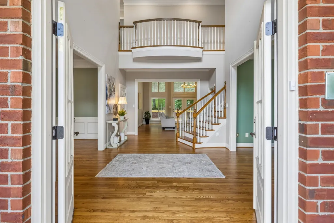
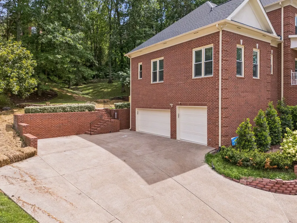
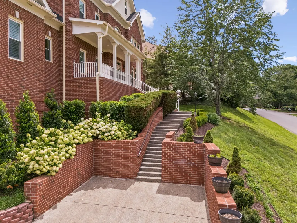
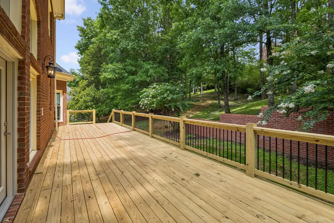
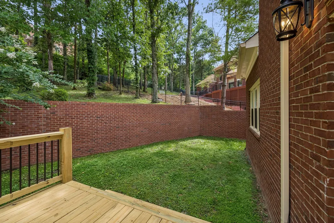
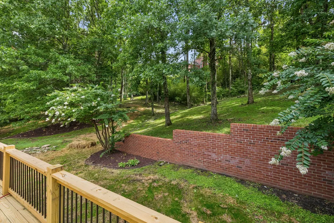
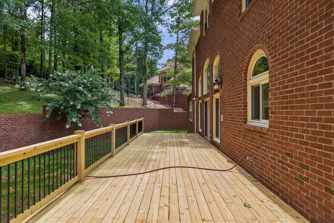
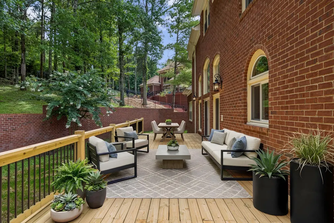
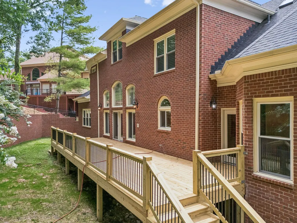
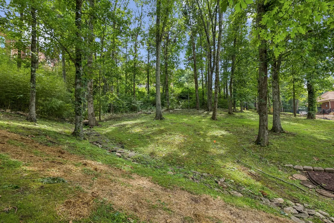
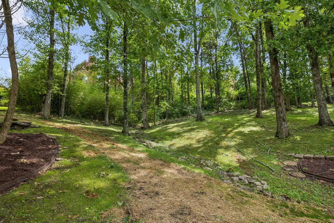
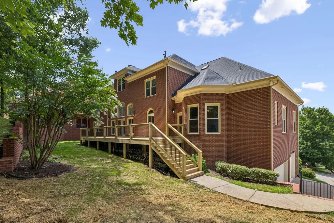
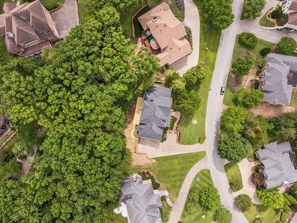
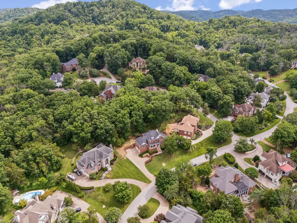
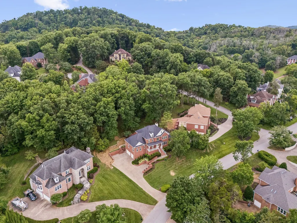
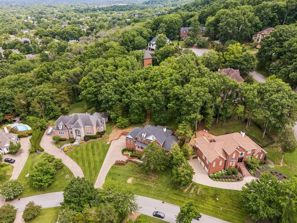
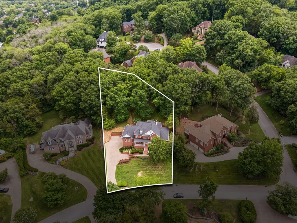
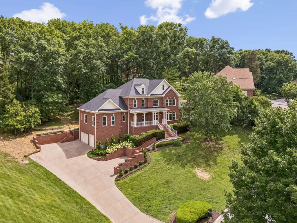
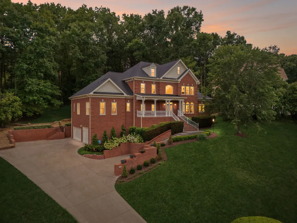
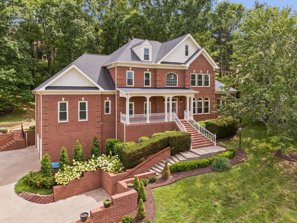
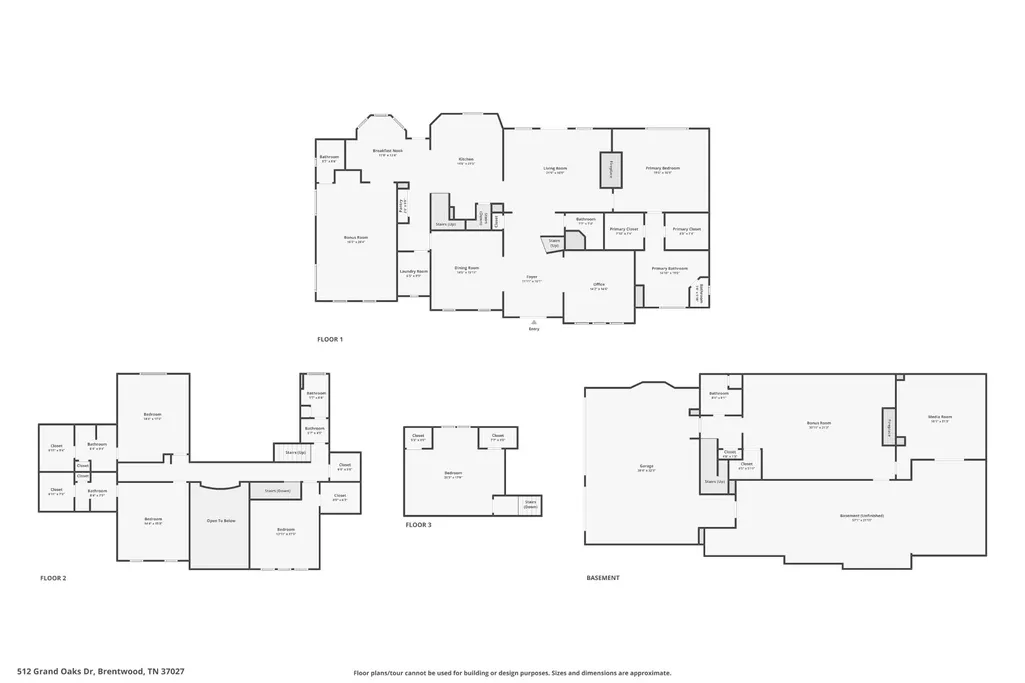
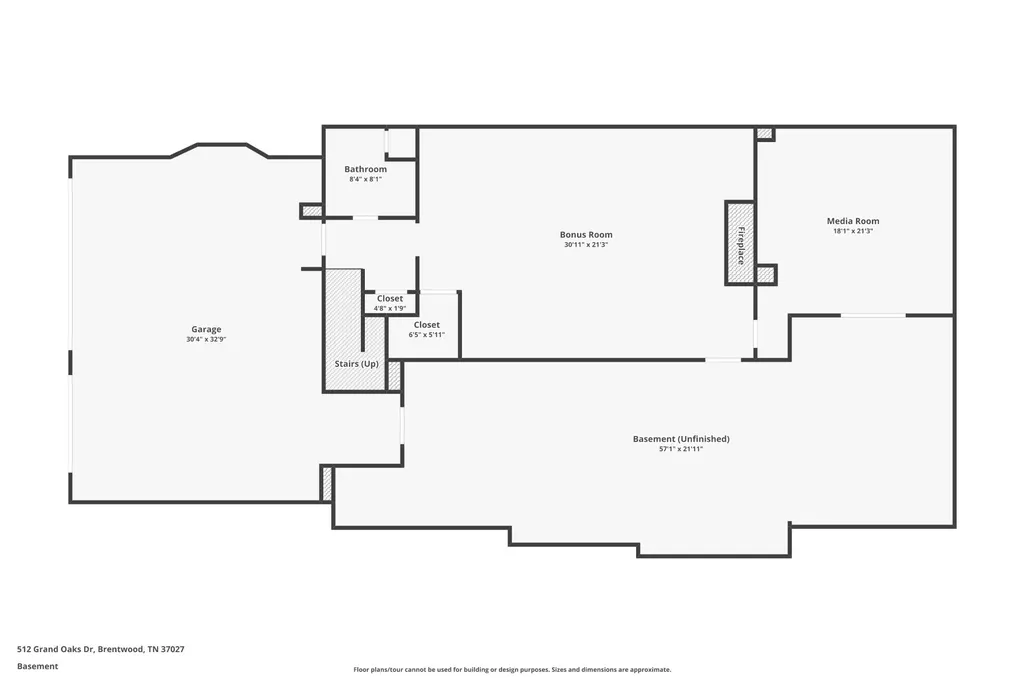
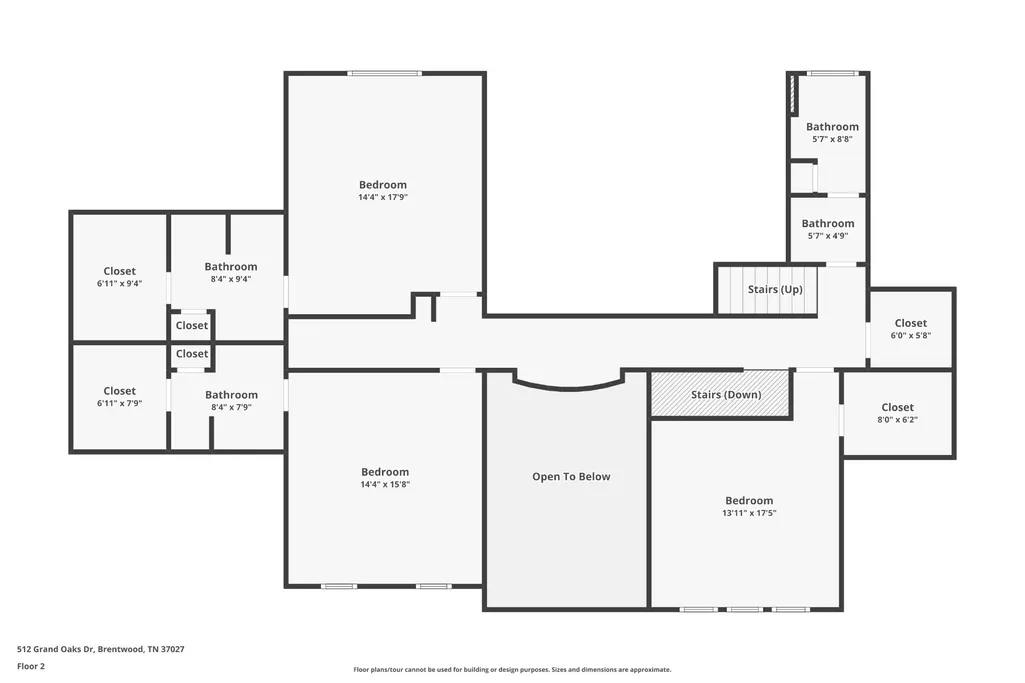
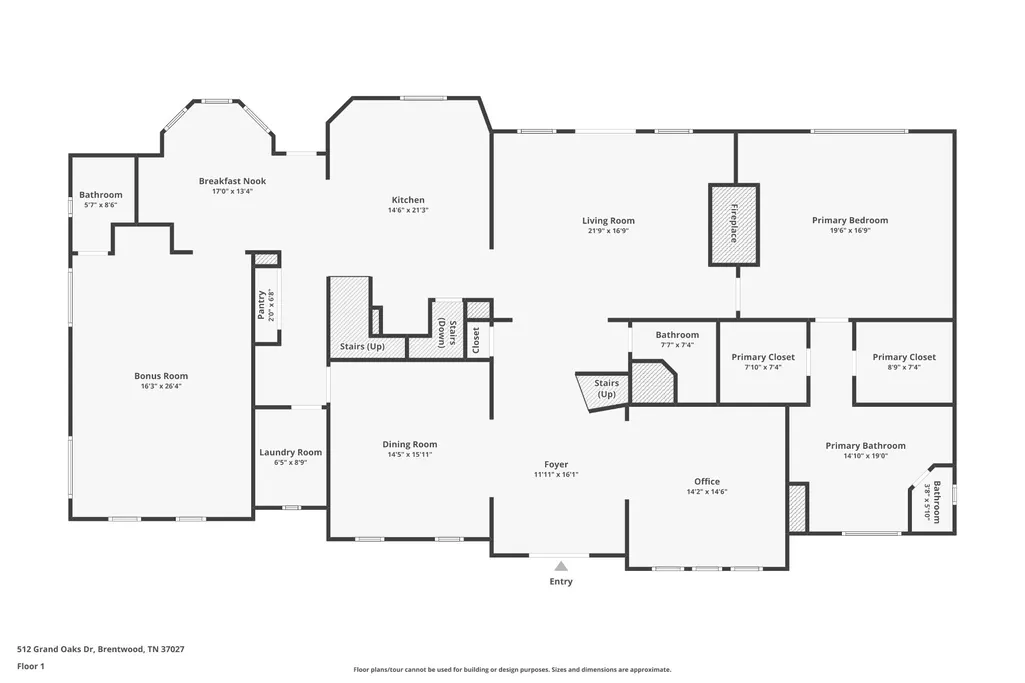
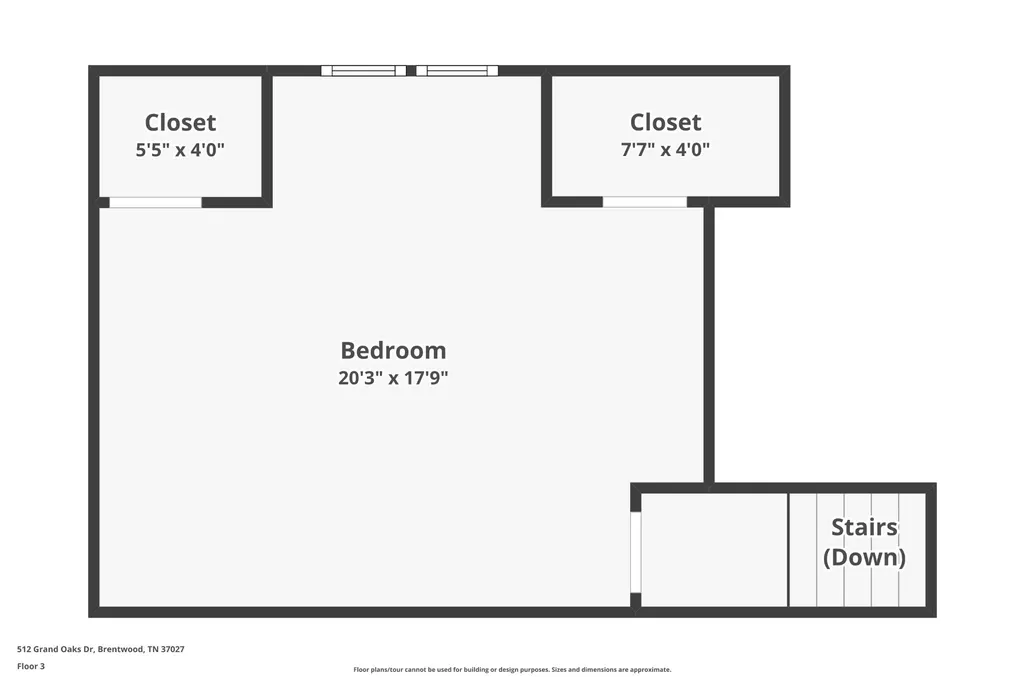
Tucked inside the highly sought-after Highlands of Belle Rive in Brentwood, this stately all-brick residence offers an exceptional blend of space, comfort, and thoughtful updates. Boasting over 6,000 sf, this beautifully maintained home features 5 spacious bedrooms, including a primary suite on the main level, office,along with 5 full baths & 2 half baths designed for both everyday living and effortless entertaining. Inside, you’ll find generous walk-in closets, abundant storage, and custom built-ins throughout. The home is adorned by three fireplaces—two gas and one wood-burning—adding charm and versatility to multiple living spaces. Recent renovations include updated bathroom sinks, countertops, toilets, and stylish light fixtures, along with new exterior lighting that enhances curb appeal. The home has been meticulously cared for, featuring a new roof installed in August 2020, followed by new gutters with gutter guards, and a freshly painted exterior. Newer windows makes for more efficient utility costs. A partially finished basement provides flexible space for recreation, hobbies, or future expansion. Step outside to enjoy a large new deck overlooking a peaceful, wooded backyard offering both privacy and a perfect setting for gathering or quiet mornings. Situated on a .70-acre lot, the property also includes a 3-car garage. Adding even more value and peace of mind, the home has been continuously covered by a transferable Sears Home Warranty. To make the transition effortless for the next owner, the seller has gone the extra mile—windows have been professionally cleaned, tile has been steam cleaned, and carpets have been freshly cleaned, making this home truly and easy choice. This is a rare opportunity to own a beautifully updated, well-maintained home in one of Brentwood’s most coveted communities. Tucked inside the highly sought-after Highlands of Belle Rive in Brentwood, this stately all-brick residence offers an exceptional blend of space,
| Elementary School | Middle School | High School |
|---|---|---|
| Scales Elementary | Brentwood Middle School | Brentwood High School |
| Price History | |
|---|---|
| 5/20/2026 | Listed $2,500,000 |
General Features
| Living Area | 6284 |
|---|---|
| Sewer | Public Sewer |
| Heating | Central,Natural Gas |
| Cooling | Central Air,Electric |
| Utilities | Electricity Available,Natural Gas Available,Water Available |
| Possession | Close Of Escrow |
| Roof | Shingle |
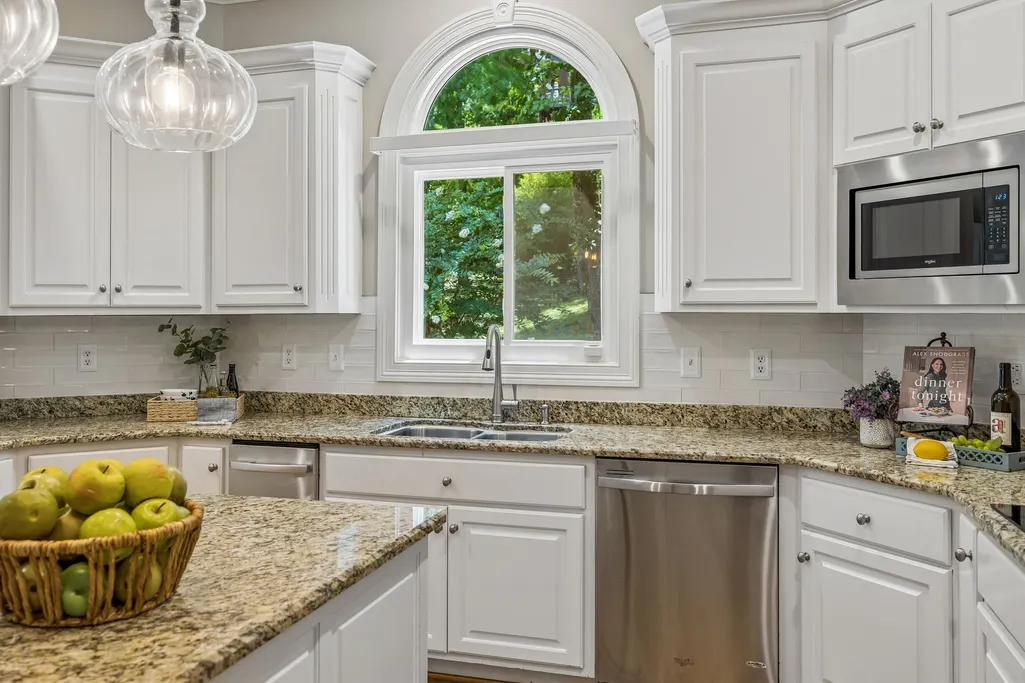
| Appliances | Double Oven,Cooktop,Trash Compactor,Dishwasher,Disposal,Microwave,Stainless Steel Appliance(s) |
| HOA Fee | 45 |
| Garage Spaces | 3 |
| Patio/Porch Features | Porch,Covered,Deck |
| Architectural Style | Colonial |
| Security Features | Carbon Monoxide Detector(s),Security System,Smoke Detector(s) |
| Construction Materials | Brick |
| Year Built | 1996 |
| Stories Count | 3 |
| Topography | Hilly,Wooded |
| Levels | Three Or More |
| Property Subtype | Single Family Residence |
| HOA Fee 2 | 450 |
| Assoc Fee Paid Per | Monthly |
| County | Williamson County,TN |
| New Construction | No |
| Property Type | Residential |
| Attached Garage | No |
| Subdivision Name | Belle Rive Sec 2 |
| Garage Y/N | Yes |
| Full Baths | 5 |
| Status | Active |
| Directions | I-65S,Exit 74B (Old Hickory Blvd),Left onto Granny White Pk,Right onto Belle Rive Dr,Left onto Grand Oaks Dr,Home on the Left. |
| High School | Brentwood High School |
| City | Brentwood |
| Senior Community Y/N | No |
| Lot Size Units | Acres |
| HOA Fee 2 Frequency | One Time |
| Elementary School | Scales Elementary |
| Property Attached Y/N | No |
| Year Built Details | Existing |
| Tax Annual Amount | 6902 |
| Middle/Junior High School | Brentwood Middle School |
| Building Area Units | Square Feet |
| Living Area Units | Square Feet |
| Standard Status | Active |
| Tax Lot | 13 |
Interior Features
| Interior Amenities | Built-in Features,Ceiling Fan(s),Central Vacuum,Entrance Foyer,Extra Closets,High Ceilings,Pantry,Redecorated,Smart Thermostat,Walk-In Closet(s),Wet Bar,High Speed Internet |
|---|---|
| Basement | Finished,Full |
| Flooring | Carpet,Wood,Marble,Tile |
| Total Fireplaces | 3 |
| Air Conditioning Y/N | Yes |
| Heating Y/N | Yes |
| Fireplace Y/N | Yes |
| Above Grade Finished Area | 5086 |
| Half Baths | 2 |
| Laundry Features | Electric Dryer Hookup,Washer Hookup |
| Total Bedrooms | 5 |
| Below Grade Finished Area | 1198 |
| Main Level Bedrooms | 1 |
| Below Grade Finished Area Unit Type | Square Feet |
| LivingAreaSource | Other |
| Below Grade Finished Area Source | Other |
| Above Grade Finished Area Source | Other |
| Above Grade Finished Area Unit Type | Square Feet |
| Total Baths | 7 |
Exterior Features
| Parking Features | Garage Door Opener,Garage Faces Side |
|---|---|
| Lot Features | Hilly,Wooded |
| Water Source | Public |
| Total Parking | 3 |
| Lot Size Area | 0.71 |
| Building Area Total | 6284 |
| Lot Dimensions | 110 X 272 |
| Lot Size Acres | 0.71 |
| Lot Size Source | Calculated from Plat |
| Waterfront Y/N | No |
| Covered Spaces | 3 |
Amenities
- Foreclosure
- Views
- Short Sale
- New Construction
- Adult 55+
- Lease To Own
- No HOA Fees
- Furnished
- Primary On Main
- Air Conditioning
- Seller Finance
- Green
- Fixer Upper
- Horse
- Golf
- Fireplace
- Deck
- Garage
- Basement
- Pool
Property vs Single Family Average in 37027
Price
Taxes
Year Built
Visits
 The data relating to real estate for sale on this web site comes in part from the Internet Data Exchange Program of RealTracs Solutions as distributed by MLS Grid. Real estate listings held by brokerage firms other than Weichert, Realtors® - The Andrews Group - Nashville are marked with the Internet Data Exchange Program logo or thumbnail logo and detailed information about them includes the name of the listing brokers.
