
Open House Sun, Sep 13th 02:00 PM - 04:00 PM - Views - Eco Friendly
Address
413 Mabels Way, Mount Juliet, TN
Price
$ 689,900
Property Attributes
- MLS#3220519
- TypeSingle Family
- Listing Status Active
- CountyWILSON
- CityMount Juliet
- NeighborhoodWaverly Ph6
- Zip37122
- StyleTraditional
- Year Built2024
- Taxes$ 336
- Price$ 689,900
- Bedrooms4
- Full Bathrooms3
- Half Bathrooms1
- Sqr Footage3013
- Lot Size0.18 Acres
Data Source:
Listing courtesy of RealTracs MLS as distributed by MLS GRID
Property Description
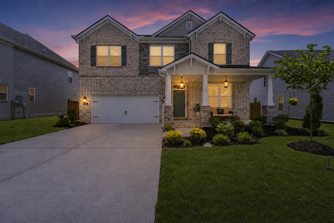
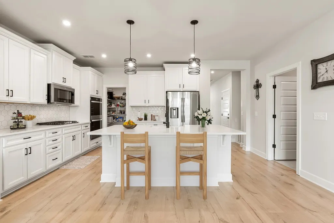
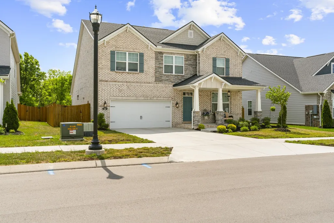
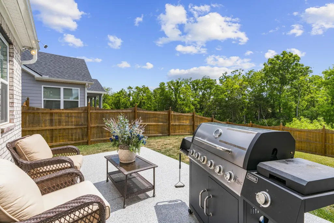
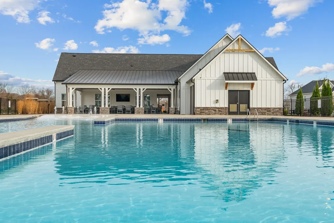
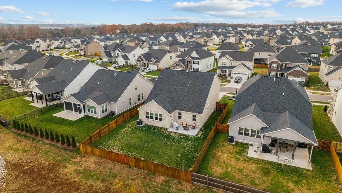
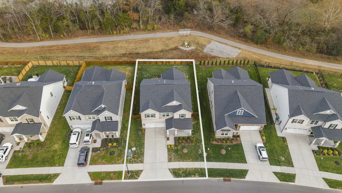
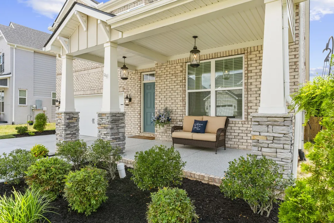
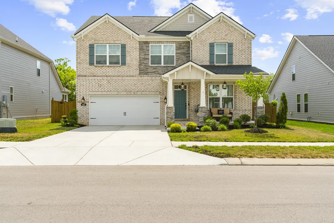
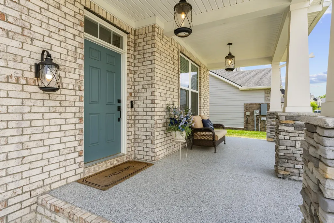
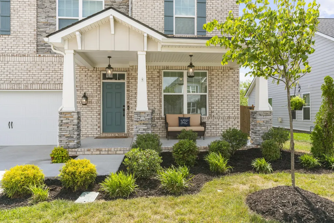
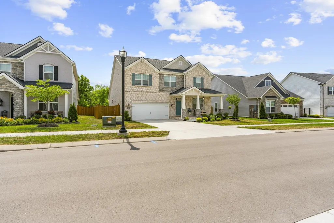
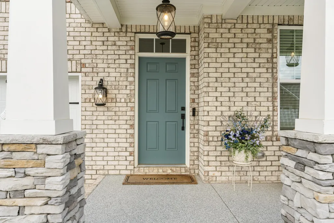
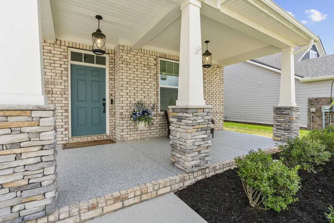
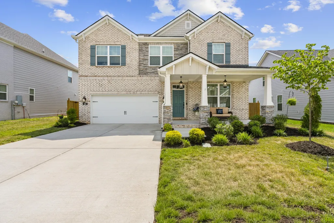
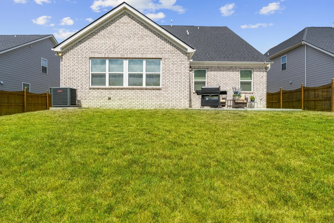
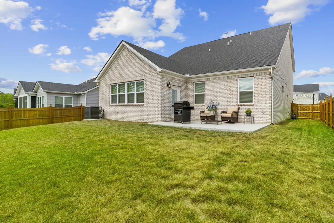
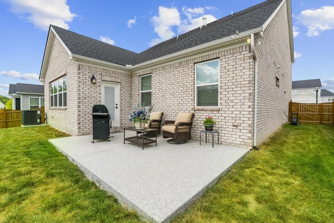
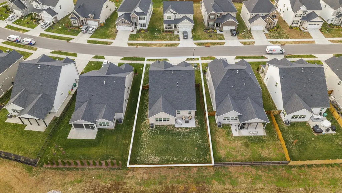
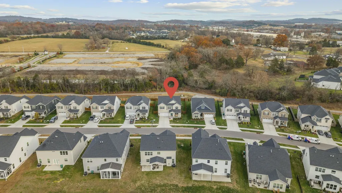
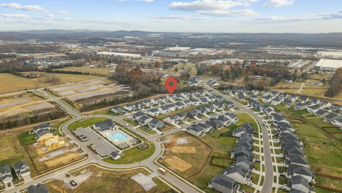
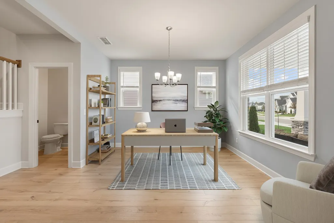
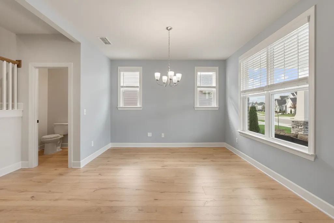
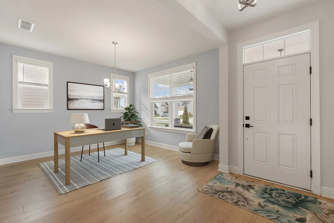
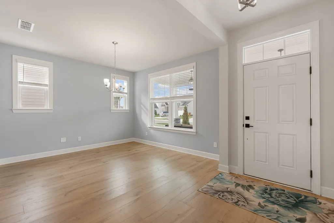
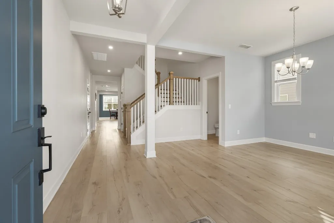
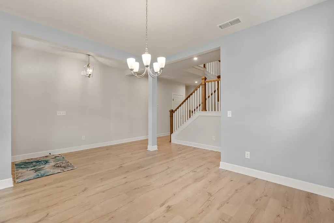
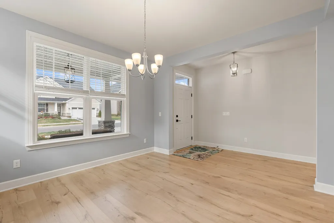
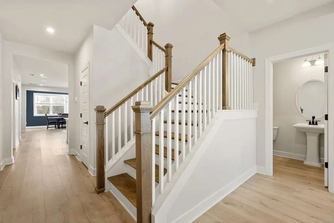
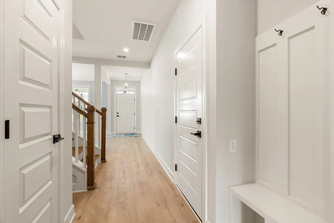
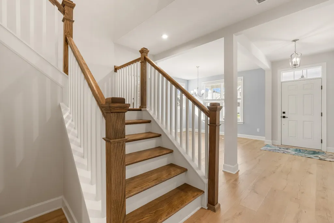
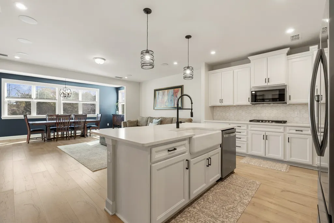
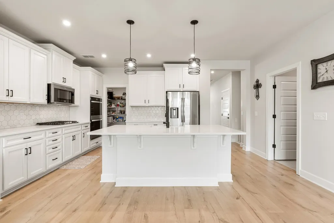
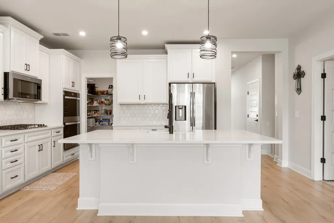
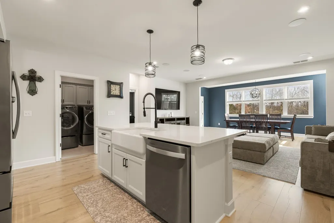
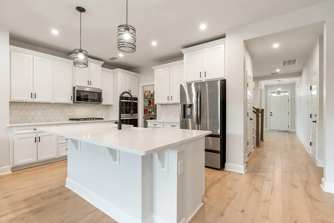
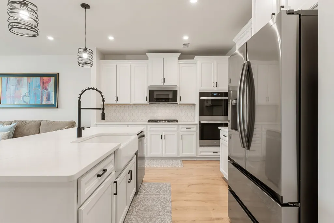
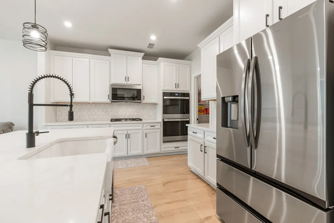
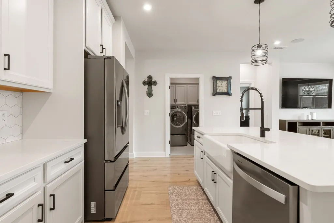
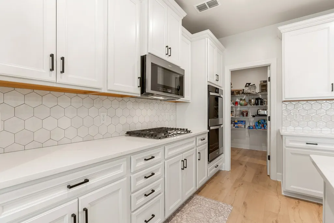
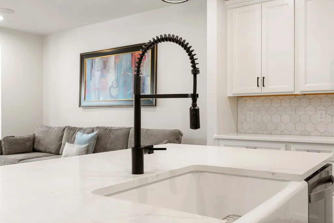
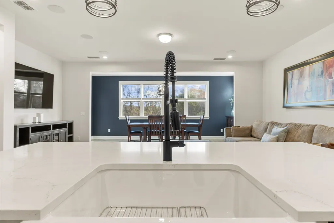
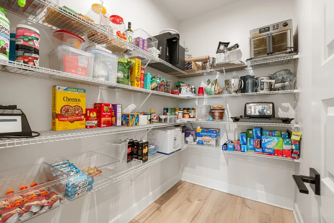
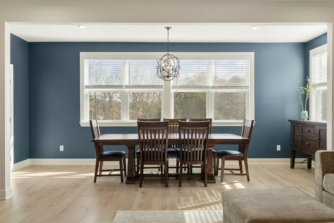
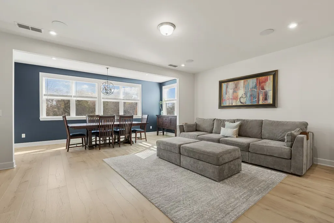
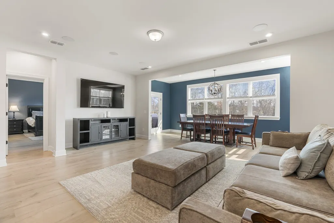
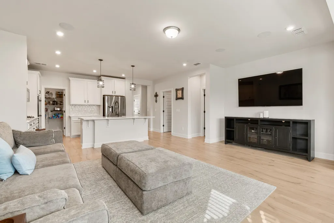
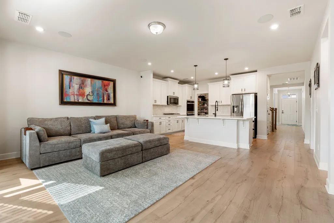
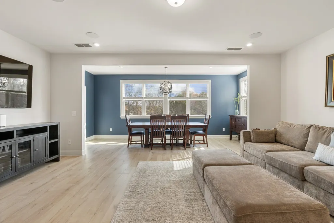
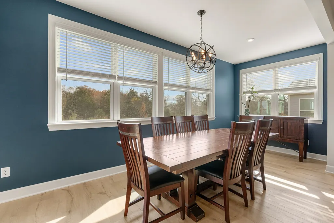
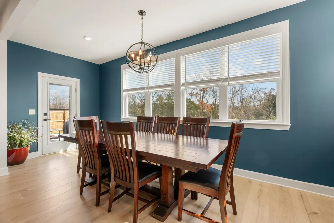
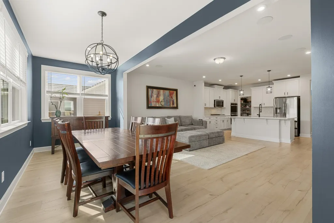
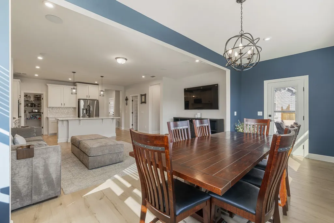
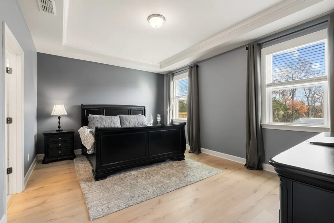
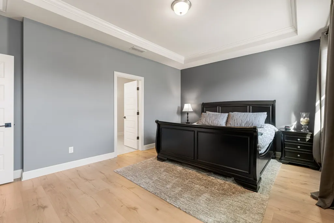
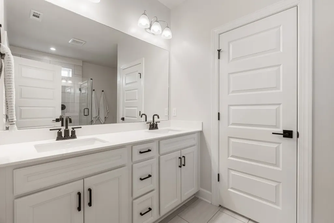
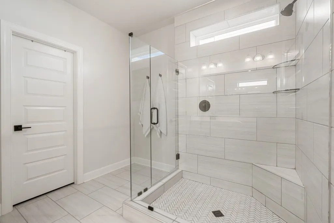
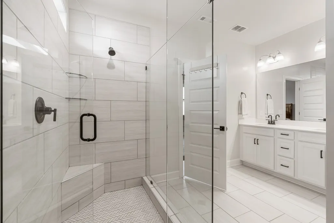
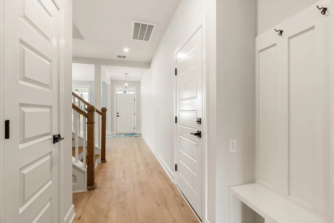
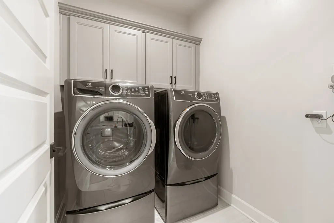
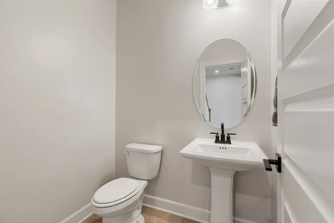
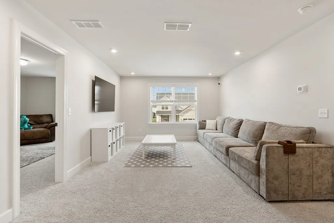
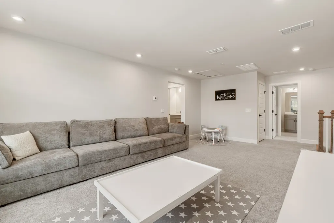
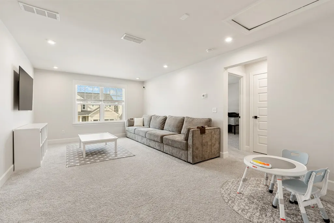
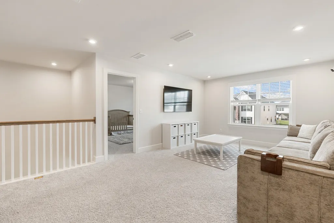
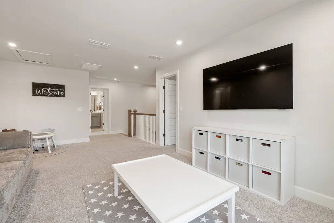
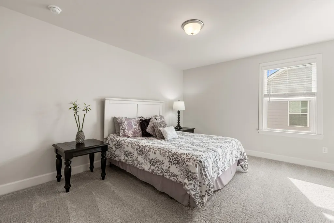
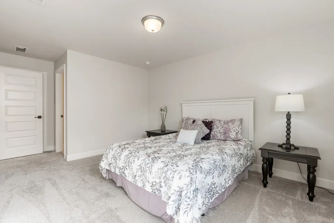
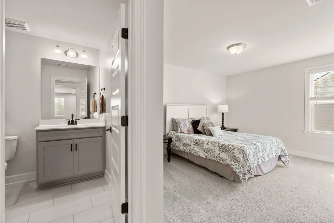
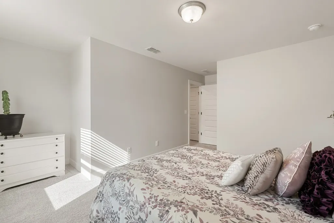
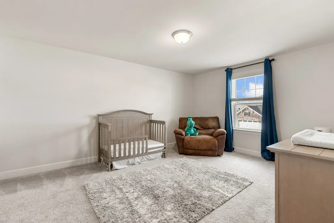
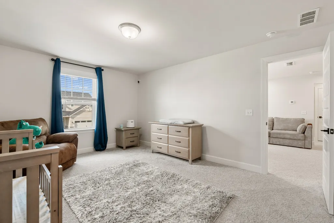
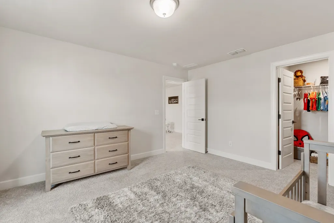
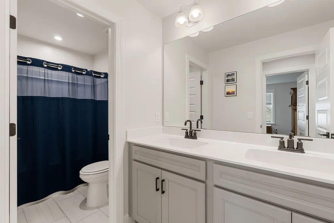
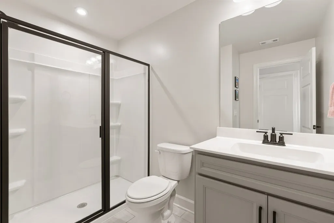
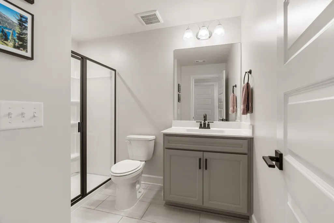
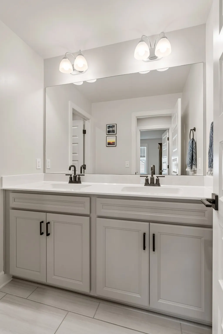
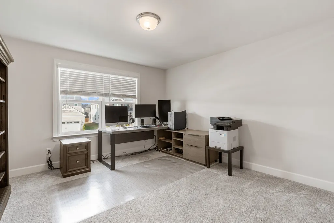
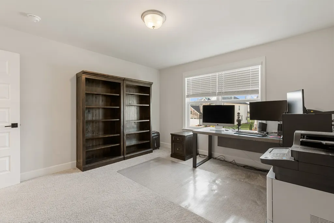
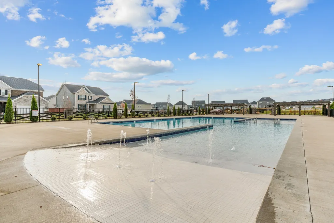
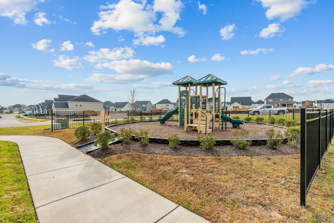
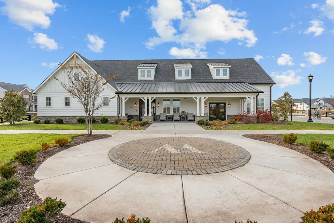
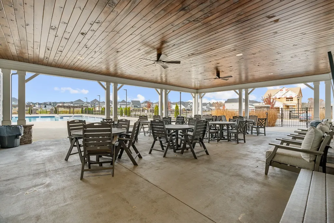
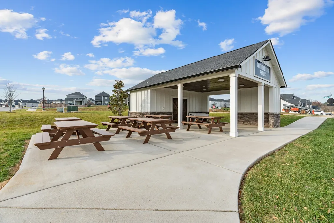
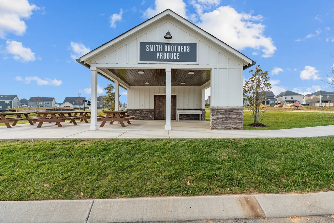
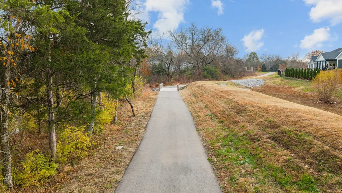
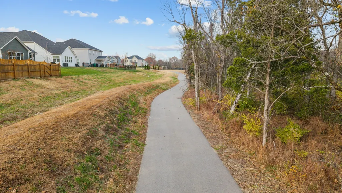
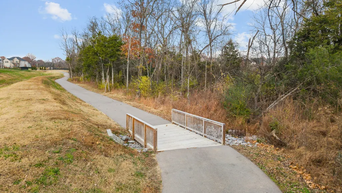
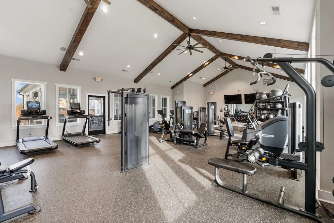
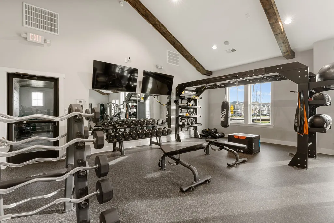
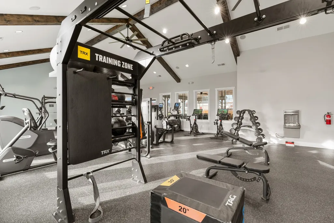
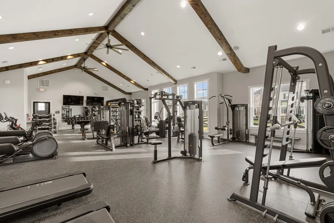
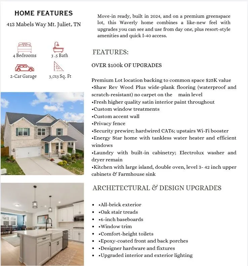
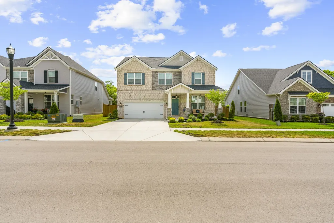
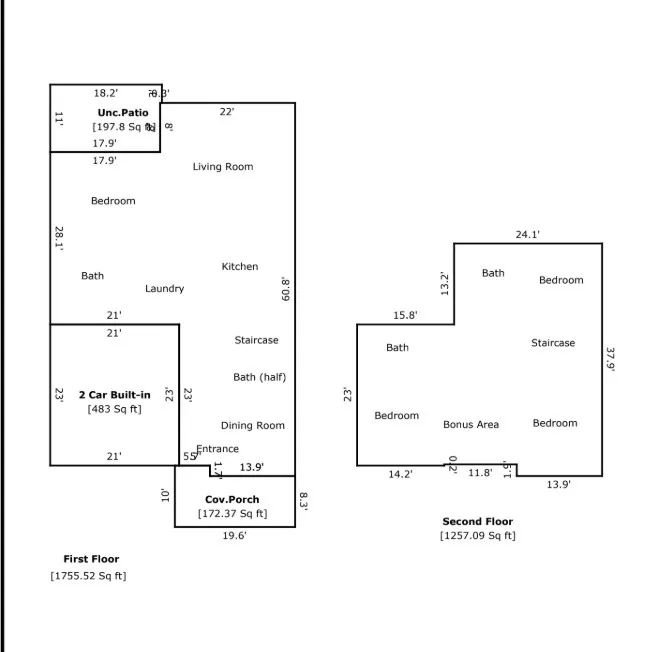
Summer in Waverly Starts Here! This is the one that is already finished, already upgraded, and already close to the pool! Located in Waverly, one of Mt. Juliet’s most amenity-packed neighborhoods, this home is within walking distance to the huge resort-style pool, clubhouse, fitness center with extensive workout equipment including Peloton bikes, playground, walking trails, seasonal farmers market, and neighborhood events. The location is just as strong, right off Hwy 109 with quick access to Providence, Lebanon, I-40, Publix a few blocks away, Costco one exit down, and more restaurants, shopping, and entertainment coming nearby. Now for the house. This is the only Landon plan currently for sale in Waverly, and it sits on a larger premium estate lot backing to greenspace. Built in 2024, it offers 2 primary suites, one on the main level and one upstairs, plus large bedrooms, great closet space, upstairs bonus room, and a main-level flex room for dining, office, play space, or whatever you need most. The open kitchen features a large island, quartz countertops, gas range with double ovens, stainless steel appliances, and a large pantry. Over $100,000 in completed upgrades include Shaw RevWood flooring on the main level, custom window treatments, upgraded lighting, designer satin-finish paint, privacy fencing, Energy Star efficiency, tankless water heater, CAT6 wiring, WiFi booster, and security prewire. All kitchen appliances plus the Electrolux washer and dryer remain.Why wait on new construction when this one is finished, upgraded, and ready right now? Seller/preferred lender incentive may offer 2% toward a 1-0 rate buydown, discounted interest rate, and/or closing costs with acceptable offer. Come see why this one makes sense before summer gets away!
| Elementary School | Middle School | High School |
|---|---|---|
| Stoner Creek Elementary | West Wilson Middle School | Mt. Juliet High School |
| Price History | |
|---|---|
| 5/26/2026 | Listed $689,900 |
General Features
| Living Area | 3013 |
|---|---|
| Sewer | Public Sewer |
| Heating | Central,Natural Gas |
| Cooling | Central Air |
| Utilities | Natural Gas Available,Water Available,Cable Connected |
| Possession | Close Of Escrow |
| Appliances | Built-In Electric Oven,Double Oven,Cooktop,Dishwasher,Disposal,Dryer,Microwave,Refrigerator,Stainless Steel Appliance(s),Washer |
| HOA Fee | 65 |
| Garage Spaces | 2 |
| Association Fee Includes | Recreation Facilities |
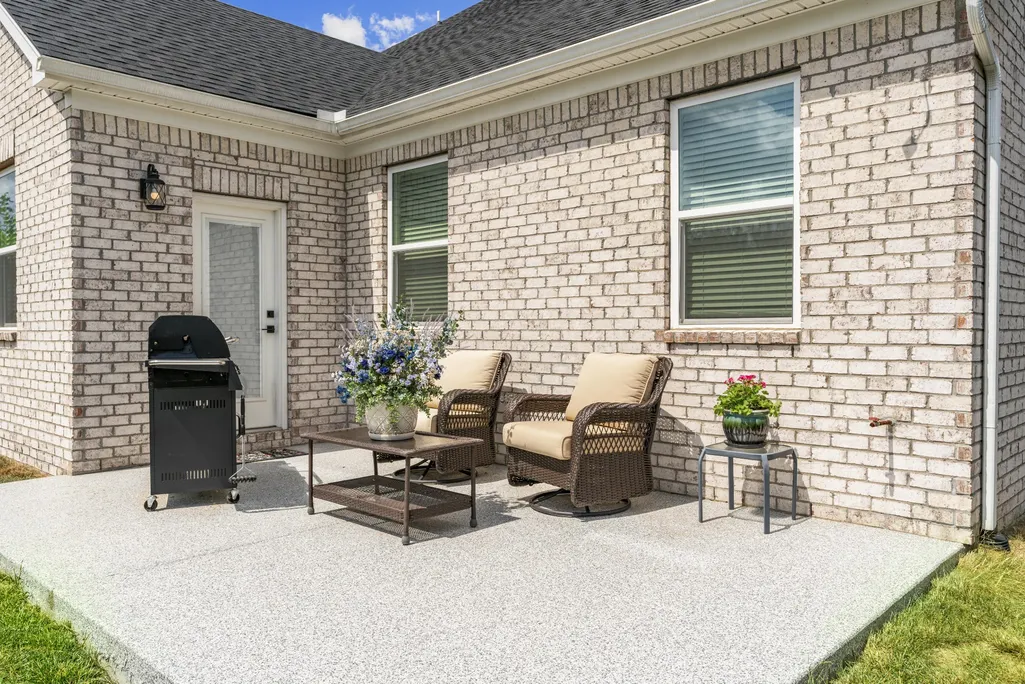
| Patio/Porch Features | Porch,Covered,Patio |
| Architectural Style | Traditional |
| Security Features | Security System |
| Construction Materials | Brick |
| Pets Allowed | Yes |
| Year Built | 2024 |
| Stories Count | 2 |
| Topography | Views |
| Levels | Two |
| Property Subtype | Single Family Residence |
| Assoc Fee Paid Per | Monthly |
| County | Wilson County,TN |
| New Construction | No |
| Property Type | Residential |
| Association Amenities | Clubhouse,Fitness Center,Park,Playground,Pool,Trail(s) |
| Attached Garage | Yes |
| Energy Efficient | Windows,Low VOC Paints,Thermostat,Water Heater |
| Subdivision Name | Waverly Ph6 |
| Garage Y/N | Yes |
| Full Baths | 3 |
| Status | Active |
| Directions | From Nashville: Take I-40E to exit 232B. Head North on Hwy 109,turn left on Hickory Ridge Rd,Right on Laurel Valley Ln,Right on Mabels Way,home is on the right. |
| High School | Mt. Juliet High School |
| City | Mount Juliet |
| Senior Community Y/N | No |
| Open Parking Spaces | 2 |
| Lot Size Units | Acres |
| Green Building Verification Type | ENERGY STAR Certified Homes |
| Elementary School | Stoner Creek Elementary |
| Property Attached Y/N | No |
| Year Built Details | Existing |
| Tax Annual Amount | 336 |
| Middle/Junior High School | West Wilson Middle School |
| Virtual Tour | https://youtu.be/luJM9WWckU4?si=Nlmrf6AsaHXNyazI |
| Building Area Units | Square Feet |
| Living Area Units | Square Feet |
| Standard Status | Active |
Interior Features
| Interior Amenities | High Ceilings,Open Floorplan,Pantry,Smart Thermostat,Walk-In Closet(s),High Speed Internet,Kitchen Island |
|---|---|
| Basement | None |
| Flooring | Laminate,Tile |
| Air Conditioning Y/N | Yes |
| Heating Y/N | Yes |
| Above Grade Finished Area | 3013 |
| Half Baths | 1 |
| Laundry Features | Electric Dryer Hookup,Washer Hookup |
| Total Bedrooms | 4 |
| Main Level Bedrooms | 1 |
| Below Grade Finished Area Unit Type | Square Feet |
| LivingAreaSource | Appraiser |
| Below Grade Finished Area Source | Appraiser |
| Above Grade Finished Area Source | Appraiser |
| Above Grade Finished Area Unit Type | Square Feet |
| Total Baths | 4 |
Exterior Features
| Exterior Amenities | Smart Lock(s) |
|---|---|
| Fencing | Back Yard |
| Parking Features | Garage Door Opener,Garage Faces Front,Driveway |
| Lot Features | Views |
| Water Source | Public |
| Total Parking | 4 |
| Lot Size Area | 0.18 |
| Building Area Total | 3013 |
| Lot Size Acres | 0.18 |
| Lot Size Source | Calculated from Plat |
| Waterfront Y/N | No |
| Covered Spaces | 2 |
Amenities
- Foreclosure
- Views
- Short Sale
- New Construction
- Adult 55+
- Lease To Own
- No HOA Fees
- Furnished
- Primary On Main
- Air Conditioning
- Seller Finance
- Green
- Fixer Upper
- Horse
- Golf
- Fireplace
- Deck
- Garage
- Basement
- Pool
Property vs Single Family Average in 37122
Price
Taxes
Year Built
Visits
 The data relating to real estate for sale on this web site comes in part from the Internet Data Exchange Program of RealTracs Solutions as distributed by MLS Grid. Real estate listings held by brokerage firms other than Weichert, Realtors® - The Andrews Group - Nashville are marked with the Internet Data Exchange Program logo or thumbnail logo and detailed information about them includes the name of the listing brokers.
