
Price Reduction - Views
Address
1027 Garland Hollow Rd, Pegram, TN
Price
$ 1,025,000
Property Attributes
- MLS#3230168
- TypeSingle Family
- Listing Status Active
- CountyDAVIDSON
- CityPegram
- NeighborhoodPrivate Farm
- Zip37143
- StyleLog
- Year Built2006
- Taxes$ 4962
- Price$ 1,025,000
- Bedrooms3
- Full Bathrooms3
- Half Bathrooms0
- Sqr Footage3130
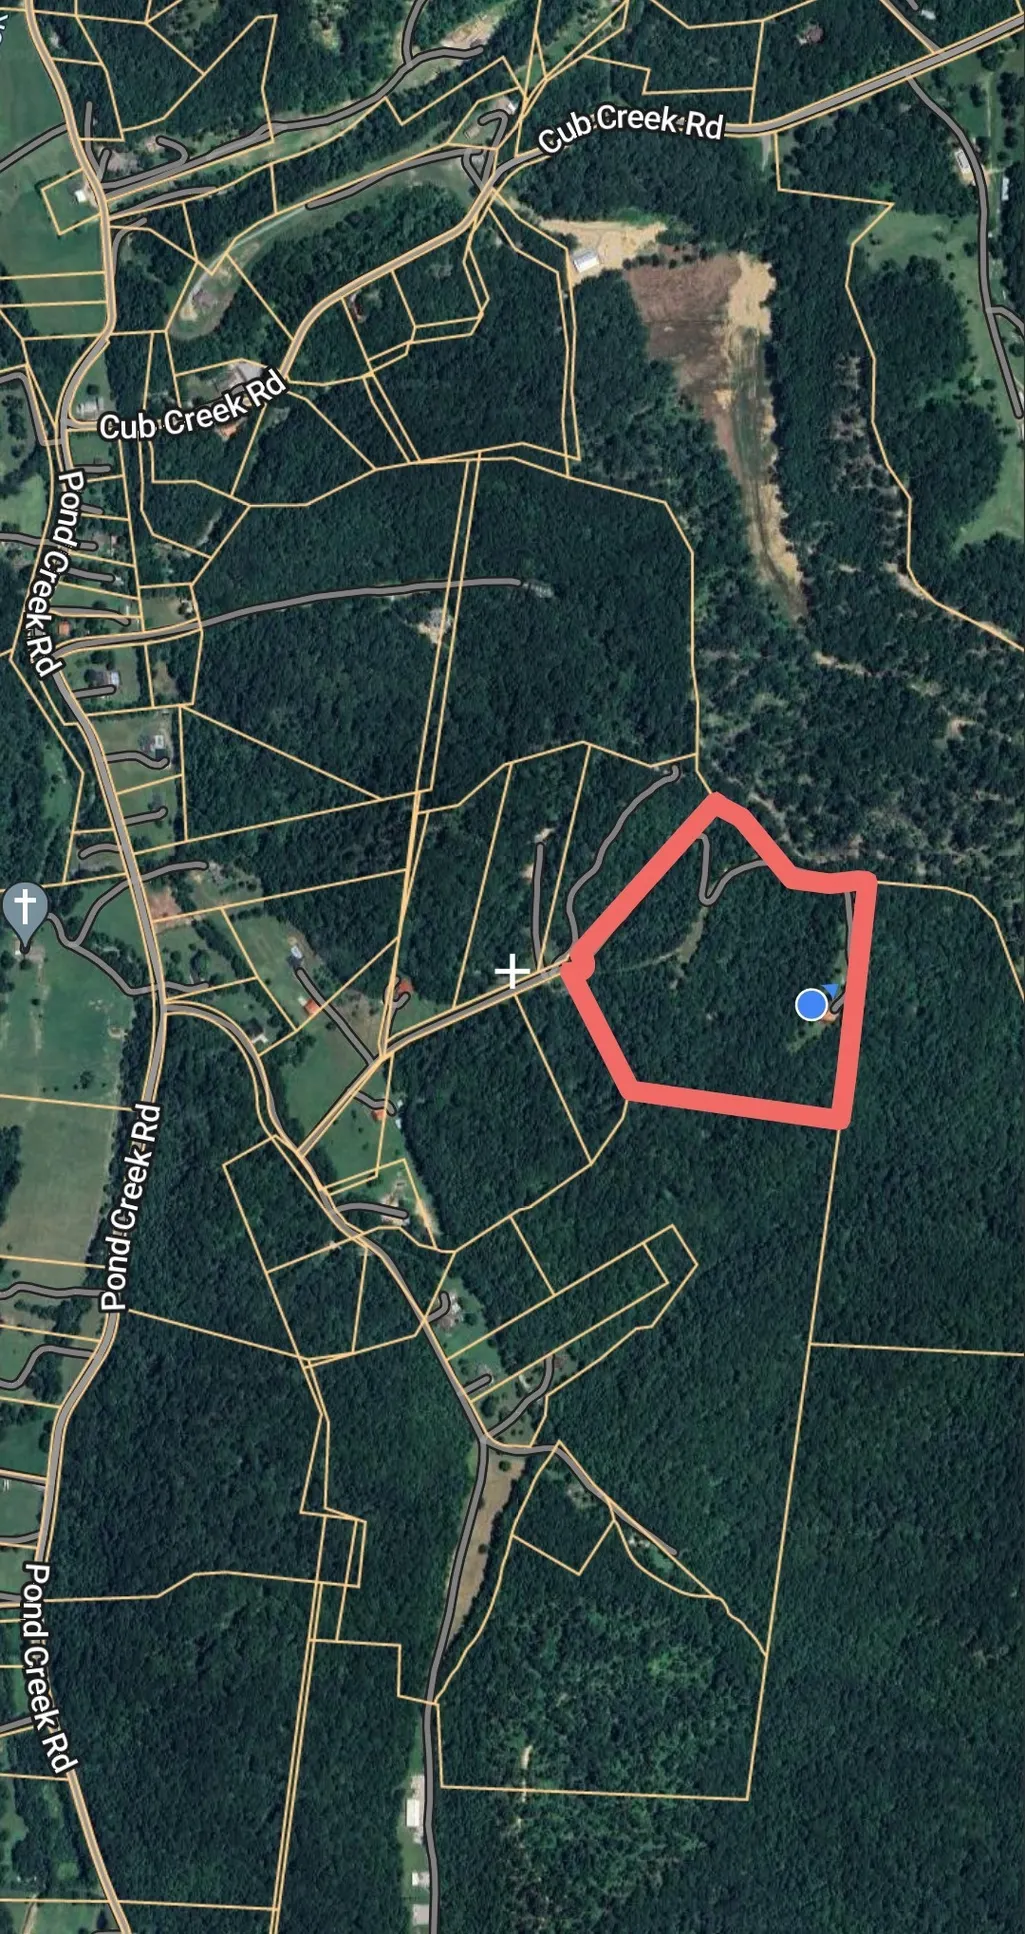
- Lot Size30.82 Acres
Data Source:
Listing courtesy of RealTracs MLS as distributed by MLS GRID
Property Description
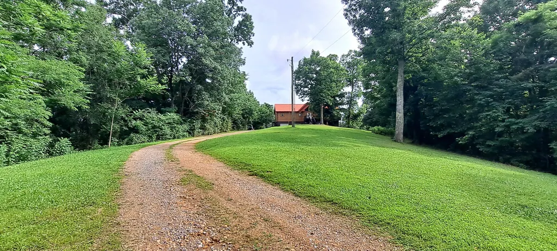
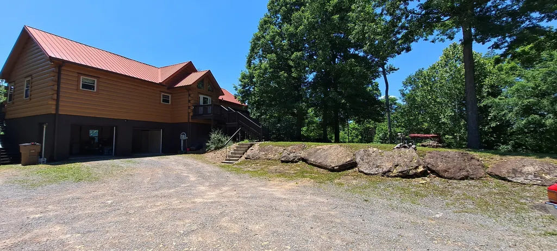
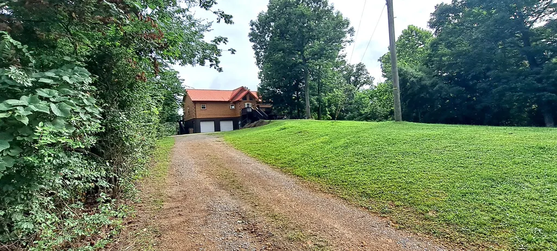
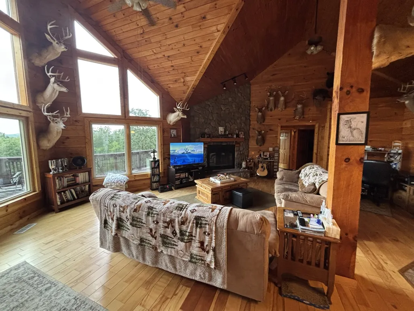
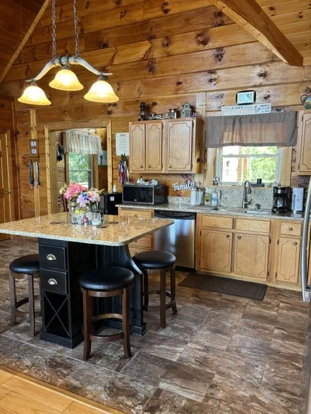
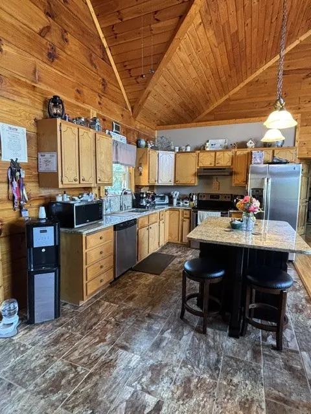
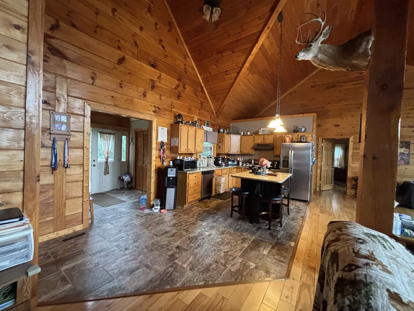
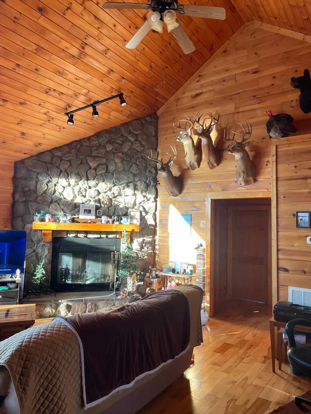
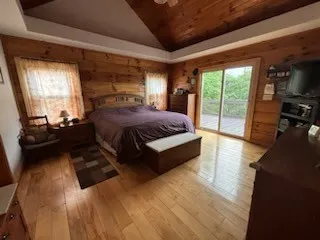
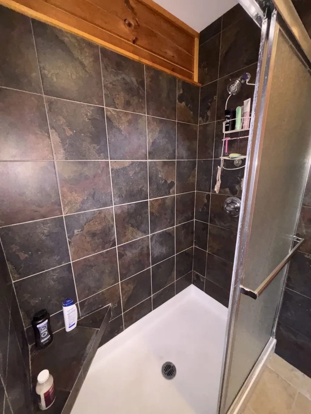
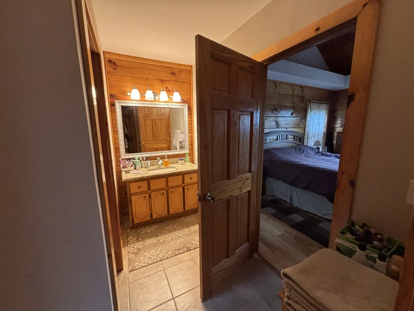
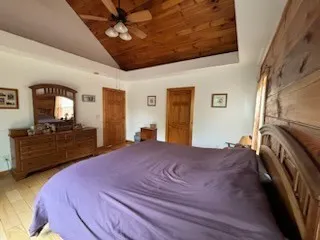
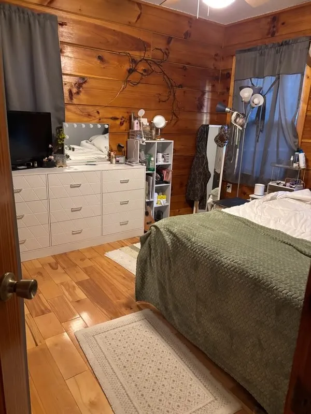
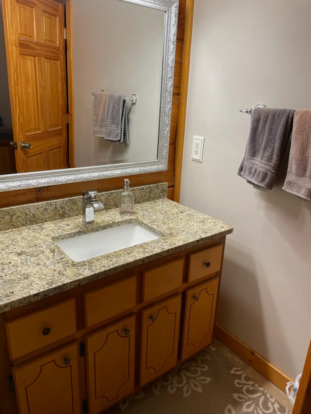
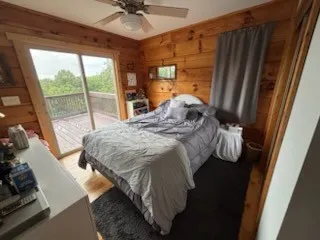
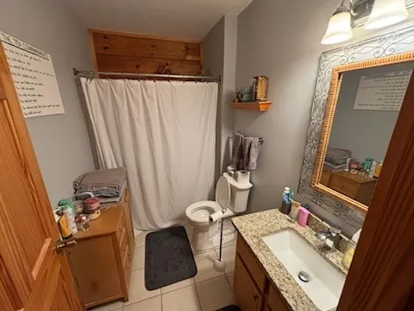
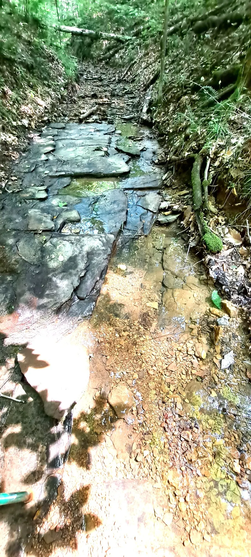
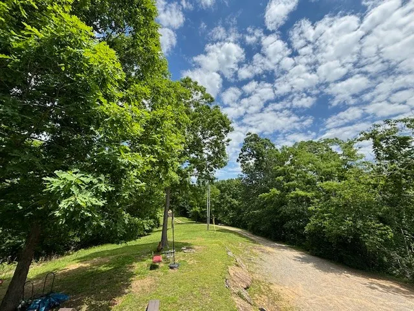
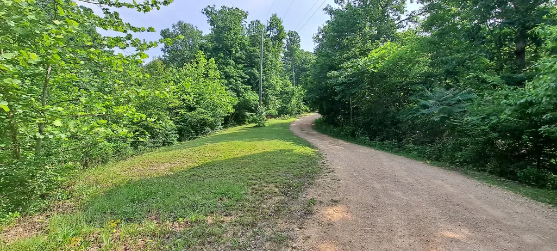
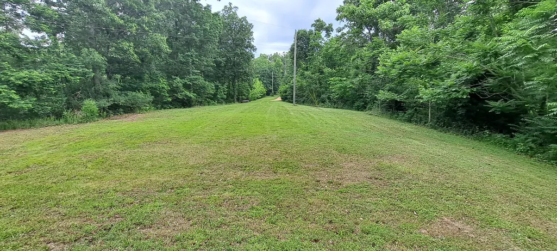
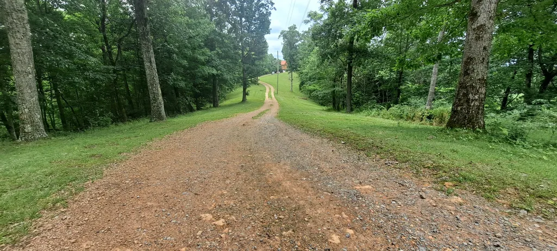
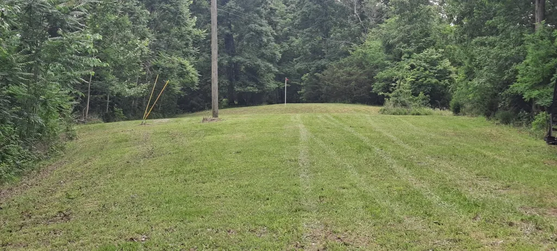
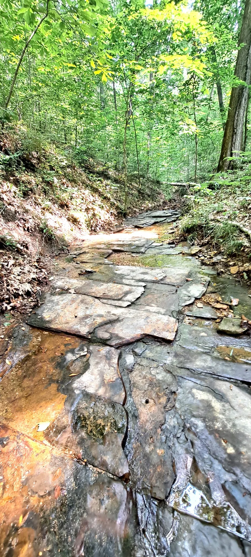
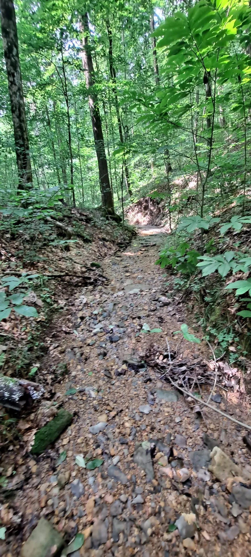
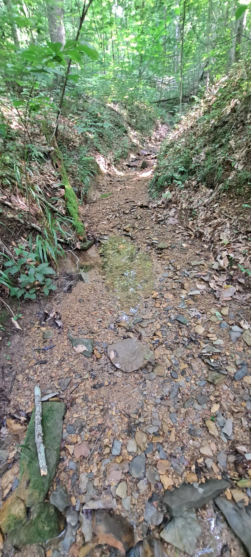
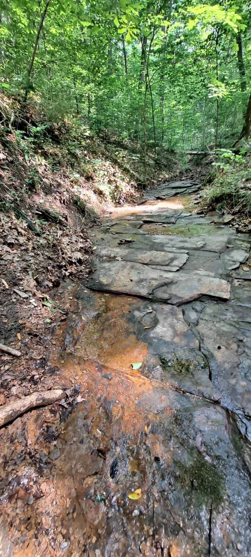
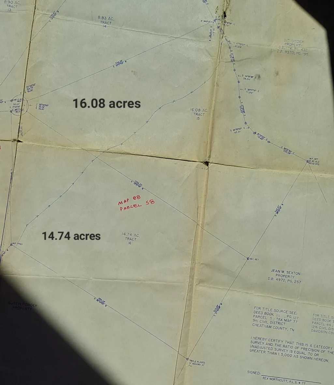
Custom site-built log home on 30.82 Acres. Open floor plan with hardwoods and tile. Living area with wood-burning fireplace open to great room and kitchen with stainless steel fridge, stove, and dishwasher. Granite kitchen island, countertops and backsplash. New granite counters also in all bathrooms. Newer windows and storm doors along with newer HVAC. Panoramic long-range views and surrounded by hundreds of wooded acres of land in several directions. Small spring/stream in valley. Total of 30.82 acres in two tracts (14.74 and 16.08) being sold together. Home is 19 miles to Downtown Nashville. 15-20 minutes to Bellevue, Kingston Springs. Hunt deer and turkey on your own land. Some timber value. Redecorating allowances.
| Elementary School | Middle School | High School |
|---|---|---|
| Gower Elementary | H. G. Hill Middle | James Lawson High School |
| Price History | |
|---|---|
| 6/4/2026 | Listed $1,045,000 |
| 6/23/2026 | 1$1,035,000 |
| 8/3/2026 | 1$1,029,000 |
| 9/11/2026 | 1$1,025,000 |
General Features
| Living Area | 3130 |
|---|---|
| Sewer | Septic Tank |
| Heating | Central,Electric |
| Cooling | Central Air,Electric |
| Utilities | Electricity Available |
| Possession | Negotiable |
| Roof | Metal |
| Appliances | Electric Oven,Electric Range,Water Purifier |
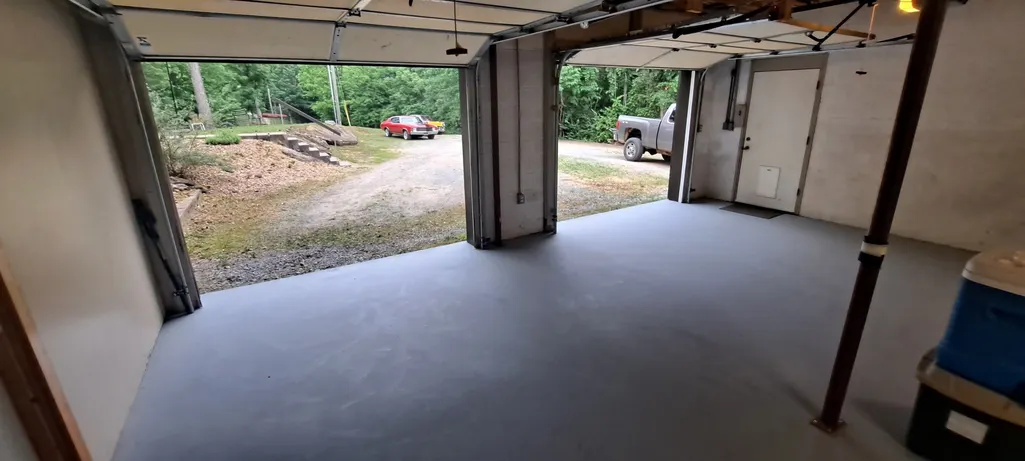
| Garage Spaces | 2 |
| Patio/Porch Features | Deck |
| Architectural Style | Log |
| Security Features | Smoke Detector(s) |
| Construction Materials | Log |
| Year Built | 2006 |
| Stories Count | 2 |
| Levels | Two |
| Property Subtype | Single Family Residence |
| County | Davidson County,TN |
| New Construction | No |
| Property Type | Residential |
| Attached Garage | Yes |
| Subdivision Name | Private Farm |
| Garage Y/N | Yes |
| Full Baths | 3 |
| Status | Active |
| Buyer Financing | Assumed,Conventional,FHA,USDA,VA |
| Directions | I-40 W to Charlotte Pike. Turn R at Exit. Turn R on River Rd. Turn L at Cub Creek Rd.Turn L on Pond Creek Rd. Turn L on Garland Hollow Rd. Take 1st bridge on the Left to house at the main end on top |
| High School | James Lawson High School |
| City | Pegram |
| Senior Community Y/N | No |
| Lot Size Units | Acres |
| Elementary School | Gower Elementary |
| Property Attached Y/N | No |
| Year Built Details | Existing |
| Tax Annual Amount | 4962 |
| Middle/Junior High School | H. G. Hill Middle |
| Building Area Units | Square Feet |
| Living Area Units | Square Feet |
| Standard Status | Active |
Interior Features
| Interior Amenities | Air Filter,Ceiling Fan(s),Entrance Foyer,Extra Closets,High Ceilings,Open Floorplan,Walk-In Closet(s),Kitchen Island |
|---|---|
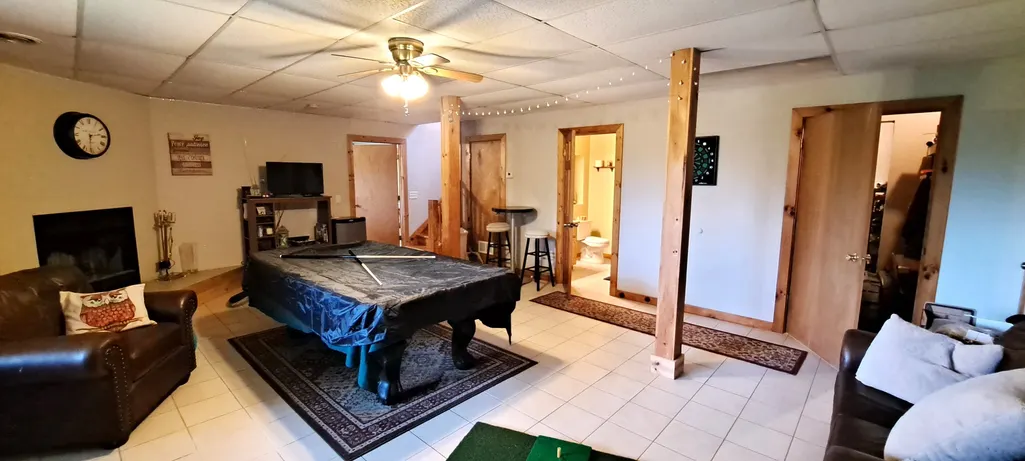
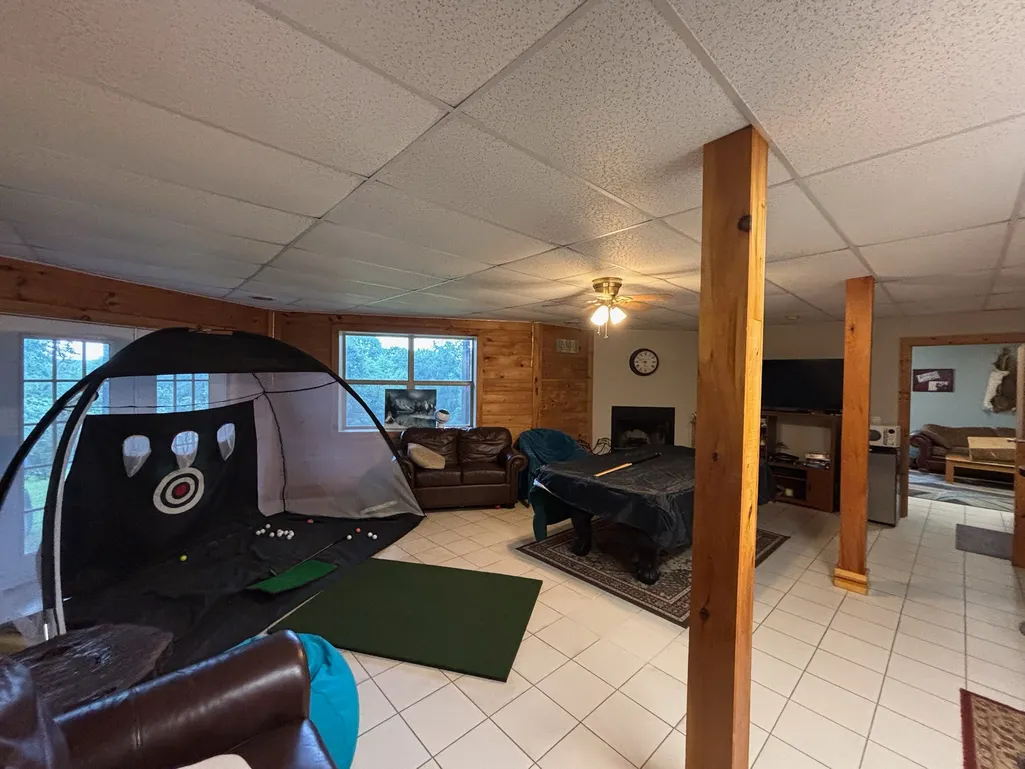
| Basement | Partially Finished |
| Flooring | Wood,Tile |
| Total Fireplaces | 2 |
| Air Conditioning Y/N | Yes |
| Heating Y/N | Yes |
| Fireplace Y/N | Yes |
| Above Grade Finished Area | 1886 |
| Laundry Features | Electric Dryer Hookup,Washer Hookup |
| Total Bedrooms | 3 |
| Below Grade Finished Area | 1244 |
| Main Level Bedrooms | 3 |
| Below Grade Finished Area Unit Type | Square Feet |
| LivingAreaSource | Assessor |
| Below Grade Finished Area Source | Assessor |
| Above Grade Finished Area Source | Assessor |
| Above Grade Finished Area Unit Type | Square Feet |
| Total Baths | 3 |
Exterior Features
| Parking Features | Garage Door Opener,Garage Faces Front |
|---|---|
| Water Source | Well |
| Total Parking | 2 |
| Lot Size Area | 30.82 |
| Building Area Total | 3130 |
| Lot Size Acres | 30.82 |
| Lot Size Source | Assessor |
| Waterfront Y/N | No |
| Covered Spaces | 2 |
| Other Equipment | Air Purifier |
Amenities
- Foreclosure
- Views
- Short Sale
- New Construction
- Adult 55+
- Lease To Own
- No HOA Fees
- Furnished
- Primary On Main
- Air Conditioning
- Seller Finance
- Green
- Fixer Upper
- Horse
- Golf
- Fireplace
- Deck
- Garage
- Basement
- Pool
Property vs Single Family Average in 37143
Price
Taxes
Year Built
Visits
 The data relating to real estate for sale on this web site comes in part from the Internet Data Exchange Program of RealTracs Solutions as distributed by MLS Grid. Real estate listings held by brokerage firms other than Weichert, Realtors® - The Andrews Group - Nashville are marked with the Internet Data Exchange Program logo or thumbnail logo and detailed information about them includes the name of the listing brokers.
