
Golf Course

Address
1017 Clifton St, Franklin, TN
Price
$ 1,179,000
Property Attributes
- MLS#3230248
- TypeSingle Family
- Listing Status Active
- CountyWILLIAMSON
- CityFranklin
- NeighborhoodWesthaven Sec45
- Zip37064
- Style
- Year Built2017
- Taxes$ 4051
- Price$ 1,179,000
- Bedrooms3
- Full Bathrooms3
- Half Bathrooms1
- Sqr Footage2339
- Lot Size0.11 Acres
Data Source:
Listing courtesy of RealTracs MLS as distributed by MLS GRID
Property Description
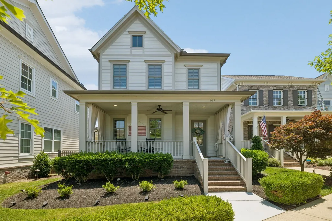
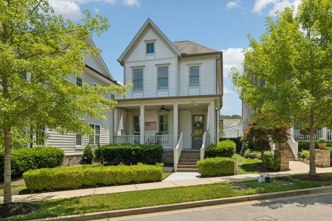
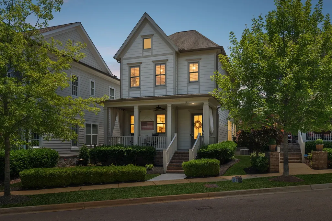
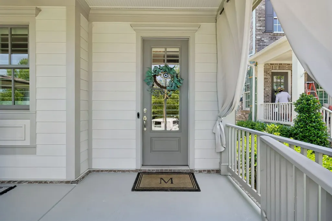
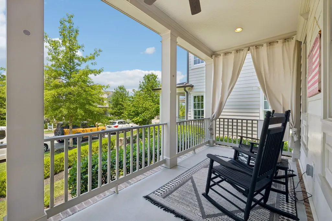
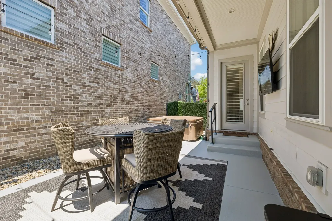
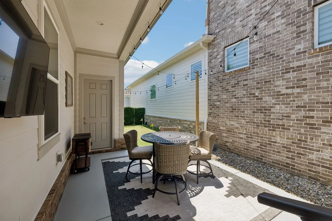
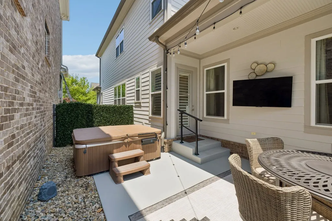
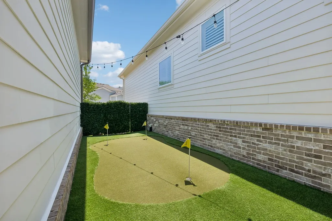
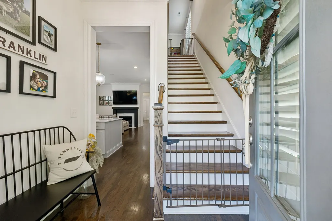
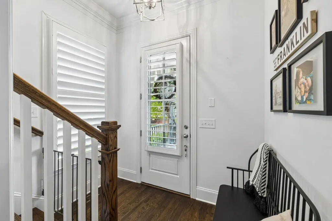
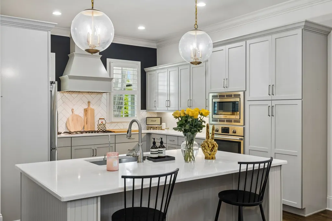
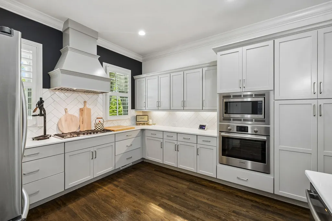
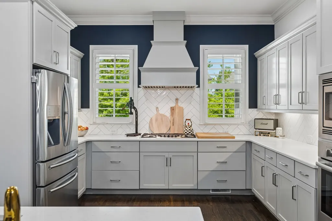
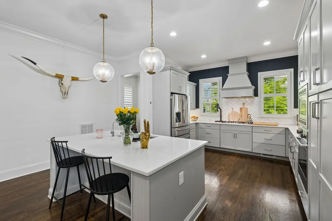
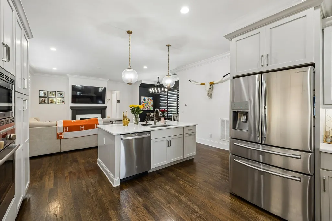
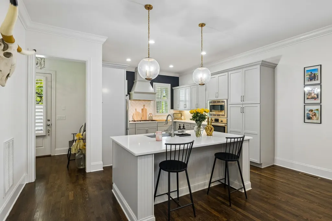
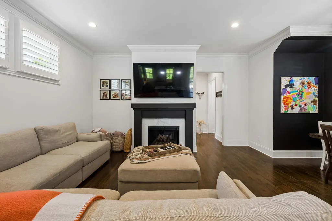
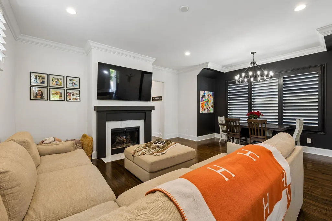
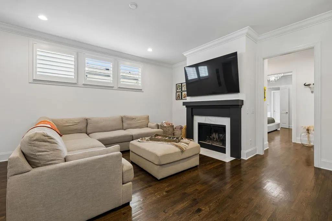
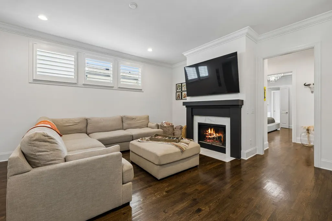
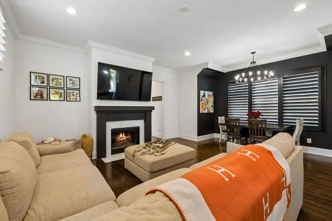
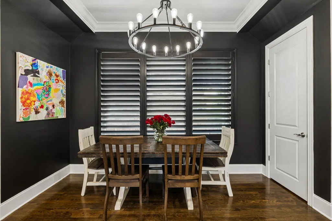
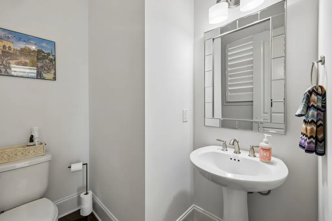
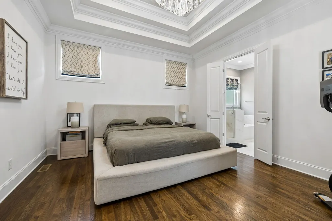
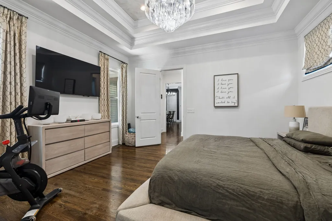
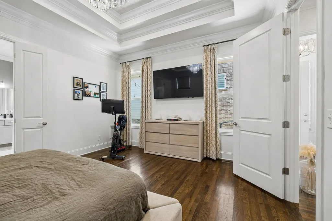
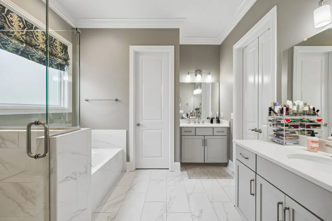
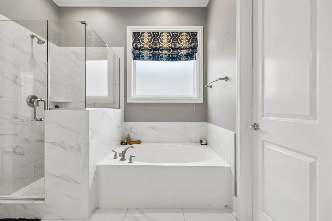
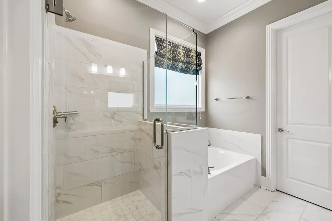
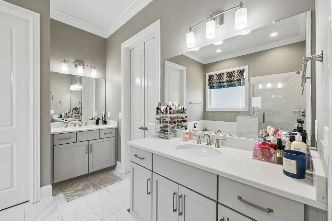
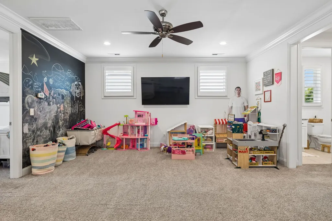
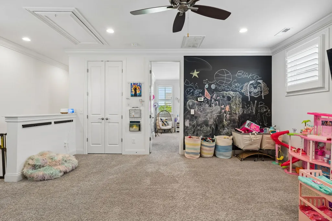
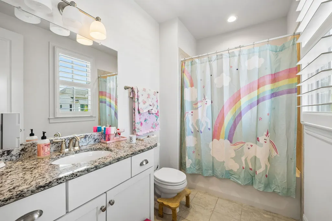
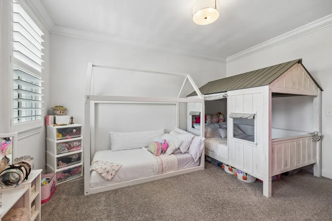
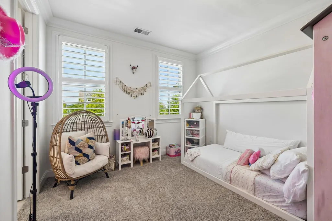
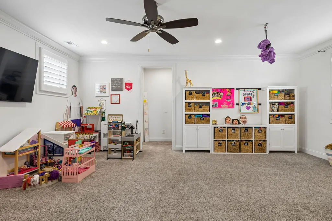
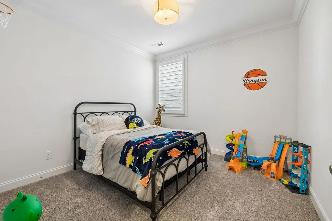
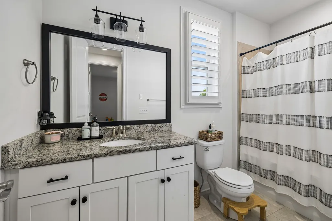
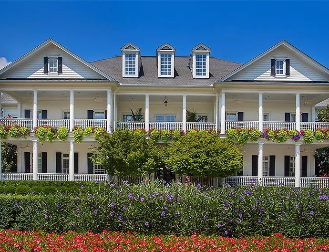
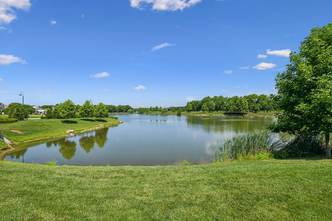
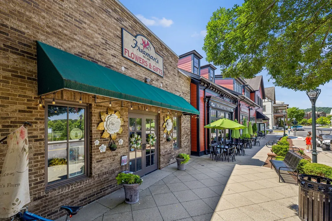
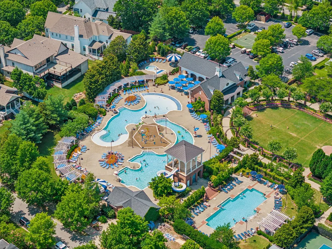
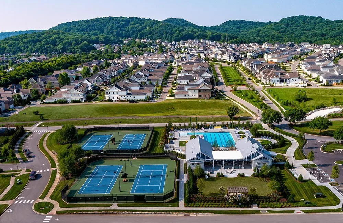
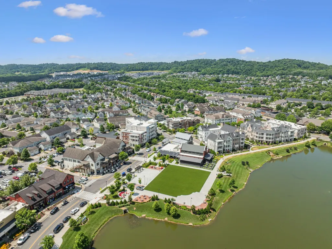
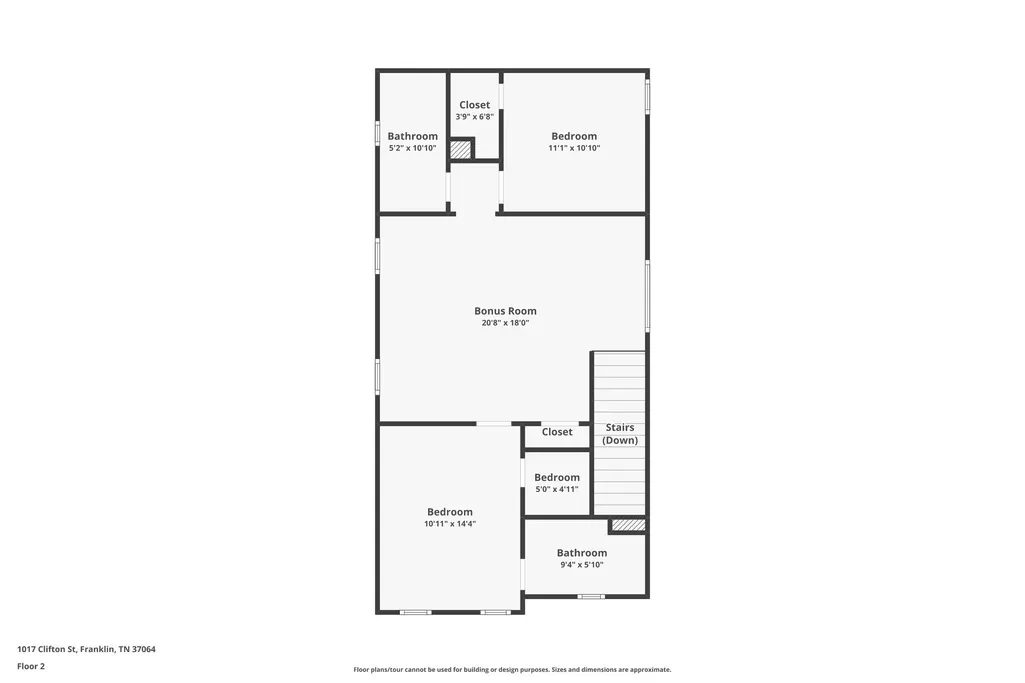
Westhaven residence offering timeless curb appeal, exceptional outdoor living, and beautifully appointed interior. This home features an inviting full-width front porch overlooking one of Westhaven's charming tree-lined streets. Inside, you'll find rich hardwood flooring, soaring ceilings, plantation shutters, and an open-concept floor plan filled with natural light. The chef's kitchen is the heart of the home, showcasing quartz countertops, a large center island with seating, stainless steel appliances, and abundant storage. The kitchen flows seamlessly into the spacious dining and living areas, creating the perfect setting for entertaining and everyday living. The living room offers a cozy fireplace and gathering space. Located on the main floor, the luxurious primary suite features a spa-like bath complete with a soaking tub, frameless glass shower, dual vanities, and elegant finishes throughout. A standout feature of this home is the private outdoor living space. Enjoy morning coffee on the covered front porch or relax in the secluded side courtyard featuring multiple seating areas, a covered patio, outdoor television, and low-maintenance landscaping. The side yard includes a putting green, creating a unique outdoor retreat rarely found in the community. Additional highlights include spacious secondary bedrooms, a large bonus/playroom, and a functional layout ideal for families and guests. Located just steps from Westhaven's award-winning amenities, including pools, parks, walking trails, golf, restaurants, shopping, and top-rated Williamson County schools. Move-in ready and offering the perfect combination of luxury, comfort, and the Westhaven lifestyle.
| Elementary School | Middle School | High School |
|---|---|---|
| Pearre Creek Elementary School | Hillsboro Elementary/ Middle School | Independence High School |
| Price History | |
|---|---|
| 6/4/2026 | Listed $1,199,000 |
| 7/29/2026 | 2$1,179,000 |
General Features
| Living Area | 2339 |
|---|---|
| Sewer | Public Sewer |
| Heating | Central,Dual,Natural Gas |
| Cooling | Ceiling Fan(s),Central Air,Dual |
| Utilities | Natural Gas Available,Water Available |
| Possession | Close Plus 30 Days |
| Appliances | Built-In Gas Oven,Cooktop,Dishwasher,Disposal,Microwave,Refrigerator |
| HOA Fee | 646 |
| Garage Spaces | 2 |
| Association Fee Includes | Maintenance Grounds,Recreation Facilities |
| Construction Materials | Fiber Cement |
| Pets Allowed | Yes |
| Year Built | 2017 |
| Stories Count | 2 |
| Levels | Two |
| Property Subtype | Single Family Residence |
| HOA Fee 2 | 2400 |
| Assoc Fee Paid Per | Quarterly |
| County | Williamson County,TN |
| New Construction | No |
| Property Type | Residential |
| Association Amenities | Fitness Center,Golf Course,Park,Pickleball Court(s),Playground,Pool,Sidewalks,Tennis Court(s),Underground Utilities,Trail(s) |
| Attached Garage | Yes |
| Subdivision Name | Westhaven Sec45 |
| Garage Y/N | Yes |
| Full Baths | 3 |
| Status | Active |
| Buyer Financing | Conventional |
| Directions | From the Stonewater Blvd entrance turn right onto Boyd Mill Pike,Left on championship Blvd,then righto onto Clifton Street |
| High School | Independence High School |
| City | Franklin |
| Senior Community Y/N | No |
| Lot Size Units | Acres |
| HOA Fee 2 Frequency | One Time |
| Elementary School | Pearre Creek Elementary School |
| Property Attached Y/N | No |
| Year Built Details | Existing |
| Tax Annual Amount | 4051 |
| Middle/Junior High School | Hillsboro Elementary/ Middle School |
| Virtual Tour | https://properties.615.media/sites/1017-clifton-st-franklin-tn-37064-25182122/branded |
| Building Area Units | Square Feet |
| Living Area Units | Square Feet |
| Standard Status | Active |
Interior Features
| Interior Amenities | Kitchen Island |
|---|---|
| Basement | Crawl Space |
| Flooring | Carpet,Wood,Tile |
| Total Fireplaces | 1 |
| Air Conditioning Y/N | Yes |
| Heating Y/N | Yes |
| Fireplace Y/N | Yes |
| Above Grade Finished Area | 2339 |
| Half Baths | 1 |
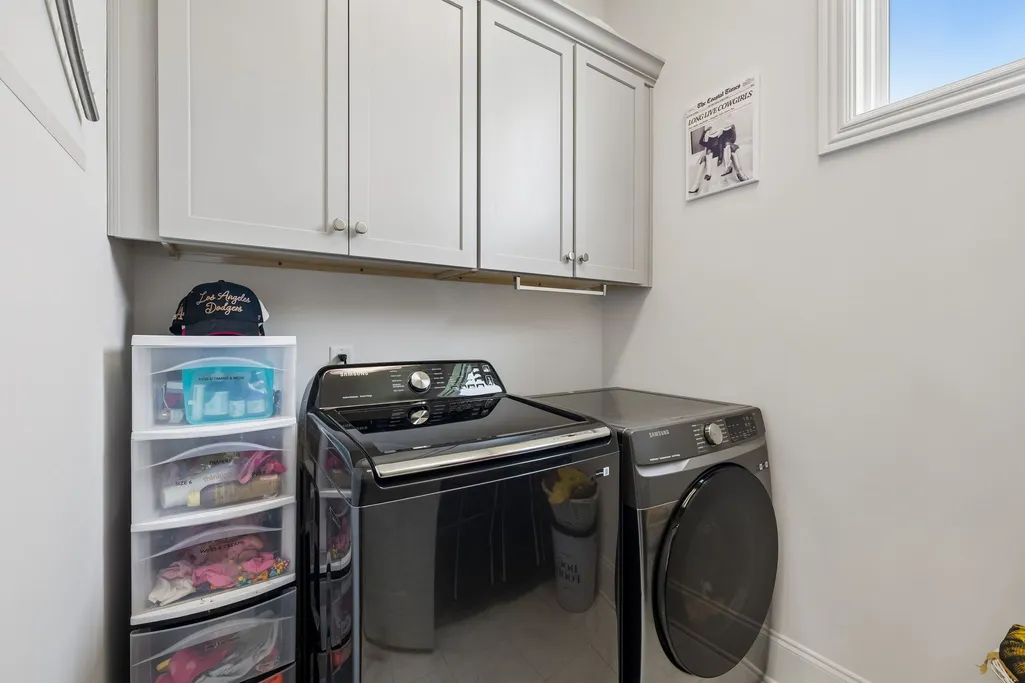
| Laundry Features | Electric Dryer Hookup |
| Total Bedrooms | 3 |
| Main Level Bedrooms | 1 |
| Below Grade Finished Area Unit Type | Square Feet |
| LivingAreaSource | Builder |
| Below Grade Finished Area Source | Builder |
| Above Grade Finished Area Source | Builder |
| Above Grade Finished Area Unit Type | Square Feet |
| Total Baths | 4 |
Exterior Features
| Parking Features | Garage Faces Rear |
|---|---|
| Water Source | Public |
| Total Parking | 2 |
| Lot Size Area | 0.11 |
| Building Area Total | 2339 |
| Lot Dimensions | 37.4 X 150.8 |
| Lot Size Acres | 0.11 |
| Lot Size Source | Calculated from Plat |
| Waterfront Y/N | No |
| Covered Spaces | 2 |
Amenities
- Foreclosure
- Views
- Short Sale
- New Construction
- Adult 55+
- Lease To Own
- No HOA Fees
- Furnished
- Primary On Main
- Air Conditioning
- Seller Finance
- Green
- Fixer Upper
- Horse
- Golf
- Fireplace
- Deck
- Garage
- Basement
- Pool
Property vs Single Family Average in 37064
Price
Taxes
Year Built
Visits
 The data relating to real estate for sale on this web site comes in part from the Internet Data Exchange Program of RealTracs Solutions as distributed by MLS Grid. Real estate listings held by brokerage firms other than Weichert, Realtors® - The Andrews Group - Nashville are marked with the Internet Data Exchange Program logo or thumbnail logo and detailed information about them includes the name of the listing brokers.
