
Views
Address
618 Hunters Ln, Brentwood, TN
Price
$ 1,400,000
Property Attributes
- MLS#3245564
- TypeSingle Family
- Listing Status Active
- CountyWILLIAMSON
- CityBrentwood
- NeighborhoodFoxland Hall
- Zip37027
- StyleRanch
- Year Built1979
- Taxes$ 4677
- Price$ 1,400,000
- Bedrooms4
- Full Bathrooms3
- Half Bathrooms0
- Sqr Footage3960
- Lot Size0.72 Acres
Data Source:
Listing courtesy of RealTracs MLS as distributed by MLS GRID
Property Description
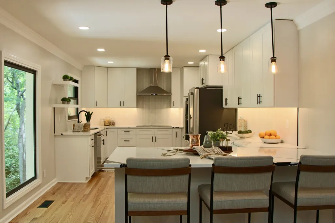
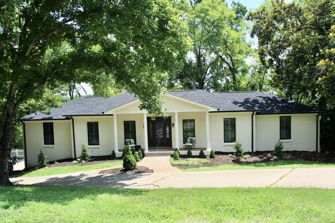
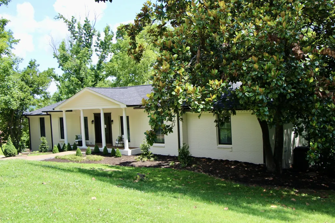
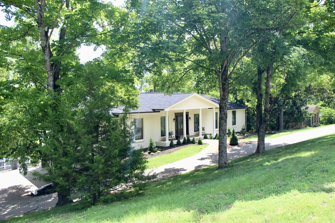
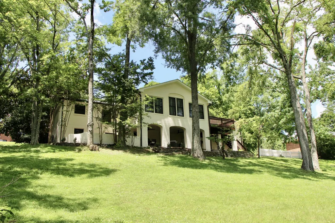
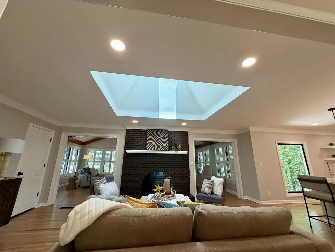
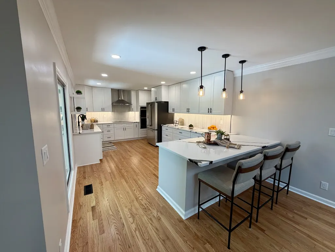
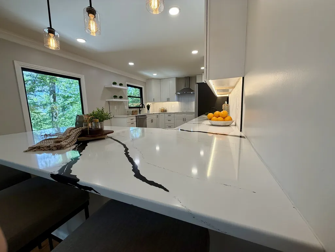
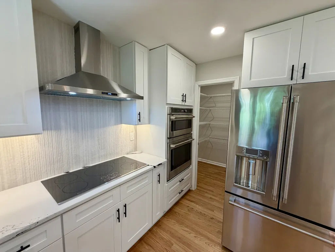
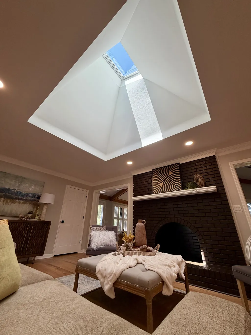
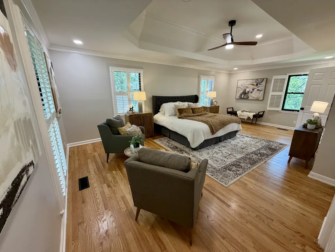
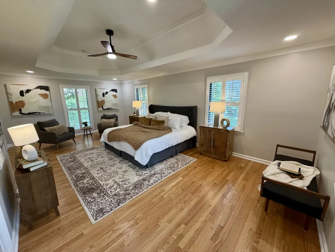
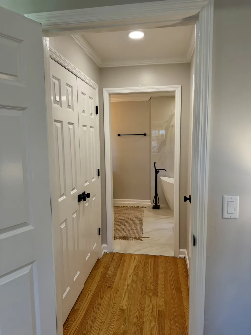
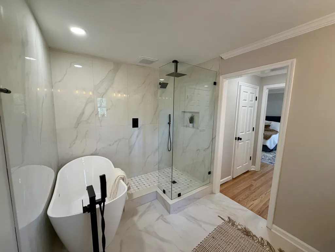
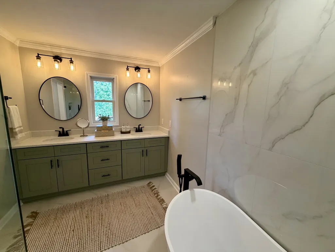
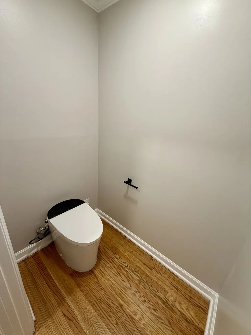
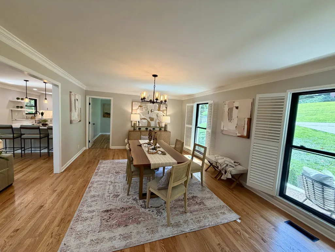
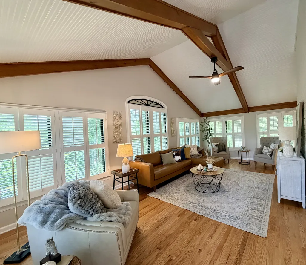
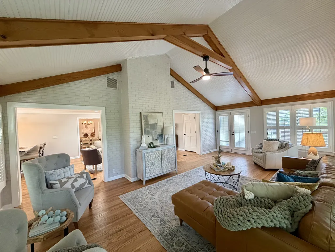
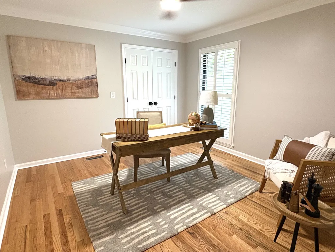
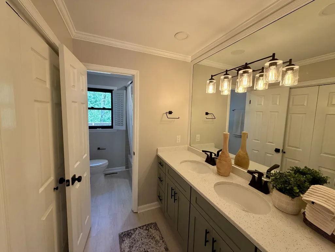
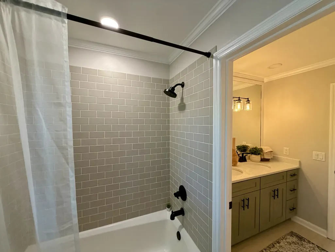
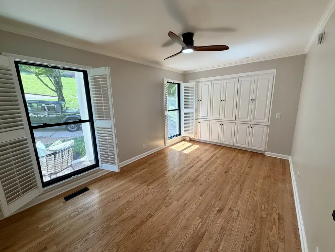
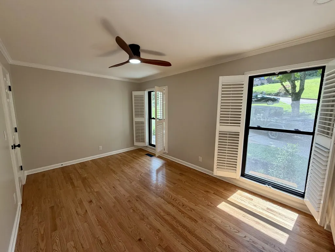
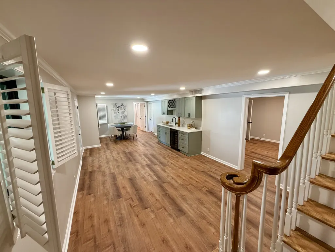
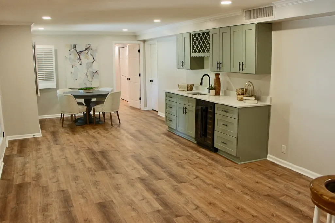
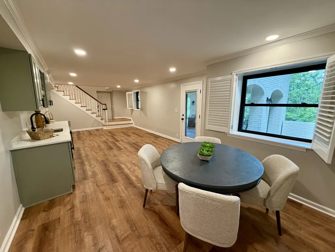
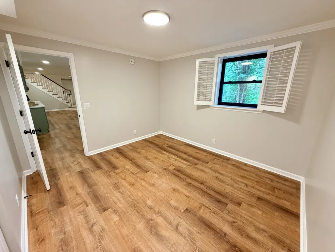
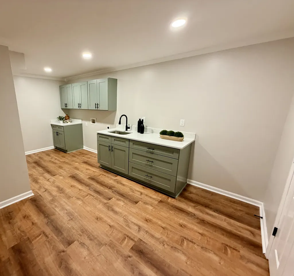
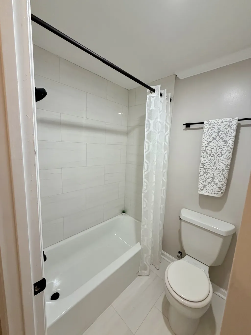
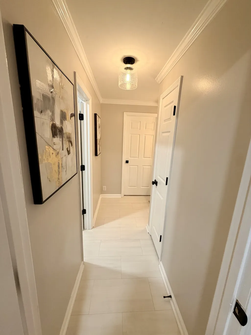
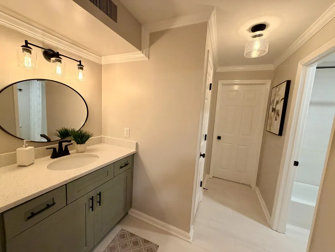
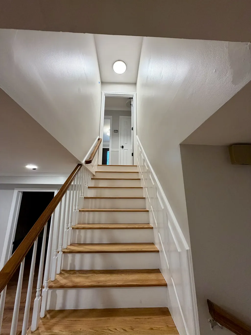
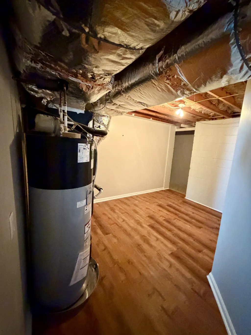
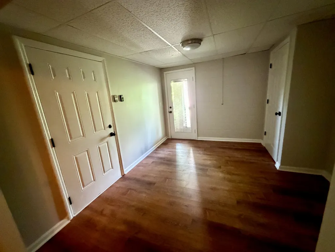
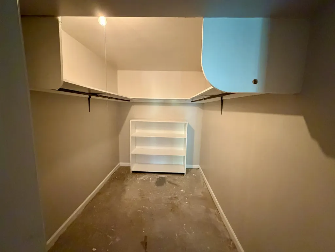
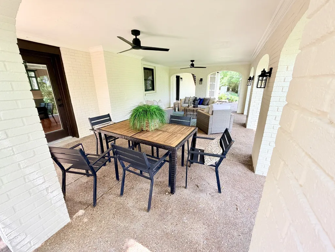
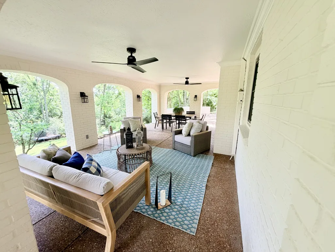
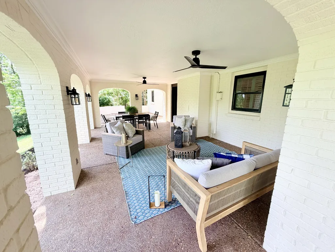
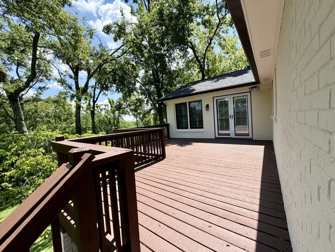
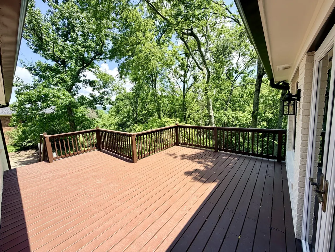
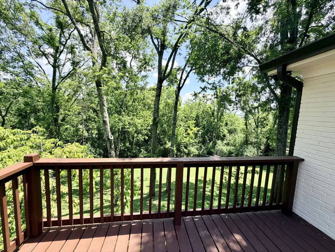
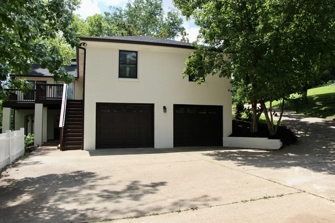
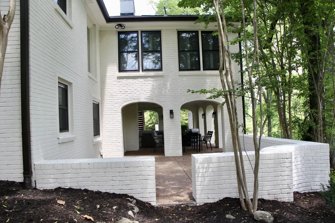
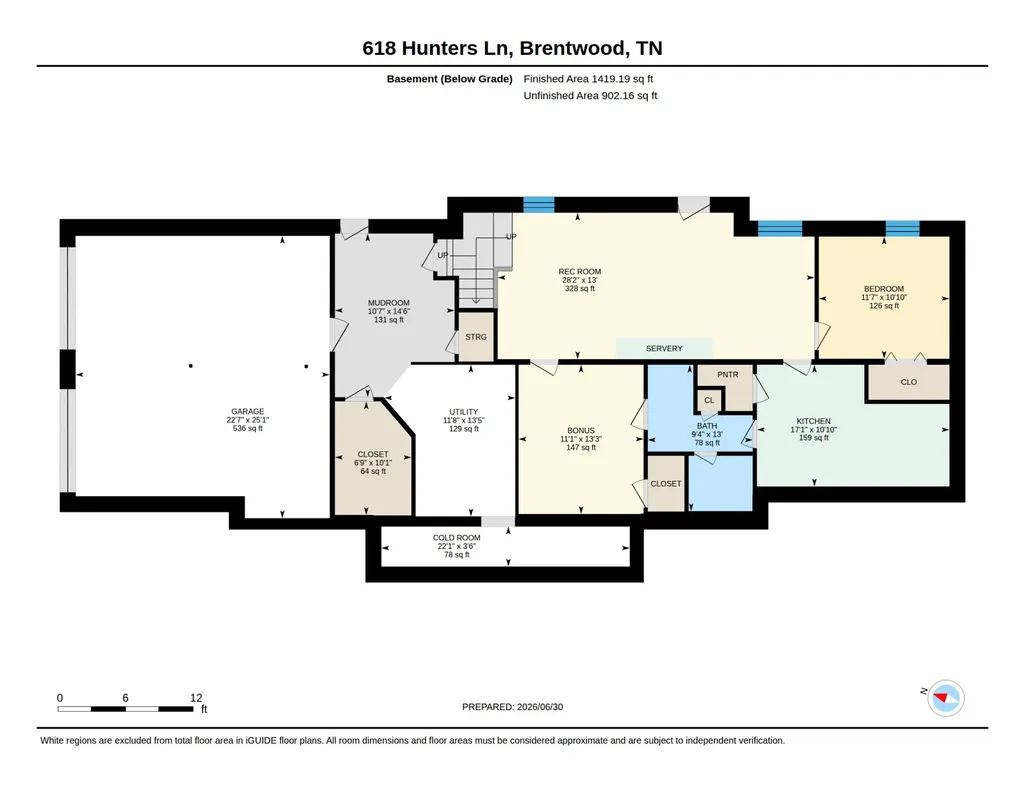
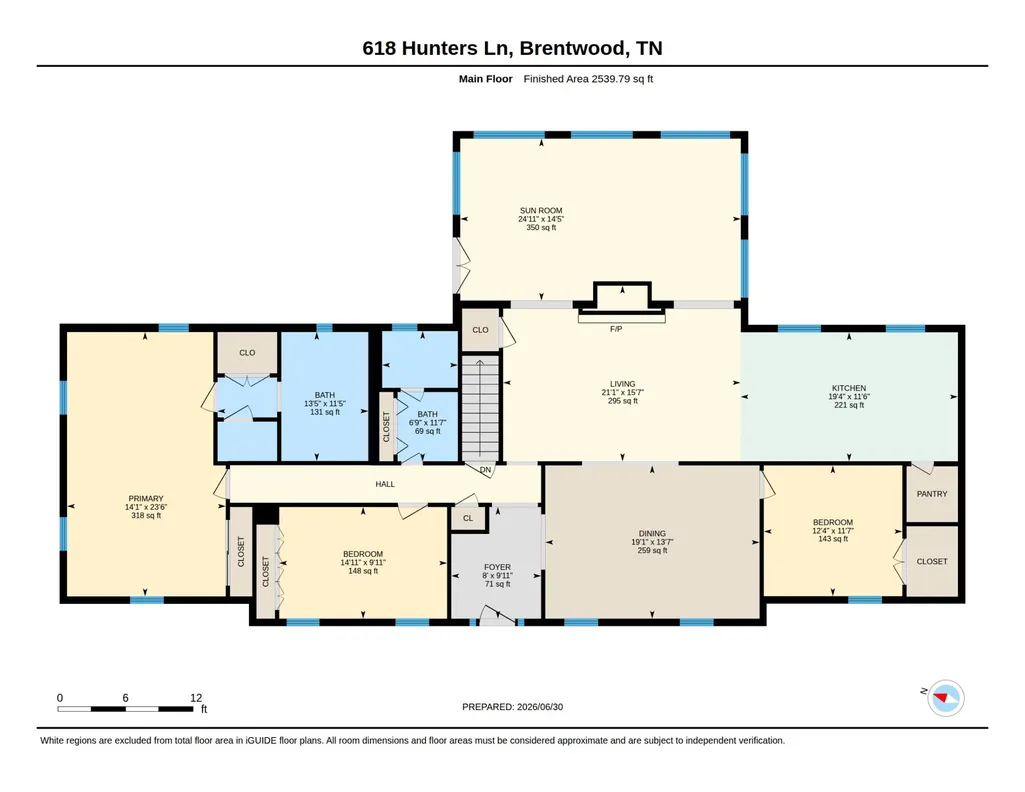
Tucked away on a rare ¾-acre lot surrounded by mature trees, this fully renovated Foxland Hall home delivers the privacy of a retreat without sacrificing a single convenience. Whether you're starting the day on the brand-new covered porch or unwinding on the deck with sweeping views, the outdoor living here is simply unmatched. Inside, the open-concept kitchen is the heart of the home — anchored by sleek quartz countertops, top-of-the-line appliances, and an oversized pantry that makes everyday living effortless. Just off the kitchen, the sun-drenched morning room is wrapped in windows, flooding the space with natural light and framing gorgeous views of the lush, private backyard — the perfect spot for your first cup of coffee. The warm, inviting living space centers around a classic wood-burning fireplace, perfect for chilly evenings. Every detail has been thoughtfully updated: new windows, exterior doors, bathrooms, and fixtures throughout. The owner's suite is a true sanctuary. Unwind in the spa-inspired bathroom, where a deep soaking tub sets the tone for total relaxation, complemented by a luxurious smart toilet that brings a touch of five-star hotel living right to your home. Downstairs, the basement is built for entertaining and relaxing alike — featuring a stylish wet bar, a dedicated media room, and a generous laundry room that finally makes the chore feel less like one. The big-ticket items are already done for you — brand-new roof, a super-efficient water heater, and a newer HVAC system mean you can move in with total peace of mind and minimal maintenance worries for years to come. Step outside your front door and you're a short walk to Brentwood Middle and High School and the beloved Granny White Park. Top-rated schools, green space, and a quiet corner of one of Brentwood's most coveted neighborhoods — it doesn't get better than this.
| Elementary School | Middle School | High School |
|---|---|---|
| Scales Elementary | Brentwood Middle School | Brentwood High School |
| Price History | |
|---|---|
| 6/19/2026 | Listed $1,425,000 |
| 7/14/2026 | 2$1,400,000 |
General Features
| Living Area | 3960 |
|---|---|
| Sewer | Public Sewer |
| Heating | Central |
| Cooling | Ceiling Fan(s),Central Air |
| Utilities | Water Available,Cable Connected |
| Possession | Immediate |
| Roof | Asphalt |
| Appliances | Built-In Electric Oven,Electric Oven,Cooktop,Dishwasher,Disposal,Ice Maker,Microwave,Refrigerator,Stainless Steel Appliance(s) |
| HOA Fee | 195 |
| Garage Spaces | 2 |
| Patio/Porch Features | Patio,Covered,Porch,Deck |
| Architectural Style | Ranch |
| Security Features | Carbon Monoxide Detector(s),Smoke Detector(s) |
| Construction Materials | Brick |
| Pets Allowed | Yes |
| Year Built | 1979 |
| Stories Count | 1 |
| Levels | One |
| Property Subtype | Single Family Residence |
| HOA Fee 2 | 1000 |
| Assoc Fee Paid Per | Quarterly |
| County | Williamson County,TN |
| New Construction | No |
| Property Type | Residential |
| Attached Garage | Yes |
| Subdivision Name | Foxland Hall Sec 3-C |
| Garage Y/N | Yes |
| Full Baths | 3 |
| Status | Active |
| Buyer Financing | Conventional,FHA,VA |
| Directions | 65 South,exit W on Concord Rd,right on Franklin Rd,left on Murray Lane,right on Granny White,left on Foxland Dr,left on Split Rail Dr,Right on Hunters Lane,home on right |
| High School | Brentwood High School |
| City | Brentwood |
| Senior Community Y/N | No |
| Open Parking Spaces | 2 |
| Lot Size Units | Acres |
| HOA Fee 2 Frequency | One Time |
| Elementary School | Scales Elementary |
| Property Attached Y/N | No |
| Year Built Details | Renovated |
| Tax Annual Amount | 4677 |
| Middle/Junior High School | Brentwood Middle School |
| Building Area Units | Square Feet |
| Living Area Units | Square Feet |
| Standard Status | Active |
| Virtual Tour | https://youriguide.com/618_hunters_ln_brentwood_tn/ |
Interior Features
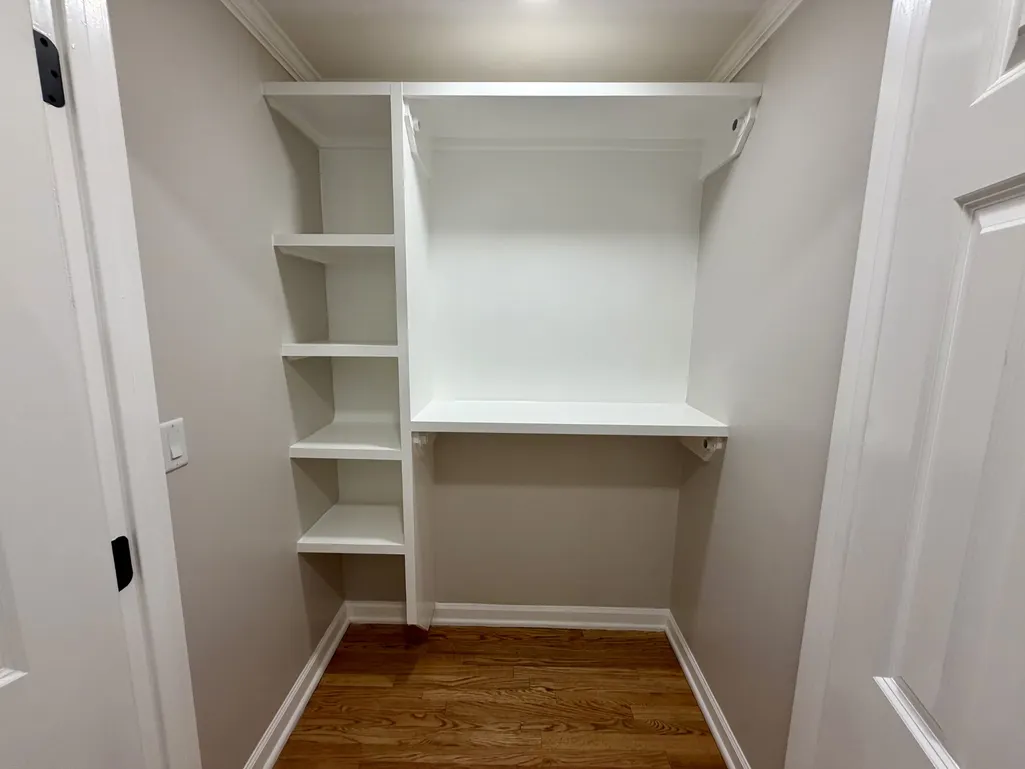
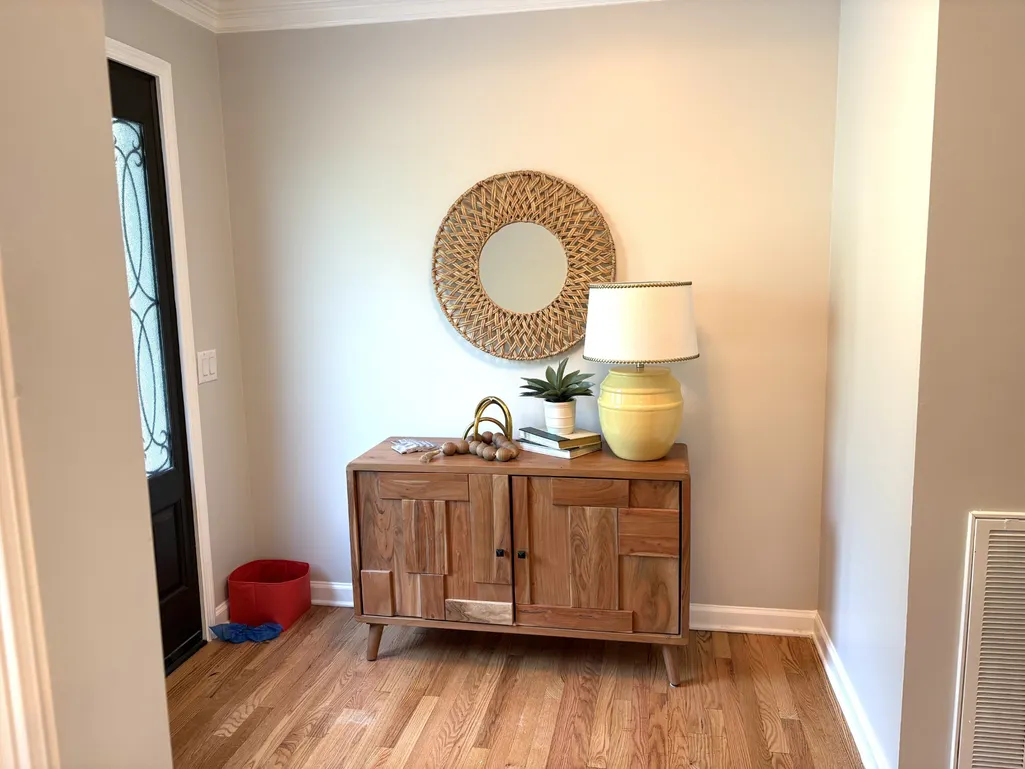
| Interior Amenities | Air Filter,Built-in Features,Ceiling Fan(s),Entrance Foyer,Open Floorplan,Pantry,Walk-In Closet(s),Wet Bar,High Speed Internet |
|---|---|
| Basement | Finished,Full |
| Flooring | Wood,Luxury Vinyl,Tile |
| Total Fireplaces | 1 |
| Air Conditioning Y/N | Yes |
| Heating Y/N | Yes |
| Fireplace Y/N | Yes |
| Above Grade Finished Area | 3960 |
| Laundry Features | Electric Dryer Hookup,Washer Hookup |
| Total Bedrooms | 4 |
| Main Level Bedrooms | 3 |
| Below Grade Finished Area Unit Type | Square Feet |
| LivingAreaSource | Other |
| Below Grade Finished Area Source | Other |
| Above Grade Finished Area Source | Other |
| Above Grade Finished Area Unit Type | Square Feet |
| Total Baths | 3 |
Exterior Features
| Parking Features | Garage Door Opener,Basement,Concrete |
|---|---|
| Water Source | Public |
| Total Parking | 4 |
| Lot Size Area | 0.72 |
| Building Area Total | 3960 |
| Lot Dimensions | 160 X 201 |
| Lot Size Acres | 0.72 |
| Lot Size Source | Calculated from Plat |
| Waterfront Y/N | No |
| Covered Spaces | 2 |
| Other Equipment | Air Purifier |
Amenities
- Foreclosure
- Views
- Short Sale
- New Construction
- Adult 55+
- Lease To Own
- No HOA Fees
- Furnished
- Primary On Main
- Air Conditioning
- Seller Finance
- Green
- Fixer Upper
- Horse
- Golf
- Fireplace
- Deck
- Garage
- Basement
- Pool
Property vs Single Family Average in 37027
Price
Taxes
Year Built
Visits
 The data relating to real estate for sale on this web site comes in part from the Internet Data Exchange Program of RealTracs Solutions as distributed by MLS Grid. Real estate listings held by brokerage firms other than Weichert, Realtors® - The Andrews Group - Nashville are marked with the Internet Data Exchange Program logo or thumbnail logo and detailed information about them includes the name of the listing brokers.
