
Views


Address
1701 Woodsong Dr, Brentwood, TN
Price
$ 5,950,000
Property Attributes
- MLS#3245727
- TypeSingle Family
- Listing Status Active
- CountyDAVIDSON
- CityBrentwood
- NeighborhoodVoce
- Zip37027
- StyleContemporary
- Year Built2021
- Taxes$ 30599
- Price$ 5,950,000
- Bedrooms6
- Full Bathrooms6
- Half Bathrooms4
- Sqr Footage7911
- Lot Size1.32 Acres
Data Source:
Listing courtesy of RealTracs MLS as distributed by MLS GRID
Property Description
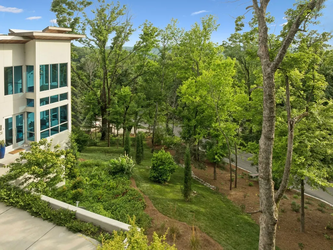
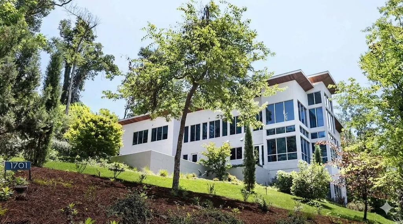
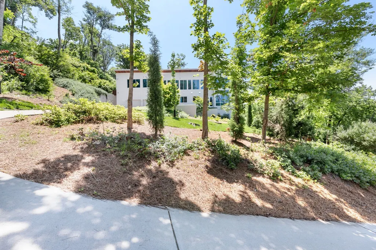
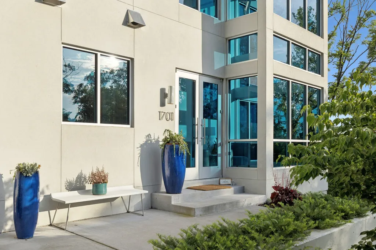
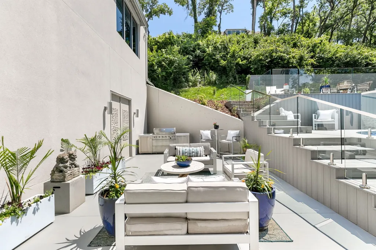
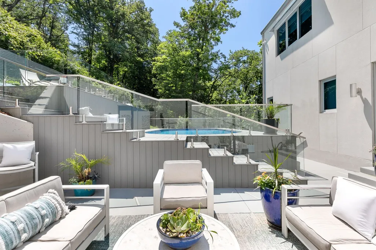
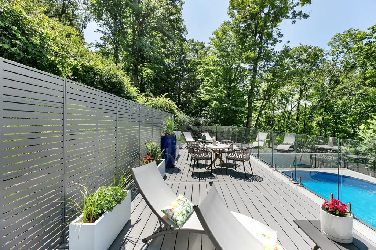
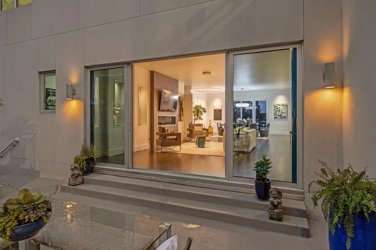
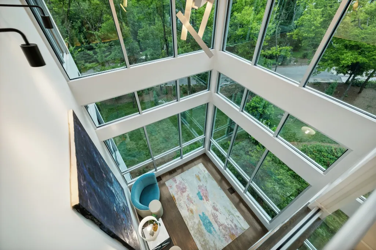
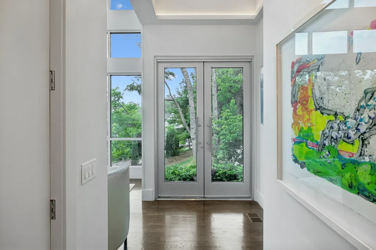
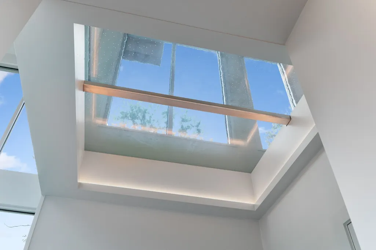
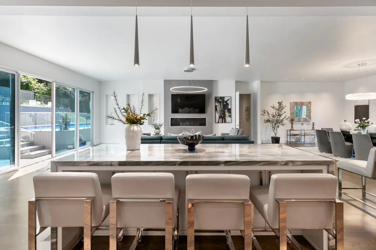
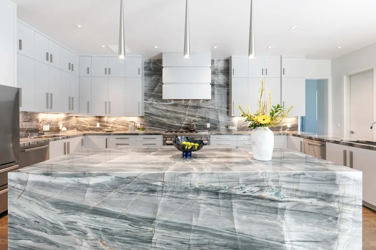
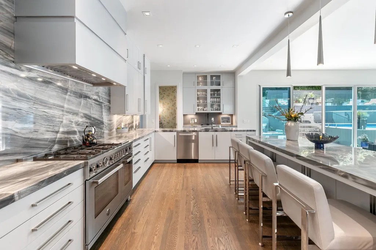
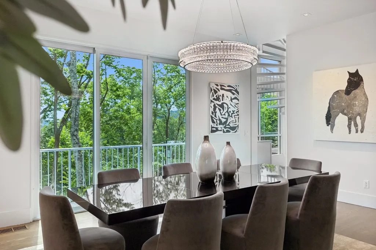
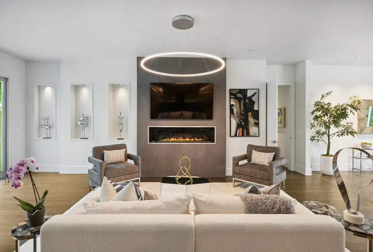
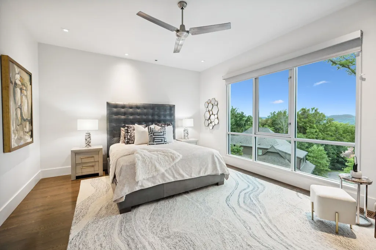
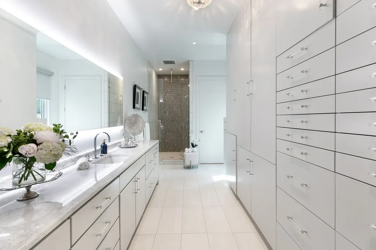
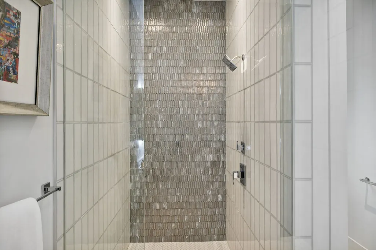
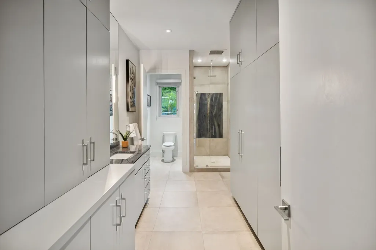
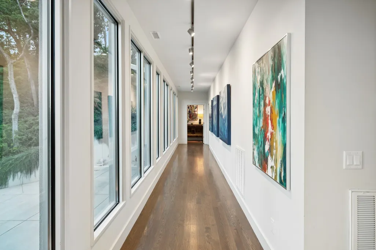
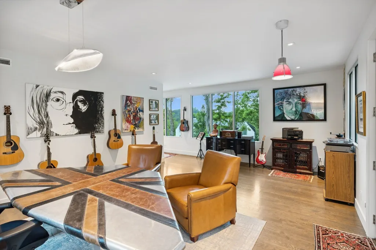
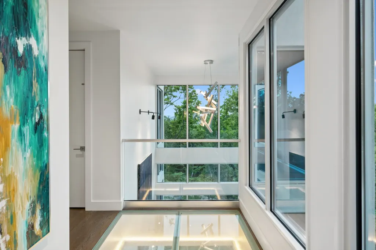
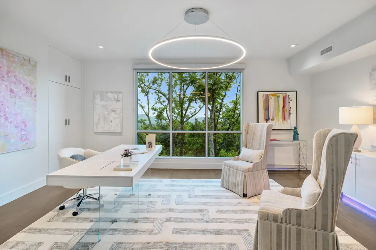
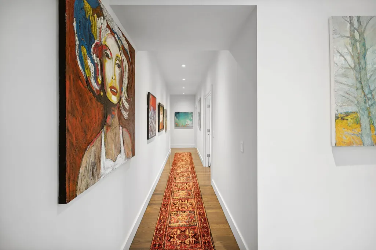
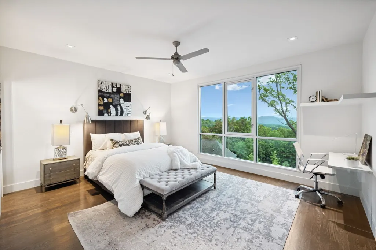
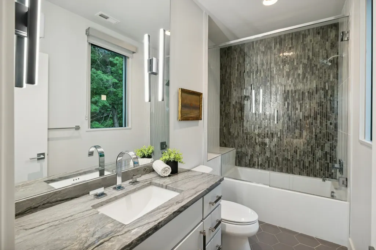
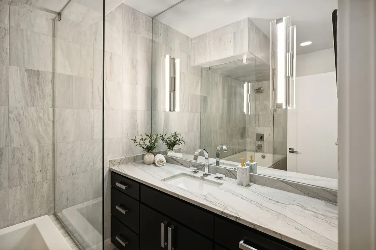
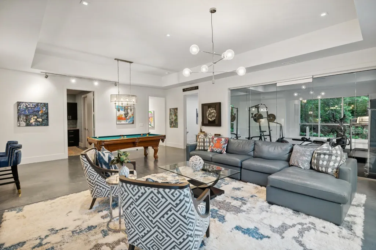
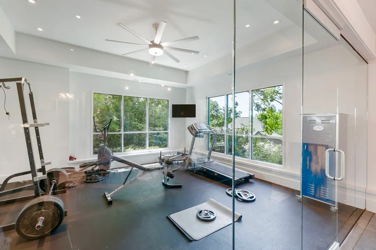
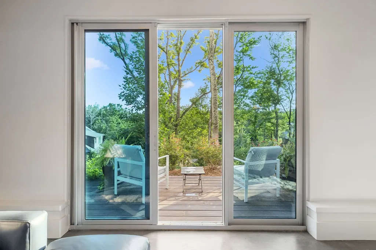
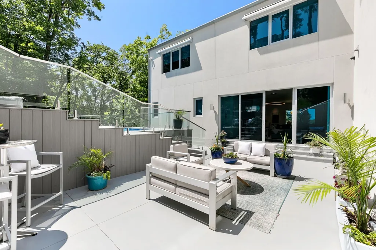
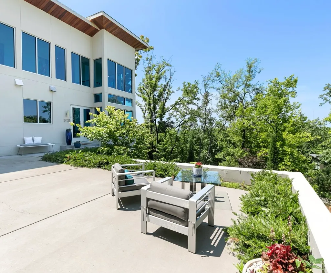
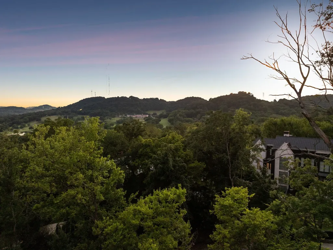
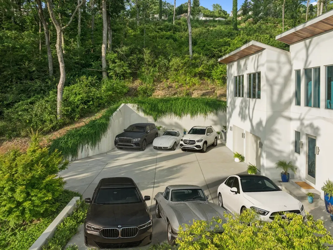
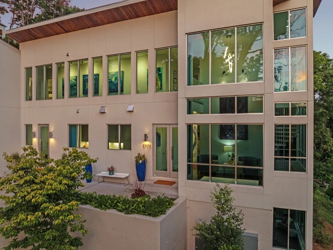
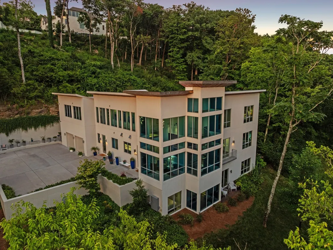
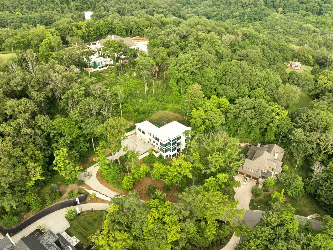
Premiere location. Unrivaled views. Modern luxury. Endless nature. The Utmost Privacy. Welcome to 1701 Woodsong. Set atop a lush private drive in one of Nashville’s most thoughtfully designed, beautifully landscaped communities, don't miss this one-of-a-kind modern oasis. Woodsong’s floor to ceiling windows offer peaceful hilltop views of the stunning Tennessee foliage & sunsets. Location is paramount offering access to shopping, dining, health/wellness & numerous educational options. Just steps from the neighborhood trail, nearby parks & Richland Country Club yet also a quick 20 minutes to the airport & all of Nashville. With a striking presence & impeccable craftsmanship, every detail of the home was curated with purpose. From the 1" windows, 2” countertops, transparent foyer & posh 2-tier sundeck with sand bottom pool, no element was overlooked. Whether you’re spending time in the family/entertainer's kitchen (dual sinks/dishwashers) or in the serene outdoor spaces, the options are effortless. Enjoy the main level primary wing with dual baths or head to the upper/lower levels with five additional bedrooms. Don’t miss the generous office suite(s), dual bonus rooms, inspiring glass gym, dual laundries & bonus kitchenette. Additional highlights include an elevator, an EV charger, a driveway built for 6 vehicles, tropical sun deck with pool, abundant storage & a storm safe area. This home is designed for today's ever-evolving lifestyle. At the end of the day, life should be easy like 1701 Woodsong. HOA includes clubhouse, trails and neighborhood common ground maintenance.
| Elementary School | Middle School | High School |
|---|---|---|
| Percy Priest Elementary | John Trotwood Moore Middle | Hillsboro Comp High School |
| Price History | |
|---|---|
| 7/8/2026 | Listed $5,950,000 |
General Features
| Living Area | 7911 |
|---|---|
| Sewer | Public Sewer |
| Heating | Central,Heat Pump,Zoned |
| Cooling | Ceiling Fan(s),Central Air |
| Utilities | Water Available,Cable Connected |
| Possession | Close Of Escrow |
| Appliances | Double Oven,Gas Oven,Gas Range,Dishwasher,Disposal,Ice Maker,Microwave,Refrigerator,Stainless Steel Appliance(s),Smart Appliance(s) |
| HOA Fee | 894 |
| Garage Spaces | 2 |
| Patio/Porch Features | Deck,Patio,Porch |
| Architectural Style | Contemporary |
| Pool Features | In Ground |
| Security Features | Smoke Detector(s) |
| Construction Materials | Stucco |
| Year Built | 2021 |
| View | Bluff,Valley,Mountain(s) |
| Stories Count | 2 |
| Topography | Private,Views |
| Levels | Three Or More |
| Property Subtype | Single Family Residence |
| Accessibility | Accessible Elevator Installed |
| Assoc Fee Paid Per | Quarterly |
| County | Davidson County,TN |
| New Construction | No |
| Property Type | Residential |
| Association Amenities | Clubhouse,Trail(s) |
| Attached Garage | Yes |
| Energy Efficient | Fireplace Insert,Thermostat,Water Heater |
| Subdivision Name | Voce |
| Garage Y/N | Yes |
| Full Baths | 6 |
| Status | Active |
| Directions | I65 to Old Hickory Blvd W Exit 74B. Stay R onto Old Hickory W to R on Granny White. Right on Windy Ridge into Voce,R on Woodsong. Follow up to private drive including 1701 Woodsong at top OR from Gre |
| High School | Hillsboro Comp High School |
| City | Brentwood |
| Senior Community Y/N | No |
| Open Parking Spaces | 6 |
| Lot Size Units | Acres |
| Elementary School | Percy Priest Elementary |
| Property Attached Y/N | No |
| Year Built Details | Existing |
| Tax Annual Amount | 30599 |
| Middle/Junior High School | John Trotwood Moore Middle |
| Building Area Units | Square Feet |
| Living Area Units | Square Feet |
| Standard Status | Active |
Interior Features
| Interior Amenities | Air Filter,Ceiling Fan(s),Elevator,Entrance Foyer,Extra Closets,High Ceilings,In-Law Floorplan,Open Floorplan,Pantry,Smart Camera(s)/Recording,Smart Thermostat,Walk-In Closet(s),Wet Bar,High Speed In |
|---|---|
| Basement | Full |
| Flooring | Concrete,Wood,Tile |
| Total Fireplaces | 1 |
| Air Conditioning Y/N | Yes |
| Heating Y/N | Yes |
| Fireplace Y/N | Yes |
| Above Grade Finished Area | 5746 |
| Half Baths | 4 |
| Laundry Features | Electric Dryer Hookup,Washer Hookup |
| Total Bedrooms | 6 |
| Below Grade Finished Area | 2165 |
| Main Level Bedrooms | 1 |
| Below Grade Finished Area Unit Type | Square Feet |
| LivingAreaSource | Professional Measurement |
| Below Grade Finished Area Source | Professional Measurement |
| Above Grade Finished Area Source | Professional Measurement |
| Above Grade Finished Area Unit Type | Square Feet |
| Total Baths | 10 |
Exterior Features
| Exterior Amenities | Balcony,Gas Grill,Smart Camera(s)/Recording,Smart Irrigation |
|---|---|
| Parking Features | Garage Door Opener,Attached,Driveway |
| Lot Features | Private,Views |
| Water Source | Public |
| Total Parking | 8 |
| Lot Size Area | 1.32 |
| Building Area Total | 7911 |
| Lot Dimensions | 20 X 13 |
| Lot Size Acres | 1.32 |
| Lot Size Source | Assessor |
| Waterfront Y/N | No |
| Covered Spaces | 2 |
| Other Equipment | Irrigation System,Air Purifier |
Amenities
- Foreclosure
- Views
- Short Sale
- New Construction
- Adult 55+
- Lease To Own
- No HOA Fees
- Furnished
- Primary On Main
- Air Conditioning
- Seller Finance
- Green
- Fixer Upper
- Horse
- Golf
- Fireplace
- Deck
- Garage
- Basement
- Pool
Property vs Single Family Average in 37027
Price
Taxes
Year Built
Visits
 The data relating to real estate for sale on this web site comes in part from the Internet Data Exchange Program of RealTracs Solutions as distributed by MLS Grid. Real estate listings held by brokerage firms other than Weichert, Realtors® - The Andrews Group - Nashville are marked with the Internet Data Exchange Program logo or thumbnail logo and detailed information about them includes the name of the listing brokers.
