
Open House Sun, Sep 13th 02:00 PM - 04:00 PM - Views









Address
8519 Mccrory Ln, Nashville, TN
Price
$ 1,850,000
Property Attributes
- MLS#3247489
- TypeSingle Family
- Listing Status Active
- CountyDAVIDSON
- CityNashville
- NeighborhoodBellevue
- Zip37221
- Style
- Year Built2025
- Taxes$ 2851
- Price$ 1,850,000
- Bedrooms3
- Full Bathrooms4
- Half Bathrooms1
- Sqr Footage5057
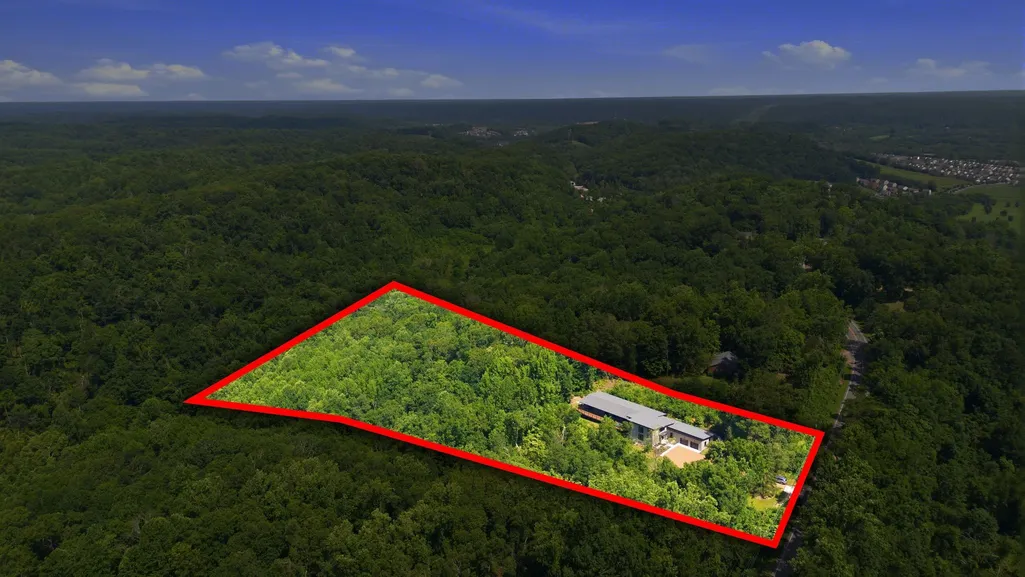
- Lot Size5 Acres
Data Source:
Listing courtesy of RealTracs MLS as distributed by MLS GRID
Property Description
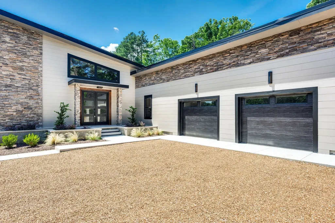
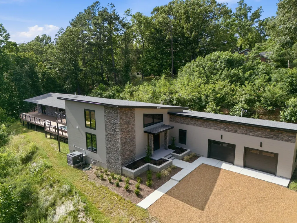
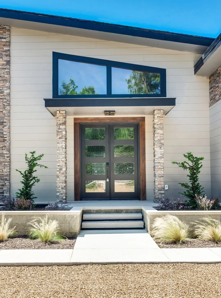
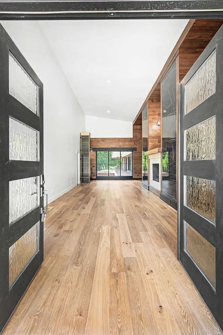
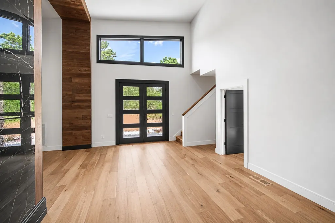
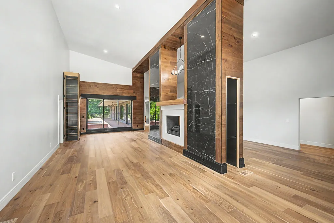
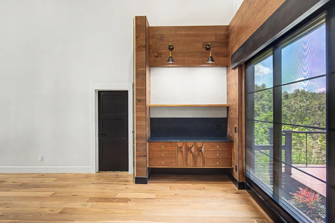
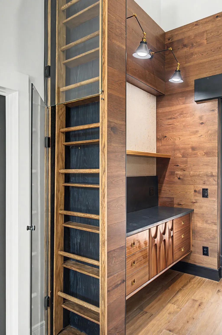
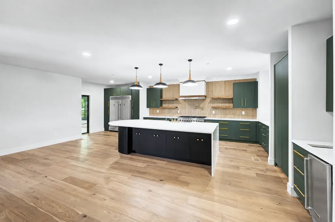
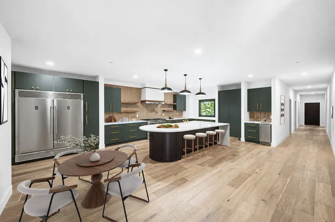
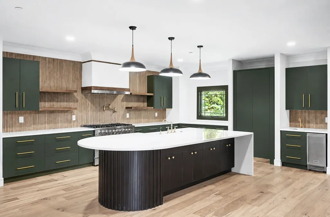
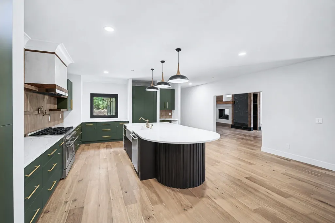
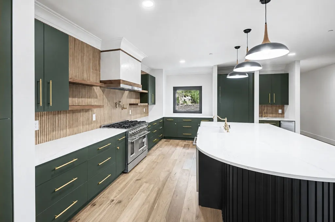
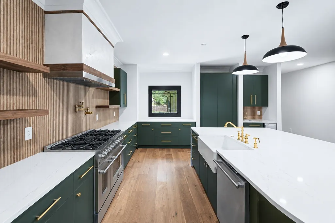
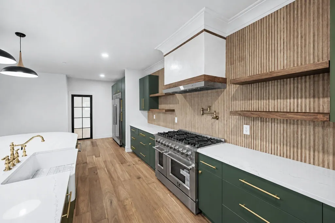
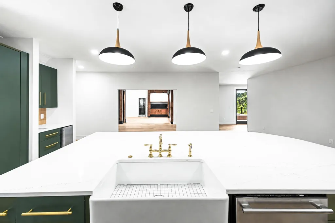
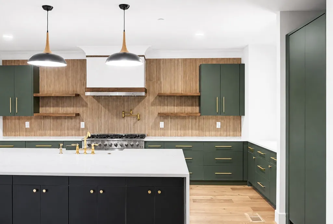
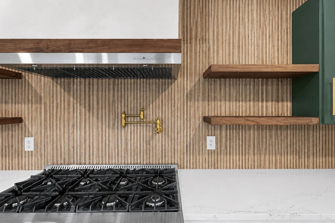
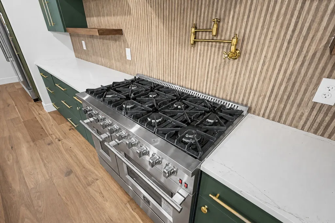
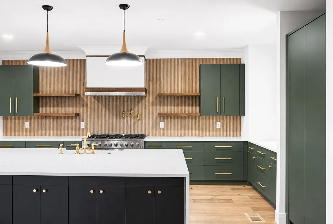
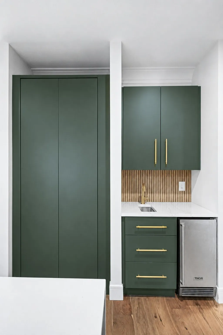
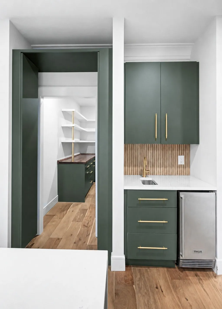
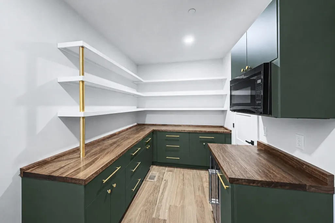
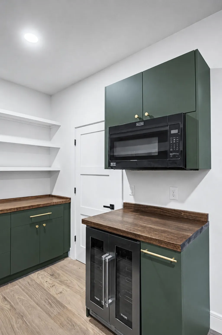
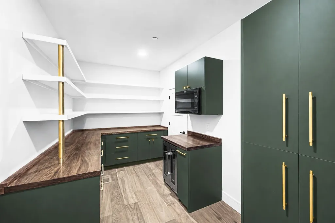
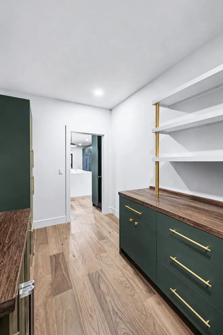
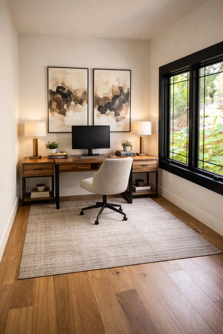
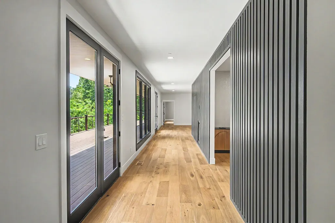
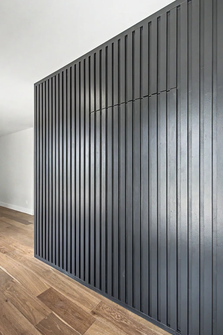
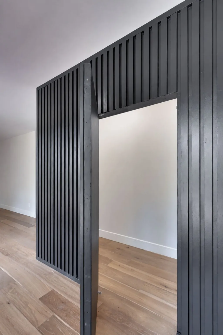
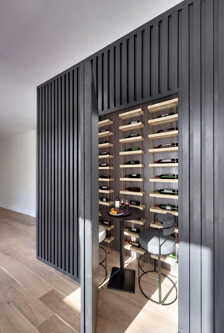
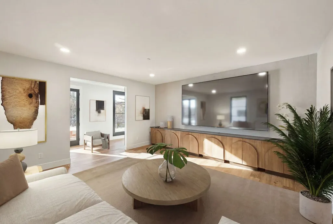
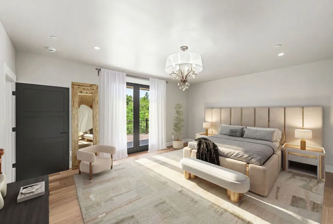
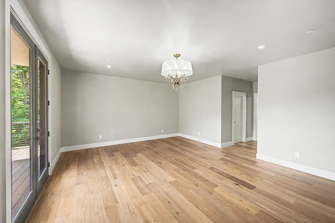
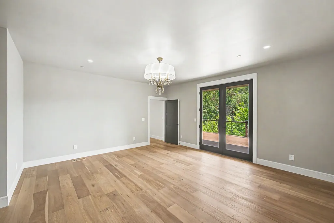
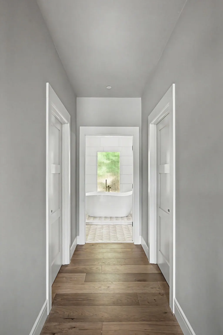
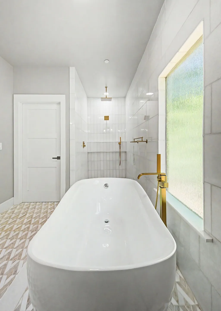
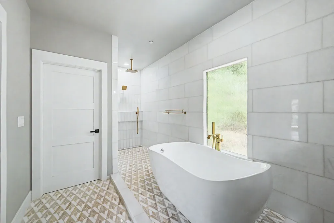
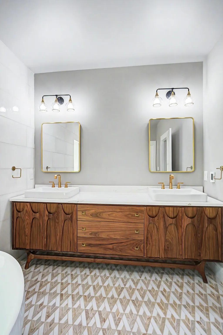
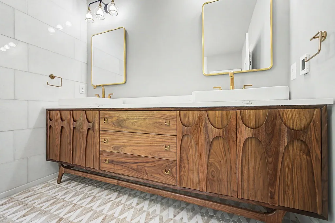
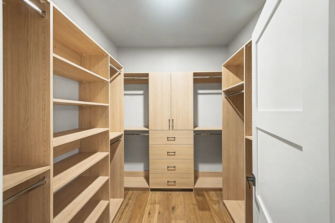
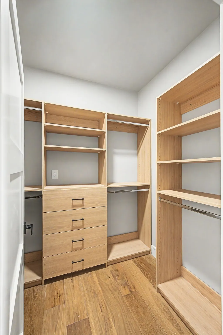
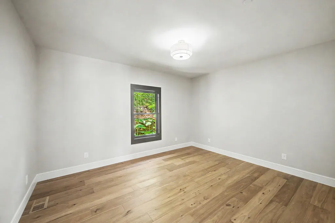
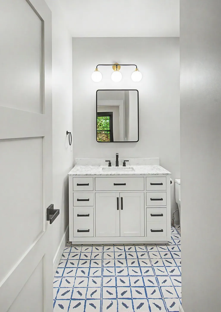
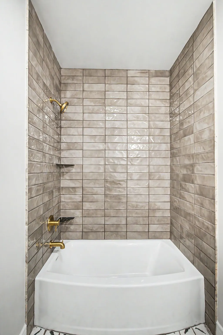
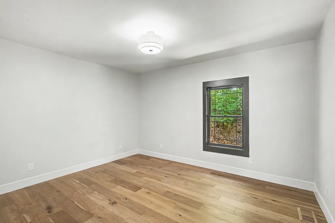
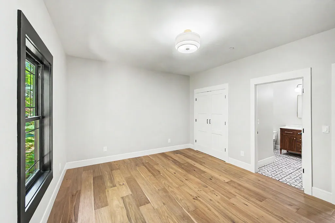
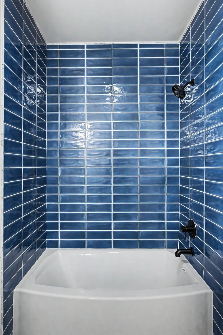
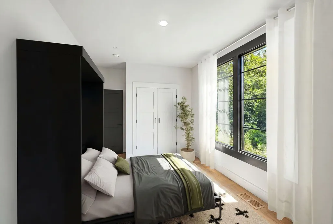
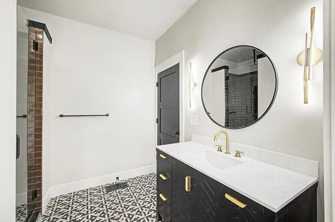
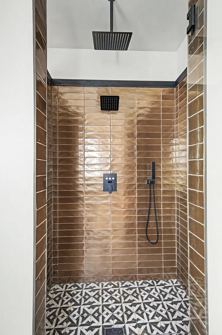
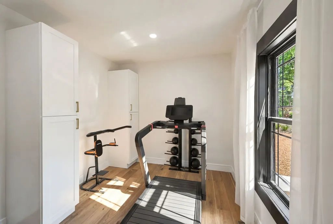
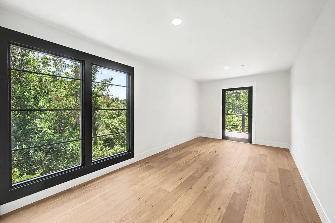
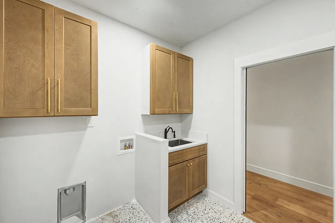
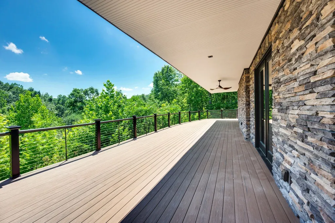
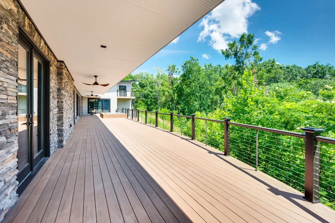
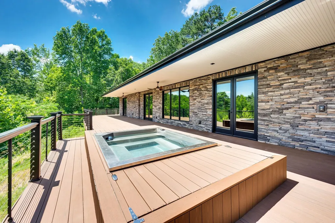
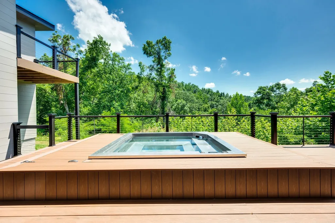
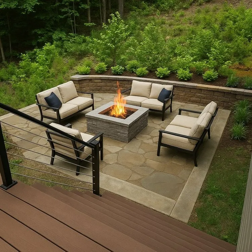
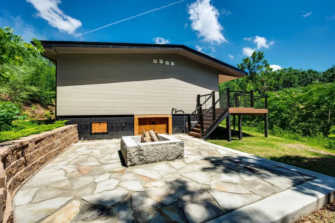
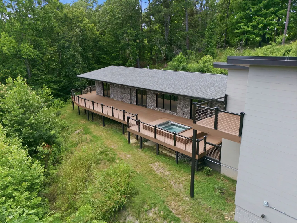
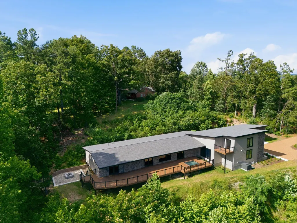
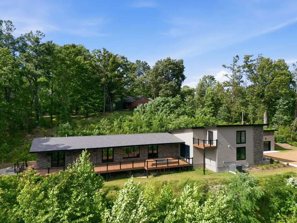
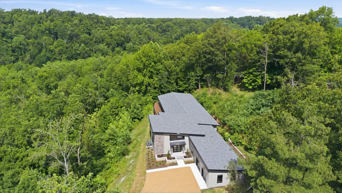
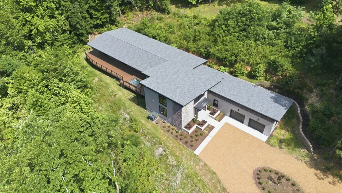
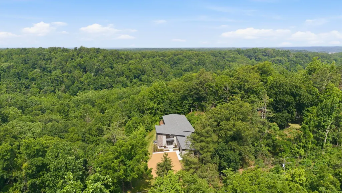
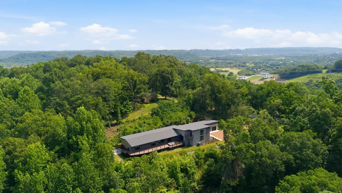
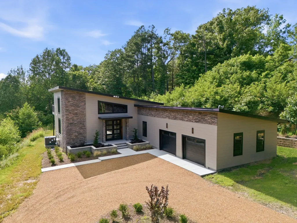
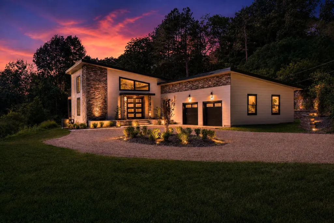
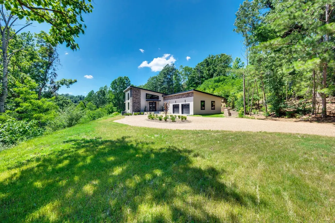
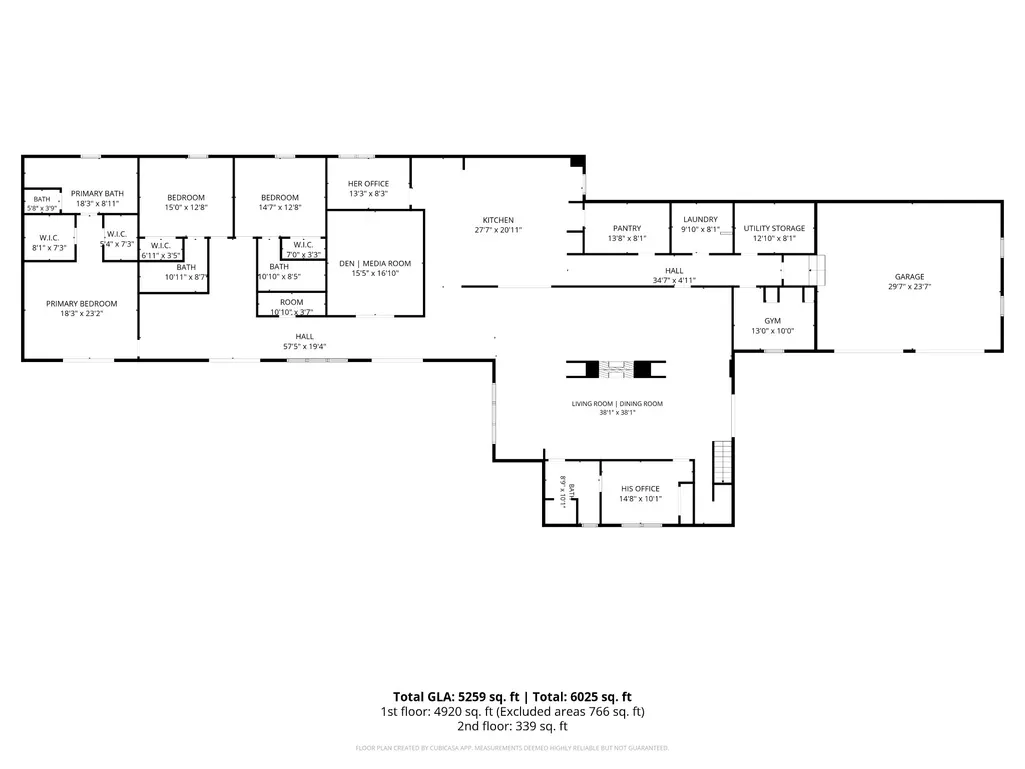
Welcome to the CONTEMPORARY LODGE. A spectacular hidden paradise in Davidson County, this modern architectural one level living home sits on 5 private wooded acres and features 4 ensuite bedrooms: 1 primary, 2 secondary and 1 guest. The amazing exterior resembles an Aspen‑style stacked stone, warm wood accents, beautiful sunrises and is a stunning presence at dusk. While gazing out the numerous 7 foot windows, don't be surprised when you can't see your neighbors. The interior is magnificent with soaring 18 foot ceilings, wide‑plank hardwoods, & a marble‑wrapped double‑sided fireplace which anchor the open living spaces. The chef’s kitchen offers warm green cabinetry, brass hardware, a ribbed waterfall island, wood‑accent backsplash, top‑tier appliances, and a fully outfitted scullery with matching cabinetry, wood counters, open shelving, & a beverage center. Overall the home is an entertainer’s dream! The primary suite is a private retreat with double doors opening to sweeping tree‑top views across the forest. The spa‑inspired bathroom features a freestanding tub, gold rainfall shower, patterned tile, and a uniquely designed double vanity. This custom designed home offers the flexibility all on one level with a glass enclosed office space, built ins for the den, a casual workout space, double utility rooms and abundant storage. Outdoor living includes a 72 x 20 ft deck overlooking the lush green canopy with a built‑in stainless‑steel 8‑person spa. Don't be surprised if a doe wanders by while you're enjoying your spa evening. A custom stone patio with fire pit and seating area is just a few steps off the deck and leads to a private on property trail which ends at the bank of beech creek-- a rare amenity in this location. Minutes to Bellevue parks, One Bellevue Place shopping, dining, entertainment, and charming Leiper's Fork. 1/2 mile to the Trail Head of Natchez Trace Parkway
| Elementary School | Middle School | High School |
|---|---|---|
| Harpeth Valley Elementary | Bellevue Middle | James Lawson High School |
| Price History | |
|---|---|
| 6/23/2026 | Listed $2,100,000 |
| 8/6/2026 | 12$1,850,000 |
General Features
| Living Area | 5057 |
|---|---|
| Sewer | Private Sewer |
| Heating | Central,Natural Gas |
| Cooling | Central Air |
| Utilities | Natural Gas Available,Water Available |
| Possession | Close Of Escrow |
| Roof | Asphalt |
| Appliances | Oven,Dishwasher,Refrigerator |
| Garage Spaces | 2 |
| Patio/Porch Features | Deck |
| Construction Materials | Fiber Cement,Stone |
| Pets Allowed | Yes |
| Year Built | 2025 |
| View | Trees/Woods |
| Stories Count | 1 |
| Levels | One |
| Property Subtype | Single Family Residence |
| County | Davidson County,TN |
| New Construction | No |
| Property Type | Residential |
| Attached Garage | Yes |
| Energy Efficient | Insulation,Water Heater |
| Subdivision Name | Bellevue |
| Garage Y/N | Yes |
| Full Baths | 4 |
| Status | Active |
| Buyer Financing | Conventional |
| Directions | From Nashville: I-40W to exit 192.Turn L onto McCrory Ln. Property on the right just before the Poplar Creek Road intersection. From Franklin:Hwy 96W to Highway 100,turn R towards the Natchez Parkwa |
| High School | James Lawson High School |
| City | Nashville |
| Senior Community Y/N | No |
| Open Parking Spaces | 4 |
| Lot Size Units | Acres |
| Elementary School | Harpeth Valley Elementary |
| Property Attached Y/N | No |
| Year Built Details | Existing |
| Tax Annual Amount | 2851 |
| Middle/Junior High School | Bellevue Middle |
| Building Area Units | Square Feet |
| Living Area Units | Square Feet |
| Standard Status | Active |
Interior Features
| Interior Amenities | Bookcases,High Ceilings,Open Floorplan,Pantry |
|---|---|
| Basement | Crawl Space |
| Flooring | Laminate,Tile |
| Total Fireplaces | 1 |
| Air Conditioning Y/N | Yes |
| Heating Y/N | Yes |
| Fireplace Y/N | Yes |
| Above Grade Finished Area | 5057 |
| Half Baths | 1 |
| Laundry Features | Electric Dryer Hookup,Washer Hookup |
| Total Bedrooms | 3 |
| Main Level Bedrooms | 3 |
| Below Grade Finished Area Unit Type | Square Feet |
| LivingAreaSource | Owner |
| Below Grade Finished Area Source | Owner |
| Above Grade Finished Area Source | Owner |
| Above Grade Finished Area Unit Type | Square Feet |
| Total Baths | 5 |
Exterior Features
| Exterior Amenities | Balcony |
|---|---|
| Parking Features | Garage Door Opener,Attached,Circular Driveway,Gravel |
| Water Source | Public |
| Total Parking | 6 |
| Lot Size Area | 5 |
| Building Area Total | 5057 |
| Lot Size Acres | 5 |
| Lot Size Source | Assessor |
| Waterfront Y/N | No |
| Covered Spaces | 2 |
Amenities
- Foreclosure
- Views
- Short Sale
- New Construction
- Adult 55+
- Lease To Own
- No HOA Fees
- Furnished
- Primary On Main
- Air Conditioning
- Seller Finance
- Green
- Fixer Upper
- Horse
- Golf
- Fireplace
- Deck
- Garage
- Basement
- Pool
Property vs Single Family Average in 37221
Price
Taxes
Year Built
Visits
 The data relating to real estate for sale on this web site comes in part from the Internet Data Exchange Program of RealTracs Solutions as distributed by MLS Grid. Real estate listings held by brokerage firms other than Weichert, Realtors® - The Andrews Group - Nashville are marked with the Internet Data Exchange Program logo or thumbnail logo and detailed information about them includes the name of the listing brokers.
