
Price Reduction
Address
305 Tanglewood Dr, Mount Juliet, TN
Price
$ 1,075,000
Property Attributes
- MLS#3247746
- TypeSingle Family
- Listing Status Active
- CountyWILSON
- CityMount Juliet
- NeighborhoodPhilroy Farms
- Zip37122
- Style
- Year Built1984
- Taxes$ 2734
- Price$ 1,075,000
- Bedrooms3
- Full Bathrooms3
- Half Bathrooms1
- Sqr Footage3203
- Lot Size11.09 Acres
Data Source:
Listing courtesy of RealTracs MLS as distributed by MLS GRID
Property Description
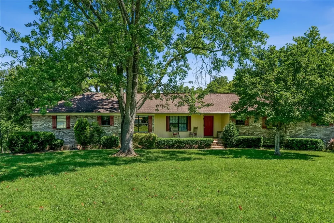
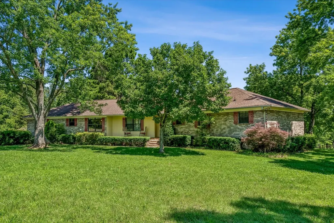
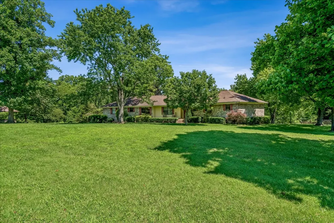
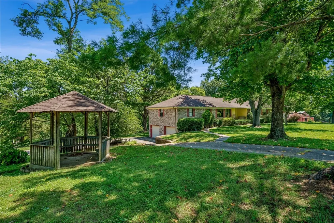
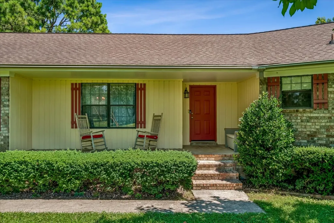
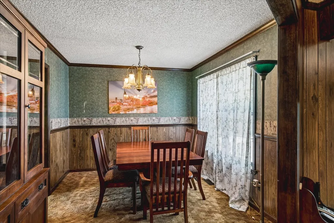
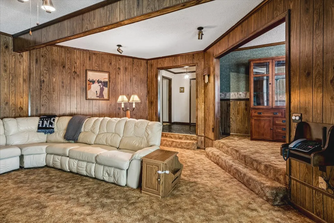
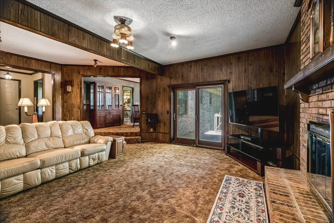
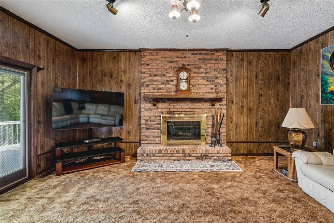
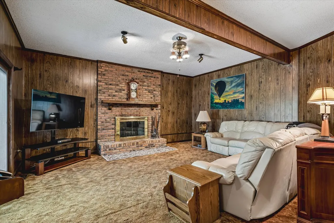
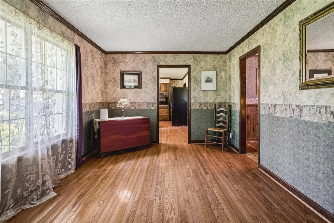
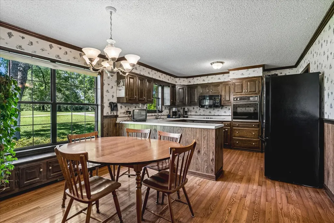
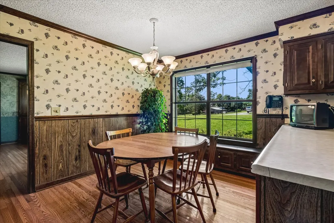
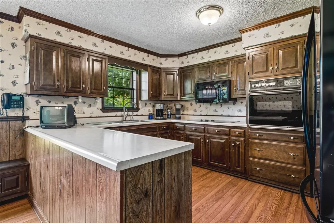
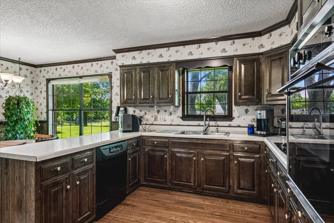
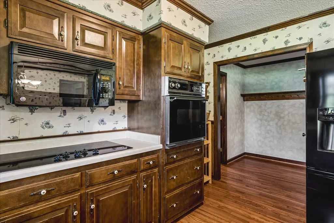
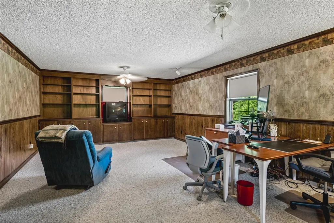
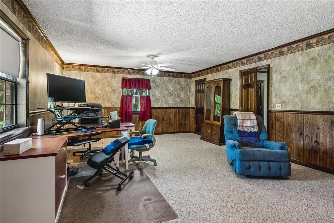
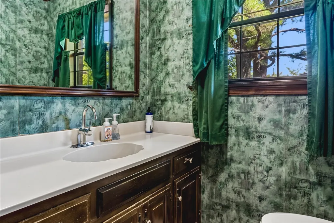
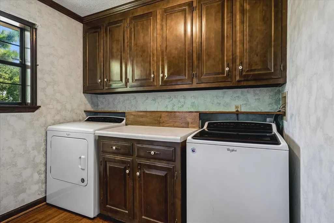
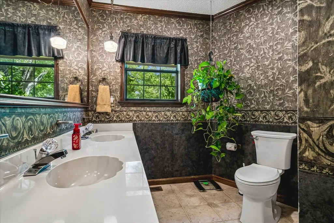
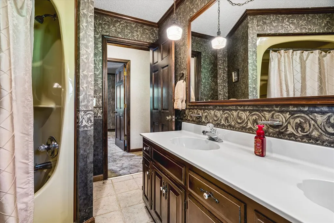
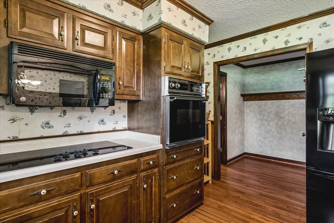
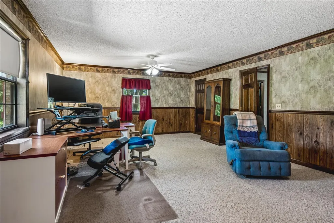
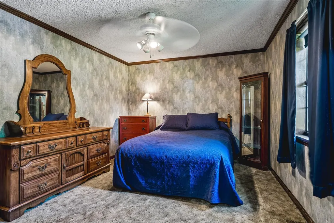
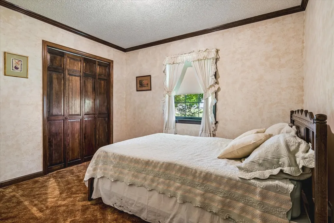
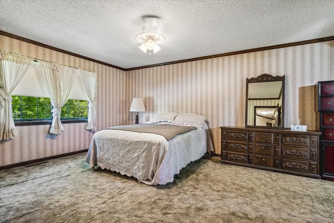
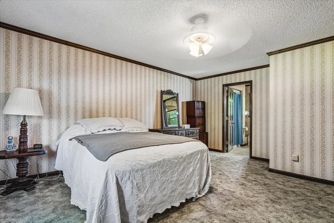
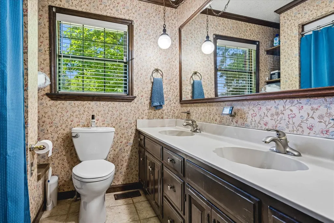
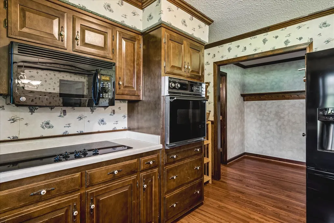
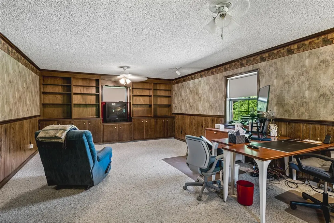
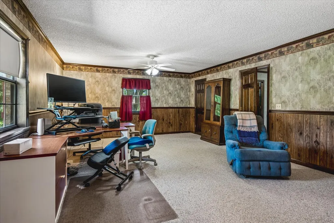
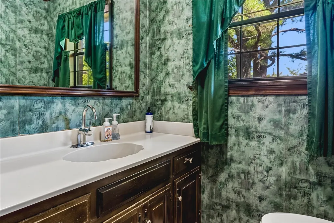
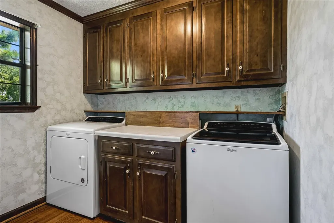
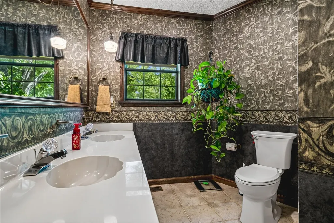
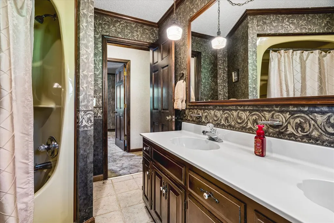
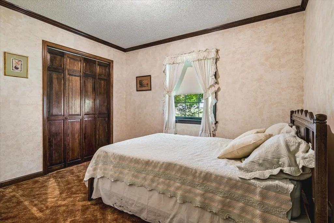
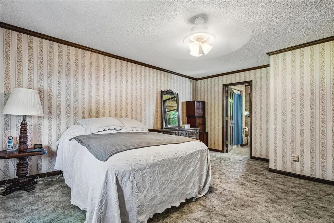
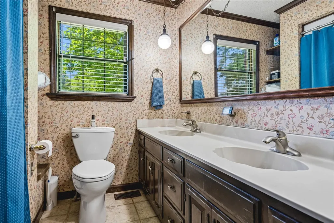
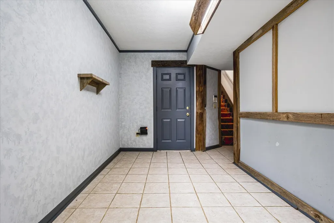
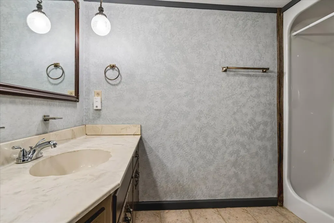
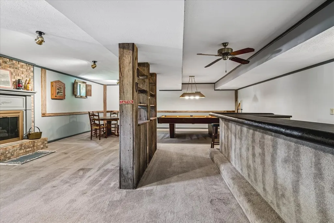
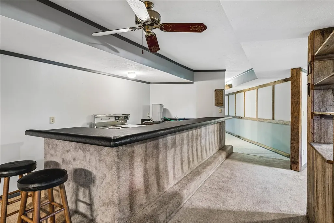
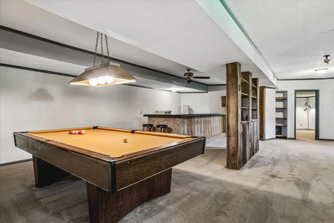
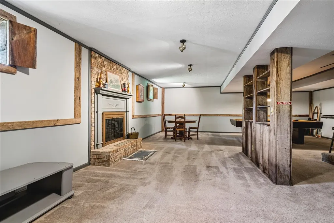
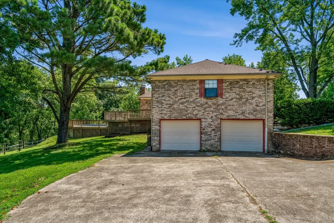
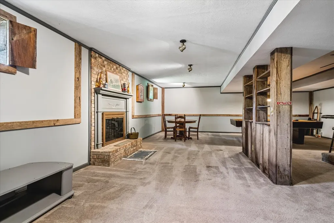
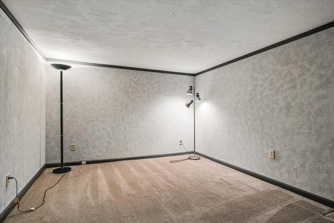
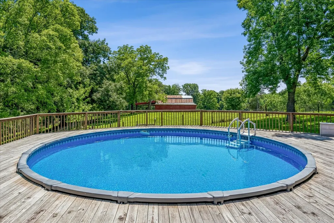
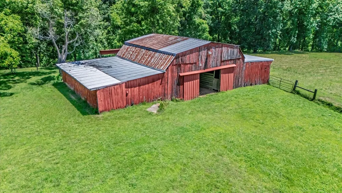
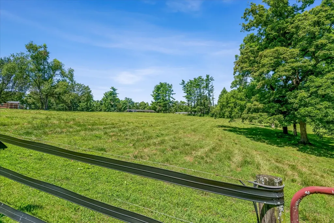
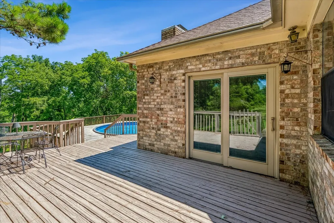
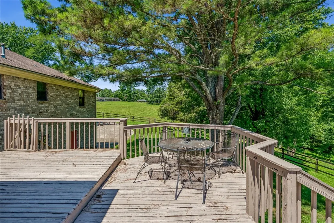
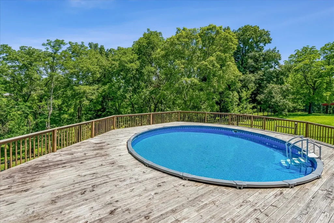
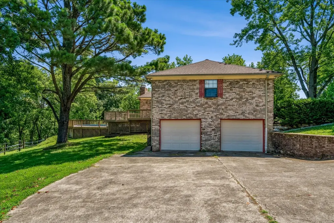
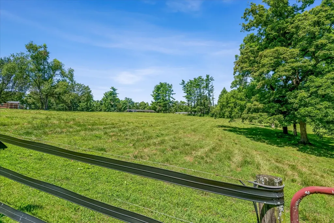
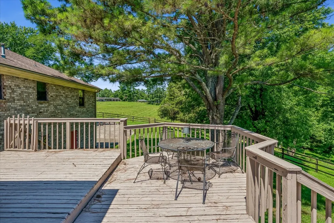
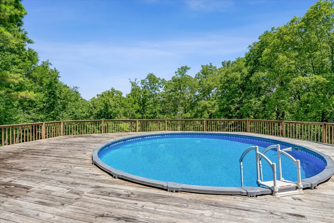
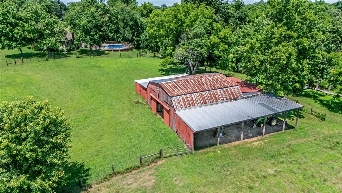
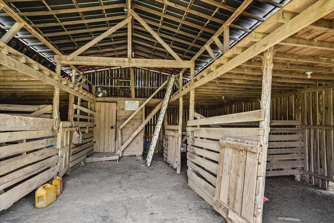
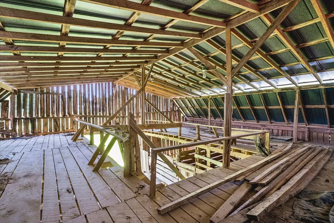
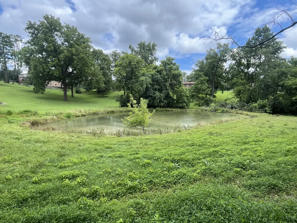
OH MY! Welcome to 11 acres of paradise in one of the most sought-after areas of Mt. Juliet, just minutes from shopping, restaurants, the Music City Star train station, the airport, and downtown Nashville. Elementary, Middle, and High schools are located less than 2 miles away. This picturesque property offers the perfect blend of privacy, nature, and convenience to enjoy country living in the city. The sprawling 1980s ranch home, located at the end of a cul-de-sac, features a private swimming pool with a large deck overlooking a wooded hill, springhouse, creek, ponds, fenced lots and a large barn with 5 horse stables, loft and tack room. You'll love coming home to this peaceful retreat to fish from your spring fed pond and watch deer and turkey from your front porch. Inside, the home offers plenty of room for everyone. The basement features a 2-car garage, a spacious recreation room with a kitchenette that could serve as an in-law suite, plus ample space for a workshop, storage, and storm shelter. The main level includes a fully equipped kitchen adjacent to a large flex room ideal for a recreation room, office, or hobby space. The sunken living room adds character and charm, creating a warm and inviting gathering place. Step outside to enjoy your own private backyard oasis, complete with a swimming pool and expansive deck overlooking the beautiful surroundings. With abundant indoor and outdoor living space, endless possibilities, and a setting that's hard to find, this is a property you'll never want to leave. There's truly something here for everyone! Total of 3 bedrooms and 3-1/2 baths. Basement rec room could be a 4th bedroom.
| Elementary School | Middle School | High School |
|---|---|---|
| Mt. Juliet Elementary | Mt. Juliet Middle School | Green Hill High School |
| Price History | |
|---|---|
| 6/24/2026 | Listed $1,100,000 |
| 9/10/2026 | 3$1,075,000 |
General Features
| Living Area | 3203 |
|---|---|
| Sewer | Septic Tank |
| Heating | Central |
| Cooling | Central Air |
| Utilities | Water Available |
| Possession | Negotiable |
| Appliances | Oven,Cooktop,Dishwasher,Microwave,Refrigerator |
| Garage Spaces | 2 |
| Pool Features | Above Ground |
| Construction Materials | Brick |
| Year Built | 1984 |
| Stories Count | 1 |
| Levels | Two |
| Property Subtype | Single Family Residence |
| County | Wilson County,TN |
| New Construction | No |
| Property Type | Residential |
| Attached Garage | Yes |
| Subdivision Name | Philroy Farms |
| Garage Y/N | Yes |
| Full Baths | 3 |
| Status | Active |
| Directions | From Nashville take I-40 east to North Mt Juliet Rd. LEFT on W Division St.,RIGHT on S Greenhill Rd,RIGHT on Woodlawn Dr.,RIGHT on Tanglewood Dr |
| High School | Green Hill High School |
| City | Mount Juliet |
| Senior Community Y/N | No |
| Lot Size Units | Acres |
| Elementary School | Mt. Juliet Elementary |
| Property Attached Y/N | No |
| Year Built Details | Existing |
| Tax Annual Amount | 2734 |
| Middle/Junior High School | Mt. Juliet Middle School |
| Virtual Tour | https://www.homes.com/property/305-tanglewood-dr-mount-juliet-tn/lr4nr6fk6s29m/?dk=cd9q492sgc6xy&tab=1&utm_source=Homes&utm_medium=email&utm_campaign=HM_PDT_B2B_ALL_MatterportNowLive_20250108&utm_id= |
| Building Area Units | Square Feet |
| Living Area Units | Square Feet |
| Standard Status | Active |
Interior Features
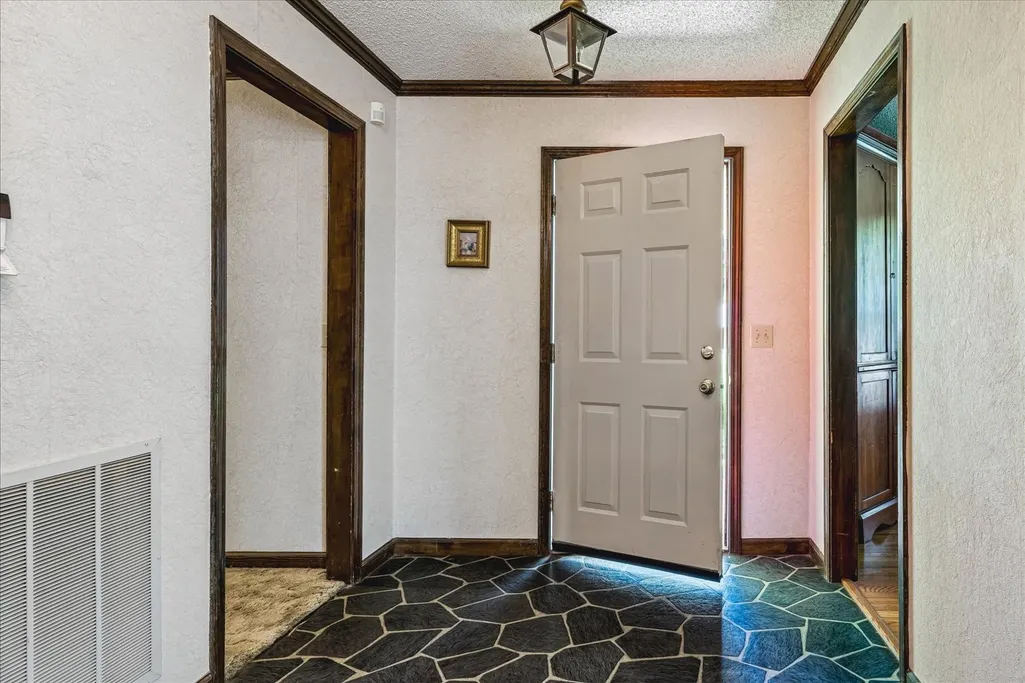
| Interior Amenities | Entrance Foyer,In-Law Floorplan |
|---|---|
| Basement | Partially Finished |
| Flooring | Carpet,Wood |
| Total Fireplaces | 2 |
| Air Conditioning Y/N | Yes |
| Heating Y/N | Yes |
| Fireplace Y/N | Yes |
| Above Grade Finished Area | 2350 |
| Half Baths | 1 |
| Laundry Features | Electric Dryer Hookup,Washer Hookup |
| Total Bedrooms | 3 |
| Below Grade Finished Area | 853 |
| Main Level Bedrooms | 3 |
| Below Grade Finished Area Unit Type | Square Feet |
| LivingAreaSource | Other |
| Below Grade Finished Area Source | Other |
| Above Grade Finished Area Source | Other |
| Above Grade Finished Area Unit Type | Square Feet |
| Total Baths | 4 |
Exterior Features
| Parking Features | Basement |
|---|---|
| Water Source | Public |
| Total Parking | 2 |
| Lot Size Area | 11.09 |
| Building Area Total | 3203 |
| Lot Size Acres | 11.09 |
| Lot Size Source | Assessor |
| Waterfront Y/N | No |
| Covered Spaces | 2 |
Amenities
- Foreclosure
- Views
- Short Sale
- New Construction
- Adult 55+
- Lease To Own
- No HOA Fees
- Furnished
- Primary On Main
- Air Conditioning
- Seller Finance
- Green
- Fixer Upper
- Horse
- Golf
- Fireplace
- Deck
- Garage
- Basement
- Pool
Property vs Single Family Average in 37122
Price
Taxes
Year Built
Visits
 The data relating to real estate for sale on this web site comes in part from the Internet Data Exchange Program of RealTracs Solutions as distributed by MLS Grid. Real estate listings held by brokerage firms other than Weichert, Realtors® - The Andrews Group - Nashville are marked with the Internet Data Exchange Program logo or thumbnail logo and detailed information about them includes the name of the listing brokers.
