
Price Reduction
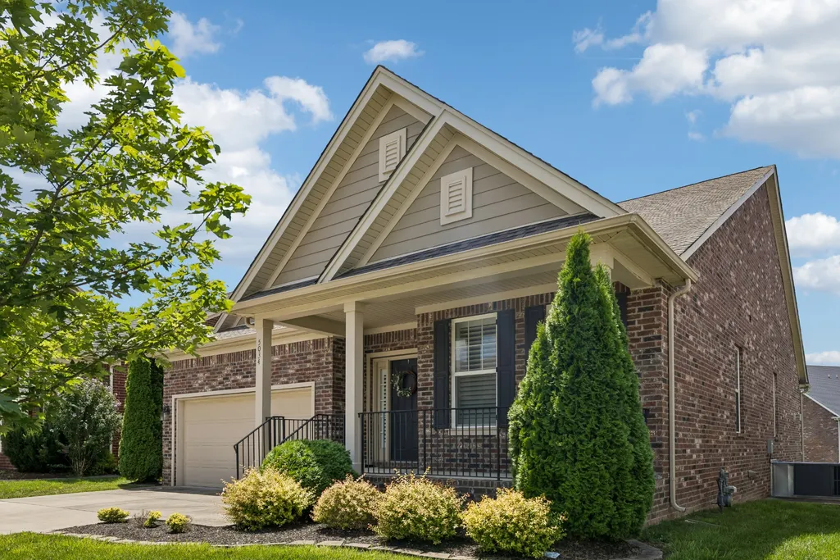
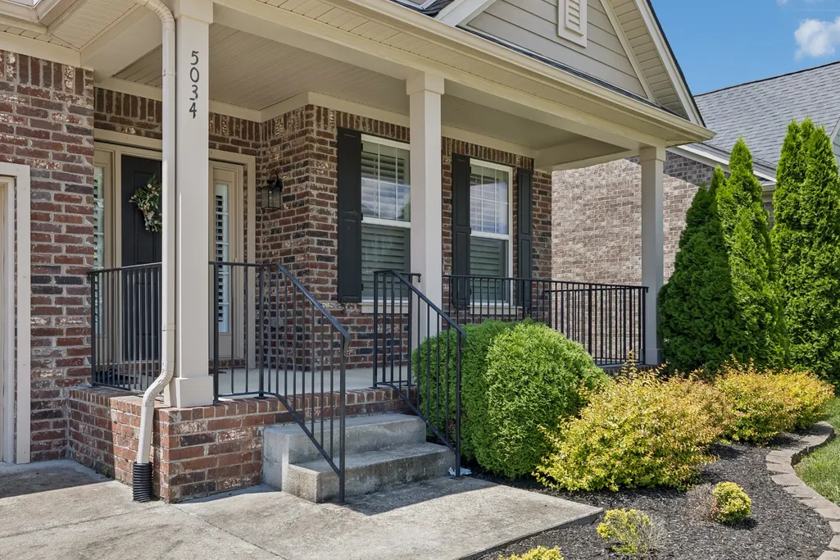
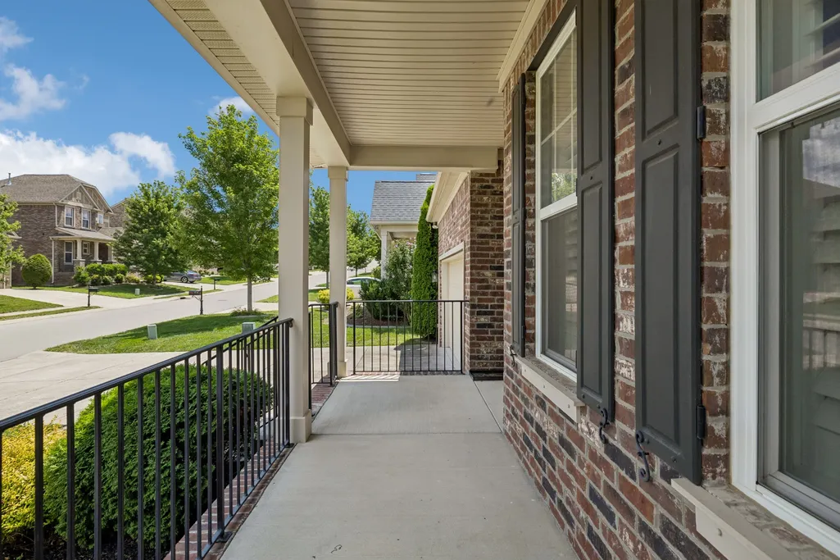
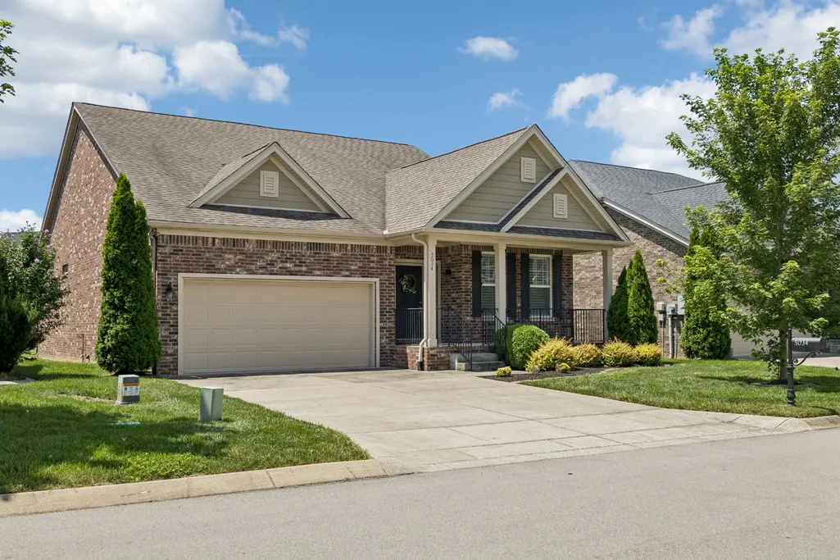
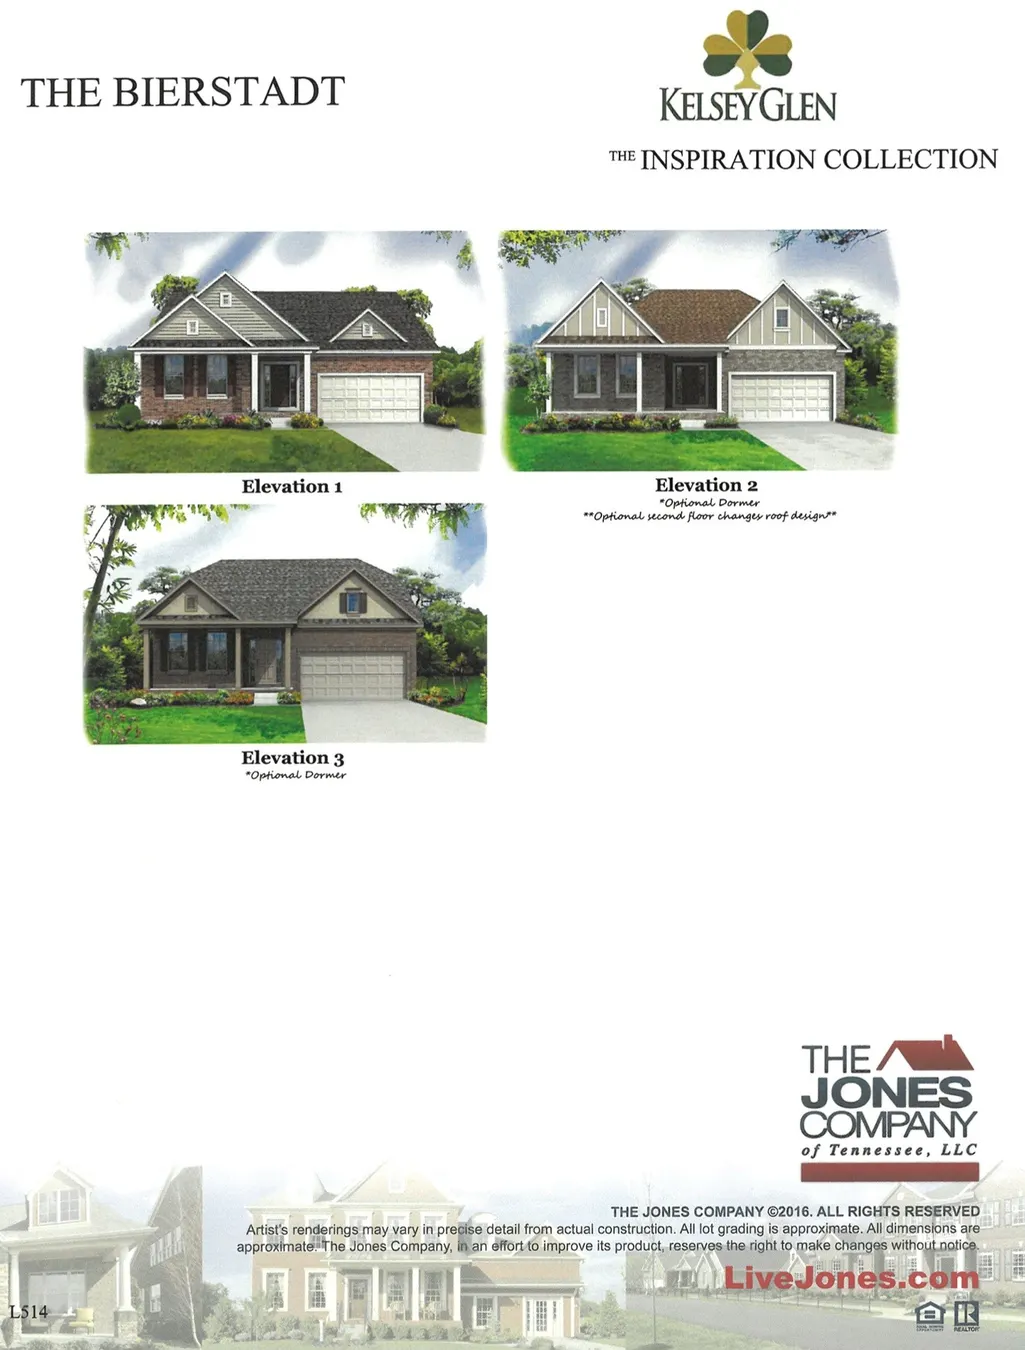
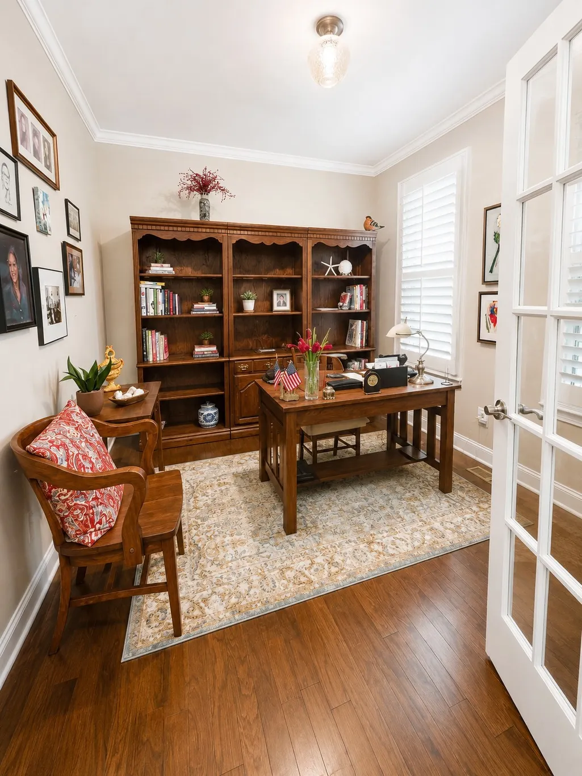
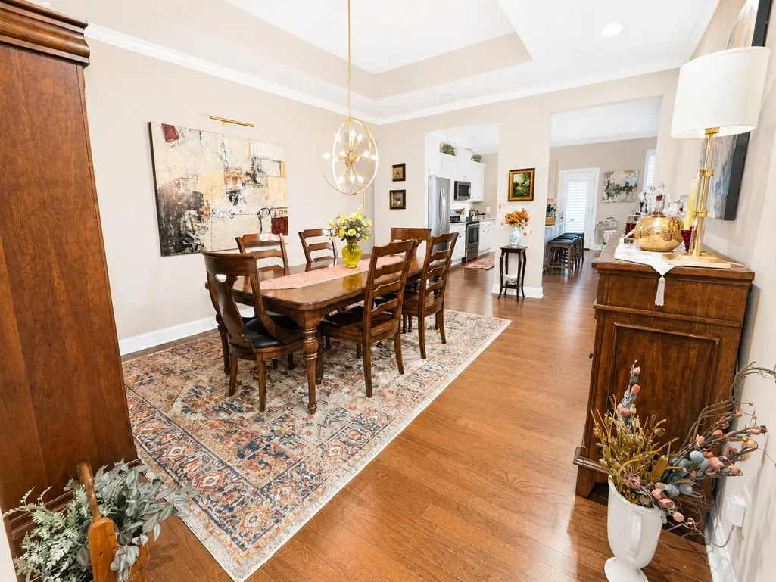
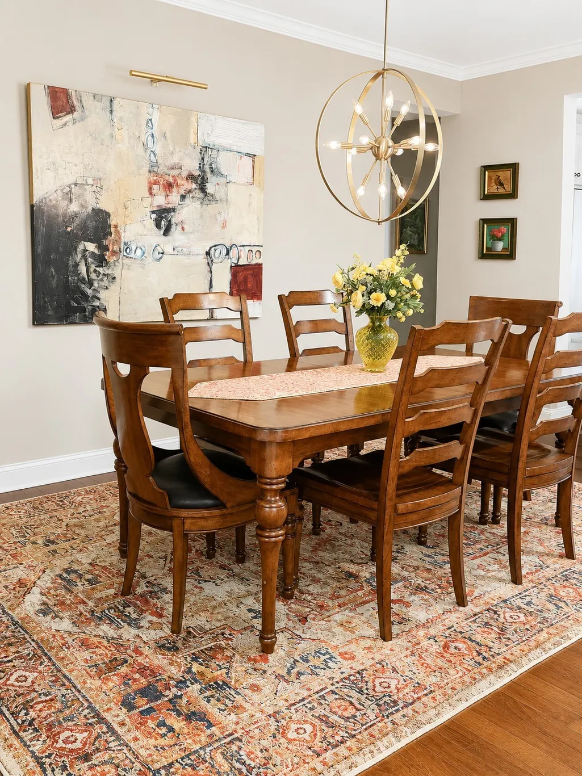
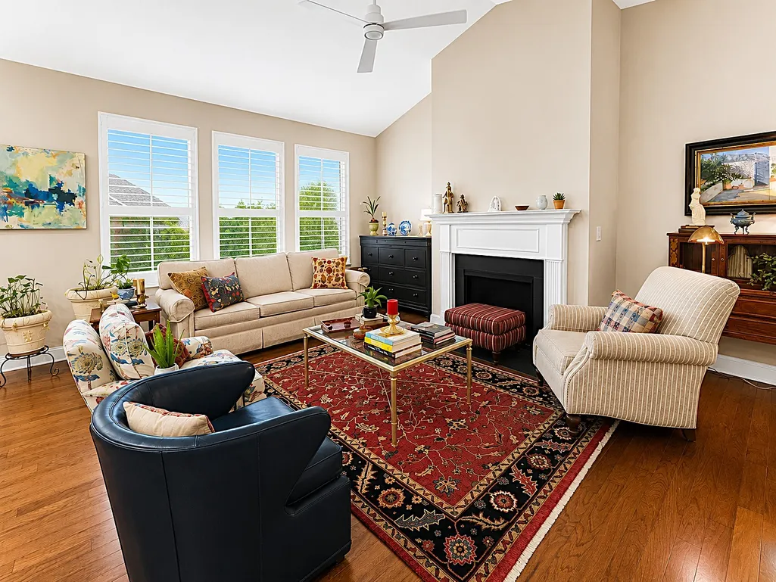
Address
5034 Winslow Dr, Mount Juliet, TN
Price
$ 525,000
Property Attributes
- MLS#3255752
- TypeSingle Family
- Listing Status Active
- CountyWILSON
- CityMount Juliet
- NeighborhoodKelsey Glen Ph4 Sec1
- Zip37122
- StyleContemporary
- Year Built2017
- Taxes$ 1880
- Price$ 525,000
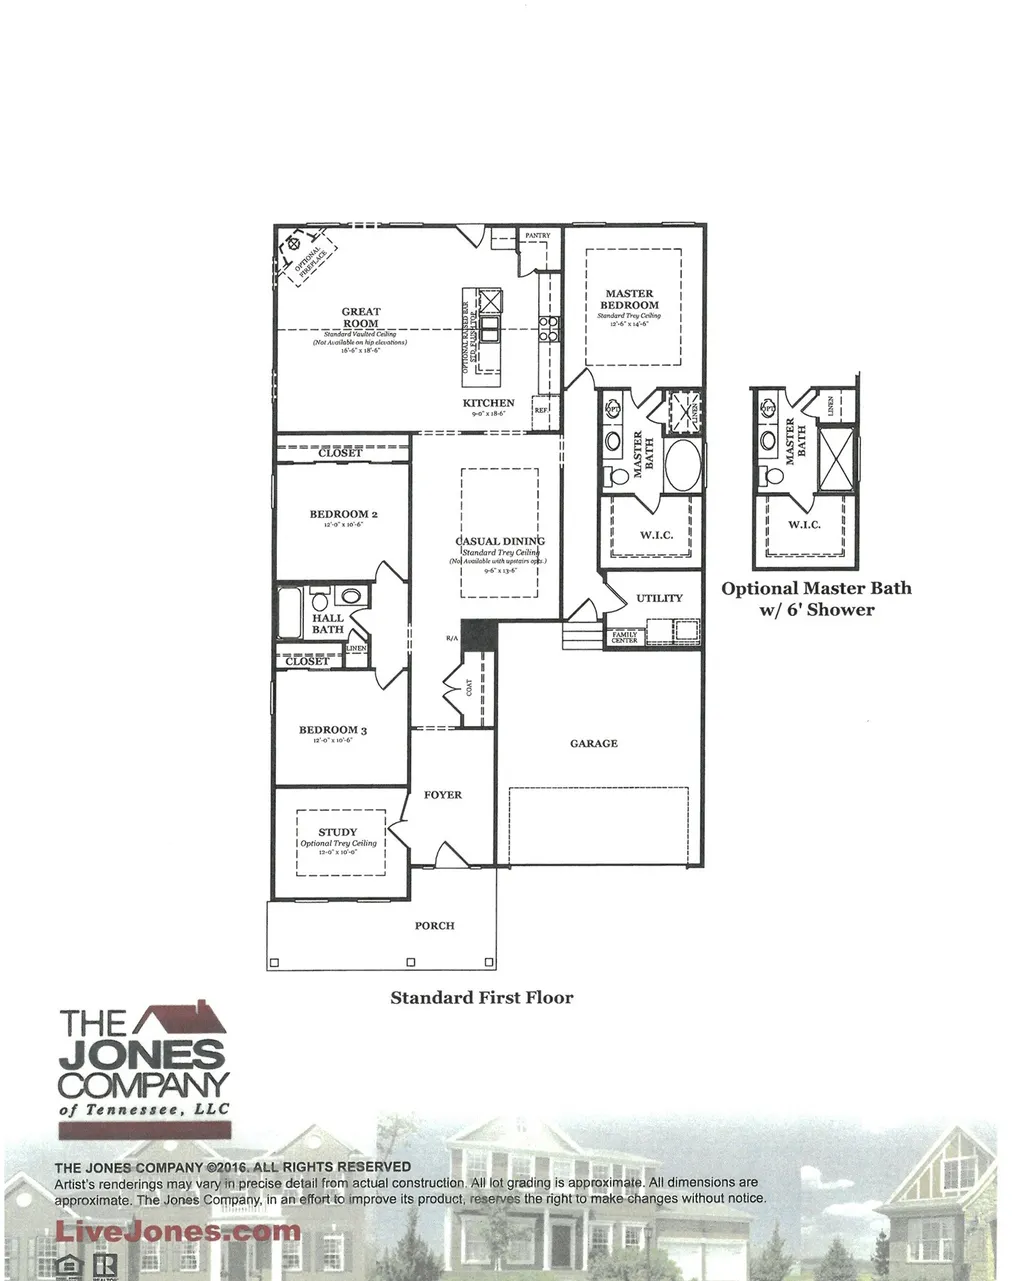
- Bedrooms3
- Full Bathrooms2
- Half Bathrooms0
- Sqr Footage2100
- Lot Size0.18 Acres
Data Source:
Listing courtesy of RealTracs MLS as distributed by MLS GRID
Property Description
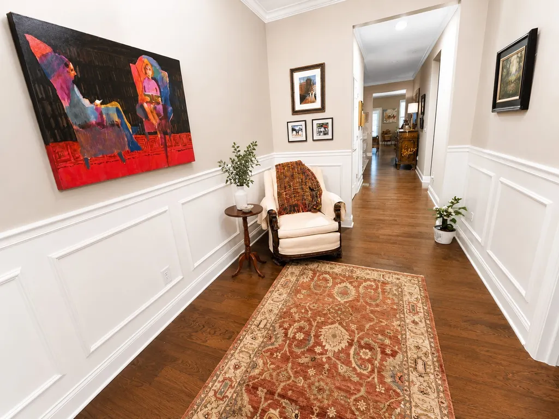
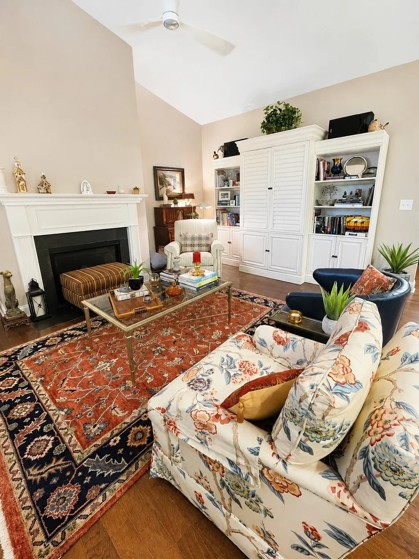
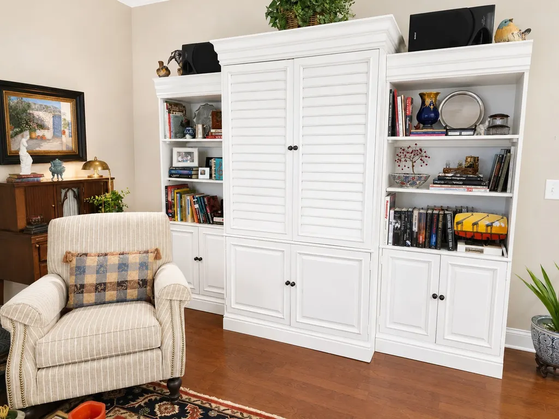
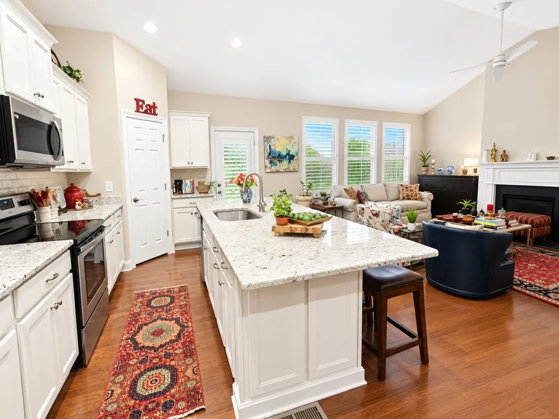
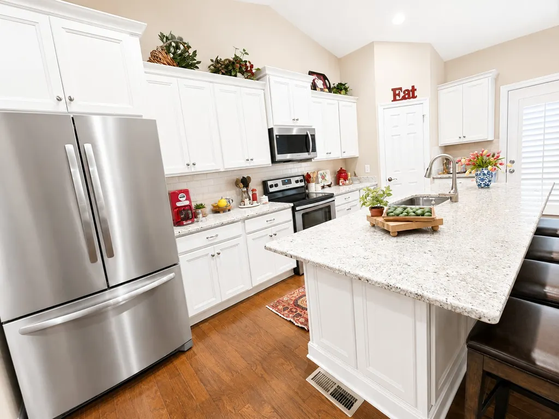
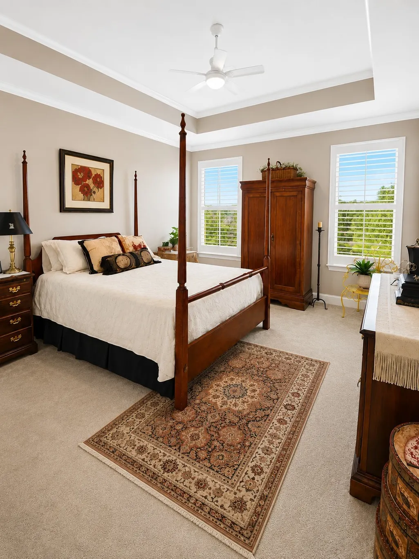
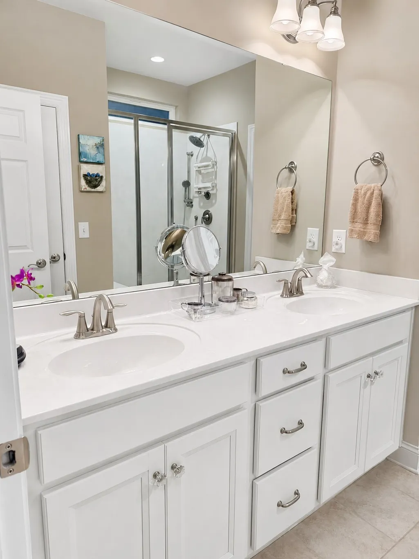
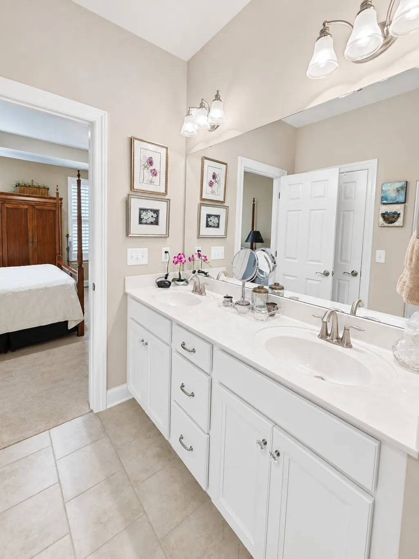
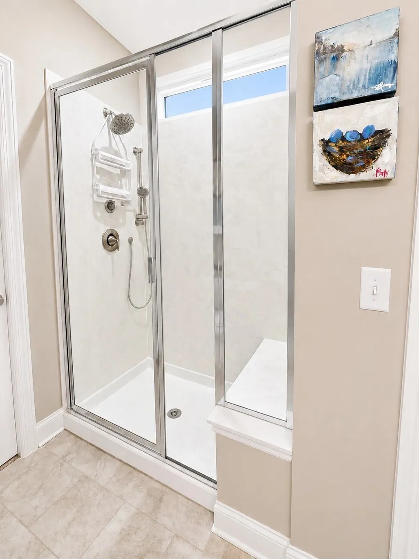
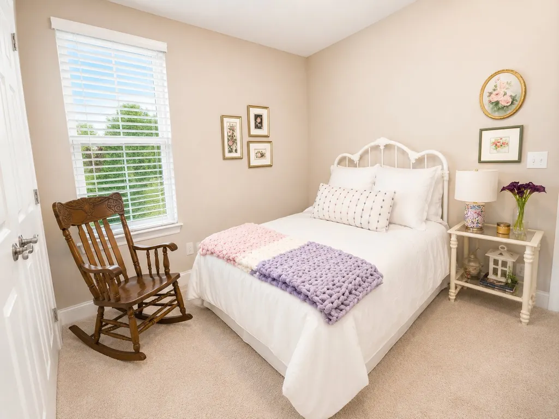
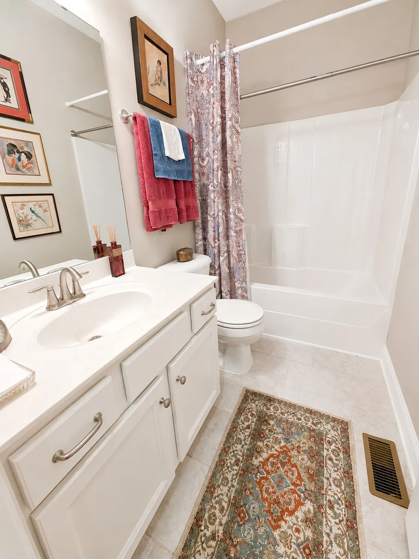
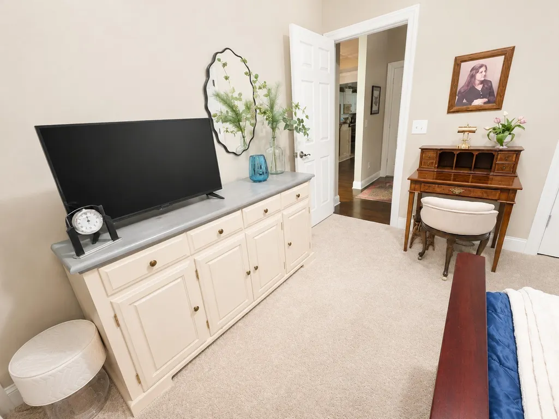
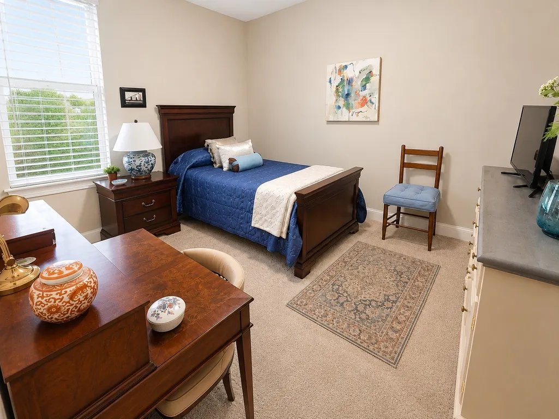
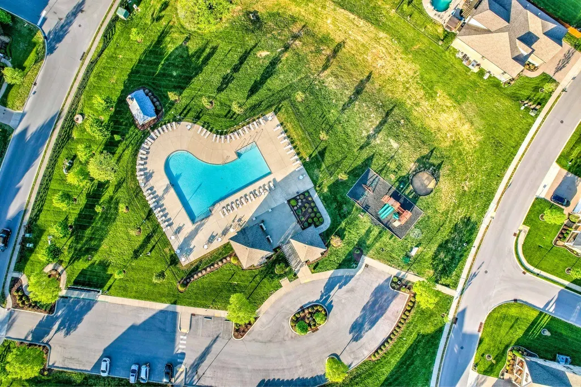
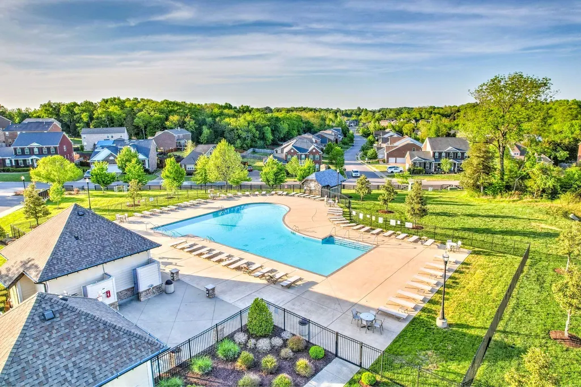
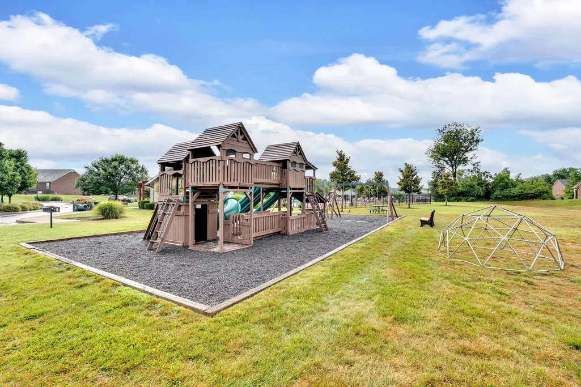
Don't miss this gorgeous home in one of Mt. Juliet's most desirable communities! Natural light fills the spacious open floor plan, connecting the foyer, dining room, great room, and kitchen, perfect for relaxing and entertaining. Whether you're looking for room to grow, a private retreat, or a home to enjoy for years to come, you'll appreciate the zoned bedroom layout and welcoming atmosphere. The location is hard to beat, with easy access to I-40, shopping, dining, entertainment, downtown Nashville, and Nashville International Airport. Enjoy the best of both worlds in Mt. Juliet—suburban tranquility with urban convenience. Top-rated schools and exceptional neighborhood amenities, including a community swimming pool, playground, and walking trails, provide endless opportunities for recreation and outdoor enjoyment. This community truly has it all—beautiful homes, outstanding amenities, excellent schools, and an unbeatable location. Don't miss your opportunity to make this your next home!
| Elementary School | Middle School | High School |
|---|---|---|
| Springdale Elementary School | West Wilson Middle School | Mt. Juliet High School |
| Price History | |
|---|---|
| 7/1/2026 | Listed $535,000 |
| 8/19/2026 | 2$525,000 |
General Features
| Living Area | 2100 |
|---|---|
| Sewer | Public Sewer |
| Heating | Central,Electric |
| Cooling | Central Air,Electric |
| Utilities | Electricity Available,Water Available |
| Possession | Negotiable |
| Roof | Shingle |
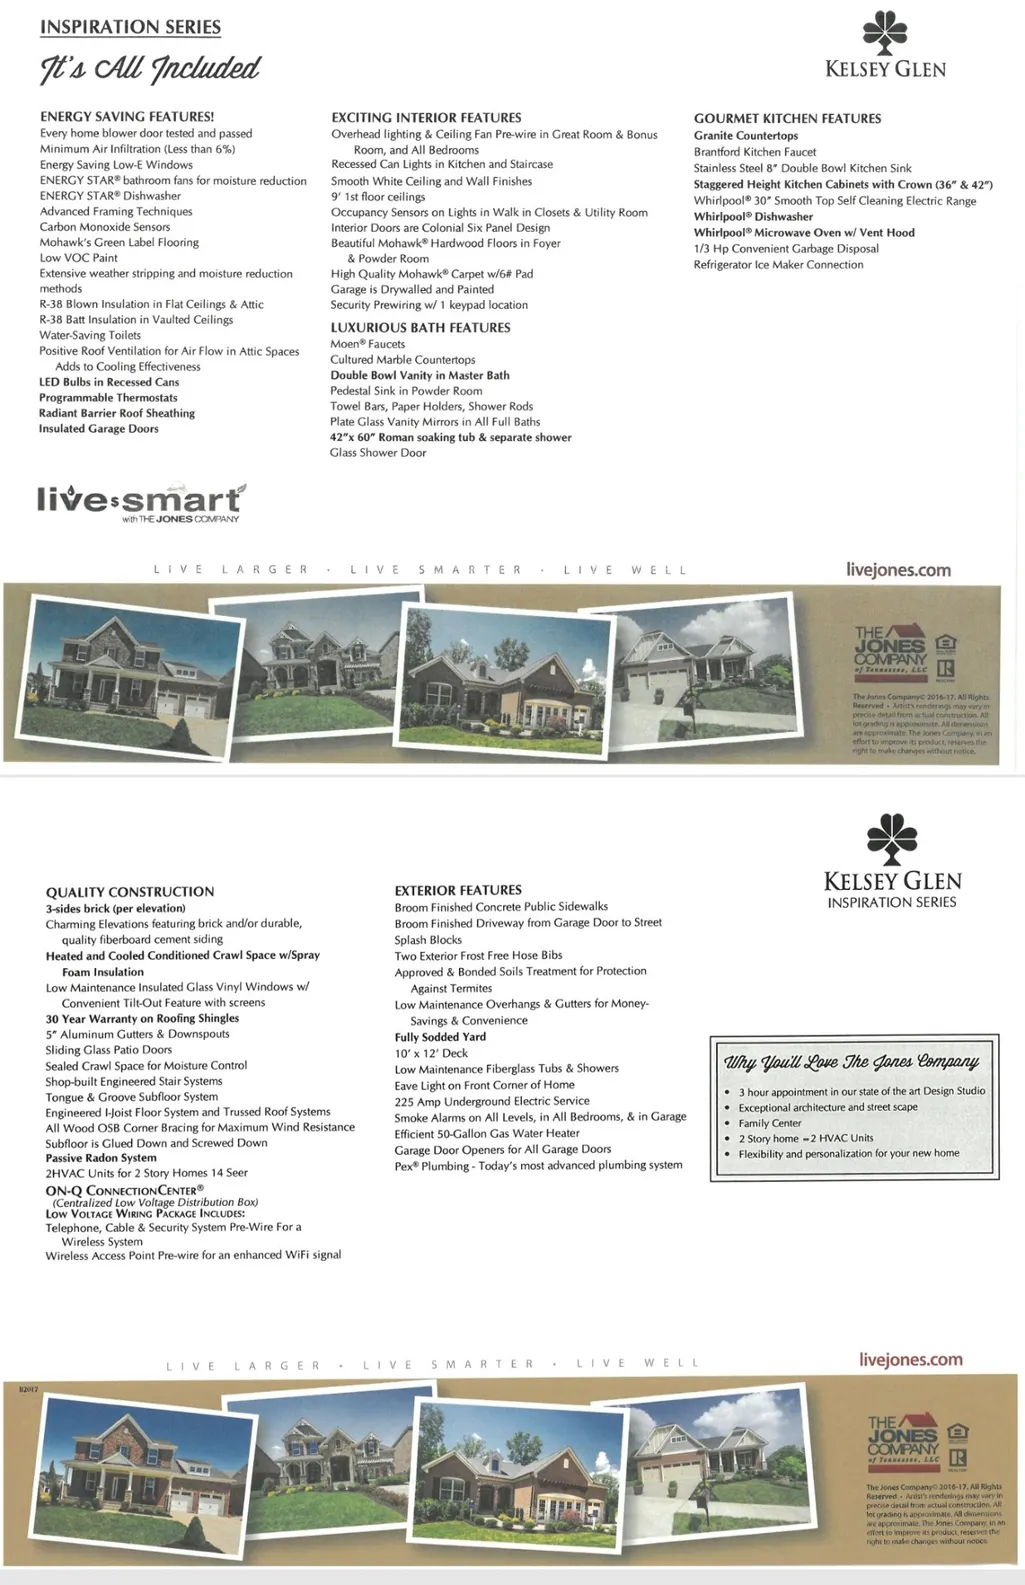
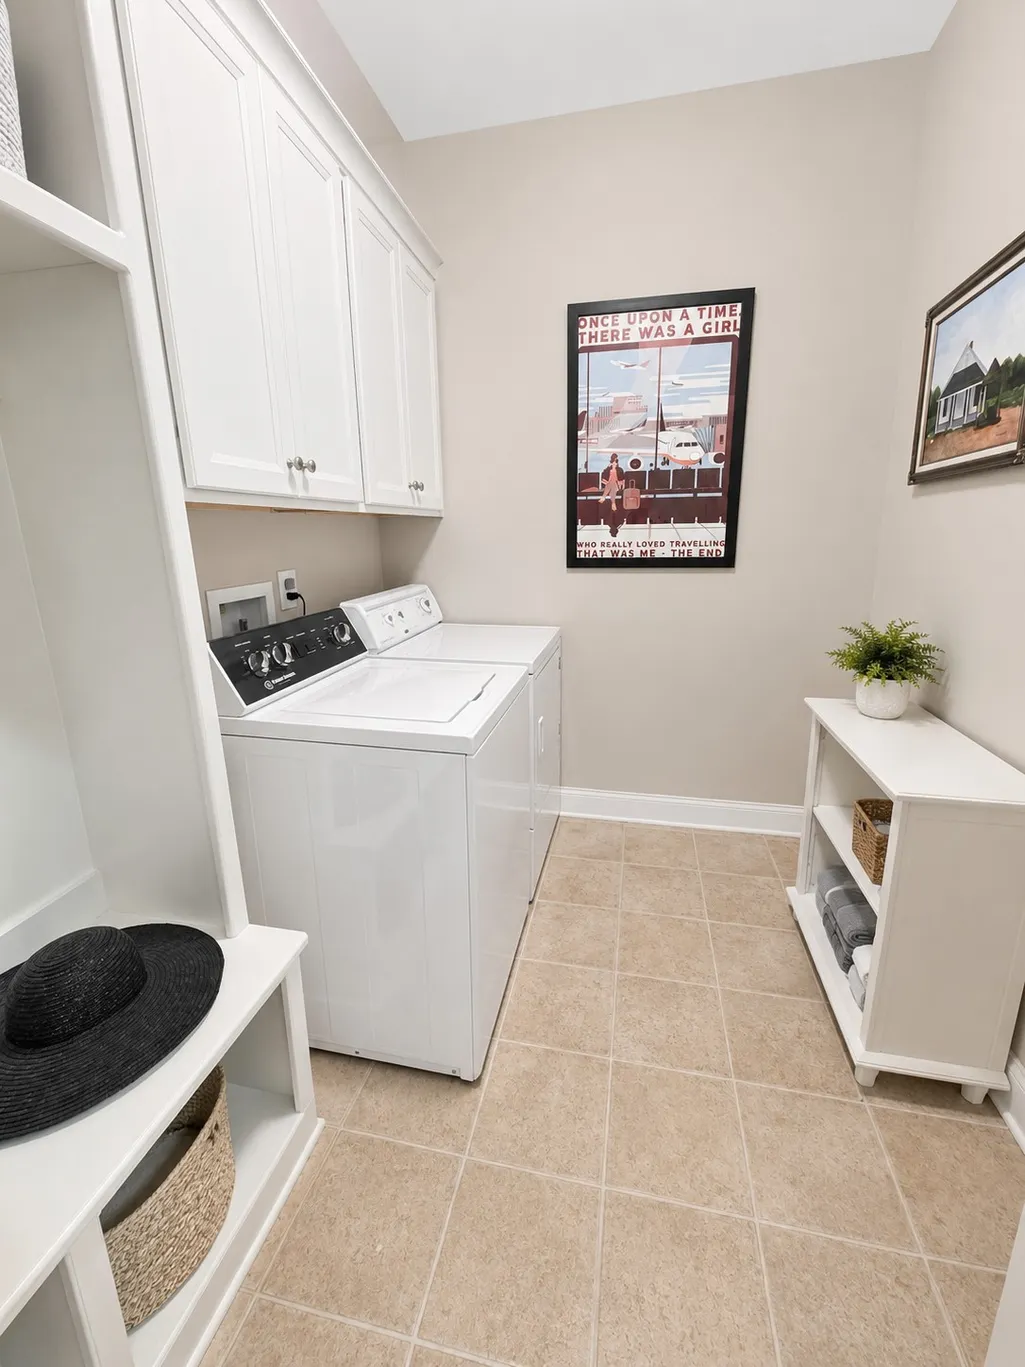
| Appliances | Electric Oven,Electric Range,Dishwasher,Disposal,Ice Maker,Microwave,Refrigerator |
| HOA Fee | 58 |
| Garage Spaces | 2 |
| Association Fee Includes | Recreation Facilities |
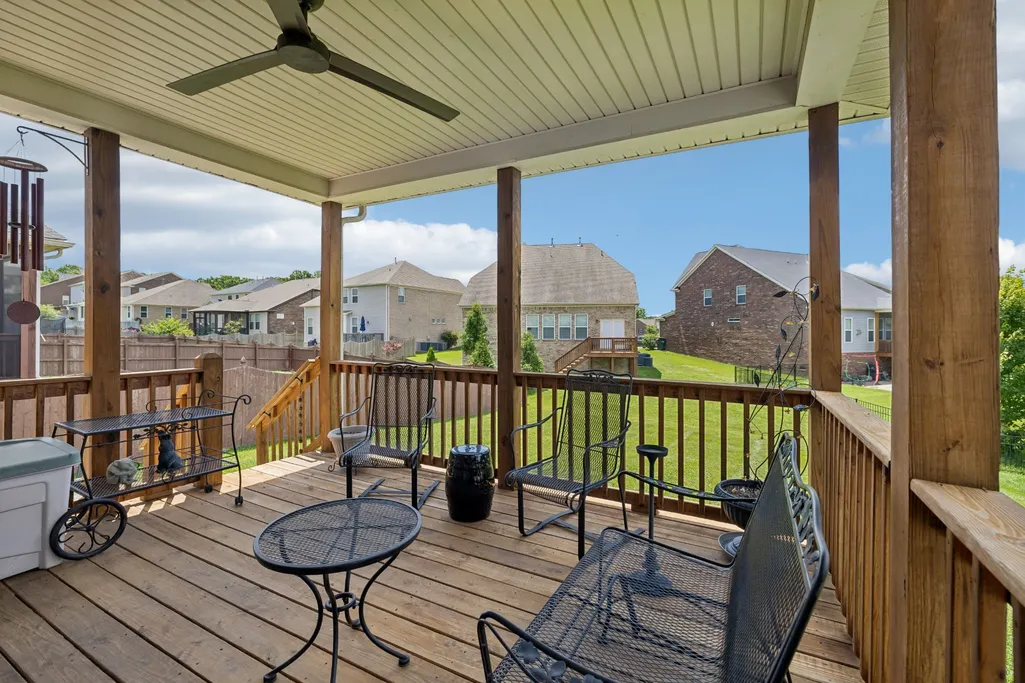
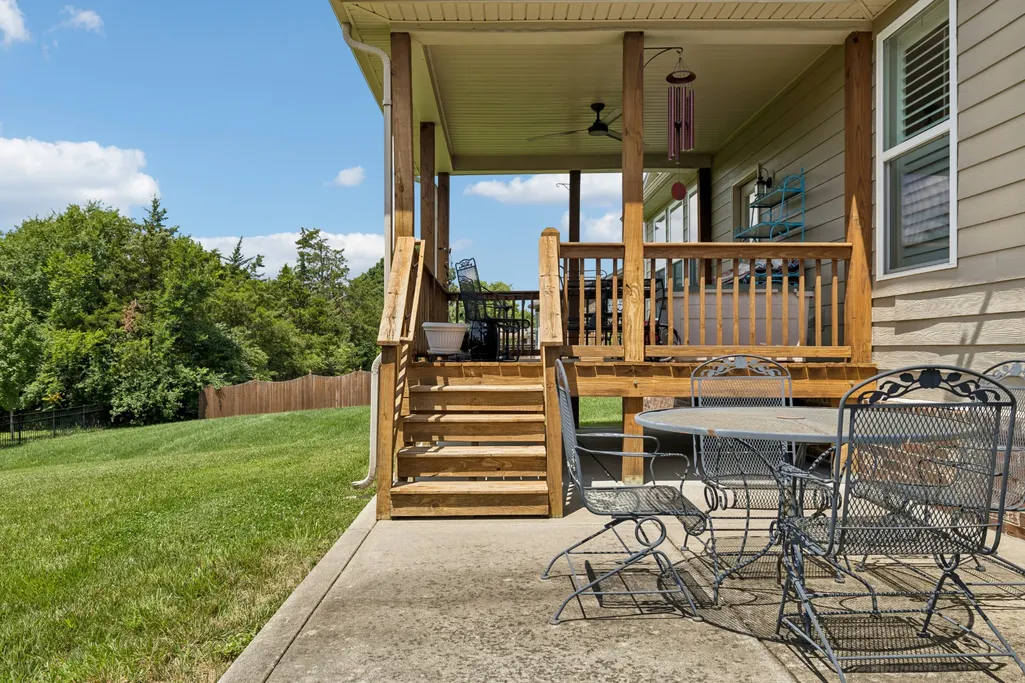
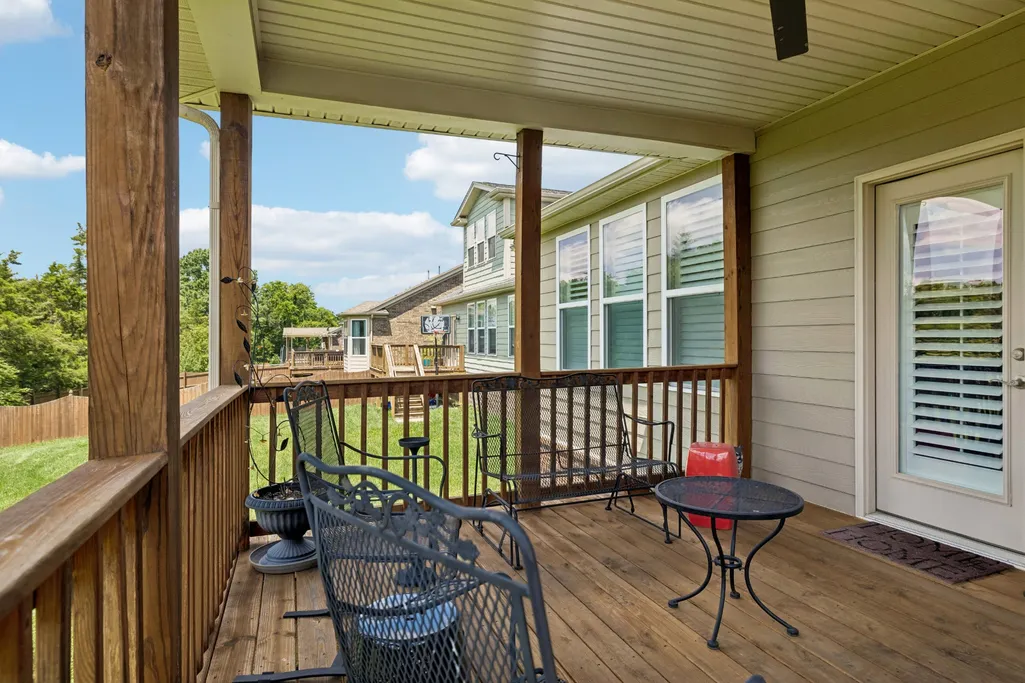
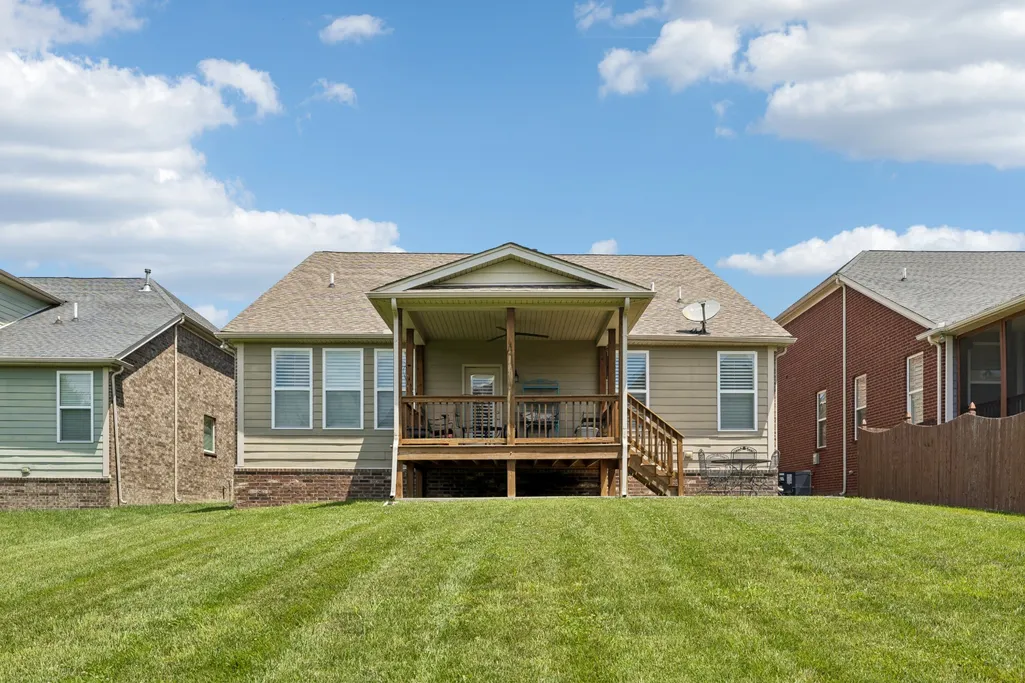
| Patio/Porch Features | Deck,Covered,Porch |
| Architectural Style | Contemporary |
| Construction Materials | Brick |
| Pets Allowed | Yes |
| Year Built | 2017 |
| Stories Count | 1 |
| Topography | Level |
| Levels | One |
| Property Subtype | Single Family Residence |
| Assoc Fee Paid Per | Monthly |
| County | Wilson County,TN |
| New Construction | No |
| Property Type | Residential |
| Association Amenities | Clubhouse,Playground,Pool,Sidewalks,Underground Utilities,Trail(s) |
| Attached Garage | Yes |
| Subdivision Name | Kelsey Glen Ph4 Sec1 |
| Garage Y/N | Yes |
| Full Baths | 2 |
| Status | Active |
| Directions | From Nashville: I-40 E to Mt Juliet Road N / Exit 226B - L on Old Lebanon Dirt Road - L on Kelsey Glen Drive - R on Oxford Drive - R on Winslow Drive - Home on Left |
| High School | Mt. Juliet High School |
| City | Mount Juliet |
| Senior Community Y/N | No |
| Lot Size Units | Acres |
| Elementary School | Springdale Elementary School |
| Property Attached Y/N | No |
| Year Built Details | Approximate |
| Tax Annual Amount | 1880 |
| Middle/Junior High School | West Wilson Middle School |
| Building Area Units | Square Feet |
| Living Area Units | Square Feet |
| Standard Status | Active |
Interior Features
| Interior Amenities | Entrance Foyer,Open Floorplan,Pantry,Walk-In Closet(s),High Speed Internet |
|---|---|
| Basement | None |
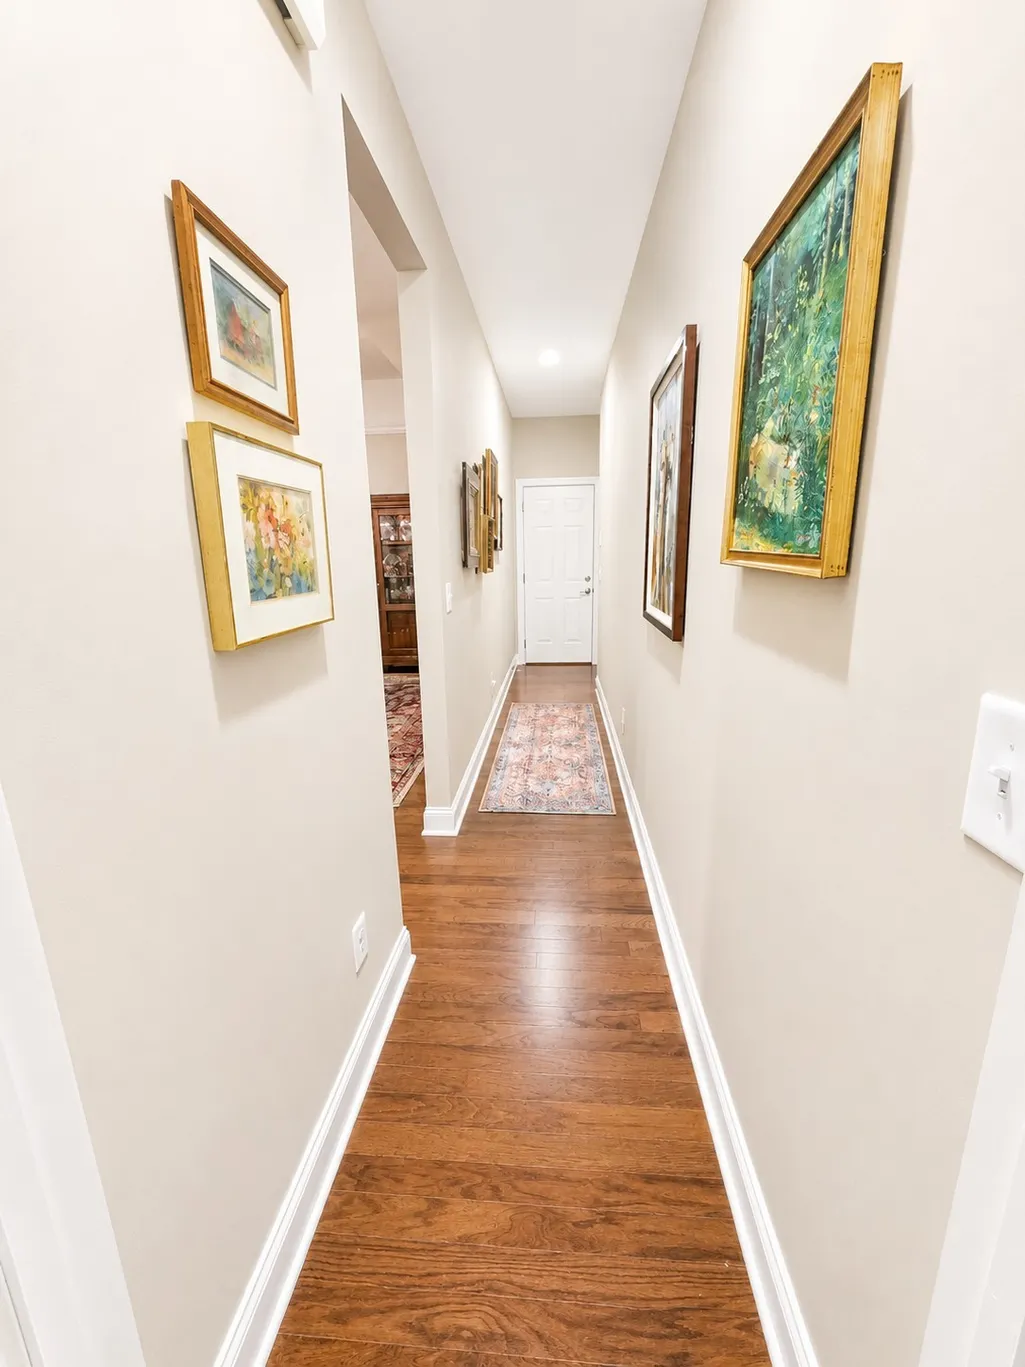
| Flooring | Carpet,Wood,Tile |
| Total Fireplaces | 1 |
| Air Conditioning Y/N | Yes |
| Heating Y/N | Yes |
| Fireplace Y/N | Yes |
| Above Grade Finished Area | 2100 |
| Total Bedrooms | 3 |
| Main Level Bedrooms | 3 |
| Below Grade Finished Area Unit Type | Square Feet |
| LivingAreaSource | Assessor |
| Below Grade Finished Area Source | Assessor |
| Above Grade Finished Area Source | Assessor |
| Above Grade Finished Area Unit Type | Square Feet |
| Total Baths | 2 |
Exterior Features
| Parking Features | Garage Door Opener,Garage Faces Front |
|---|---|
| Lot Features | Level |
| Water Source | Public |
| Total Parking | 2 |
| Lot Size Area | 0.18 |
| Building Area Total | 2100 |
| Lot Dimensions | 53 X 154.99 IRR |
| Lot Size Acres | 0.18 |
| Lot Size Source | Calculated from Plat |
| Waterfront Y/N | No |
| Covered Spaces | 2 |
Amenities
- Foreclosure
- Views
- Short Sale
- New Construction
- Adult 55+
- Lease To Own
- No HOA Fees
- Furnished
- Primary On Main
- Air Conditioning
- Seller Finance
- Green
- Fixer Upper
- Horse
- Golf
- Fireplace
- Deck
- Garage
- Basement
- Pool
Property vs Single Family Average in 37122
Price
Taxes
Year Built
Visits
 The data relating to real estate for sale on this web site comes in part from the Internet Data Exchange Program of RealTracs Solutions as distributed by MLS Grid. Real estate listings held by brokerage firms other than Weichert, Realtors® - The Andrews Group - Nashville are marked with the Internet Data Exchange Program logo or thumbnail logo and detailed information about them includes the name of the listing brokers.
