
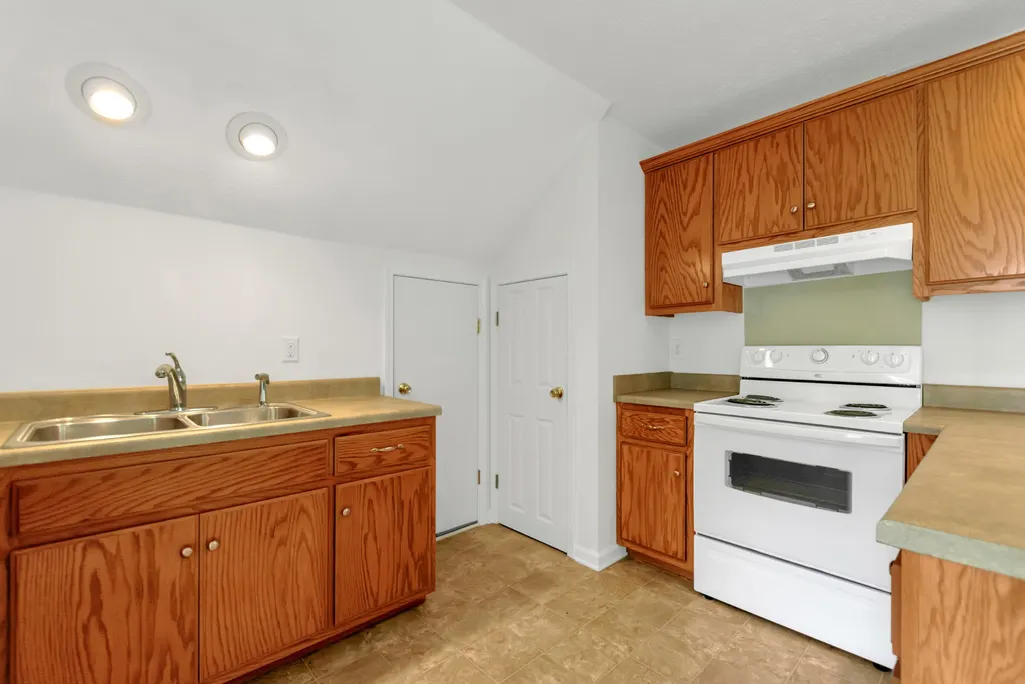
Address
1400 Slaydenwood Rd, Cumberland Furnace, TN
Price
$ 1,130,000
Property Attributes
- MLS#3263029
- TypeSingle Family
- Listing Status Active
- CountyDICKSON
- CityCumberland Furnace
- NeighborhoodResidential
- Zip37051
- Style
- Year Built2000
- Taxes$ 3623
- Price$ 1,130,000
- Bedrooms4
- Full Bathrooms3
- Half Bathrooms1
- Sqr Footage3930
- Lot Size5.1 Acres
Data Source:
Listing courtesy of RealTracs MLS as distributed by MLS GRID
Property Description
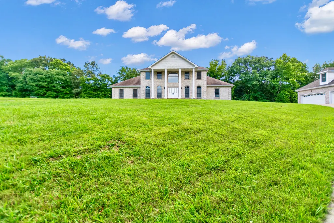
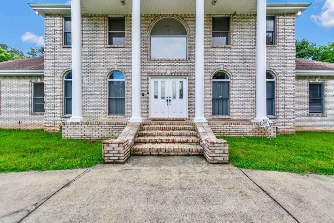
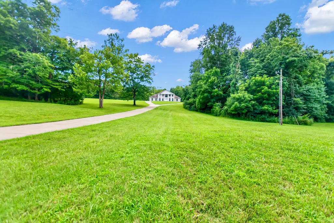
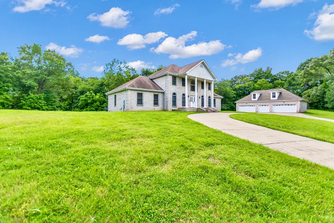
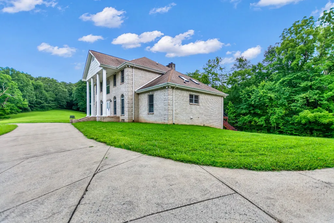
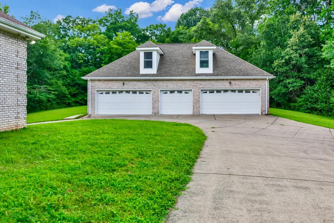
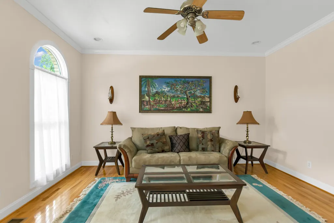
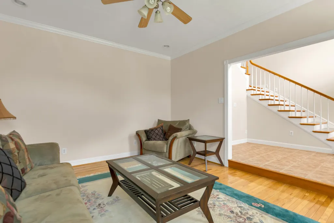
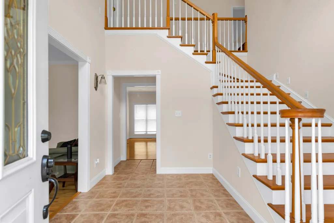
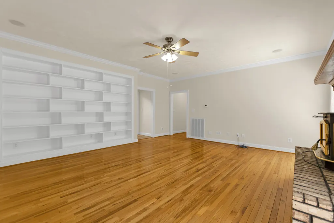
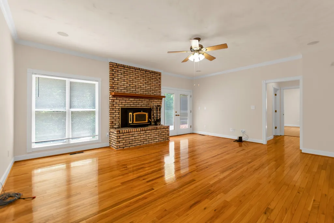
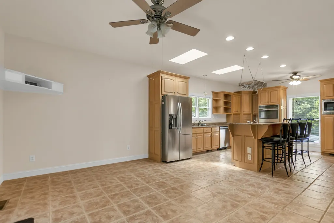
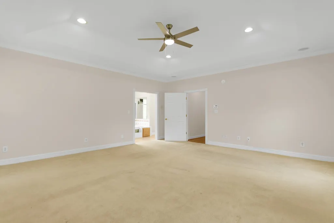
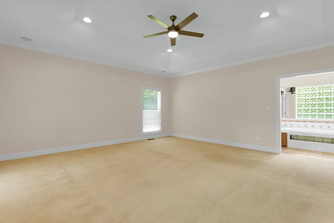
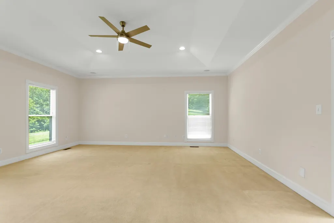
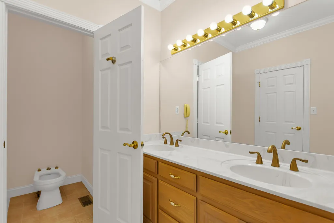
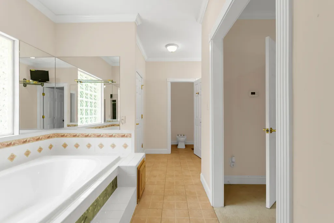
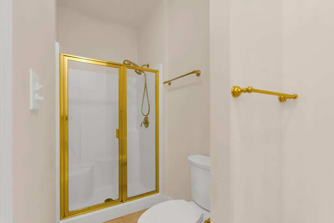
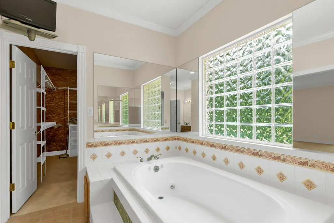
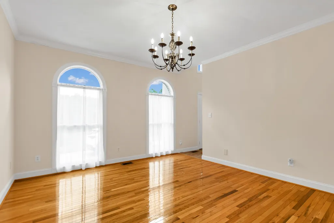
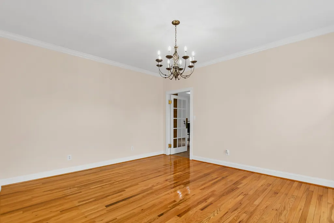
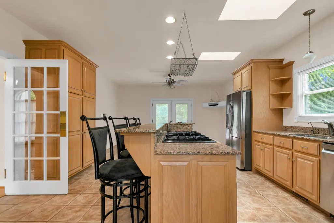
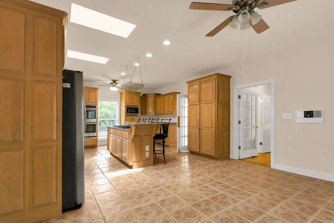
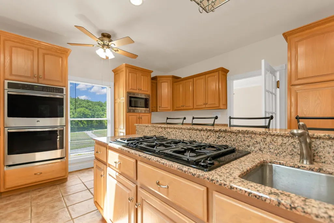
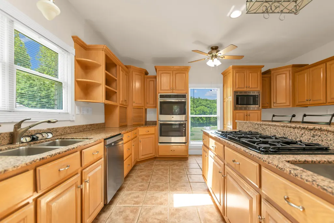
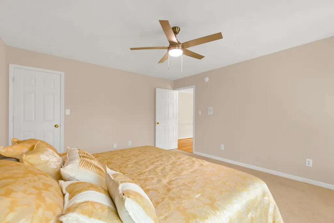
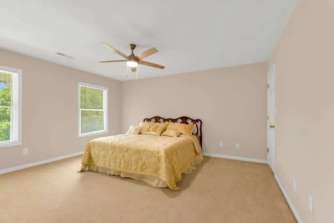
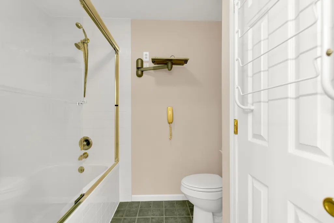
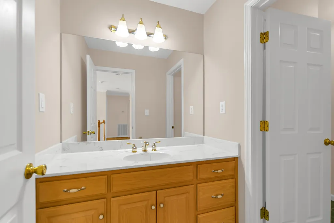
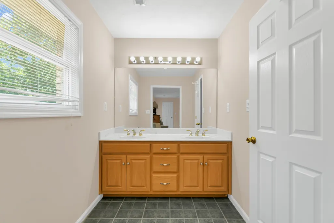
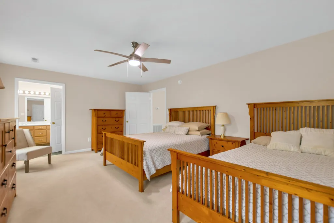
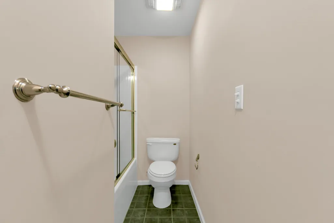
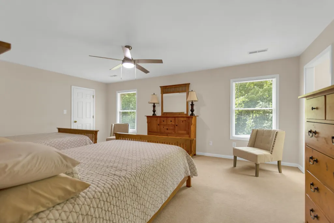
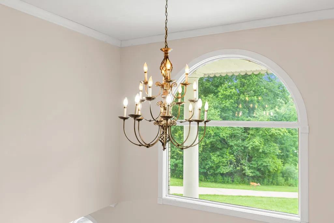
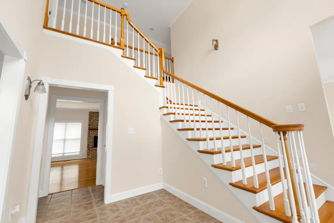
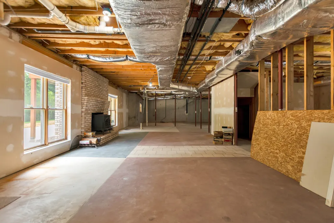
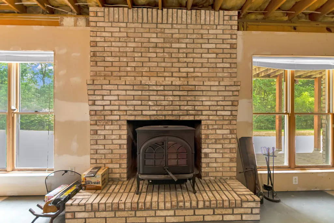
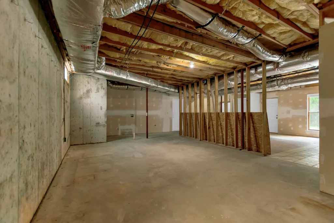
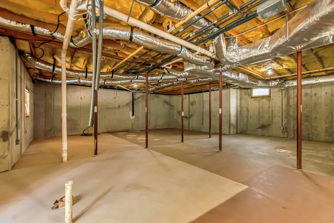
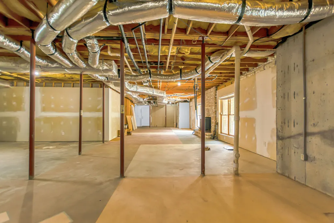
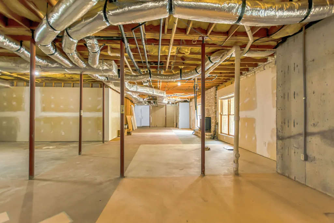
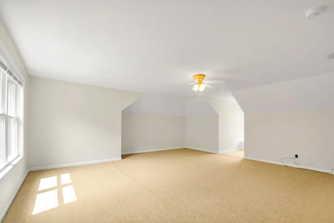
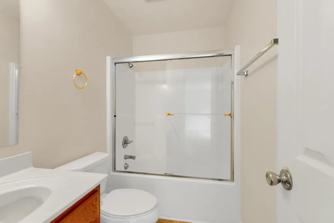
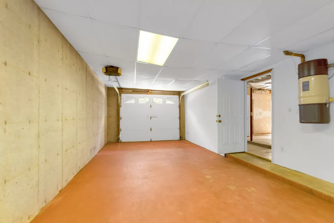
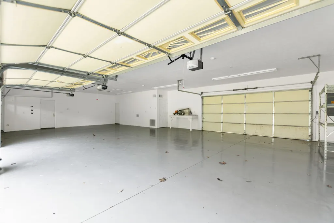
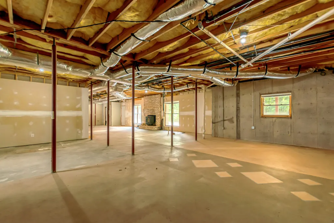
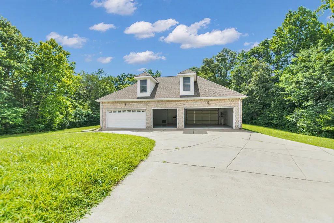
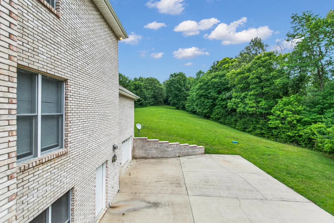
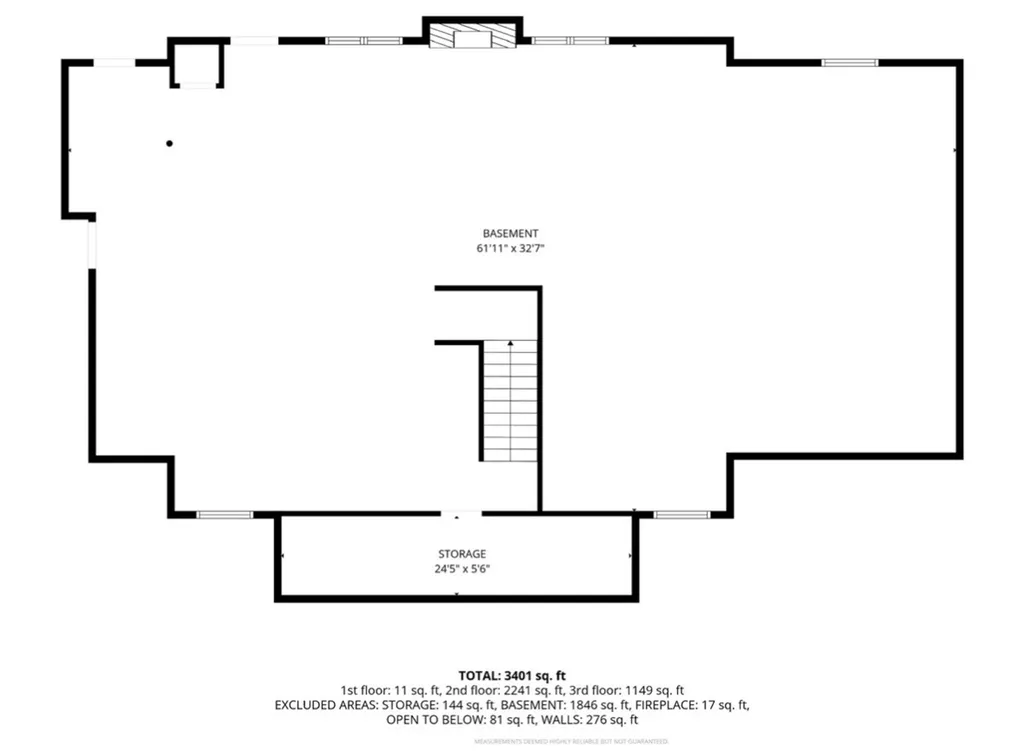
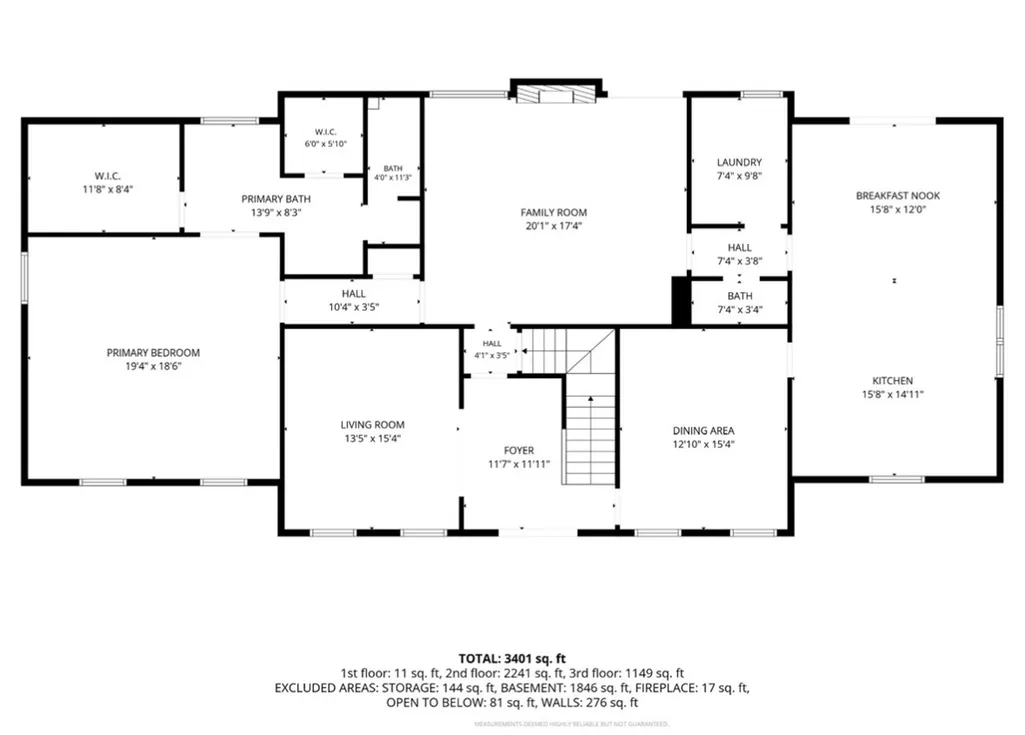
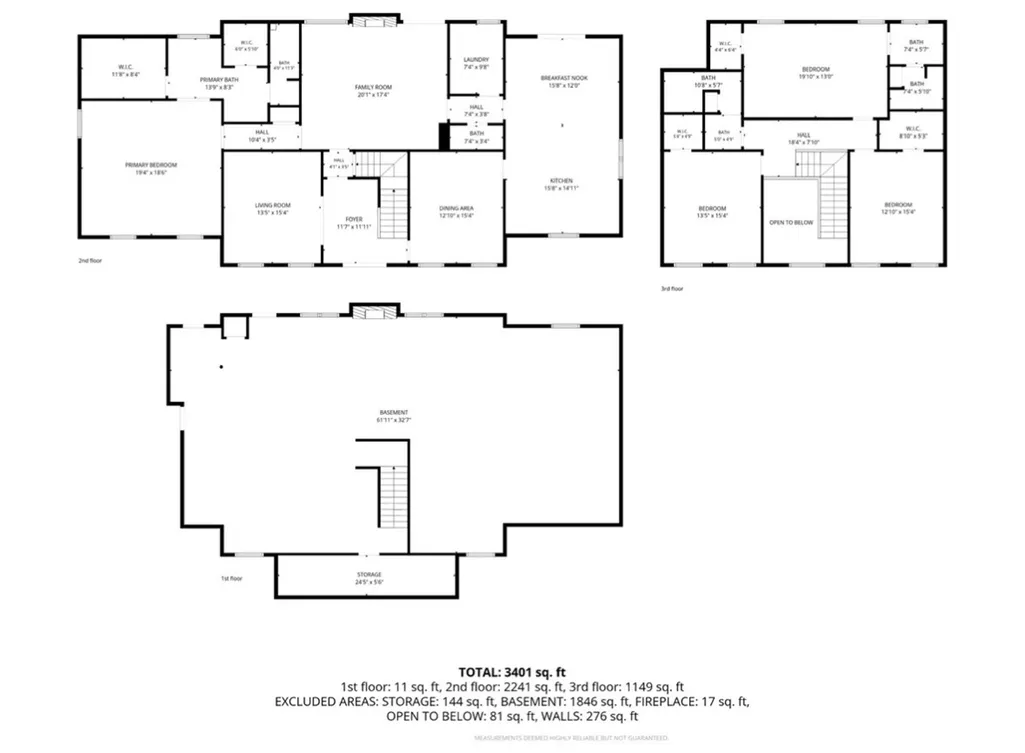
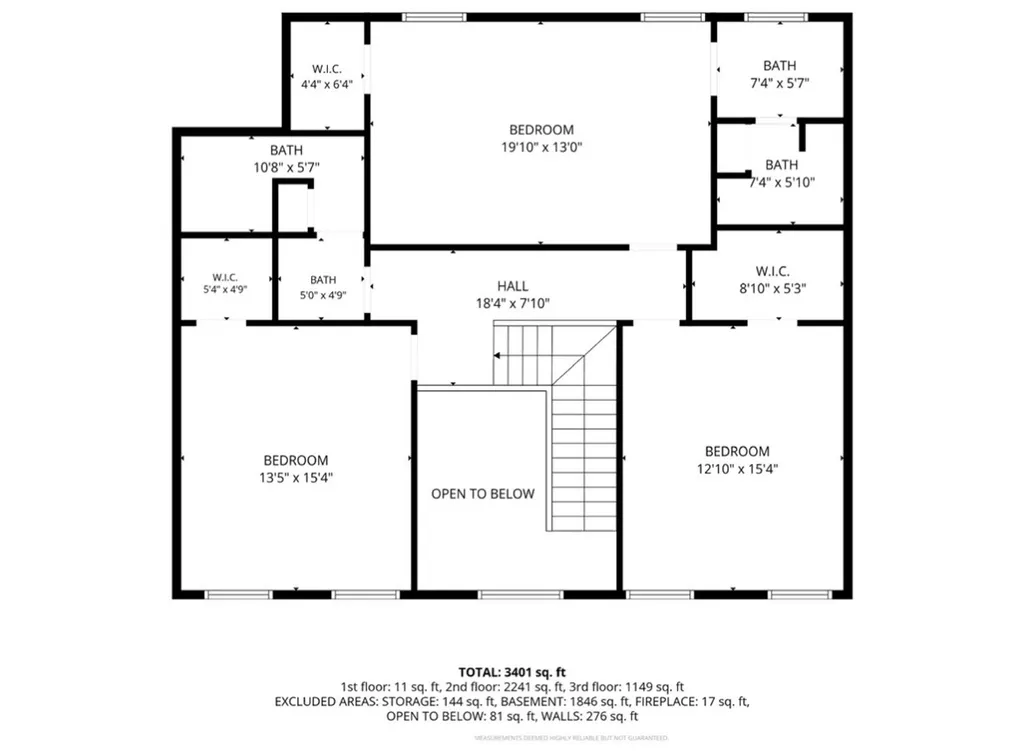
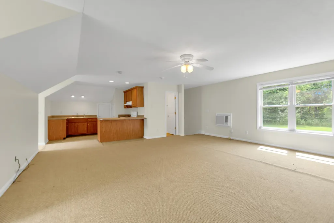
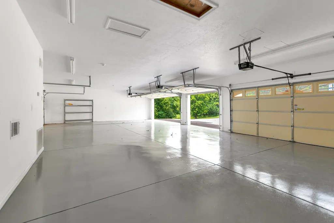
Dream of an elegant country manor where privacy, beauty, and acreage come together in perfect harmony? This 5+acre estate offers the rare blend of off‑grid tranquility with the comfort of friendly neighboring landowners — and the opportunity to expand your domain with an additional 57 acres upon inquiry. Just 24 minutes to Clarksville, 26 to Dickson, and one hour to Nashville, this property delivers the peace of rural living without sacrificing access to city conveniences. A Residence Designed for Distinction Dual primary suites, one on each level — the main suite features a whirlpool tub, walk‑in shower, and even a bidet for elevated comfort. The upper suite accommodates two queen beds, ideal for guests or multi‑generational living. Custom picture windows bathe the home in natural light, showcasing tongue‑and‑groove wood flooring, built‑in bookcases, and timeless craftsmanship. For the Collector, Creator, or Car Enthusiast Six garage bays, including a detached 5‑car garage with central heat and air. A fully equipped studio apartment above the garage — complete with kitchen and full bath — perfect for guests, caretakers, or private creative space. A Culinary & Entertaining Haven A breakfast area spacious enough for an 8‑chair banquet table. A chef‑worthy 6‑burner Jenn‑Air gas range. Granite countertops, French doors, two kitchen skylights, and a central vacuum system elevate everyday living. Land That Works for Your Lifestyle Whether your vision includes horses, hunting, farming, or simply enjoying expansive natural beauty, the acreage offers endless possibilities. An unfinished basement, already plumbed for two additional bathrooms, includes a tornado shelter for peace of mind and future expansion. Extra 0.75% incentive to go towards closing cost and or interest rate buy down with the use of preferred lender, Preston Roberts NMLS 2627298 ~ 931-272-5267.
| Elementary School | Middle School | High School |
|---|---|---|
| Vanleer Elementary | Charlotte Middle School | Creek Wood High School |
| Price History | |
|---|---|
| 7/8/2026 | Listed $1,130,000 |
General Features
| Living Area | 3930 |
|---|---|
| Sewer | Septic Tank |
| Heating | Geothermal |
| Cooling | Ceiling Fan(s),Geothermal,Wall/Window Unit(s) |
| Utilities | Water Available |
| Possession | Close Of Escrow |
| Appliances | Built-In Electric Oven,Double Oven,Built-In Gas Range,Dishwasher,Disposal,Ice Maker,Microwave,Refrigerator,Stainless Steel Appliance(s),Water Purifier |
| Garage Spaces | 1 |
| Patio/Porch Features | Patio,Covered |
| Security Features | Smoke Detector(s) |
| Construction Materials | Brick |
| Year Built | 2000 |
| Stories Count | 2 |
| Levels | Two |
| Property Subtype | Single Family Residence |
| County | Dickson County,TN |
| New Construction | No |
| Property Type | Residential |
| Attached Garage | Yes |
| Subdivision Name | Residential |
| Garage Y/N | Yes |
| Full Baths | 3 |
| Status | Active |
| Buyer Financing | Conventional,FHA,USDA,VA |
| Directions | From Clarksville Hwy 48/13 cross Cumberland River at G.G. McClure Bridge * Past Montgomery Central schools * R@ Hwy 13 * L@ Marion Rd. (Texaco sign) * 7.7 mi. to P.O. * R@ blinking traffic light * Lo |
| High School | Creek Wood High School |
| City | Cumberland Furnace |
| Senior Community Y/N | No |
| Lot Size Units | Acres |
| Elementary School | Vanleer Elementary |
| Property Attached Y/N | No |
| Year Built Details | Existing |
| Tax Annual Amount | 3623 |
| Middle/Junior High School | Charlotte Middle School |
| Building Area Units | Square Feet |
| Living Area Units | Square Feet |
| Standard Status | Active |
| Virtual Tour | https://view.spiro.media/order/c138cb70-353c-4831-c8e2-08ded192d46f |
Interior Features
| Interior Amenities | Air Filter,Bookcases,Built-in Features,Ceiling Fan(s),Central Vacuum,Entrance Foyer,Extra Closets,High Ceilings,In-Law Floorplan,Pantry,Walk-In Closet(s) |
|---|---|
| Basement | Unfinished |
| Flooring | Carpet,Wood,Tile |
| Total Fireplaces | 2 |
| Air Conditioning Y/N | Yes |
| Heating Y/N | Yes |
| Fireplace Y/N | Yes |
| Above Grade Finished Area | 3930 |
| Half Baths | 1 |
| Total Bedrooms | 4 |
| Main Level Bedrooms | 1 |
| Below Grade Finished Area Unit Type | Square Feet |
| LivingAreaSource | Appraiser |
| Below Grade Finished Area Source | Appraiser |
| Above Grade Finished Area Source | Appraiser |
| Above Grade Finished Area Unit Type | Square Feet |
| Total Baths | 4 |
Exterior Features
| Exterior Amenities | Storm Shelter |
|---|---|
| Parking Features | Garage Door Opener,Basement |
| Water Source | Private |
| Total Parking | 1 |
| Lot Size Area | 5.1 |
| Building Area Total | 3930 |
| Lot Size Acres | 5.1 |
| Lot Size Source | Assessor |
| Waterfront Y/N | No |
| Covered Spaces | 1 |
| Other Equipment | Air Purifier |
Amenities
- Foreclosure
- Views
- Short Sale
- New Construction
- Adult 55+
- Lease To Own
- No HOA Fees
- Furnished
- Primary On Main
- Air Conditioning
- Seller Finance
- Green
- Fixer Upper
- Horse
- Golf
- Fireplace
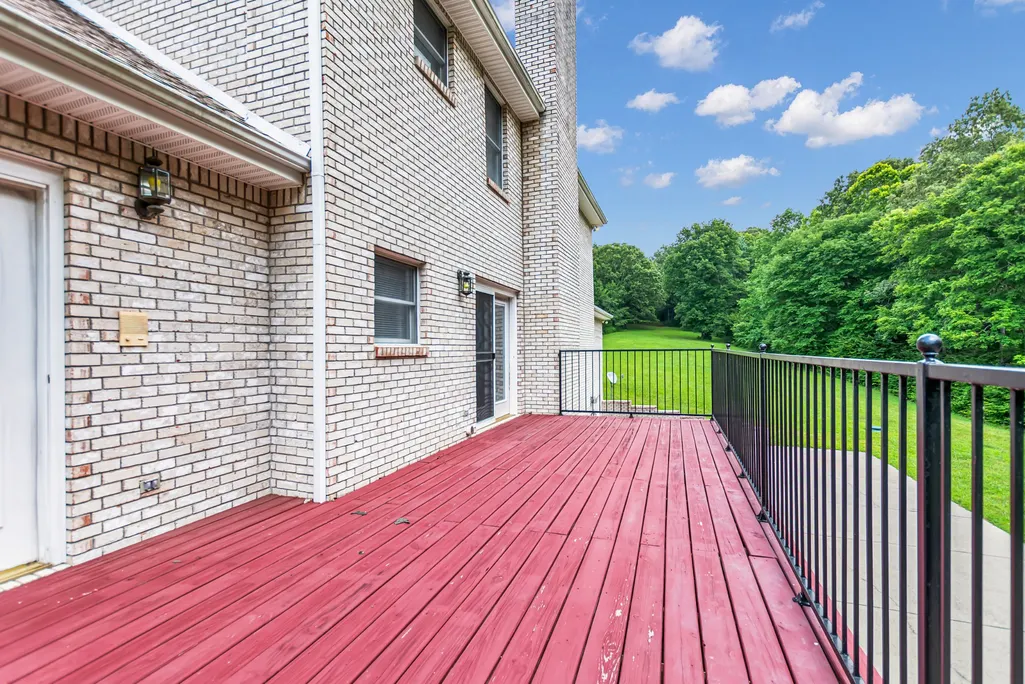
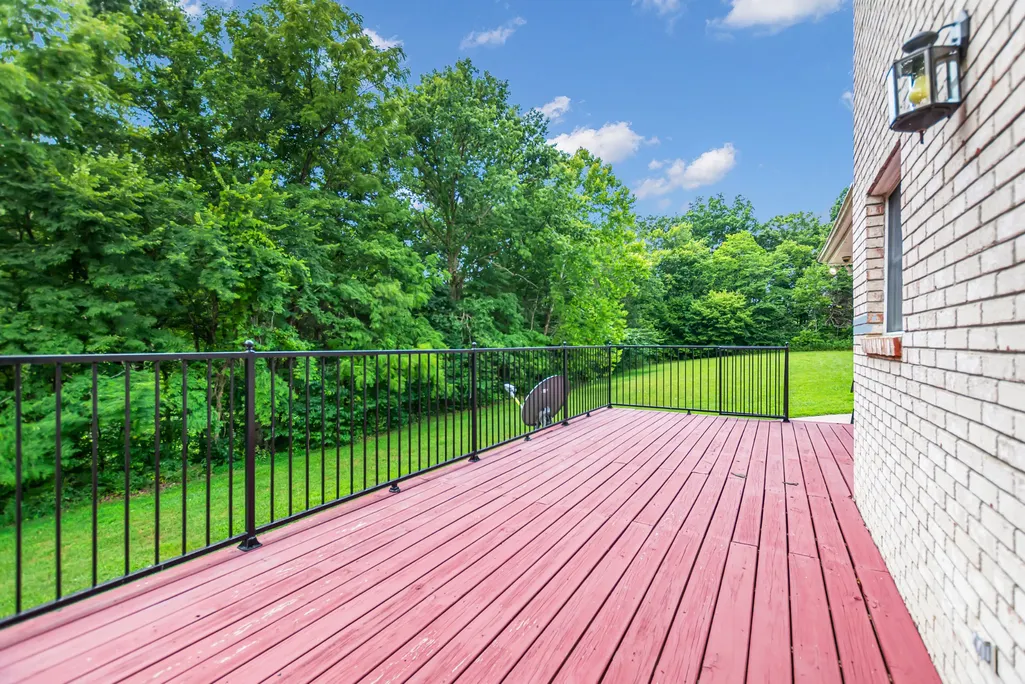
- Deck
- Garage
- Basement
- Pool
Property vs Single Family Average in 37051
Price
Taxes
Year Built
Visits
 The data relating to real estate for sale on this web site comes in part from the Internet Data Exchange Program of RealTracs Solutions as distributed by MLS Grid. Real estate listings held by brokerage firms other than Weichert, Realtors® - The Andrews Group - Nashville are marked with the Internet Data Exchange Program logo or thumbnail logo and detailed information about them includes the name of the listing brokers.
