
Open House Sun, Sep 13th 01:00 PM - 03:00 PM - Price Reduction - Golf Course




Address
7 Windsor Lane, Ringgold, GA
Price
$ 669,000
Property Attributes
- MLS#3263263
- TypeSingle Family
- Listing Status Active
- CountyCATOOSA
- CityRinggold
- NeighborhoodWindstone
- Zip30736
- Style
- Year Built2002
- Taxes$ 3872
- Price$ 669,000
- Bedrooms5
- Full Bathrooms4
- Half Bathrooms0
- Sqr Footage4617
- Lot Size0.75 Acres
Data Source:
Listing courtesy of RealTracs MLS as distributed by MLS GRID
Property Description
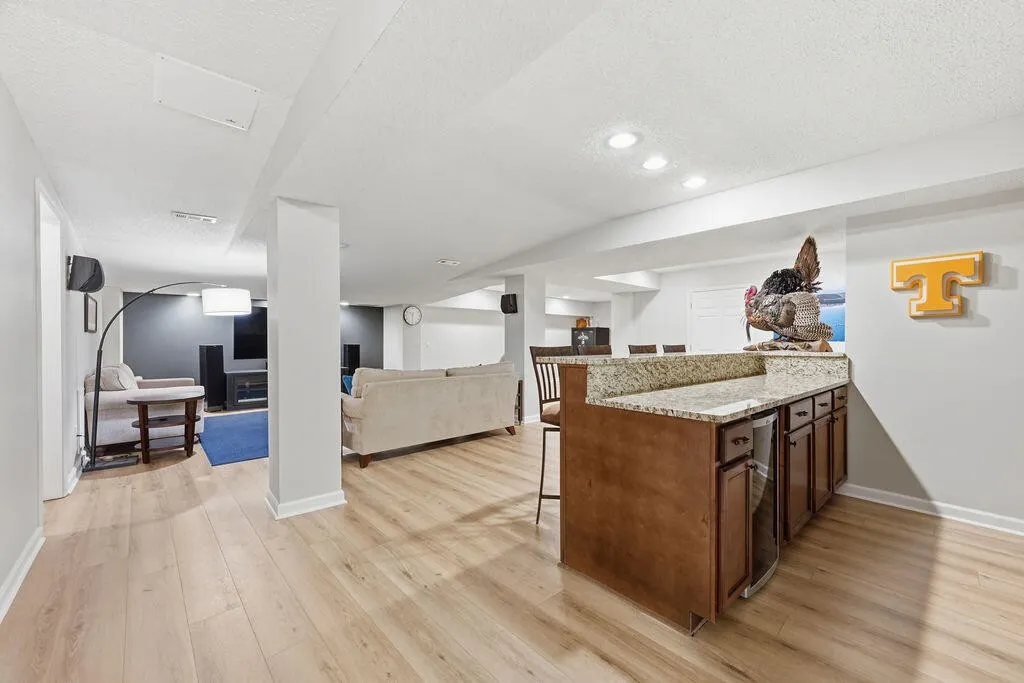
HUGE BUYER INCENTIVE! Seller is offering a $9k CREDIT toward an interest-rate buydown or buyer closing costs with an acceptable offer by 09/21! Take advantage of this limited-time opportunity to potentially lower your monthly payment or reduce your cash needed at closing. Exceptional value in the gated Windstone Golf Community! This beautifully maintained home delivers more than 4,600 square feet of finished living space with 5 bedrooms, 4 full bathrooms, and three versatile levels--an outstanding price per square foot for N GA luxury living. Ideally positioned on a quiet cul-de-sac on the GA-TN line, the home combines generous indoor living with a private approximately 0.75-acre setting. A covered front porch opens to a dramatic two-story foyer with hardwood floors and an elegant staircase. The light-filled great room features soaring cathedral ceilings, a fireplace, and an open second-level overlook, while the formal dining room and adjoining flex space provide excellent options for entertaining, an office, or additional living space. The spacious kitchen offers granite countertops, stainless steel appliances, a center island, pantry, abundant cabinetry, and a sunny breakfast area. The main-level primary suite includes tray ceilings, a large walk-in closet, dual vanities, a garden tub, separate tiled shower, and private water closet. A second main-level bedroom and full bathroom add convenience for guests or multigenerational living. The laundry room features cabinetry and a utility sink, as you enter the home from the attached 2 car garage. Upstairs are 2 additional bedrooms, a full bathroom, and a spacious bonus room. The finished walkout basement expands the possibilities with a family room, kitchenette, dining area, recreation space, gym or hobby room, 5th bedroom, fourth full bathroom, and a utility garage with exterior access--ideal for lawn equipment, storage, or a workshop.
| Elementary School | Middle School | High School |
|---|---|---|
| Graysville Elementary School | Ringgold Middle School | Ringgold High School |
| Price History | |
|---|---|
| 7/8/2026 | Listed $689,000 |
| 7/31/2026 | 3$675,000 |
| 9/2/2026 | 1$669,900 |
| 9/10/2026 | 1$669,000 |
General Features
| Living Area | 4617 |
|---|---|
| Sewer | Public Sewer |
| Heating | Central,Electric,Natural Gas |
| Cooling | Ceiling Fan(s),Central Air,Electric |
| Utilities | Electricity Available,Natural Gas Available,Water Available |
| Possession | Close Of Escrow |
| Roof | Other |
| Appliances | Oven,Refrigerator,Microwave,Electric Range,Double Oven,Disposal,Dishwasher |
| HOA Fee | 120 |
| Garage Spaces | 2 |
| Patio/Porch Features | Deck,Covered,Patio,Porch,Screened |
| Pool Features | In Ground |
| Security Features | Security Guard,Smoke Detector(s) |
| Construction Materials | Other,Brick |
| Year Built | 2002 |
| Stories Count | 3 |
| Topography | Level,Wooded,Cleared,Cul-De-Sac,Other |
| Levels | Three Or More |
| Assoc Fee Paid Per | Monthly |
| County | Catoosa County,GA |
| New Construction | No |
| Property Type | Residential |
| Association Amenities | Clubhouse,Golf Course,Tennis Court(s),Gated |
| Attached Garage | Yes |
| Energy Efficient | Thermostat |
| Subdivision Name | Windstone |
| Garage Y/N | Yes |
| Full Baths | 4 |
| Status | Active |
| Buyer Financing | Other,Conventional,FHA,VA |
| Directions | Take East Brainerd Rd heading towards Apison,Turn R on Ootlewah-Ringgold Rd,turn R into Windstone Subdivision,turn R on Circlestone Dr,turn R on Windsor Ln by The Pines sign,Home on right in the iCul |
| High School | Ringgold High School |
| City | Ringgold |
| Senior Community Y/N | No |
| Lot Size Units | Acres |
| Elementary School | Graysville Elementary School |
| Year Built Details | Existing |
| Tax Annual Amount | 3872 |
| Middle/Junior High School | Ringgold Middle School |
| Virtual Tour | https://mls.ricoh360.com/fb2c68f1-e08f-4e5d-814b-d5aed0d33513 |
| Building Area Units | Square Feet |
| Living Area Units | Square Feet |
| Standard Status | Active |
Interior Features
| Interior Amenities | Ceiling Fan(s),Entrance Foyer,High Ceilings,In-Law Floorplan,Open Floorplan,Smart Thermostat,Walk-In Closet(s),Wet Bar,High Speed Internet |
|---|---|
| Basement | Full,Finished |
| Flooring | Carpet,Wood,Tile |
| Total Fireplaces | 1 |
| Air Conditioning Y/N | Yes |
| Heating Y/N | Yes |
| Fireplace Y/N | Yes |
| Laundry Features | Electric Dryer Hookup,Gas Dryer Hookup,Washer Hookup |
| Total Bedrooms | 5 |
| Main Level Bedrooms | 2 |
| Below Grade Finished Area Unit Type | Square Feet |
| LivingAreaSource | Professional Measurement |
| Below Grade Finished Area Source | Professional Measurement |
| Above Grade Finished Area Source | Professional Measurement |
| Above Grade Finished Area Unit Type | Square Feet |
| Total Baths | 4 |
Exterior Features
| Exterior Amenities | Smart Lock(s) |
|---|---|
| Parking Features | Garage Door Opener,Garage Faces Front,Driveway |
| Lot Features | Level,Wooded,Cleared,Cul-De-Sac,Other |
| Water Source | Public |
| Total Parking | 2 |
| Lot Size Area | 0.75 |
| Building Area Total | 4617 |
| Lot Dimensions | 32,670 sq ft |
| Lot Size Acres | 0.75 |
| Lot Size Source | Agent Calculated |
| Waterfront Y/N | No |
| Covered Spaces | 2 |
| Other Equipment | Irrigation System |
Amenities
- Foreclosure
- Views
- Short Sale
- New Construction
- Adult 55+
- Lease To Own
- No HOA Fees
- Furnished
- Primary On Main
- Air Conditioning
- Seller Finance
- Green
- Fixer Upper
- Horse
- Golf
- Fireplace
- Deck
- Garage
- Basement
- Pool
Property vs Single Family Average in 30736
Price
Taxes
Year Built
Visits
 The data relating to real estate for sale on this web site comes in part from the Internet Data Exchange Program of RealTracs Solutions as distributed by MLS Grid. Real estate listings held by brokerage firms other than Weichert, Realtors® - The Andrews Group - Nashville are marked with the Internet Data Exchange Program logo or thumbnail logo and detailed information about them includes the name of the listing brokers.
