
Views
Address
1244 Cliftee Dr, Brentwood, TN
Price
$ 2,450,000
Property Attributes
- MLS#3276580
- TypeSingle Family
- Listing Status Active
- CountyDAVIDSON
- CityBrentwood
- NeighborhoodTaggartwood
- Zip37027
- Style
- Year Built2002
- Taxes$ 15143
- Price$ 2,450,000
- Bedrooms4
- Full Bathrooms3
- Half Bathrooms2
- Sqr Footage4909
- Lot Size1.54 Acres
Data Source:
Listing courtesy of RealTracs MLS as distributed by MLS GRID
Property Description
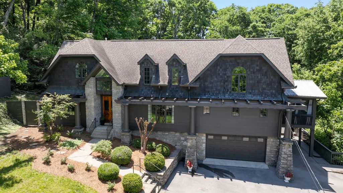
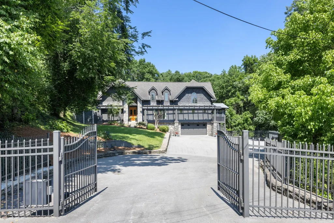
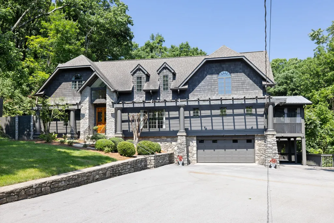
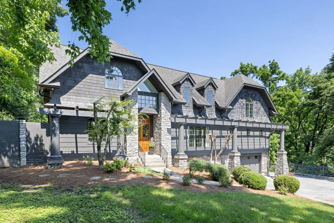
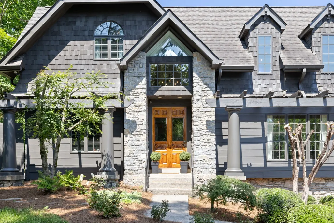
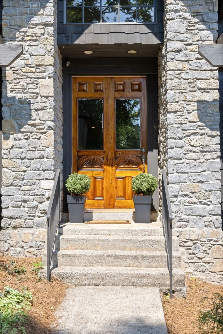
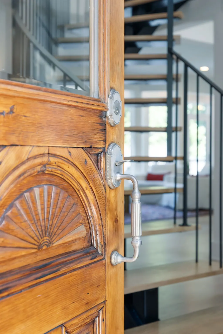
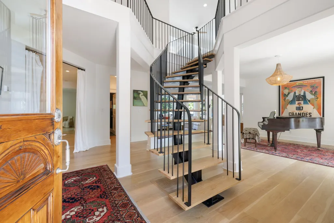
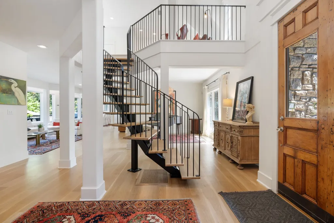
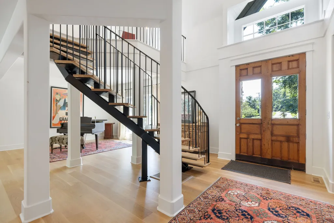
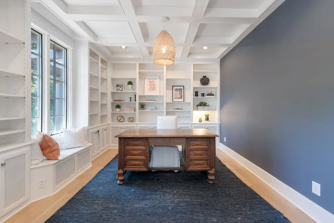
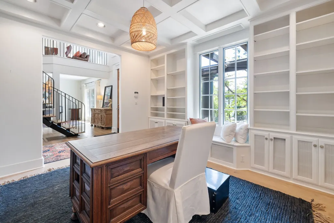
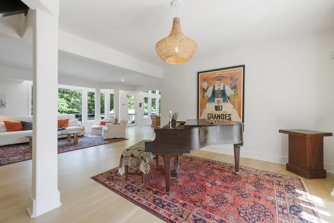
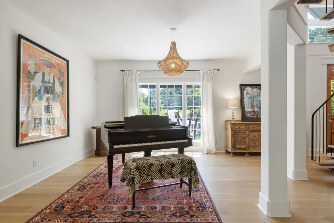
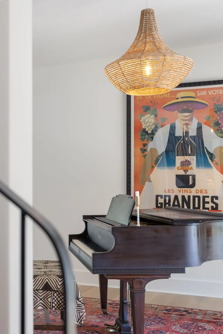
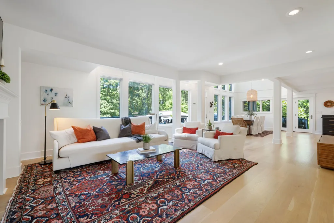
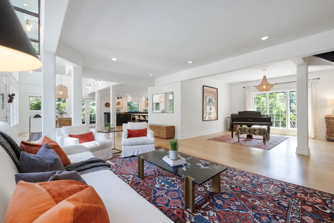
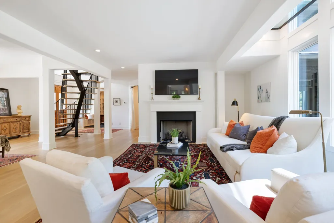
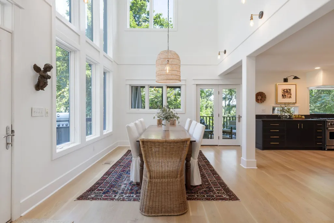
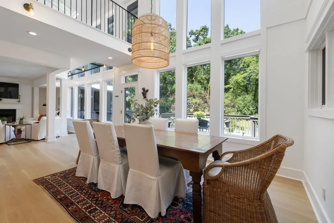
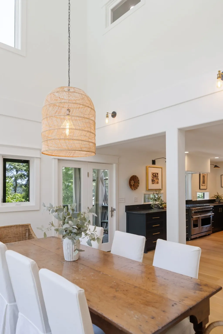
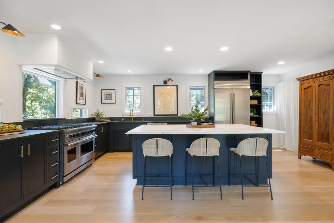
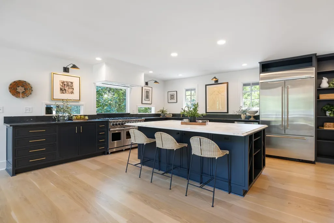
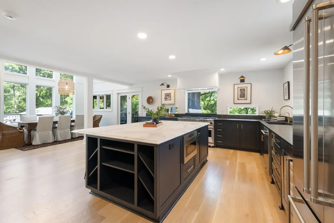
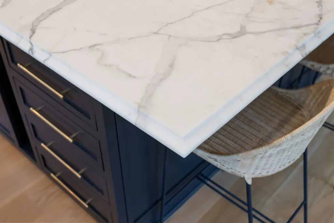
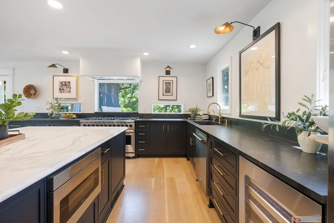
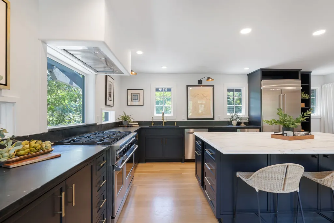
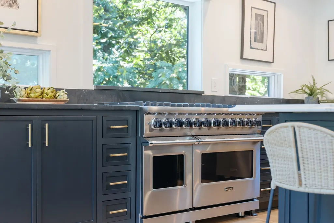
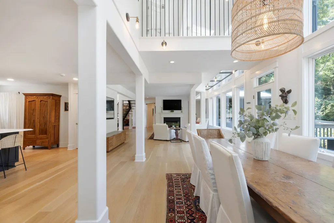
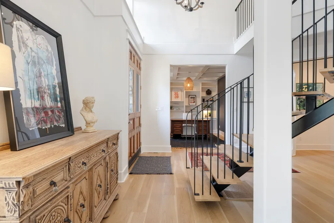
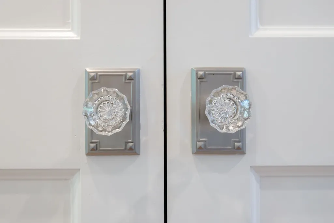
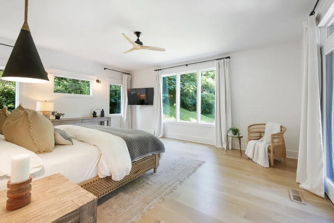
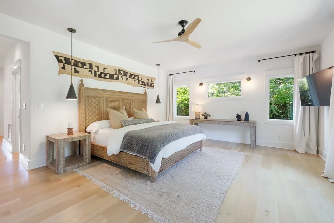
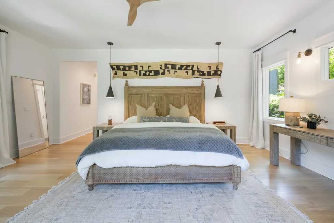
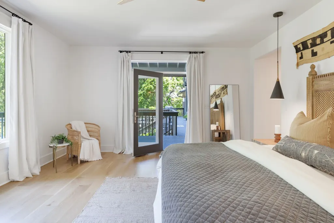
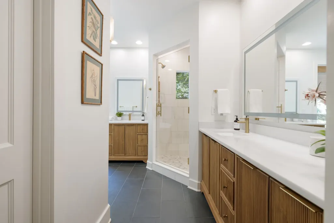
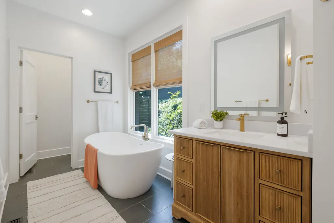
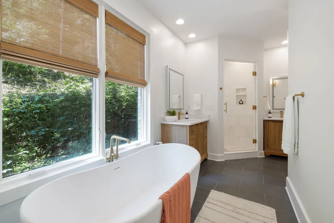
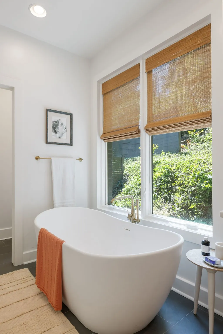
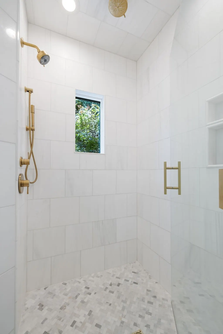
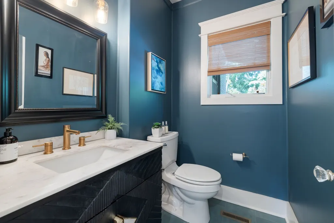
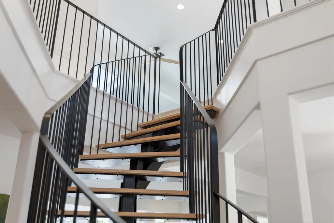
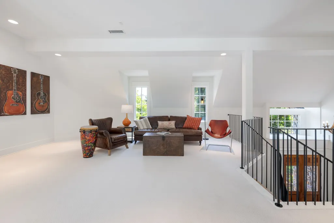
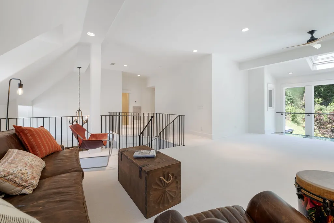
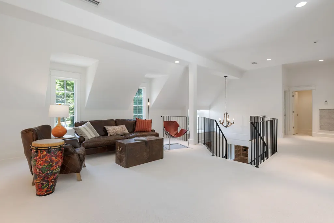
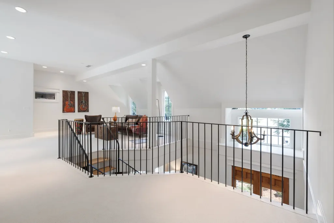
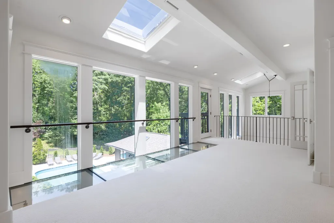
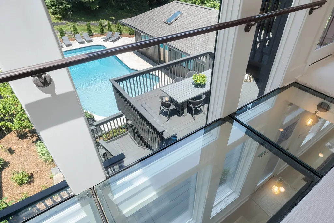
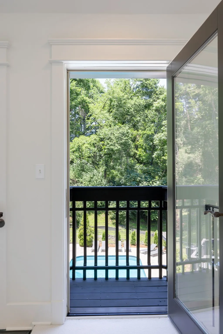
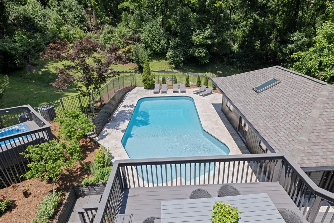
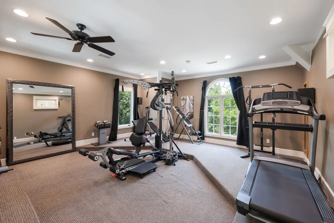
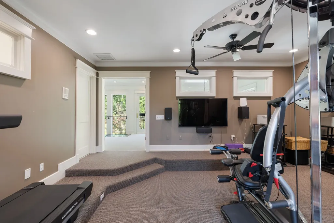
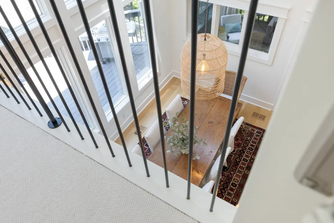
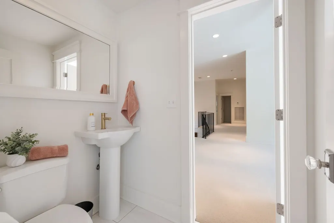
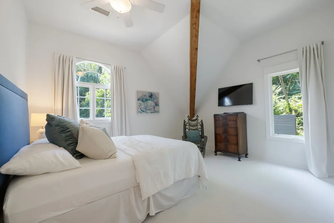
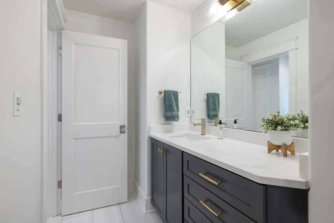
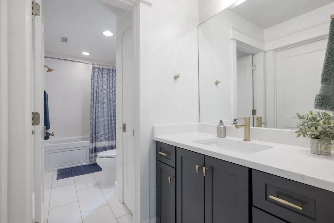
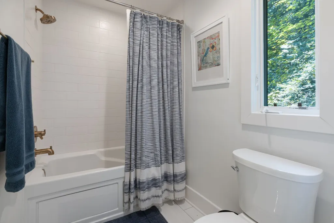
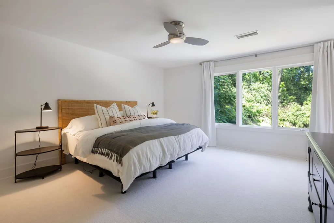
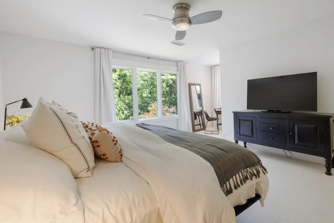
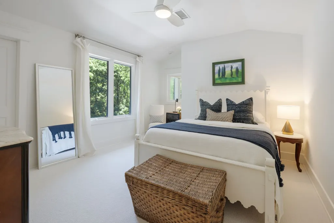
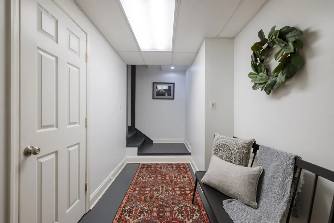
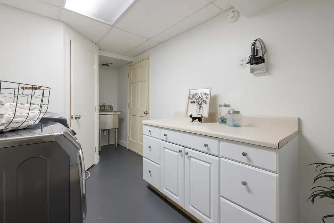
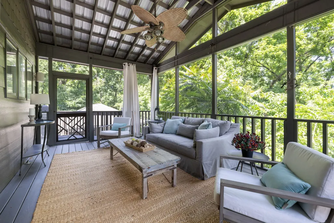
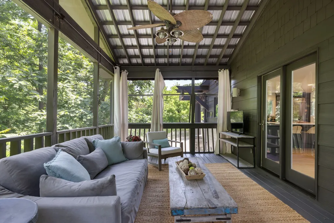
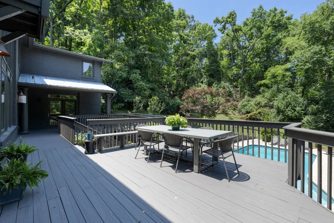
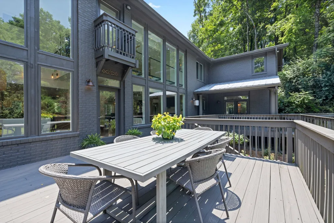
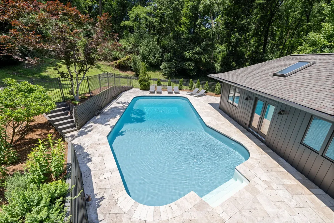
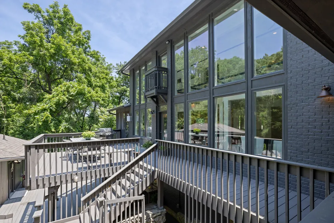
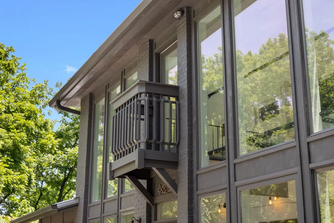
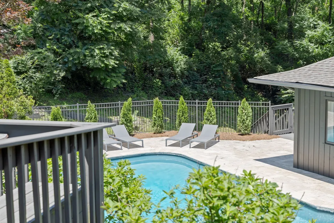
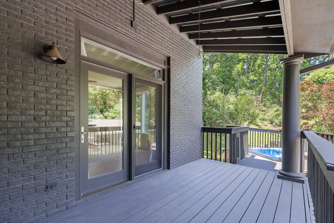
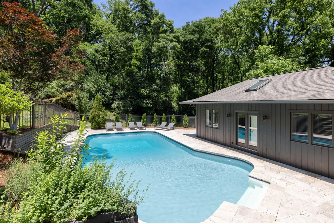
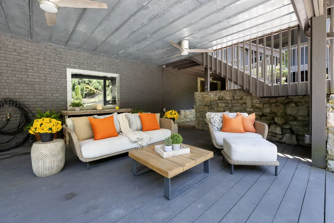
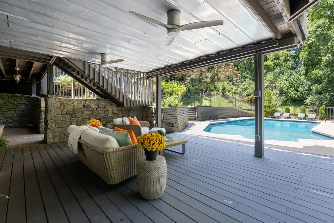
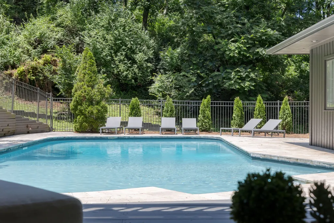
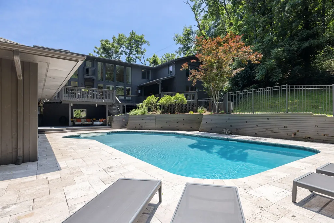
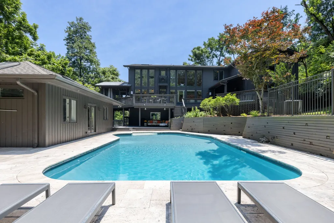
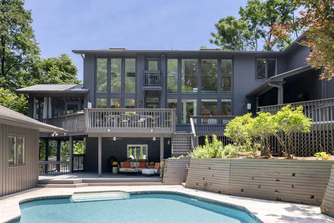
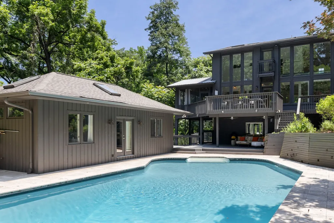
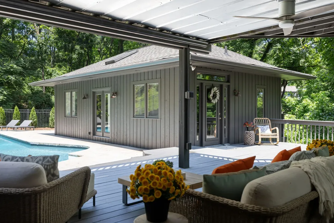
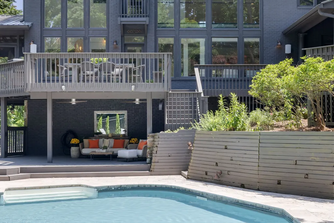
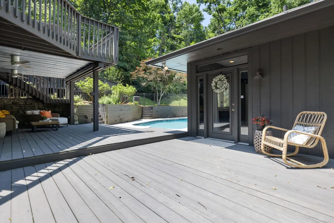
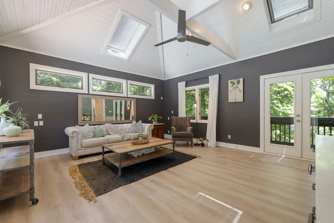
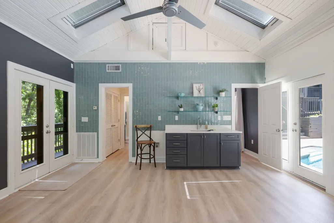
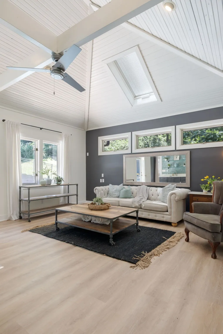
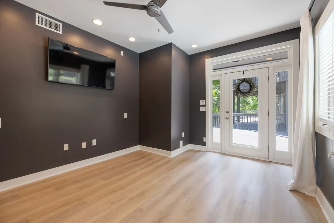
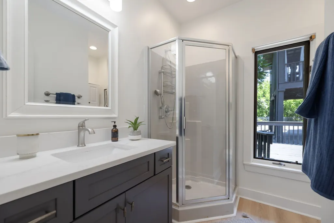
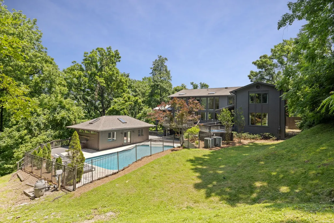
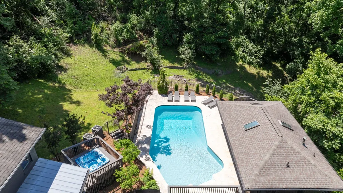
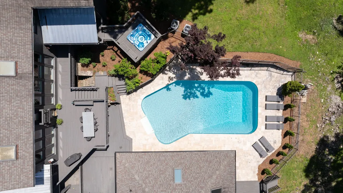
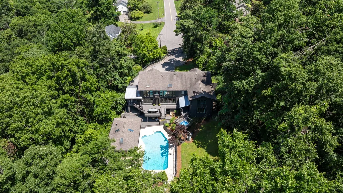
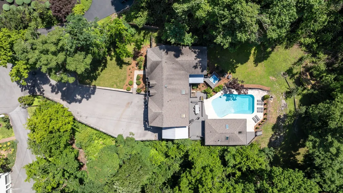
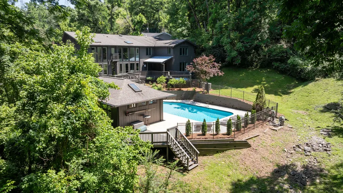
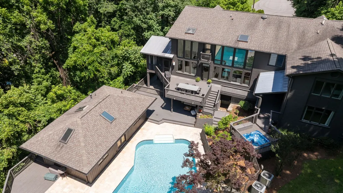
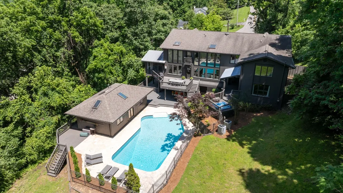
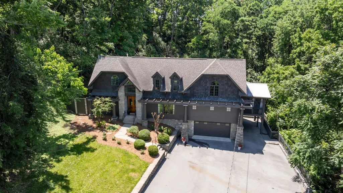
Tucked away at the end of a quiet cul-de-sac in coveted Forest Hills, this gated architectural retreat offers the rare combination of complete privacy and effortless access to Nashville’s finest amenities. Backing to a wooded hillside and neighboring Richland Country Club, the home feels like a secluded escape while remaining minutes from Green Hills, Belle Meade, and Brentwood.Recently updated with exceptional attention to detail, the residence blends timeless craftsmanship with modern sophistication. A dramatic spiral staircase, glass doorknobs, rich hardwood floors, soaring ceilings, custom coffered millwork, and walls of windows create a stunning sense of warmth and connection to the surrounding landscape. The open floor plan is designed for both everyday living and elegant entertaining, flowing seamlessly to expansive outdoor spaces featuring multiple gathering areas, a sparkling pool, large deck, and a private guest house. Surrounded by nature, these spaces offer a true resort-like retreat for relaxing or hosting guests. The chef’s kitchen showcases marble countertops, premium appliances, an oversized island, and an expansive dining area. A screened porch provides the perfect setting for morning coffee or evening gatherings while enjoying the peaceful wooded views. The main-level primary suite is a private sanctuary with serene views, access to the upper deck and hot tub, and a calming connection to nature. Upstairs, three spacious bedrooms, a Jack-and-Jill bath, powder room, large loft, and flexible bonus room provide exceptional space for family, guests, or a home gym/media room. A Juliet balcony and additional walls of windows continue the home’s breathtaking indoor-outdoor connection.The detached guest house offers a living area, wet bar, full bath, and flexible office or bedroom space—ideal for guests, multigenerational living, or a private retreat.
| Elementary School | Middle School | High School |
|---|---|---|
| Percy Priest Elementary | John Trotwood Moore Middle | Hillsboro Comp High School |
| Price History | |
|---|---|
| 7/13/2026 | Listed $2,450,000 |
General Features
| Living Area | 4909 |
|---|---|
| Sewer | Public Sewer |
| Heating | Central |
| Cooling | Central Air |
| Utilities | Water Available |
| Possession | Close Of Escrow |
| Appliances | Gas Range,Dishwasher,Disposal,Dryer,Microwave,Refrigerator,Washer |
| Garage Spaces | 2 |
| Patio/Porch Features | Porch,Covered,Deck,Patio,Screened |
| Pool Features | In Ground |
| Security Features | Security Gate,Security System |
| Construction Materials | Hardboard Siding,Stone |
| Year Built | 2002 |
| Stories Count | 2 |
| Topography | Wooded |
| Levels | Three Or More |
| Property Subtype | Single Family Residence |
| County | Davidson County,TN |
| New Construction | No |
| Property Type | Residential |
| Attached Garage | Yes |
| Subdivision Name | Taggartwood |
| Garage Y/N | Yes |
| Full Baths | 3 |
| Status | Active |
| Directions | I-65 south from Nashville--exit Old Hickory Blvd west,Right on Granny White Pike,Left on Taggartwood after Richland Country Club,Right on Cliftee Dr. Home is at the end of the street with gated driv |
| High School | Hillsboro Comp High School |
| City | Brentwood |
| Senior Community Y/N | No |
| Lot Size Units | Acres |
| Carport Spaces | 1 |
| Carport Y/N | Yes |
| Elementary School | Percy Priest Elementary |
| Property Attached Y/N | No |
| Year Built Details | Existing |
| Tax Annual Amount | 15143 |
| Middle/Junior High School | John Trotwood Moore Middle |
| Building Area Units | Square Feet |
| Living Area Units | Square Feet |
| Standard Status | Active |
Interior Features
| Interior Amenities | Built-in Features,Ceiling Fan(s),Extra Closets,High Ceilings,Open Floorplan,Pantry,Redecorated,Walk-In Closet(s) |
|---|---|
| Basement | Partially Finished |
| Flooring | Carpet,Wood,Tile |
| Total Fireplaces | 1 |
| Air Conditioning Y/N | Yes |
| Heating Y/N | Yes |
| Fireplace Y/N | Yes |
| Above Grade Finished Area | 4621 |
| Half Baths | 2 |
| Total Bedrooms | 4 |
| Below Grade Finished Area | 288 |
| Main Level Bedrooms | 1 |
| Below Grade Finished Area Unit Type | Square Feet |
| LivingAreaSource | Appraiser |
| Below Grade Finished Area Source | Appraiser |
| Above Grade Finished Area Source | Appraiser |
| Above Grade Finished Area Unit Type | Square Feet |
| Total Baths | 5 |
Exterior Features
| Exterior Amenities | Gas Grill |
|---|---|
| Fencing | Back Yard |
| Parking Features | Attached |
| Lot Features | Wooded |
| Water Source | Public |
| Total Parking | 3 |
| Lot Size Area | 1.54 |
| Building Area Total | 4909 |
| Lot Dimensions | 49 X 387 |
| Lot Size Acres | 1.54 |
| Lot Size Source | Assessor |
| Waterfront Y/N | No |
| Covered Spaces | 3 |
Amenities
- Foreclosure
- Views
- Short Sale
- New Construction
- Adult 55+
- Lease To Own
- No HOA Fees
- Furnished
- Primary On Main
- Air Conditioning
- Seller Finance
- Green
- Fixer Upper
- Horse
- Golf
- Fireplace
- Deck
- Garage
- Basement
- Pool
Property vs Single Family Average in 37027
Price
Taxes
Year Built
Visits
 The data relating to real estate for sale on this web site comes in part from the Internet Data Exchange Program of RealTracs Solutions as distributed by MLS Grid. Real estate listings held by brokerage firms other than Weichert, Realtors® - The Andrews Group - Nashville are marked with the Internet Data Exchange Program logo or thumbnail logo and detailed information about them includes the name of the listing brokers.
