
Price Reduction
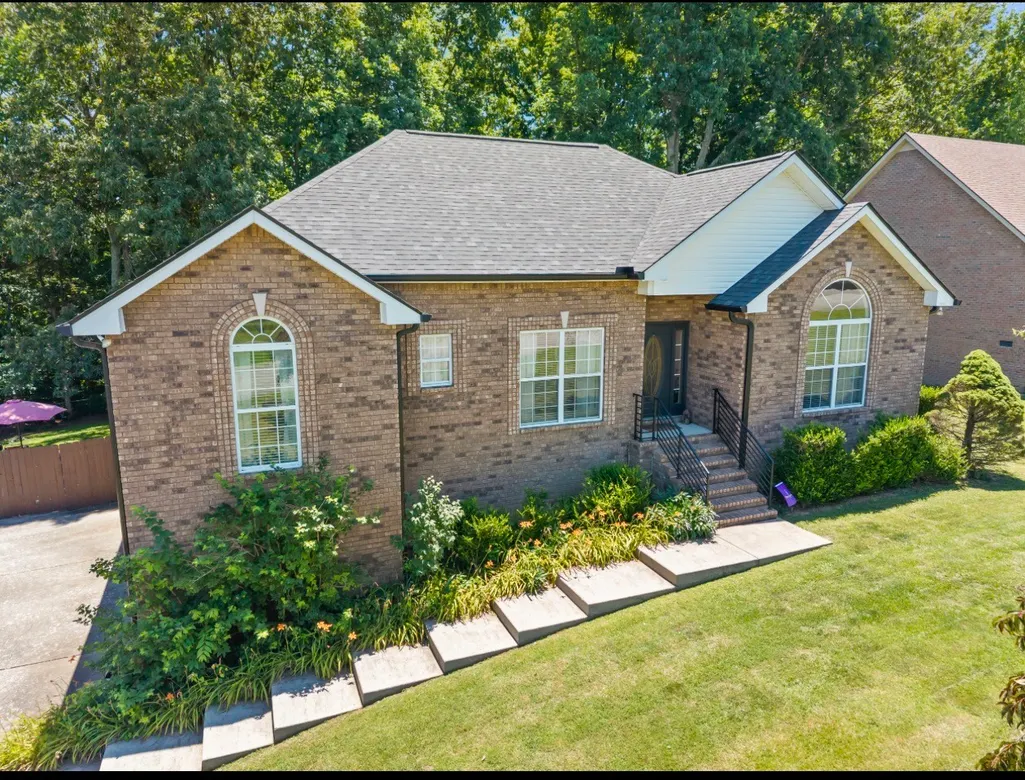
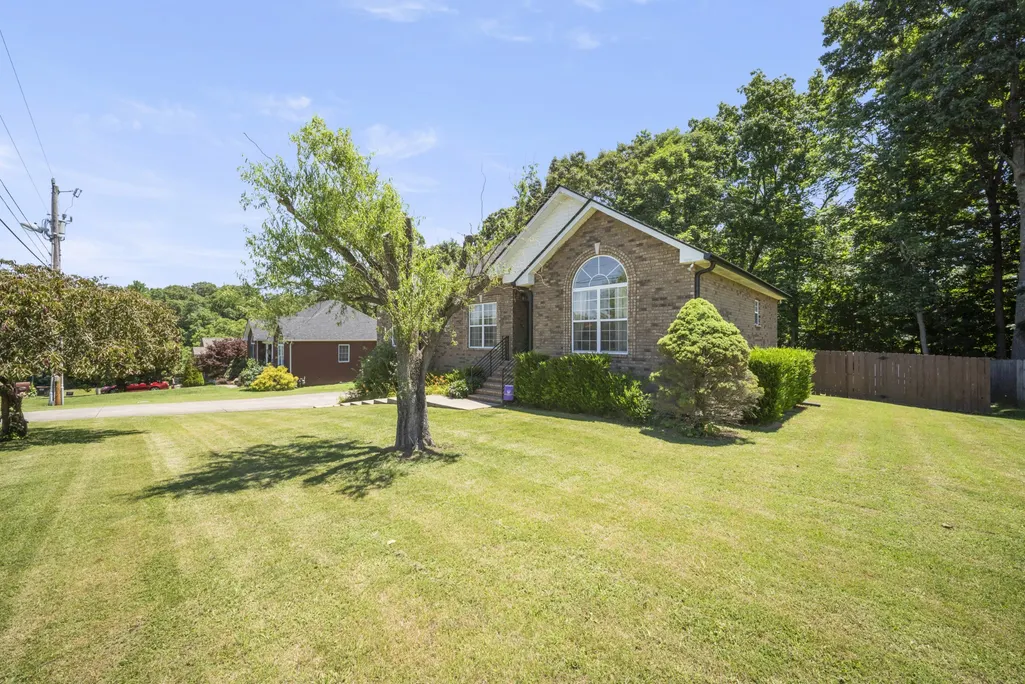
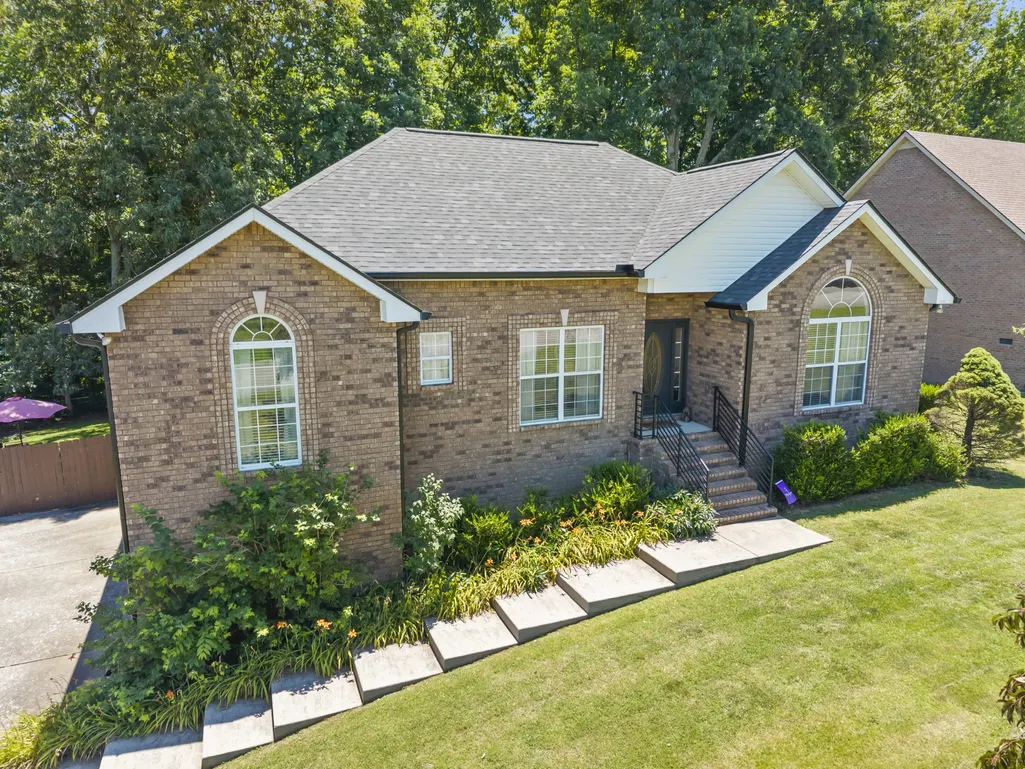
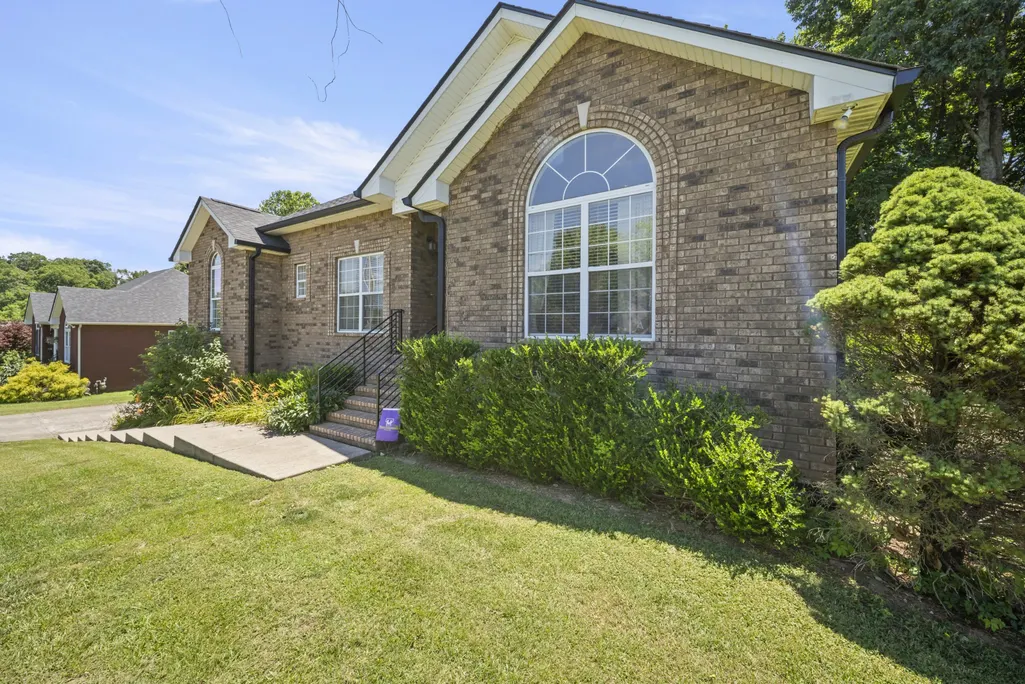
Address
4092 Summit Dr, Greenbrier, TN
Price
$ 467,900
Property Attributes
- MLS#3278561
- TypeSingle Family
- Listing Status Active
- CountyROBERTSON
- CityGreenbrier
- NeighborhoodValley View Est
- Zip37073
- Style
- Year Built2005
- Taxes$ 2414
- Price$ 467,900
- Bedrooms3
- Full Bathrooms2
- Half Bathrooms0
- Sqr Footage2197
- Lot Size0.75 Acres
Data Source:
Listing courtesy of RealTracs MLS as distributed by MLS GRID
Property Description
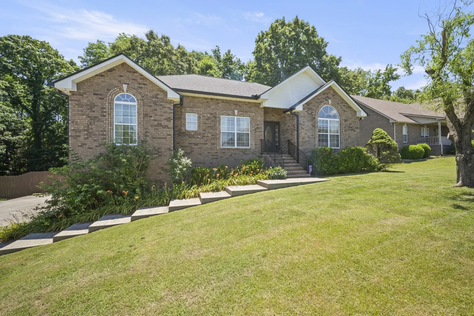
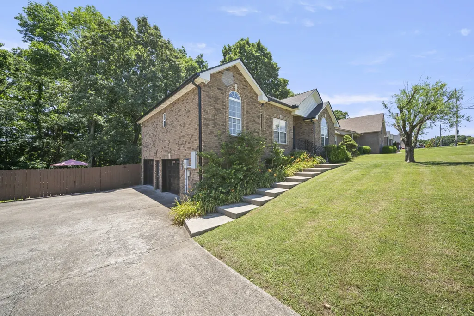
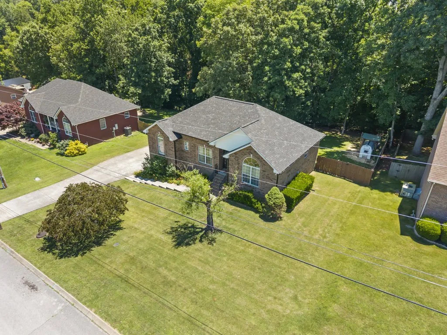
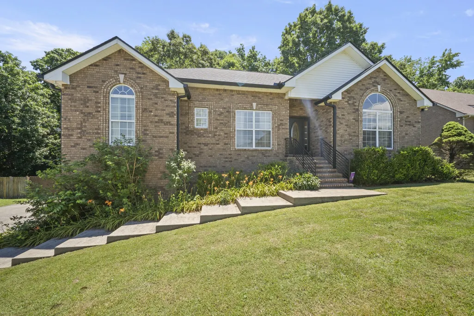
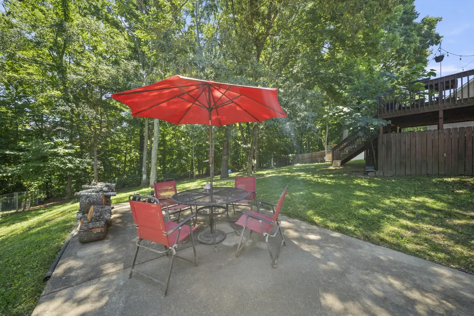
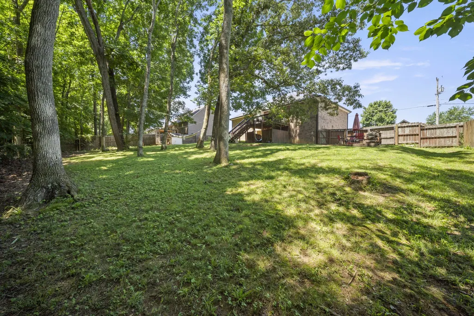
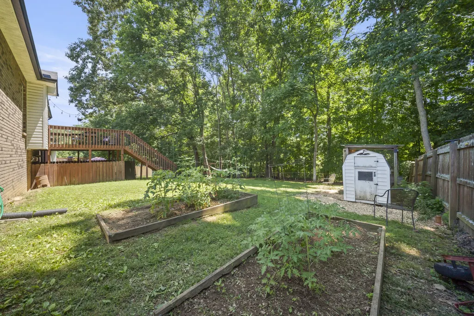
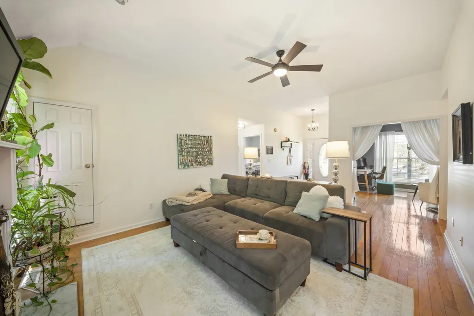
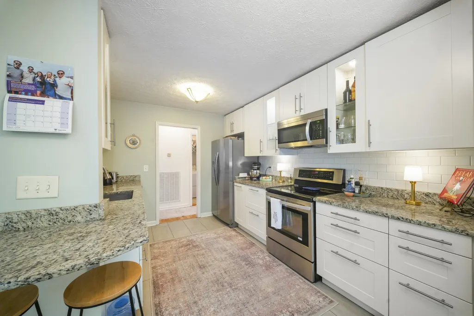
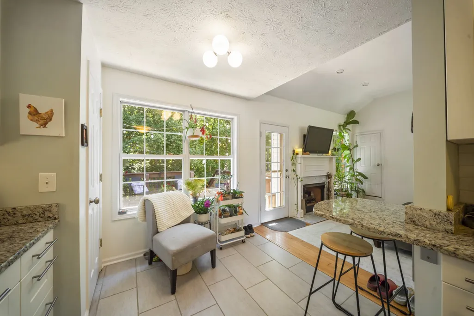
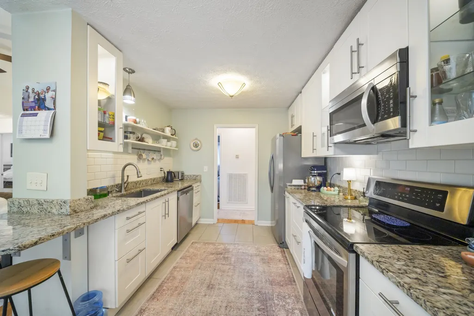
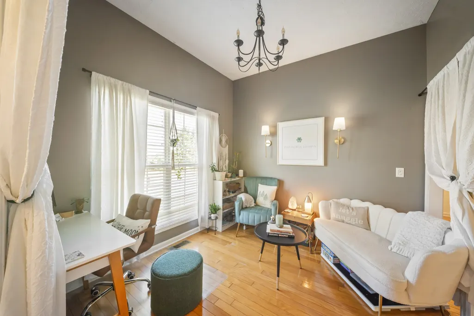
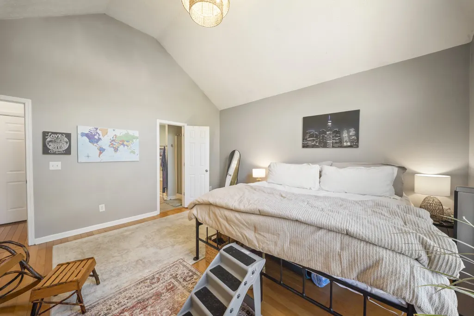
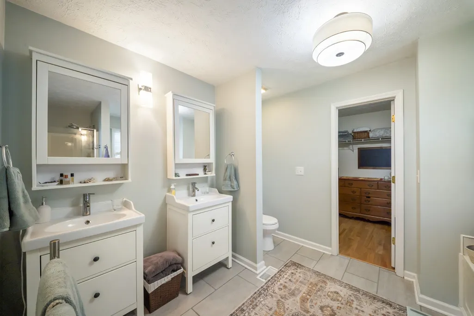
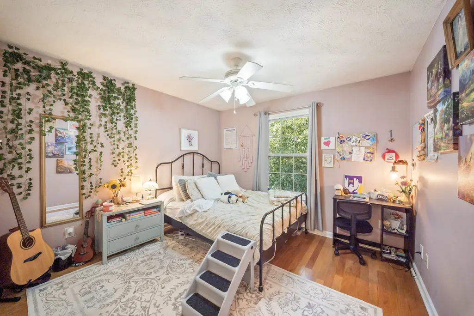
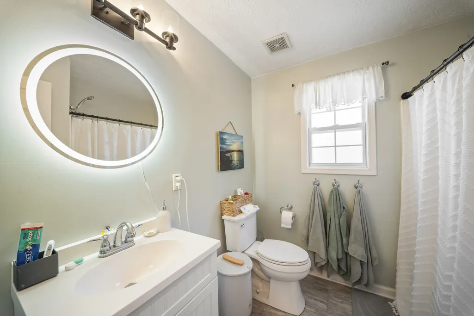
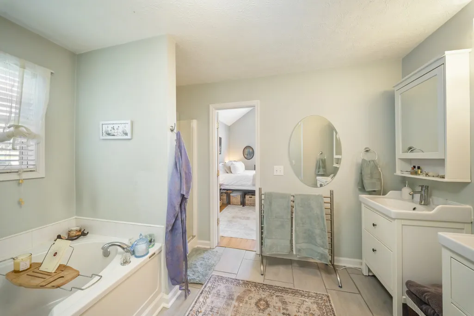
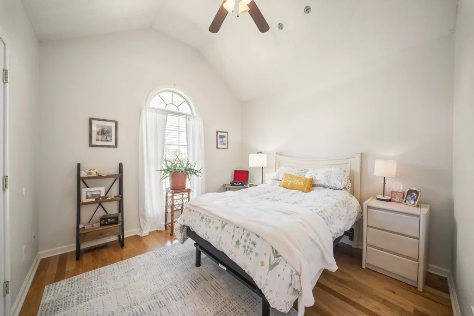
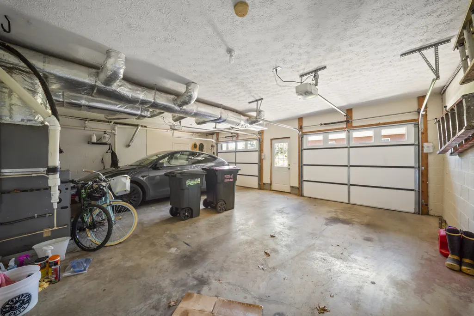
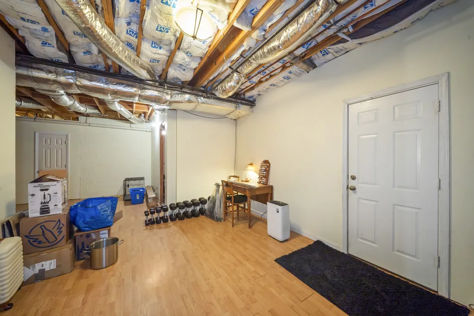
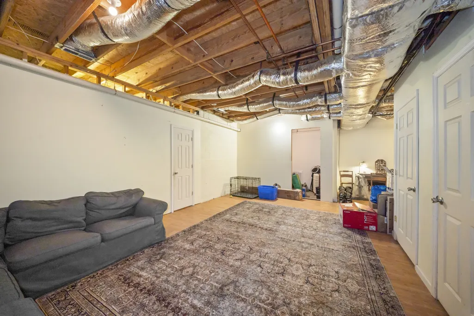
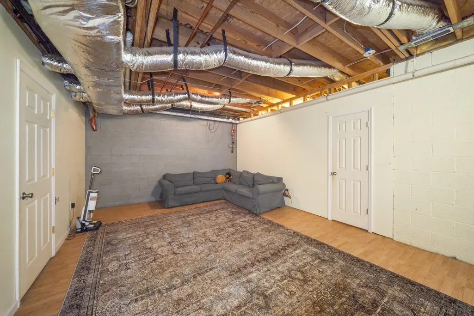
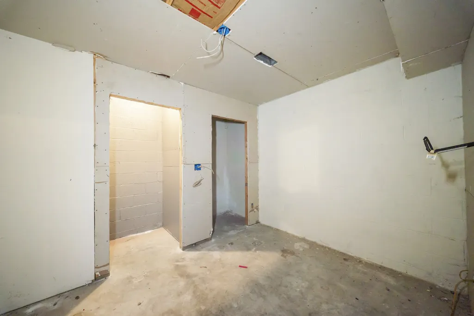
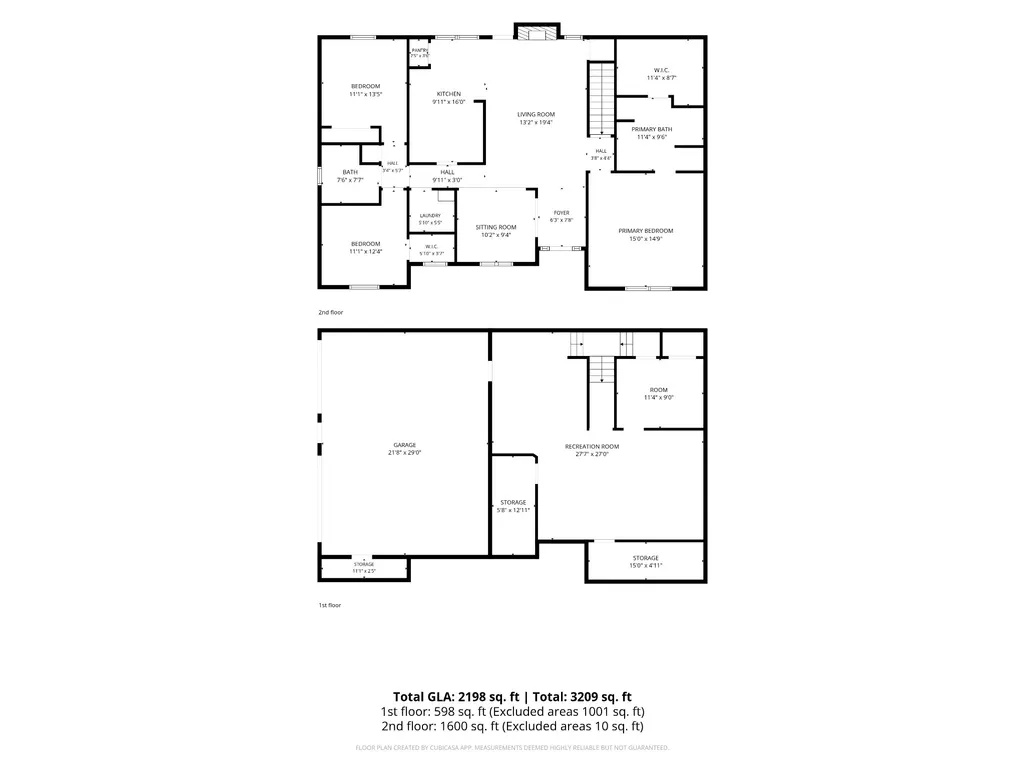
Back on the market no fault of seller! Move-in ready with exceptional updates and room to grow! Welcome to 4092 Summit Drive where peace, quiet, and small-town charm come together in one beautiful home. Nestled in a desirable neighborhood, this property offers a tranquil setting while remaining convenient to shopping , schools, and an easy commute to Nashville. The main level features 1600 sq feet of thoughtfully designed living space with engineered hardwood floors, tile flooring, and a beautiful remodeled kitchen featuring new cabinetry, countertops, and a new refrigerator. The 597 sq ft partially finished basement offers endless possibilities. Imagine customizing the remaining space into additional bedrooms, a media room, home office, home gym, playroom, or guest suite. This adds valuable living space and equity to your investment. Recent upgrades include a new roof, new gutters, and EV charging station, and a custom Rv parking pad. Step outside to enjoy the fully fenced backyard, perfect for children, pets, entertaining or simply relaxing in your own private outdoor retreat. With modern updates, expansion potential, and a peaceful location, 4092 Summit Drive is a place you'll be proud to call home. Schedule your private showing today and experience everything this exceptional property has to offer!
| Elementary School | Middle School | High School |
|---|---|---|
| Greenbrier Elementary | Greenbrier Middle School | Greenbrier High School |
| Price History | |
|---|---|
| 7/14/2026 | Listed $474,900 |
| 8/27/2026 | 2$467,900 |
General Features
| Living Area | 2197 |
|---|---|
| Sewer | Public Sewer |
| Heating | Natural Gas |
| Cooling | Central Air |
| Utilities | Natural Gas Available,Water Available,Cable Connected |
| Possession | Negotiable |
| Appliances | Electric Oven,Electric Range |
| Garage Spaces | 2 |
| Patio/Porch Features | Deck |
| Construction Materials | Brick |
| Pets Allowed | Yes |
| Year Built | 2005 |
| Stories Count | 1 |
| Levels | Two |
| Property Subtype | Single Family Residence |
| County | Robertson County,TN |
| New Construction | No |
| Property Type | Residential |
| Attached Garage | No |
| Subdivision Name | Valley View Est Sec 2 |
| Garage Y/N | Yes |
| Full Baths | 2 |
| Status | Active |
| Directions | From Nashville I65 North toward Louisville. Exit 104 Bethel Rd/Ridgetop,go .2 mile go right onto Gideon Rd. Left onto Kelly Willis Rd,go 1.5 miles and take a left on to Scenic Dr.,right on Summit Dr. |
| High School | Greenbrier High School |
| City | Greenbrier |
| Senior Community Y/N | No |
| Lot Size Units | Acres |
| Elementary School | Greenbrier Elementary |
| Property Attached Y/N | No |
| Year Built Details | Existing |
| Tax Annual Amount | 2414 |
| Middle/Junior High School | Greenbrier Middle School |
| Building Area Units | Square Feet |
| Living Area Units | Square Feet |
| Standard Status | Active |
Interior Features
| Interior Amenities | High Speed Internet |
|---|---|
| Basement | Partially Finished |
| Flooring | Wood |
| Total Fireplaces | 1 |
| Air Conditioning Y/N | Yes |
| Heating Y/N | Yes |
| Fireplace Y/N | Yes |
| Above Grade Finished Area | 2197 |
| Laundry Features | Electric Dryer Hookup |
| Total Bedrooms | 3 |
| Main Level Bedrooms | 3 |
| Below Grade Finished Area Unit Type | Square Feet |
| LivingAreaSource | Owner |
| Below Grade Finished Area Source | Owner |
| Above Grade Finished Area Source | Owner |
| Above Grade Finished Area Unit Type | Square Feet |
| Total Baths | 2 |
Exterior Features
| Fencing | Back Yard |
|---|---|
| Parking Features | Garage Faces Side |
| Water Source | Public |
| Total Parking | 2 |
| Lot Size Area | 0.75 |
| Building Area Total | 2197 |
| Lot Dimensions | 100 X150.01 |
| Lot Size Acres | 0.75 |
| Lot Size Source | Owner |
| Waterfront Y/N | No |
| Covered Spaces | 2 |
| Other Equipment | Satellite Dish |
Amenities
- Foreclosure
- Views
- Short Sale
- New Construction
- Adult 55+
- Lease To Own
- No HOA Fees
- Furnished
- Primary On Main
- Air Conditioning
- Seller Finance
- Green
- Fixer Upper
- Horse
- Golf
- Fireplace
- Deck
- Garage
- Basement
- Pool
Property vs Single Family Average in 37073
Price
Taxes
Year Built
Visits
 The data relating to real estate for sale on this web site comes in part from the Internet Data Exchange Program of RealTracs Solutions as distributed by MLS Grid. Real estate listings held by brokerage firms other than Weichert, Realtors® - The Andrews Group - Nashville are marked with the Internet Data Exchange Program logo or thumbnail logo and detailed information about them includes the name of the listing brokers.
