
Address
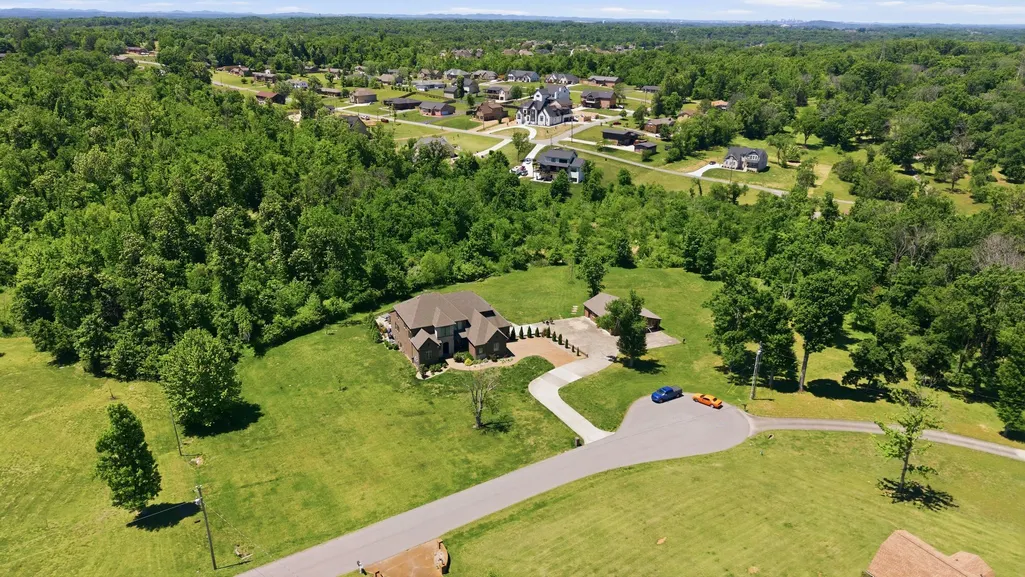
1417 Fairview Dr, Mount Juliet, TN
Price
$ 2,400,000
Property Attributes
- MLS#3278599
- TypeSingle Family
- Listing Status Active
- CountyWILSON
- CityMount Juliet
- NeighborhoodHarvey Thomas Prop
- Zip37122
- Style
- Year Built2021
- Taxes$ 5890
- Price$ 2,400,000
- Bedrooms7
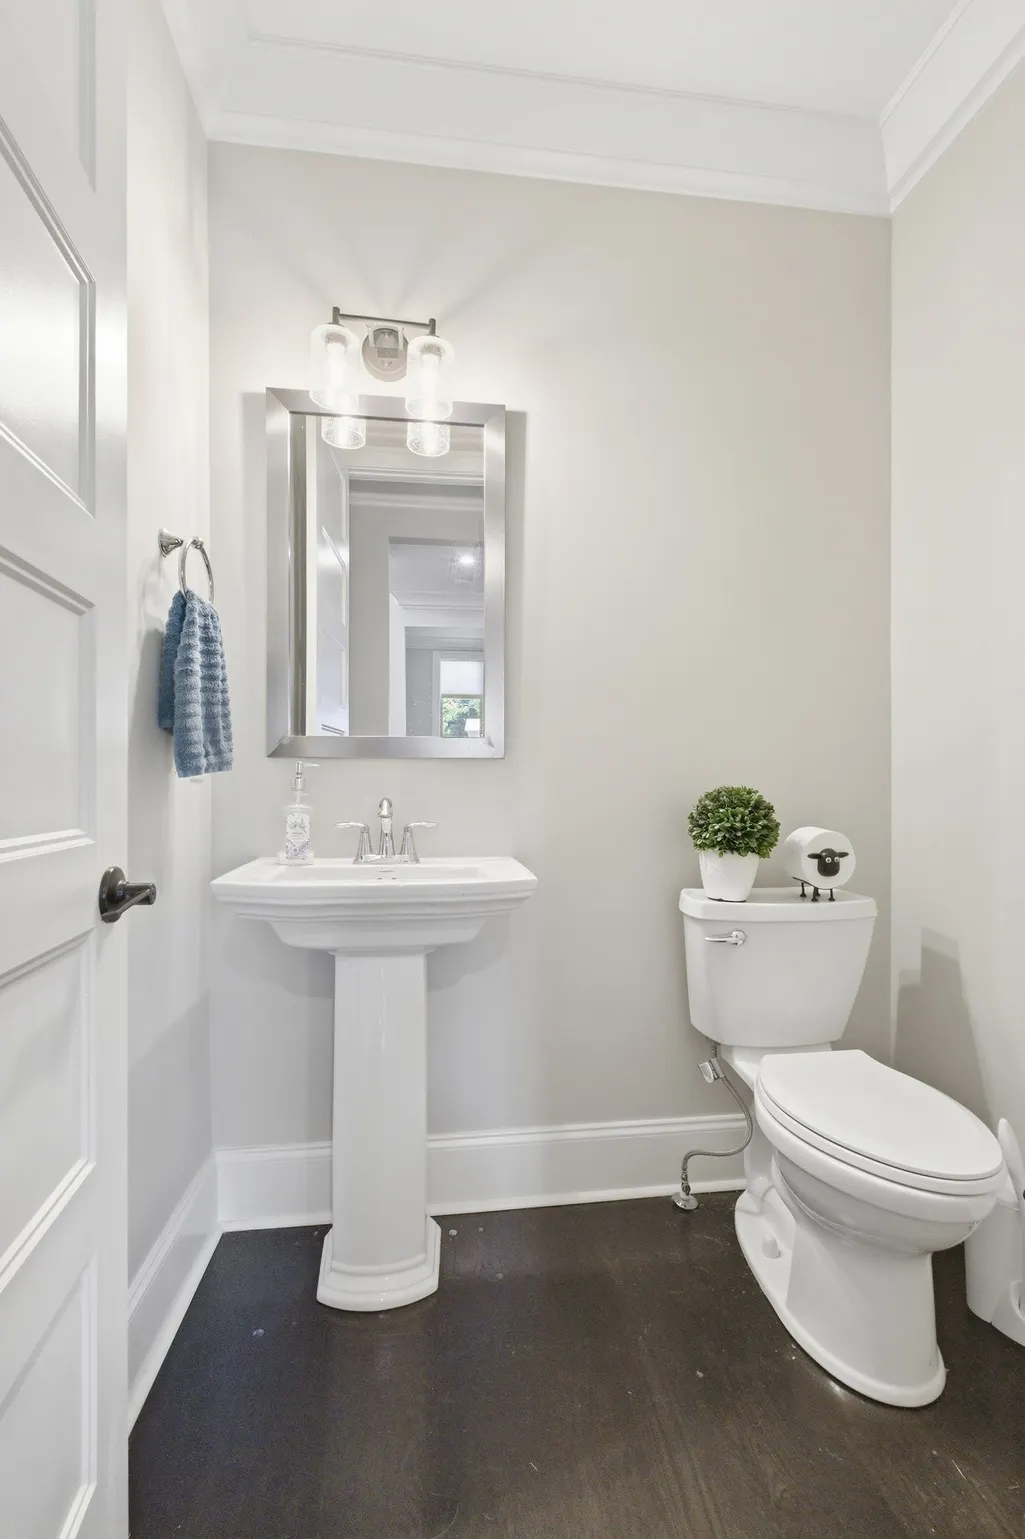
- Full Bathrooms7
- Half Bathrooms1
- Sqr Footage7956
- Lot Size6.1 Acres
Data Source:
Listing courtesy of RealTracs MLS as distributed by MLS GRID
Property Description
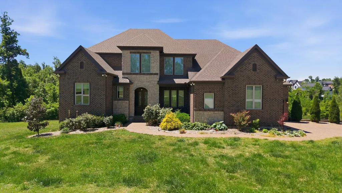
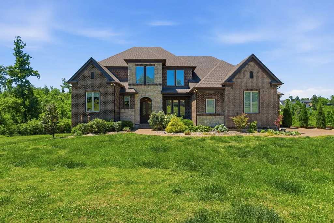
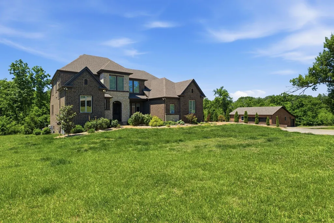
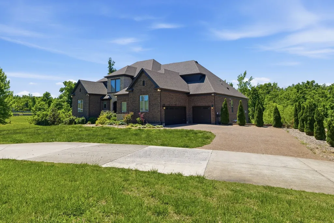
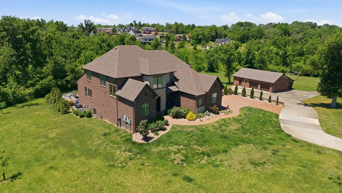
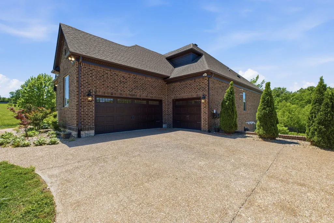
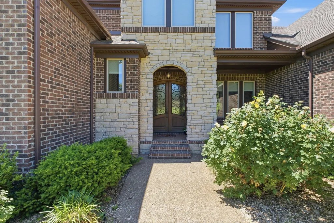
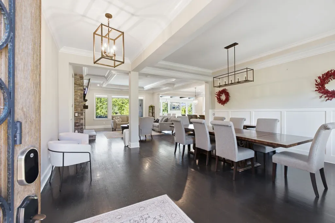
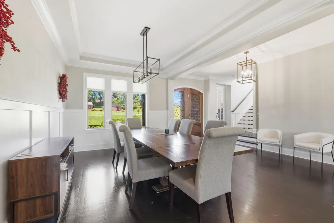
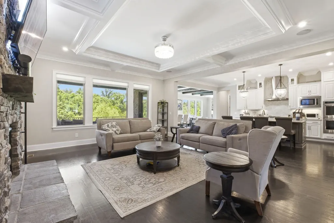
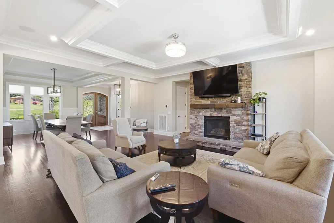
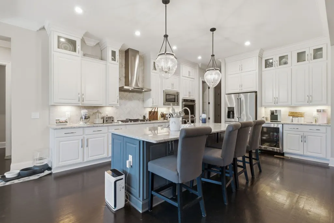
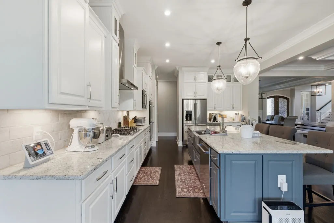
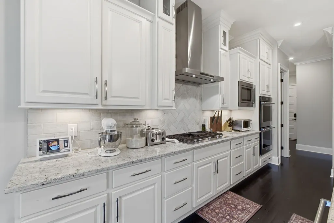
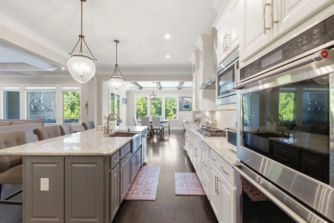
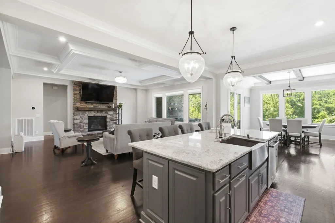
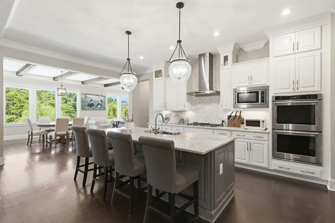
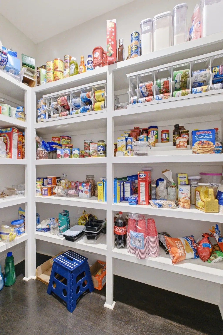
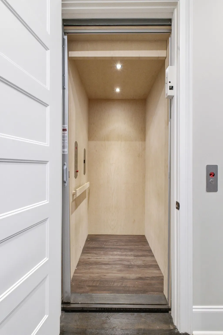
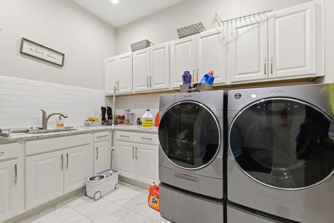
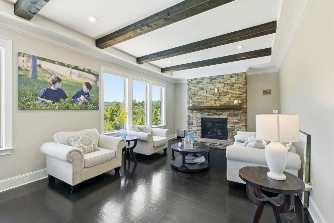
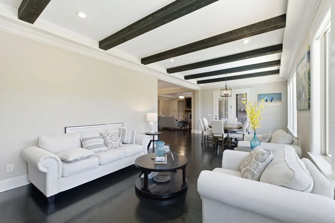
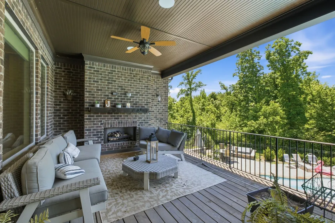
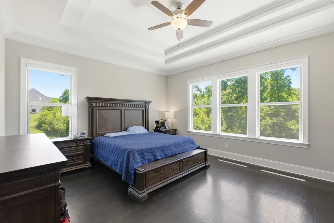
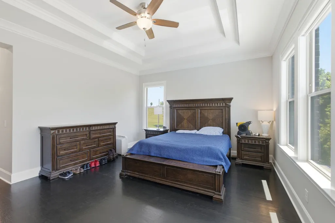
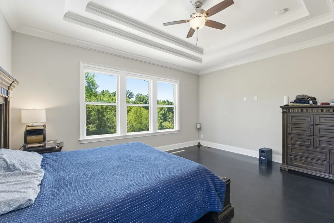
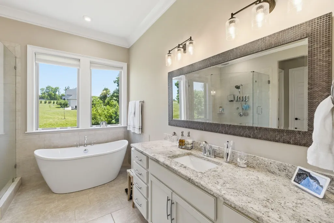
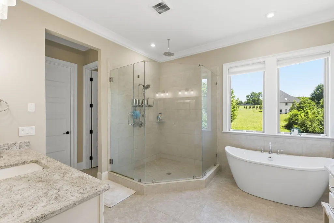
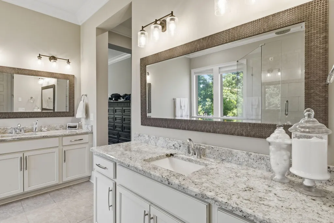
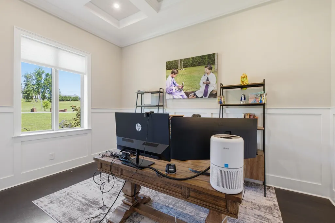
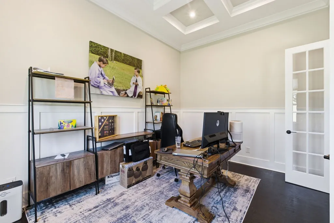
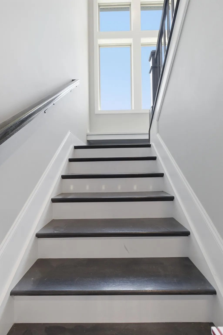
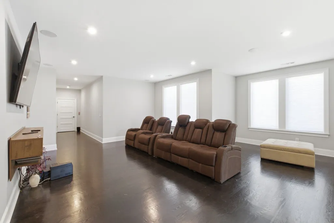
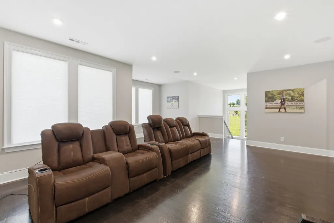
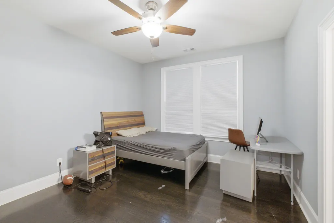
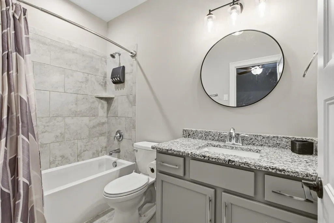
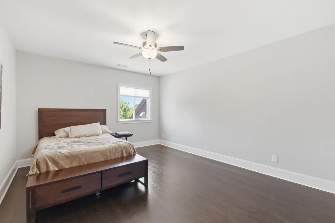
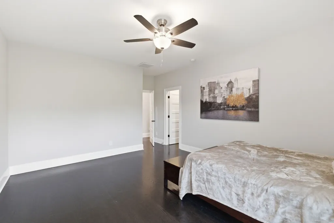
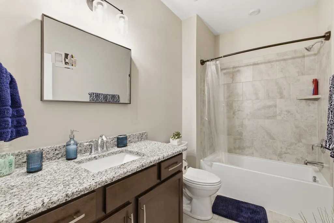
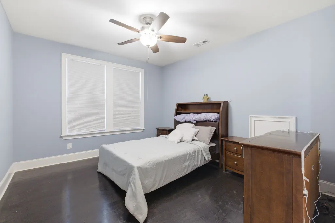
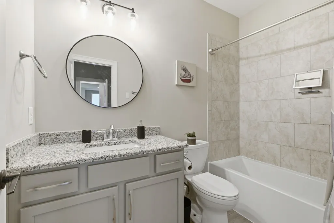
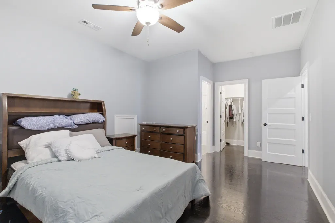
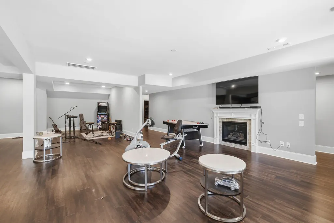
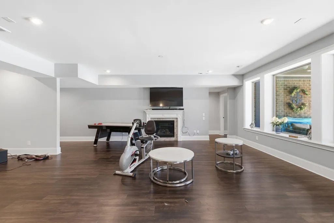
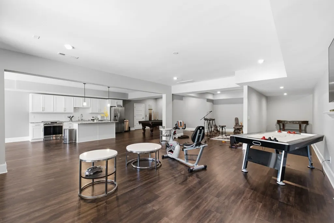
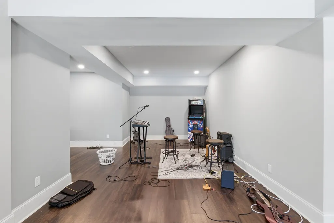
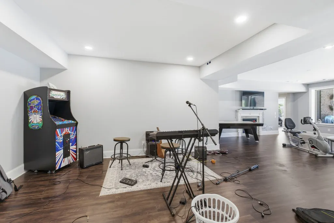
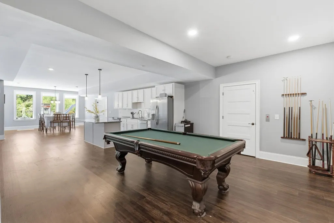
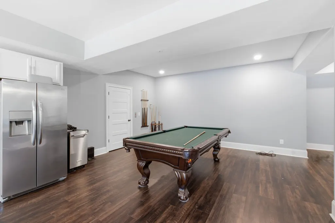
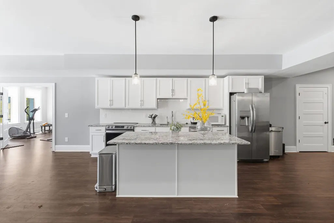
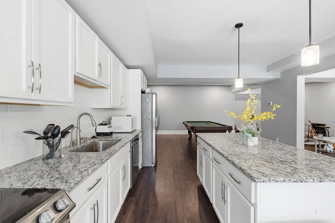
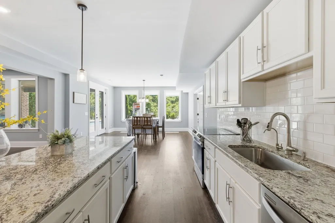
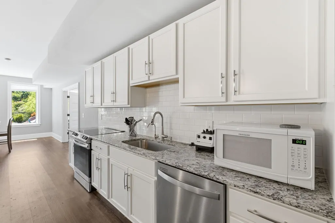
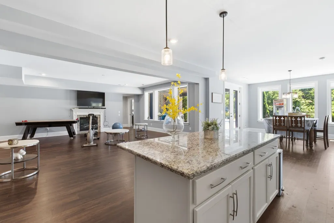
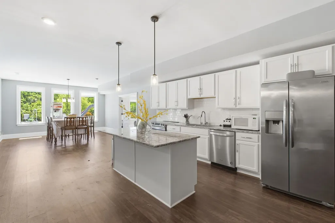
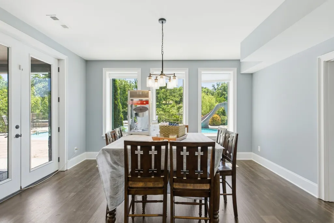
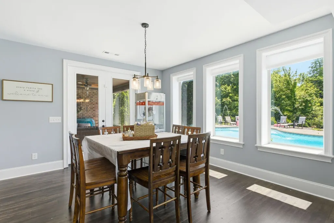
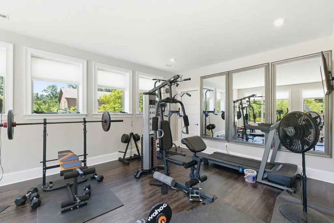
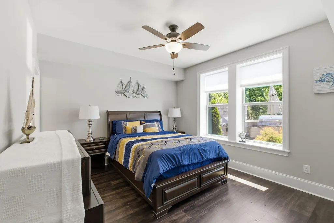
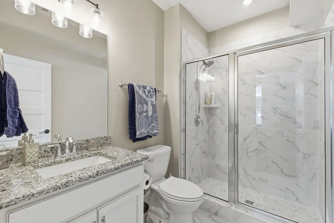
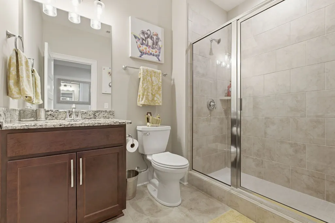
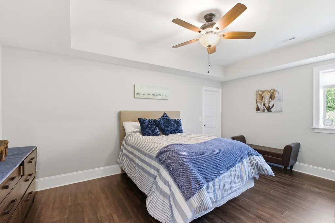
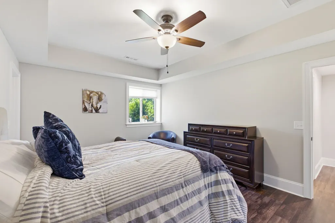
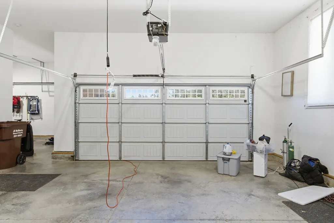
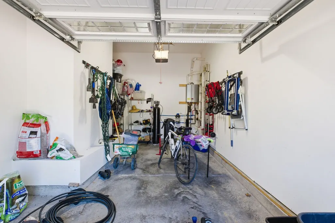
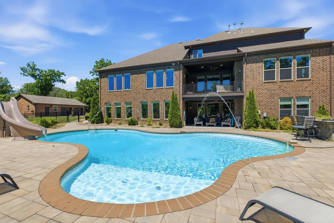
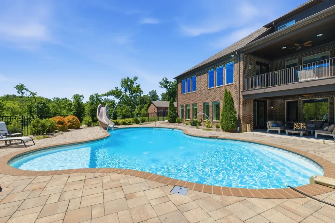
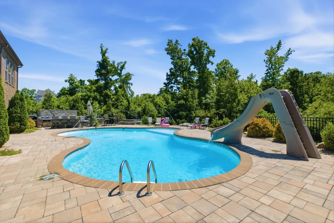
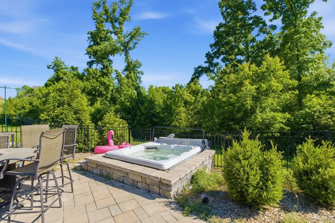
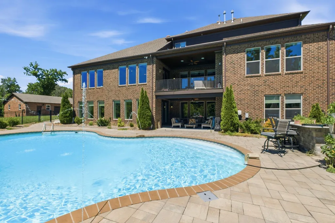
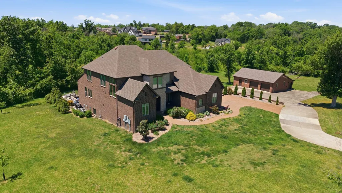
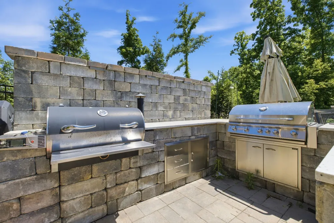
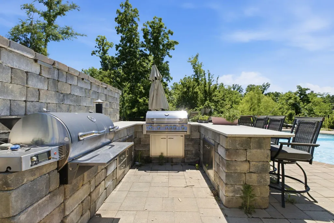
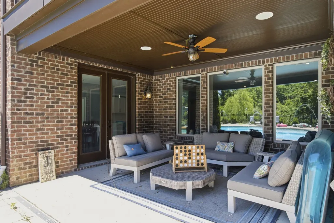
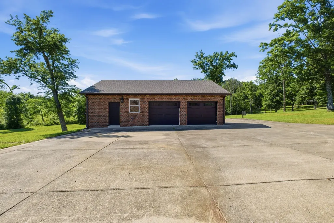
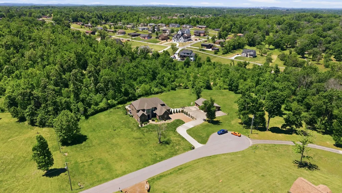
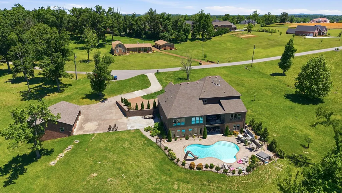
Luxury meets lifestyle in this exceptional 7,956 sq. ft. three-story estate with custom elevator providing ease between floor while featuring 7 bedrooms and 7.5 baths. Designed for grand-scale entertaining and everyday comfort, this one-of-a-kind home offers two full kitchens, a butler's suite, two laundry rooms, a private gym, and expansive entertainment spaces. The thoughtfully designed floor plan provides exceptional flexibility for hosting guests or multigenerational living. Step outside to your own resort-style retreat featuring an in-ground pool with a water slide, a fully equipped outdoor kitchen, and beautifully designed outdoor living spaces. A detached garage adds convenience and versatility. Every detail of this extraordinary residence has been crafted to deliver elegance, functionality, and an unmatched luxury lifestyle. 6.1-acre estate.
| Elementary School | Middle School | High School |
|---|---|---|
| Stoner Creek Elementary | West Wilson Middle School | Wilson Central High School |
| Price History | |
|---|---|
| 7/14/2026 | Listed $2,400,000 |
General Features
| Living Area | 7956 |
|---|---|
| Sewer | Public Sewer |
| Heating | Central,Heat Pump,Natural Gas |
| Cooling | Central Air,Electric |
| Utilities | Electricity Available,Natural Gas Available,Water Available |
| Possession | Close Of Escrow |
| Roof | Asphalt |
| Appliances | Double Oven,Gas Range,Dishwasher,Disposal,Microwave,Refrigerator,Stainless Steel Appliance(s) |
| Garage Spaces | 2 |
| Pool Features | In Ground |
| Security Features | Smoke Detector(s) |
| Construction Materials | Brick |
| Pets Allowed | Yes |
| Year Built | 2021 |
| Stories Count | 3 |
| Levels | Three Or More |
| Property Subtype | Single Family Residence |
| County | Wilson County,TN |
| New Construction | No |
| Property Type | Residential |
| Attached Garage | No |
| Energy Efficient | Instant Hot Water Disp,Water Heater |
| Subdivision Name | Harvey Thomas Prop |
| Garage Y/N | Yes |
| Full Baths | 7 |
| Status | Active |
| Directions | I40 E exit 226A,North on Mt Juliet Rd,Left on Clearview Dr,Left on Fairview Dr,home is on the left at cul de sac. |
| High School | Wilson Central High School |
| City | Mount Juliet |
| Senior Community Y/N | No |
| Lot Size Units | Acres |
| Elementary School | Stoner Creek Elementary |
| Property Attached Y/N | No |
| Year Built Details | Approximate |
| Tax Annual Amount | 5890 |
| Middle/Junior High School | West Wilson Middle School |
| Building Area Units | Square Feet |
| Living Area Units | Square Feet |
| Standard Status | Active |
Interior Features
| Basement | Finished |
|---|---|
| Flooring | Wood,Luxury Vinyl,Tile |
| Total Fireplaces | 4 |
| Air Conditioning Y/N | Yes |
| Heating Y/N | Yes |
| Fireplace Y/N | Yes |
| Above Grade Finished Area | 5036 |
| Half Baths | 1 |
| Total Bedrooms | 7 |
| Below Grade Finished Area | 2920 |
| Main Level Bedrooms | 2 |
| Below Grade Finished Area Unit Type | Square Feet |
| LivingAreaSource | Builder |
| Below Grade Finished Area Source | Builder |
| Above Grade Finished Area Source | Builder |
| Above Grade Finished Area Unit Type | Square Feet |
| Total Baths | 8 |
Exterior Features
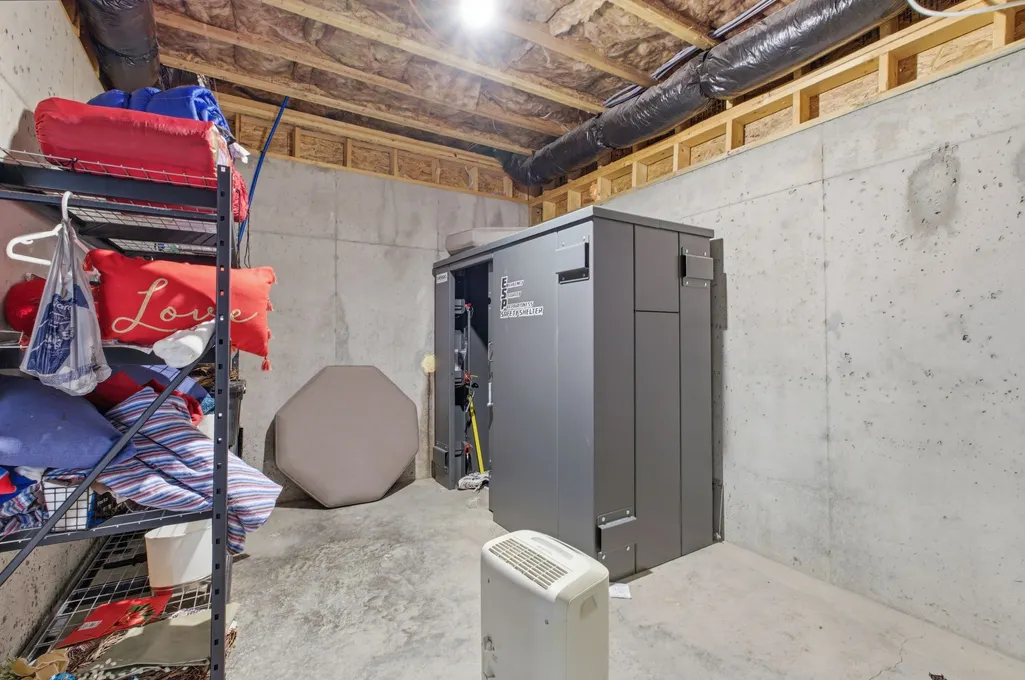
| Exterior Amenities | Balcony,Gas Grill,Storm Shelter |
|---|---|
| Parking Features | Garage Door Opener,Garage Faces Side |
| Water Source | Public |
| Total Parking | 2 |
| Lot Size Area | 6.1 |
| Building Area Total | 7956 |
| Lot Size Acres | 6.1 |
| Lot Size Source | Assessor |
| Waterfront Y/N | No |
| Covered Spaces | 2 |
Amenities
- Foreclosure
- Views
- Short Sale
- New Construction
- Adult 55+
- Lease To Own
- No HOA Fees
- Furnished
- Primary On Main
- Air Conditioning
- Seller Finance
- Green
- Fixer Upper
- Horse
- Golf
- Fireplace
- Deck
- Garage
- Basement
- Pool
Property vs Single Family Average in 37122
Price
Taxes
Year Built
Visits
 The data relating to real estate for sale on this web site comes in part from the Internet Data Exchange Program of RealTracs Solutions as distributed by MLS Grid. Real estate listings held by brokerage firms other than Weichert, Realtors® - The Andrews Group - Nashville are marked with the Internet Data Exchange Program logo or thumbnail logo and detailed information about them includes the name of the listing brokers.
