
New Construction
Address
6030 Frazier Park Ln, Brentwood, TN
Price
$ 4,500,000
Property Attributes
- MLS#3279190
- TypeSingle Family
- Listing Status Active
- CountyWILLIAMSON
- CityBrentwood
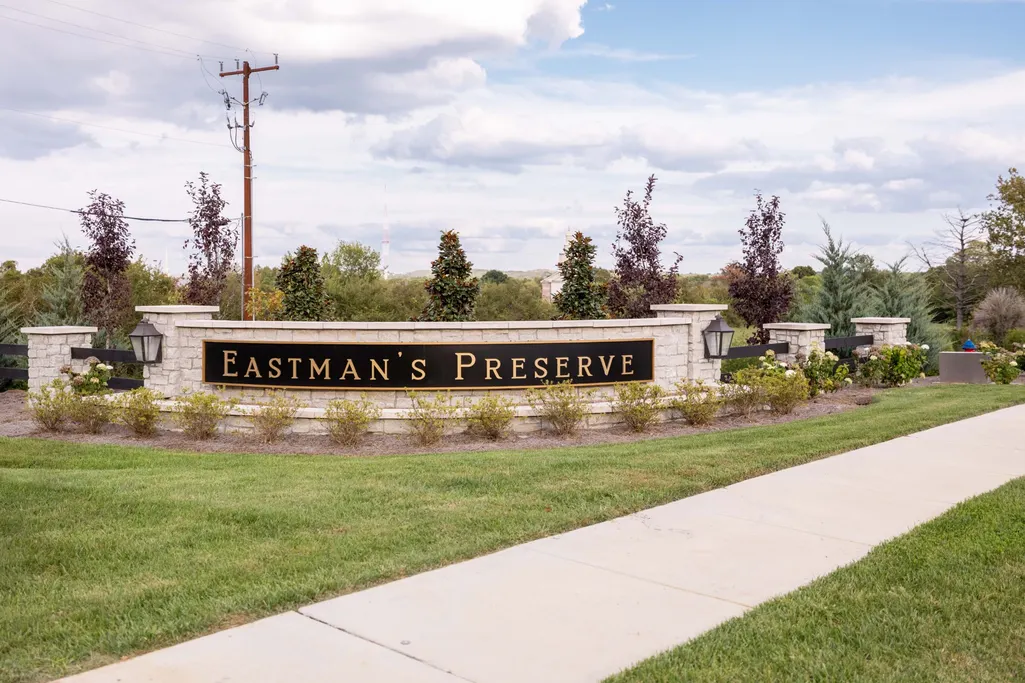
- NeighborhoodEastmans Preserve
- Zip37027
- Style
- Year Built2026
- Taxes$ 16763
- Price$ 4,500,000
- Bedrooms6
- Full Bathrooms6
- Half Bathrooms2
- Sqr Footage7350
- Lot Size0.57 Acres
Data Source:
Listing courtesy of RealTracs MLS as distributed by MLS GRID
Property Description
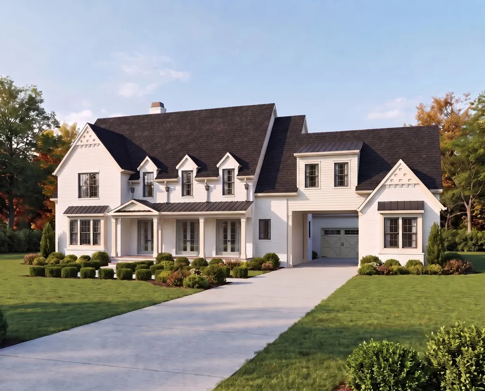
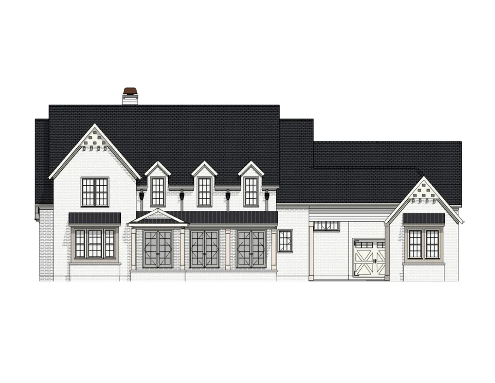
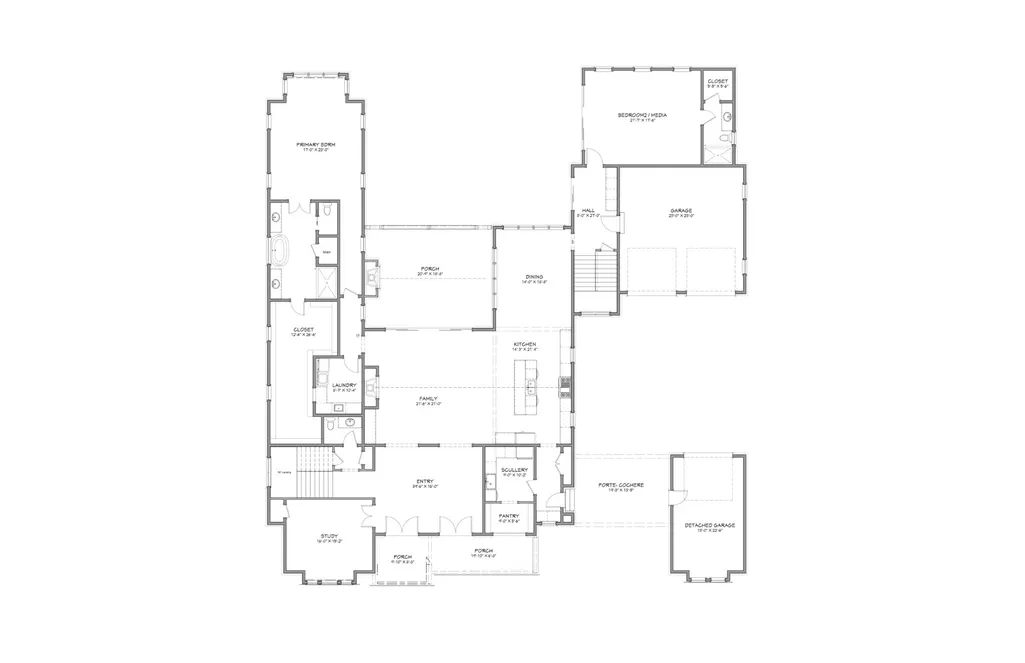
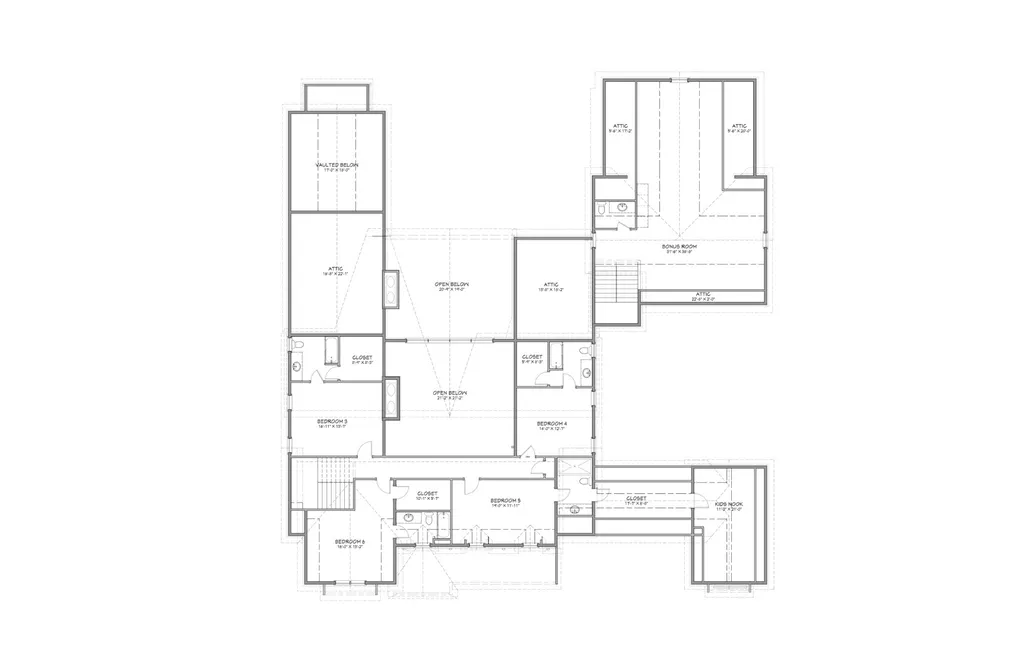
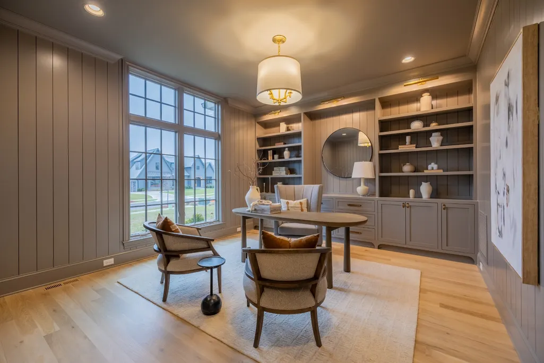
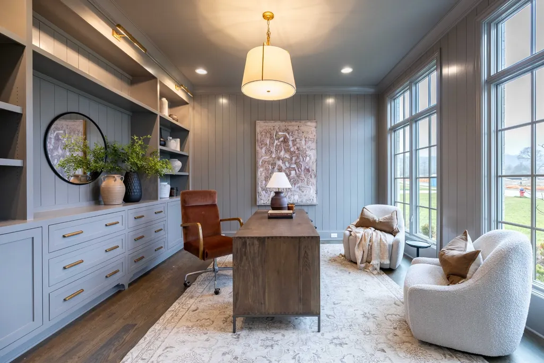
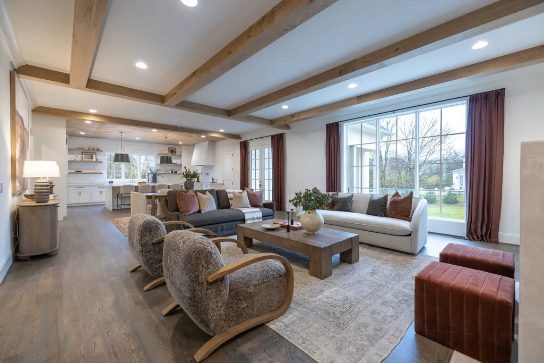
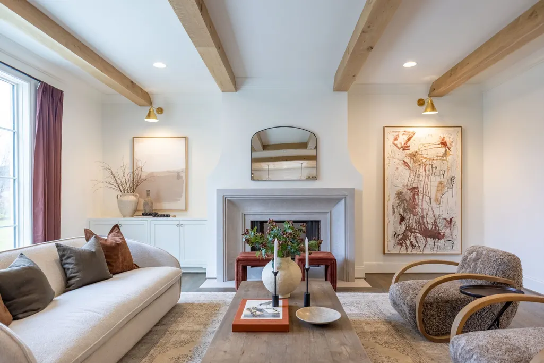
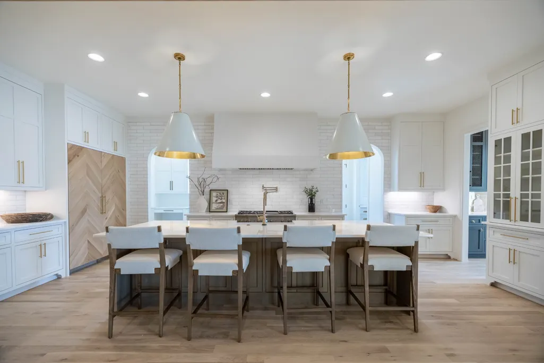
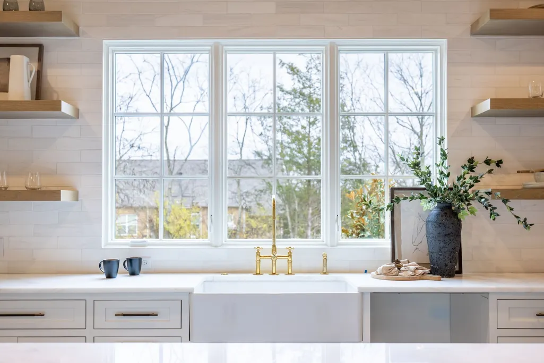
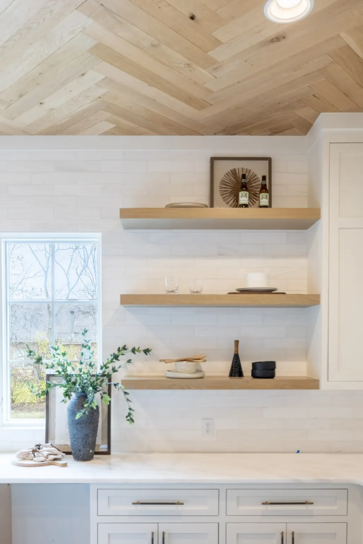
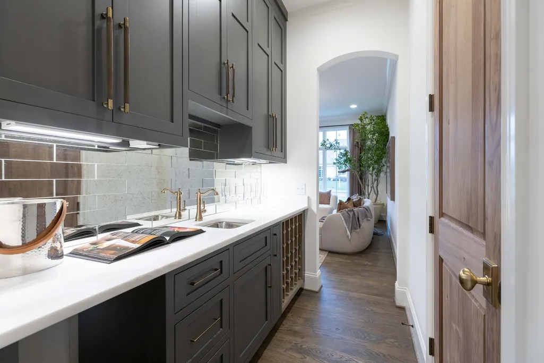
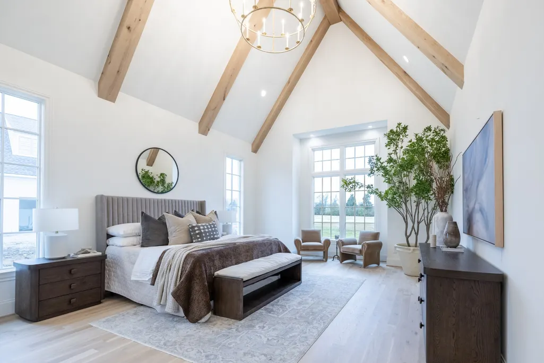
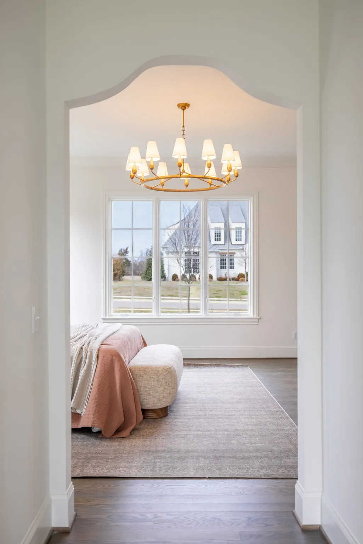
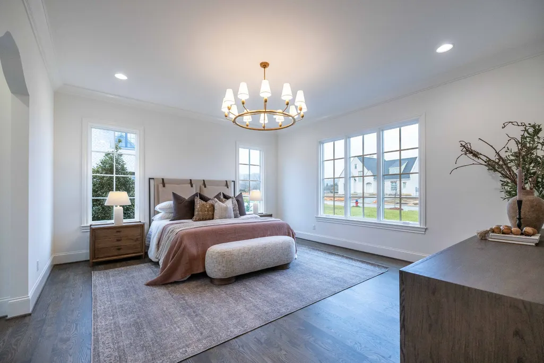
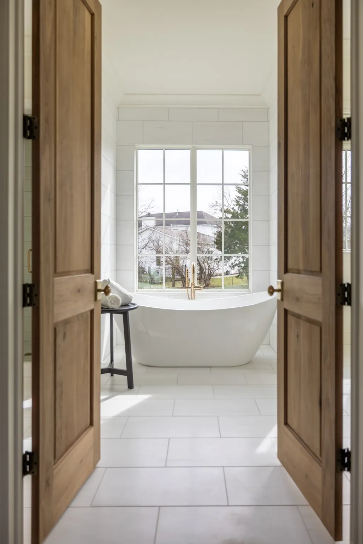
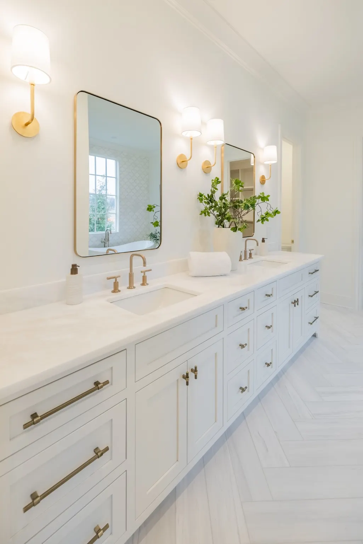
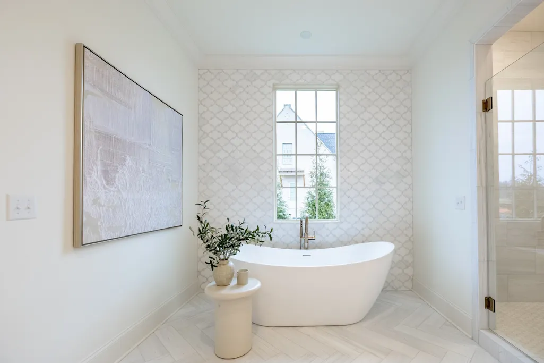
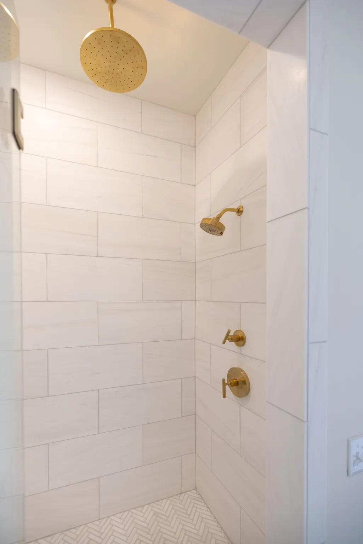
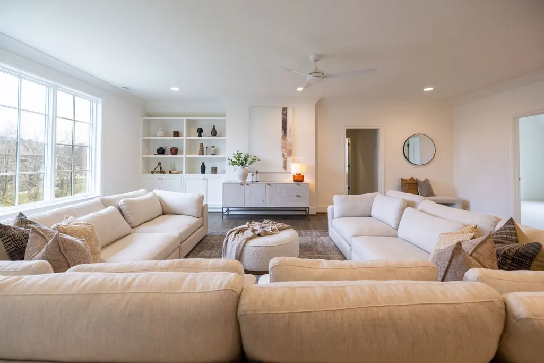
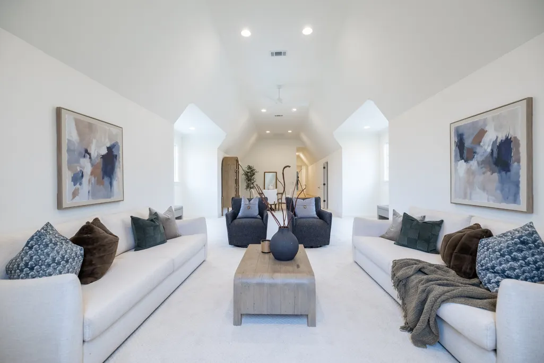
Discover timeless elegance in this 7,300+ sq. ft. new construction home in Brentwood's prestigious Eastman's Preserve. One of only 25 exclusive homesites, this exceptional residence offers peaceful luxury living just off Franklin Rd. and Concord Rd., minutes from Cool Springs, Brentwood, historic downtown Franklin, and I-65 for an easy Nashville commute. Zoned for award-winning Williamson County schools: Lipscomb Elementary, Brentwood Middle, and Brentwood High. Thoughtfully designed for everyday living and entertaining, the main level features a private study, guest bedroom, dining room, and a spacious living room with a gas fireplace. The chef's kitchen is equipped with premium appliances, a walk-in pantry with custom shelving, and a fully appointed scullery featuring an additional refrigerator and dishwasher. The main-level primary suite offers vaulted ceilings, a spa-inspired bath with double vanities, soaking tub, oversized walk-in shower, and expansive walk-in closet. A mudroom, laundry room with utility sink, and powder bath complete the main level. Upstairs, four spacious bedrooms each feature ensuite baths and walk-in closets. One bedroom includes a large bonus nook perfect for a playroom, study, or reading retreat. The recreation room over the garage has its own private staircase and a powder bath, creating the ideal media room or game room. Abundant storage is found throughout the home. Outdoor living is equally impressive with a covered porch featuring a fireplace overlooking a level backyard with ample room for a future pool. A rare three-car garage configuration includes a two-car attached garage plus a separate one-car garage connected by a porte cochère. Every detail has been thoughtfully curated to deliver exceptional craftsmanship, luxurious finishes, and timeless design in one of Brentwood's most desirable communities. GPS: 6014 Eastmans Way.
| Elementary School | Middle School | High School |
|---|---|---|
| Lipscomb Elementary | Brentwood Middle School | Brentwood High School |
| Price History | |
|---|---|
| 7/14/2026 | Listed $4,500,000 |
General Features
| Living Area | 7350 |
|---|---|
| Sewer | Public Sewer |
| Heating | Central,Natural Gas |
| Cooling | Central Air,Electric |
| Utilities | Electricity Available,Natural Gas Available,Water Available |
| Possession | Close Of Escrow |
| Appliances | Built-In Gas Oven,Built-In Gas Range,Trash Compactor,Dishwasher,Disposal,Microwave,Refrigerator |
| HOA Fee | 200 |
| Garage Spaces | 3 |
| Patio/Porch Features | Porch |
| Construction Materials | Brick |
| Year Built | 2026 |
| Stories Count | 2 |
| Topography | Level |
| Levels | Two |
| Property Subtype | Single Family Residence |
| Assoc Fee Paid Per | Monthly |
| County | Williamson County,TN |
| New Construction | Yes |
| Property Type | Residential |
| Association Amenities | Sidewalks,Underground Utilities |
| Attached Garage | No |
| Subdivision Name | Eastman's Preserve |
| Garage Y/N | Yes |
| Full Baths | 6 |
| Status | Active |
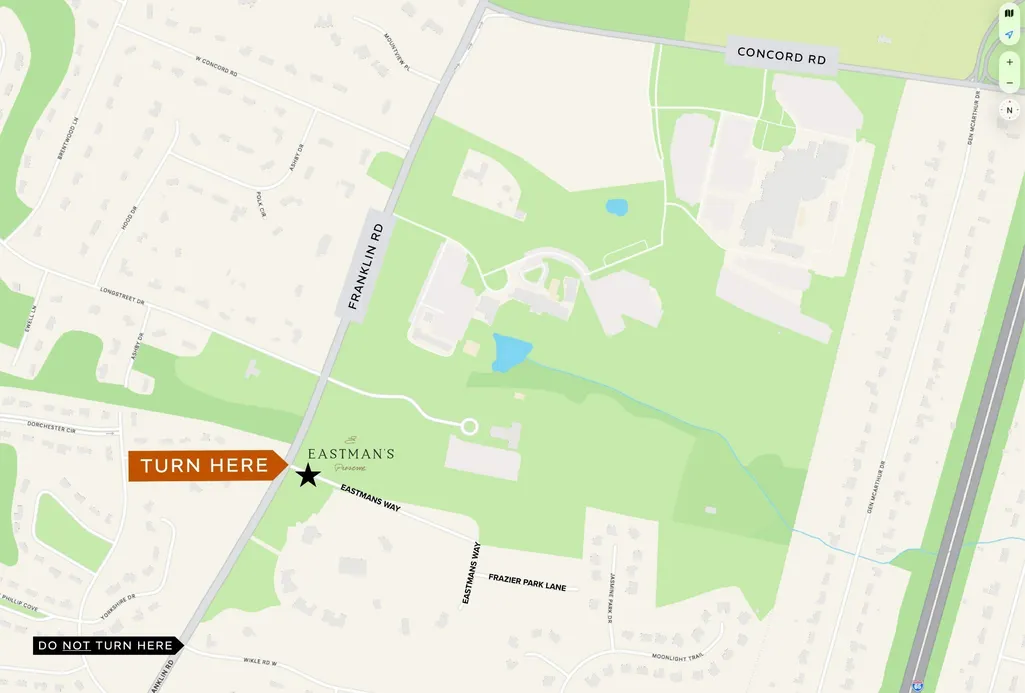
| Directions | GPS Address 6014 Eastmans Way to community. From Nashville,take I-65 S. Take exit 71 onto Concord Rd. Turn right onto Concord Rd toward Brentwood. Turn left onto Franklin Rd. Turn left on Eastman's W |
| High School | Brentwood High School |
| City | Brentwood |
| Senior Community Y/N | No |
| Lot Size Units | Acres |
| Elementary School | Lipscomb Elementary |
| Property Attached Y/N | No |
| Year Built Details | New |
| Tax Annual Amount | 16763 |
| Middle/Junior High School | Brentwood Middle School |
| Building Area Units | Square Feet |
| Living Area Units | Square Feet |
| Standard Status | Active |
| Tax Lot | 10 |
Interior Features
| Interior Amenities | Entrance Foyer,High Ceilings,Open Floorplan,Pantry,Walk-In Closet(s) |
|---|---|
| Basement | Crawl Space,None |
| Flooring | Wood,Tile |
| Total Fireplaces | 2 |
| Air Conditioning Y/N | Yes |
| Heating Y/N | Yes |
| Fireplace Y/N | Yes |
| Above Grade Finished Area | 7350 |
| Half Baths | 2 |
| Laundry Features | Electric Dryer Hookup,Washer Hookup |
| Total Bedrooms | 6 |
| Main Level Bedrooms | 2 |
| Below Grade Finished Area Unit Type | Square Feet |
| LivingAreaSource | Other |
| Below Grade Finished Area Source | Other |
| Above Grade Finished Area Source | Other |
| Above Grade Finished Area Unit Type | Square Feet |
| Total Baths | 8 |
Exterior Features
| Parking Features | Garage Door Opener,Attached/Detached |
|---|---|
| Lot Features | Level |
| Water Source | Public |
| Total Parking | 3 |
| Lot Size Area | 0.57 |
| Building Area Total | 7350 |
| Lot Size Acres | 0.57 |
| Lot Size Source | Calculated from Plat |
| Waterfront Y/N | No |
| Covered Spaces | 3 |
Amenities
- Foreclosure
- Views
- Short Sale
- New Construction
- Adult 55+
- Lease To Own
- No HOA Fees
- Furnished
- Primary On Main
- Air Conditioning
- Seller Finance
- Green
- Fixer Upper
- Horse
- Golf
- Fireplace
- Deck
- Garage
- Basement
- Pool
Property vs Single Family Average in 37027
Price
Taxes
Year Built
Visits
 The data relating to real estate for sale on this web site comes in part from the Internet Data Exchange Program of RealTracs Solutions as distributed by MLS Grid. Real estate listings held by brokerage firms other than Weichert, Realtors® - The Andrews Group - Nashville are marked with the Internet Data Exchange Program logo or thumbnail logo and detailed information about them includes the name of the listing brokers.
