
Price Reduction
Address
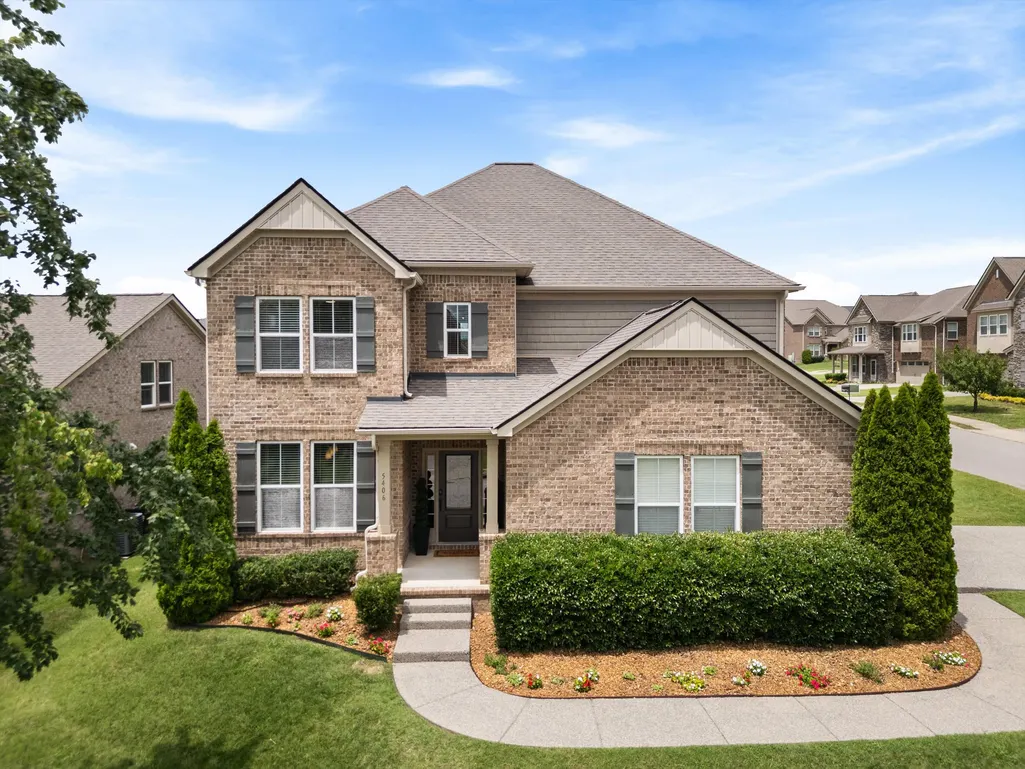
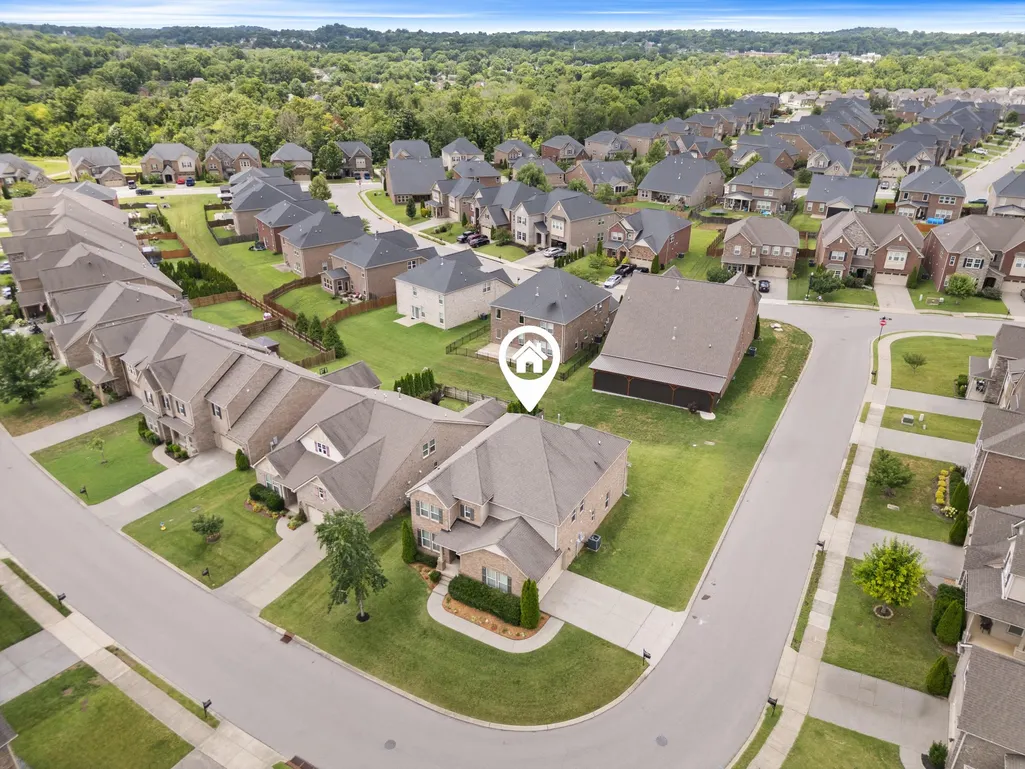
5406 Pisano St, Mount Juliet, TN
Price
$ 699,000
Property Attributes
- MLS#3282367
- TypeSingle Family
- Listing Status Active
- CountyWILSON
- CityMount Juliet
- NeighborhoodTuscan Gardens
- Zip37122
- Style
- Year Built2016
- Taxes$ 3037
- Price$ 699,000
- Bedrooms5
- Full Bathrooms3
- Half Bathrooms1
- Sqr Footage3852
- Lot Size0.25 Acres
Data Source:
Listing courtesy of RealTracs MLS as distributed by MLS GRID
Property Description
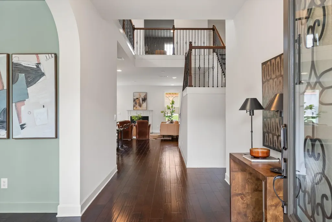
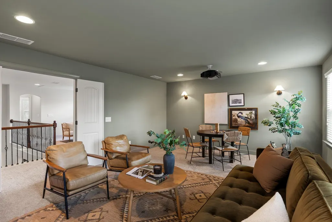
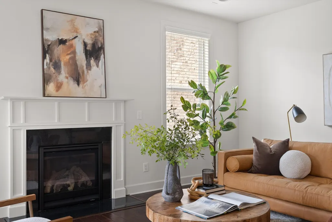
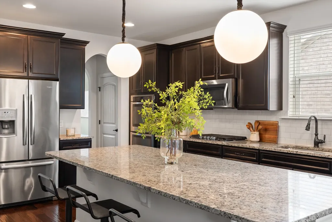
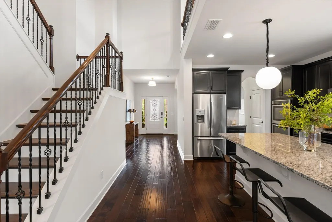
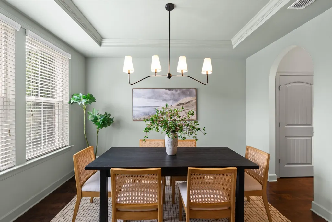
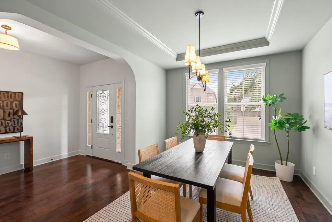
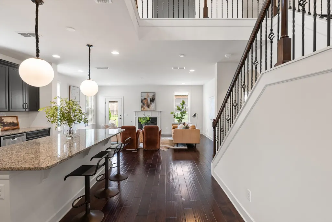
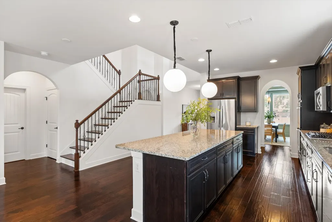
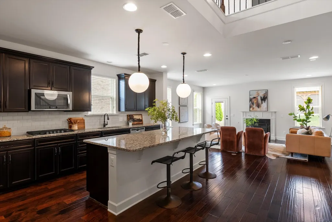
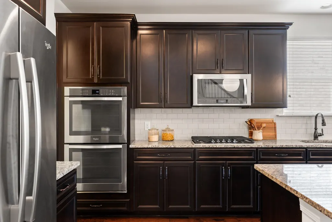
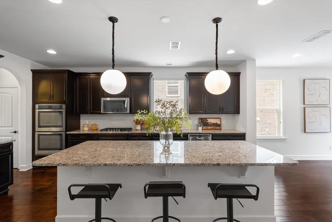
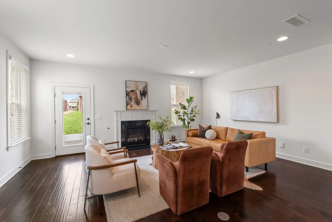
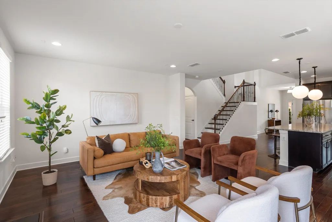
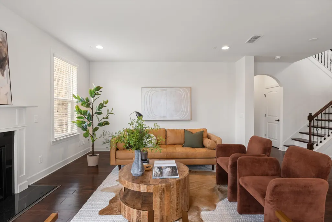
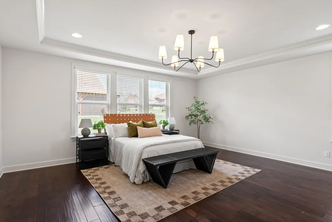
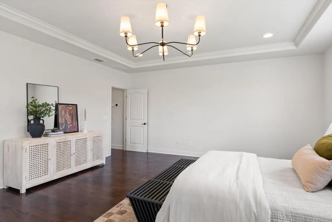
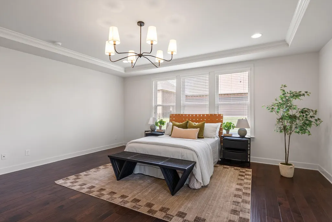
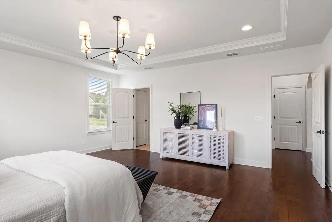
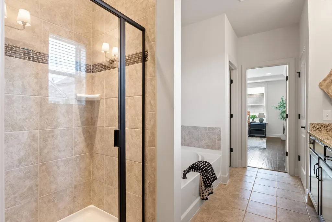
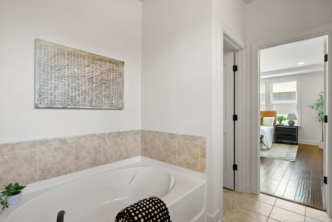
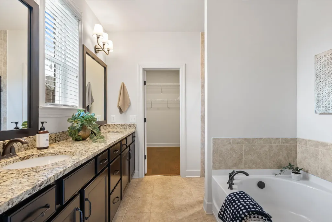
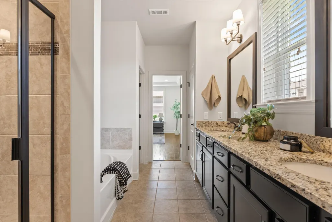
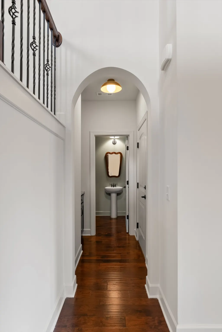
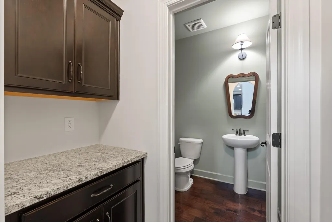
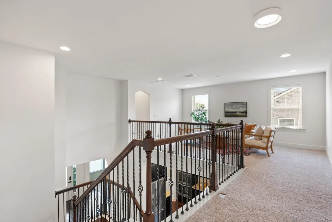
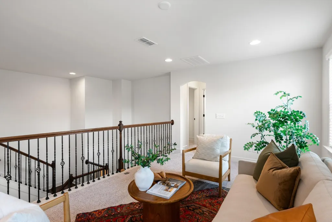
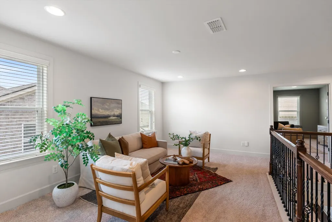
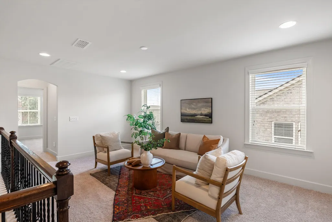
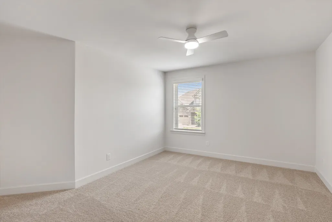
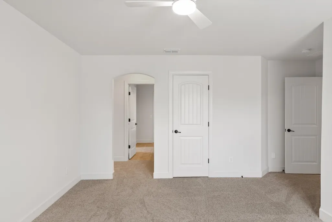
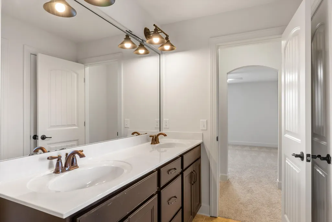
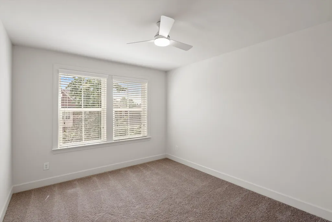
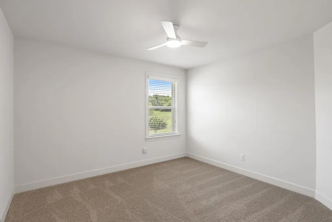
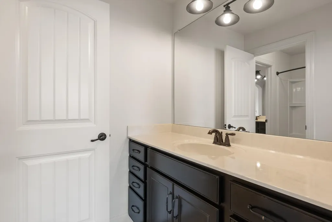
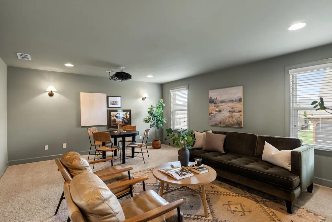
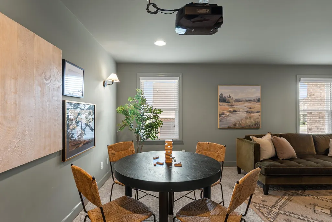
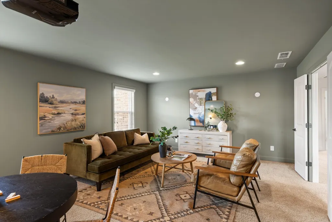
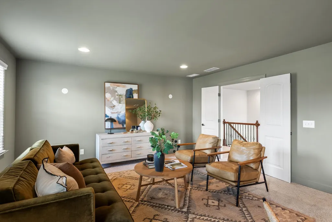
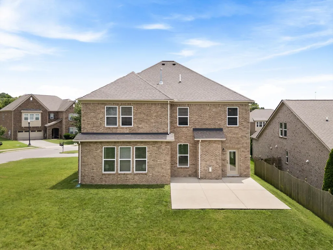
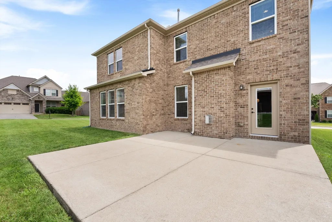
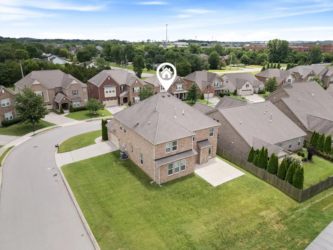
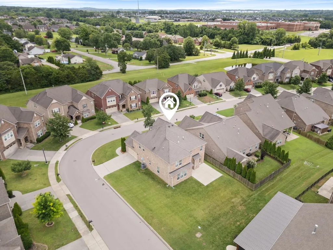
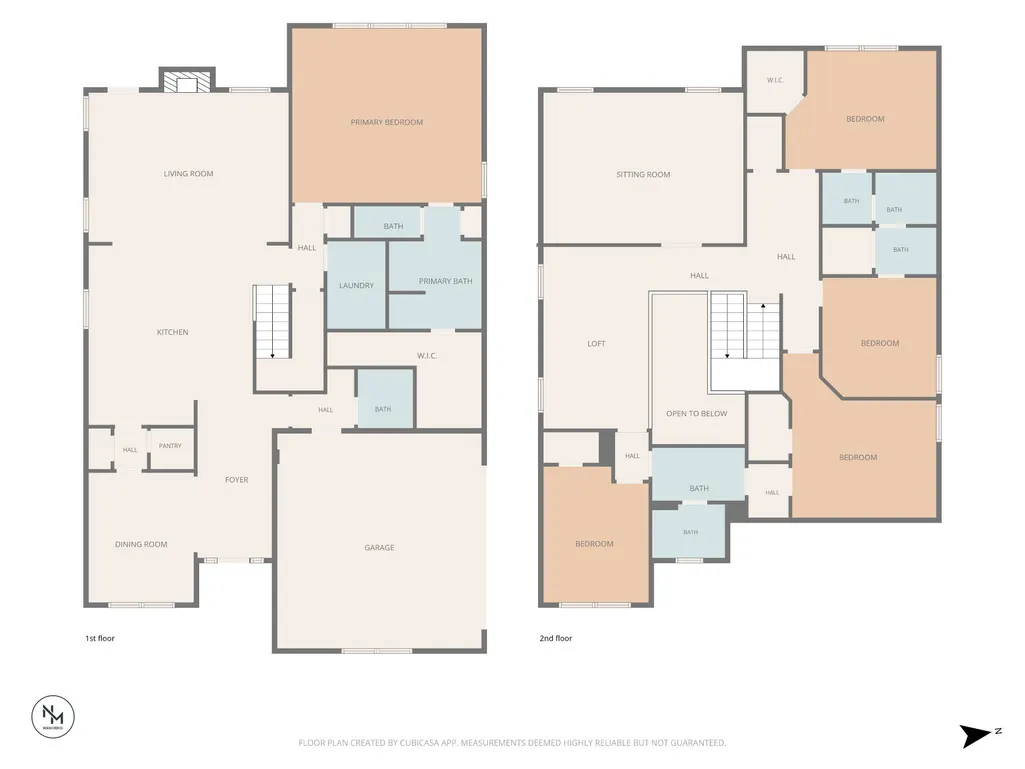
Assumable 2.25% Mortgage! | Set in a vibrant neighborhood with community events & walking distance to Mount Juliet High School for Friday night football games, this is the house where everyone gathers! A space for everyone + room to grow. Soaring ceilings, hardwood floors throughout the main level, & natural light pouring into an open floor plan with THREE living spaces + 5 bedrooms The kitchen anchors the main floor & is the center of a perfect home friends & family always want to be. A large island built for gathering, gas built-in cooktop, & double ovens...designed for people who cook and host. Soft-close cabinetry, pre-wired surround sound, & a whole-home central vacuum round out the home. Primary suite is on the main level with a walk-in closet and bathroom suite with tiled shower and separate soaking tub, & double vanities with tons of counter space. Upstairs, four more bedrooms, a loft perfect for a reading nook or game area, and a dedicated media room with a projector give everyone in the household their own space to live in. A patio out back, a corner lot, & a side-entry garage that keeps the curb clean complete the picture. Brand new carpet upstairs (all hardwoods down!), fresh paint throughout the entire home, refreshed landscaping, a new back door, and a freshly pressure washed exterior. Move-in ready is the reality! COMMUNITY AMENITIES: a pool, fitness center, playground, & walking trails, + the kind of organized community events that turn neighbors into friends. Costco, Mt. Juliet High School, & new restaurants+ shops opening on the north side of town are all within minutes. Top-rated Mt. Juliet schools & a location that is convenient to so many local favorites: Milestone Craft Deli, Hillside Hangout, Nutrition Nova, & Bagel Barn make this an easy choice for community, lifestyle, & space to grow. Zoned for Top Rated Mount Juliet Schools!
| Elementary School | Middle School | High School |
|---|---|---|
| Stoner Creek Elementary | West Wilson Middle School | Mt. Juliet High School |
| Price History | |
|---|---|
| 7/15/2026 | Listed $735,000 |
| 7/29/2026 | 2$724,500 |
| 8/26/2026 | 4$699,000 |
General Features
| Living Area | 3852 |
|---|---|
| Sewer | Public Sewer |
| Heating | Central,Electric,Natural Gas |
| Cooling | Central Air,Electric |
| Utilities | Electricity Available,Natural Gas Available,Water Available |
| Possession | Close Of Escrow |
| Appliances | Double Oven,Built-In Gas Range,Dishwasher,Disposal,Dryer,Microwave,Refrigerator,Stainless Steel Appliance(s),Washer |
| HOA Fee | 89 |
| Garage Spaces | 2 |
| Association Fee Includes | Maintenance Grounds,Recreation Facilities |
| Patio/Porch Features | Porch,Covered,Patio |
| Construction Materials | Brick |
| Year Built | 2016 |
| Stories Count | 2 |
| Topography | Corner Lot |
| Levels | Two |
| Property Subtype | Single Family Residence |
| HOA Fee 2 | 350 |
| Assoc Fee Paid Per | Monthly |
| County | Wilson County,TN |
| New Construction | No |
| Property Type | Residential |
| Association Amenities | Clubhouse,Fitness Center,Playground,Pool,Sidewalks,Underground Utilities,Trail(s) |
| Attached Garage | No |
| Subdivision Name | Tuscan Gardens Ph 12 |
| Garage Y/N | Yes |
| Full Baths | 3 |
| Status | Active |
| Directions | Take I40 East to Exit 229B Golden Bear Gateway | take GBG to Lorenzo Dr and turn Right onto Lorenzo | Turn Right onto Pisano | Home will be on the left,on the corner |
| High School | Mt. Juliet High School |
| City | Mount Juliet |
| Senior Community Y/N | No |
| Open Parking Spaces | 2 |
| Lot Size Units | Acres |
| HOA Fee 2 Frequency | One Time |
| Elementary School | Stoner Creek Elementary |
| Property Attached Y/N | No |
| Year Built Details | Existing |
| Tax Annual Amount | 3037 |
| Middle/Junior High School | West Wilson Middle School |
| Building Area Units | Square Feet |
| Living Area Units | Square Feet |
| Standard Status | Active |
Interior Features
| Interior Amenities | High Speed Internet |
|---|---|
| Basement | Crawl Space |
| Flooring | Carpet,Wood |
| Total Fireplaces | 1 |
| Air Conditioning Y/N | Yes |
| Heating Y/N | Yes |
| Fireplace Y/N | Yes |
| Above Grade Finished Area | 3852 |
| Half Baths | 1 |
| Laundry Features | Electric Dryer Hookup,Washer Hookup |
| Total Bedrooms | 5 |
| Main Level Bedrooms | 1 |
| Below Grade Finished Area Unit Type | Square Feet |
| LivingAreaSource | Assessor |
| Below Grade Finished Area Source | Assessor |
| Above Grade Finished Area Source | Assessor |
| Above Grade Finished Area Unit Type | Square Feet |
| Total Baths | 4 |
Exterior Features
| Parking Features | Garage Faces Side,Aggregate |
|---|---|
| Lot Features | Corner Lot |
| Water Source | Public |
| Total Parking | 4 |
| Lot Size Area | 0.25 |
| Building Area Total | 3852 |
| Lot Dimensions | 47.64 X 129.04 IRR |
| Lot Size Acres | 0.25 |
| Lot Size Source | Calculated from Plat |
| Waterfront Y/N | No |
| Covered Spaces | 2 |
Amenities
- Foreclosure
- Views
- Short Sale
- New Construction
- Adult 55+
- Lease To Own
- No HOA Fees
- Furnished
- Primary On Main
- Air Conditioning
- Seller Finance
- Green
- Fixer Upper
- Horse
- Golf
- Fireplace
- Deck
- Garage
- Basement
- Pool
Property vs Single Family Average in 37122
Price
Taxes
Year Built
Visits
 The data relating to real estate for sale on this web site comes in part from the Internet Data Exchange Program of RealTracs Solutions as distributed by MLS Grid. Real estate listings held by brokerage firms other than Weichert, Realtors® - The Andrews Group - Nashville are marked with the Internet Data Exchange Program logo or thumbnail logo and detailed information about them includes the name of the listing brokers.
