
Views
Address
337 Vanderbilt Rd, Mount Juliet, TN
Price
$ 1,420,000
Property Attributes
- MLS#3288343
- TypeSingle Family
- Listing Status Active
- CountyWILSON
- CityMount Juliet
- NeighborhoodHays Hill 2
- Zip37122
- Style
- Year Built2023
- Taxes$ 3405
- Price$ 1,420,000
- Bedrooms4
- Full Bathrooms3
- Half Bathrooms1
- Sqr Footage4601
- Lot Size3.42 Acres
Data Source:
Listing courtesy of RealTracs MLS as distributed by MLS GRID
Property Description
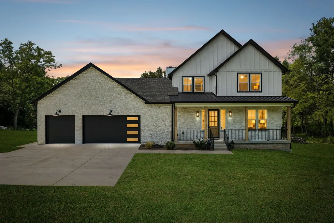
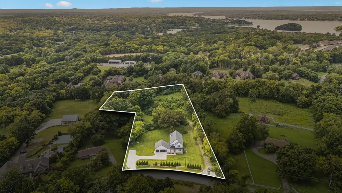
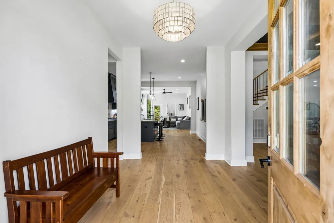
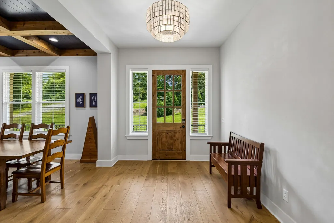
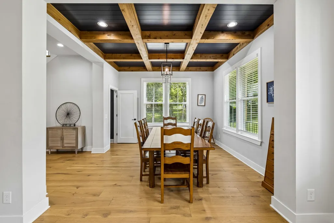
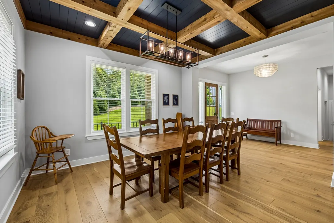
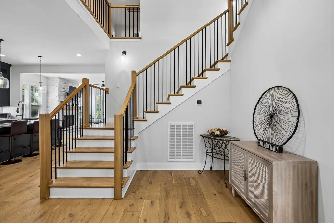
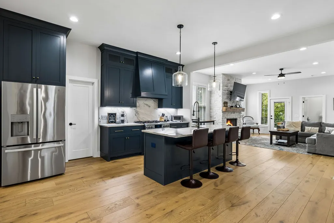
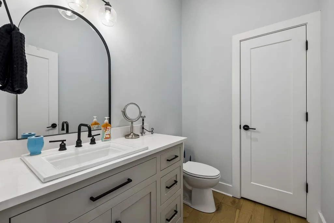
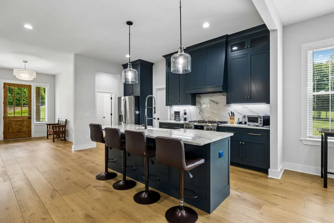
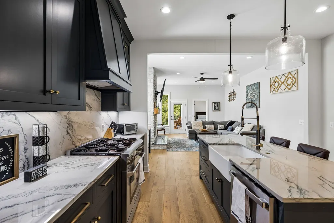
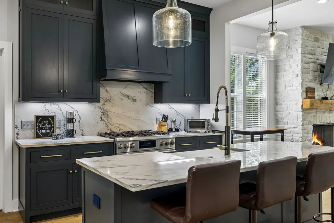
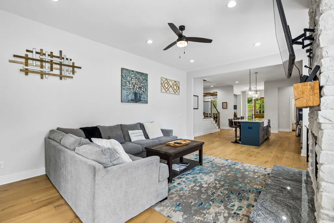
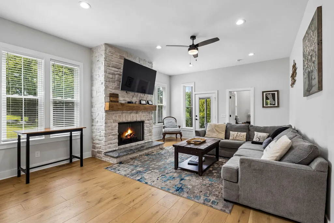
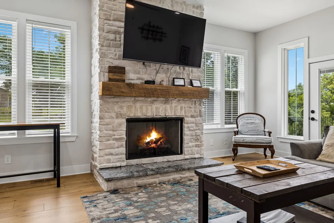
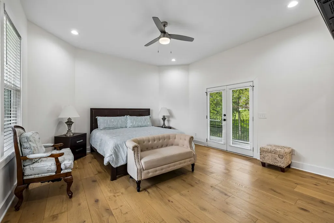
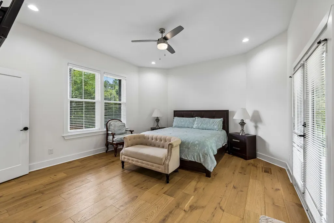
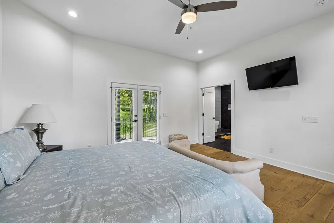
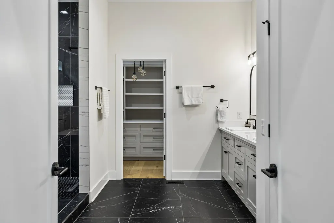
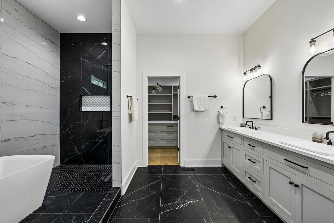
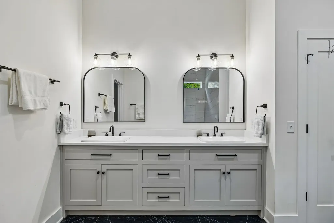
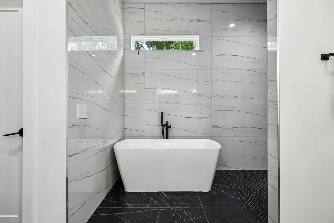
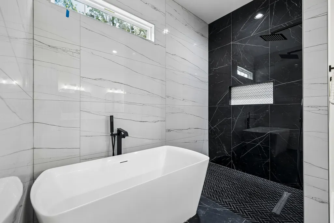
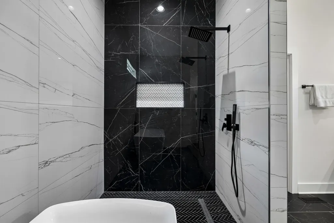
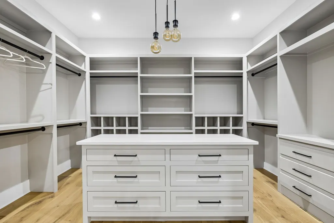
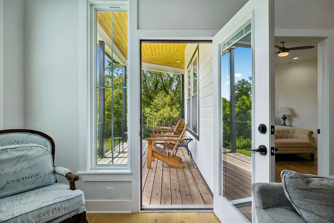
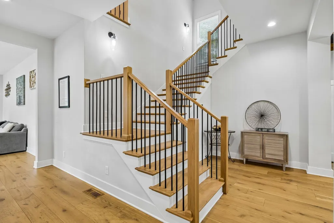
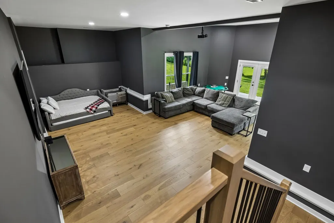
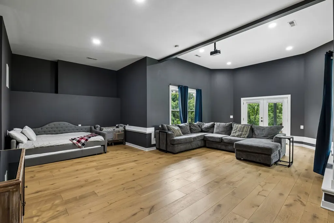
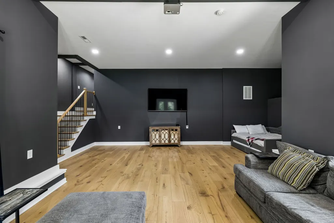
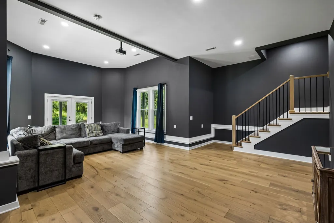
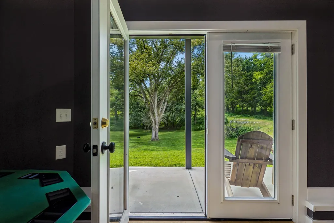
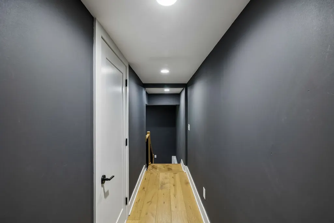
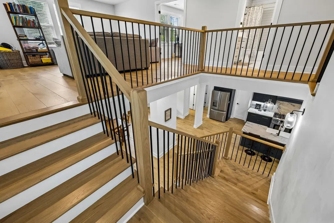
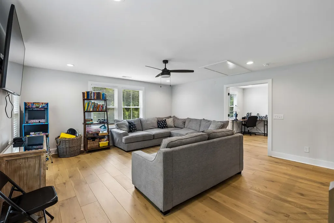
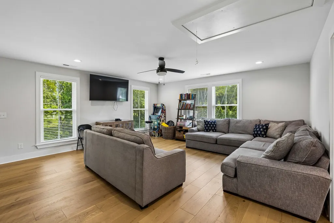
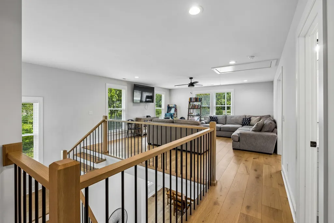
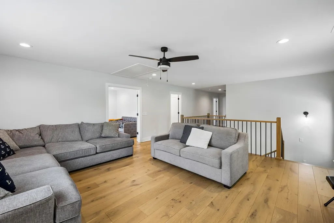
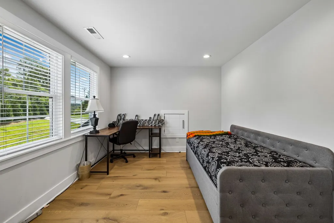
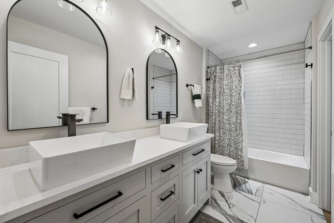
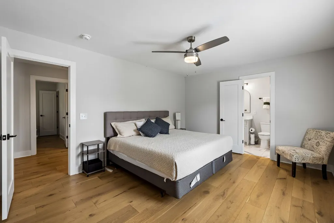
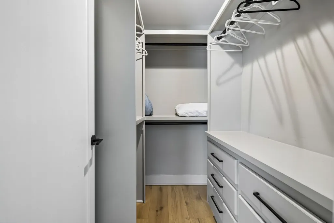
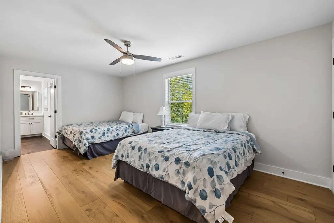
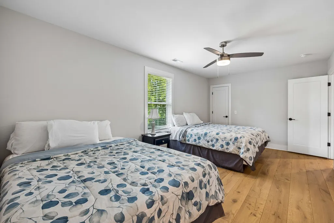
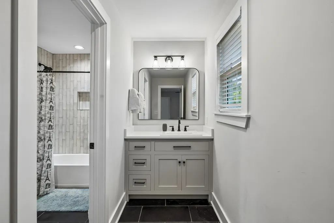
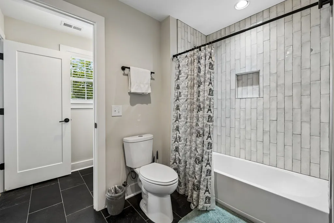
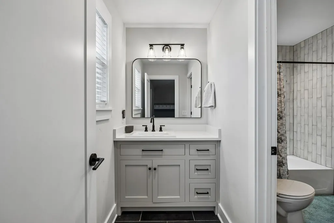
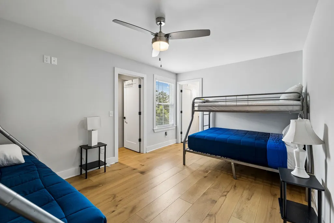
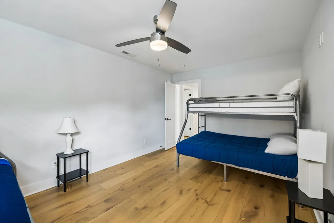
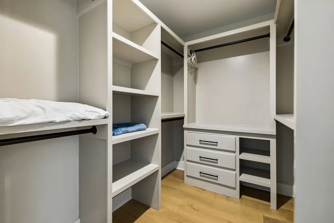
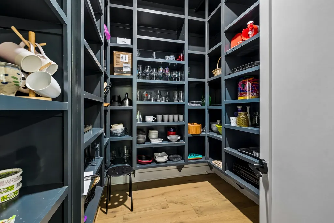
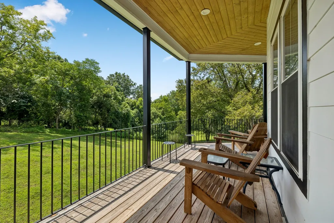
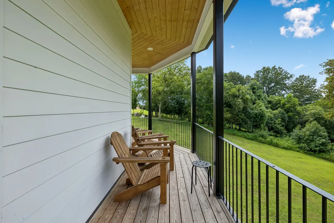
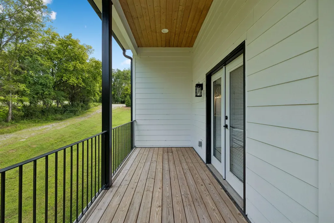
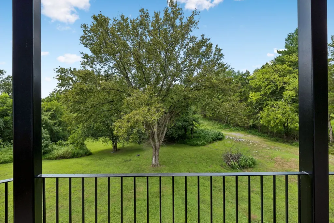
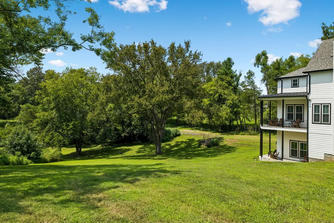
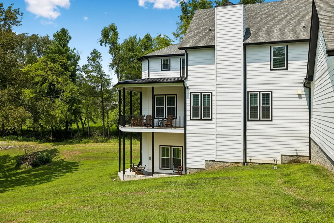
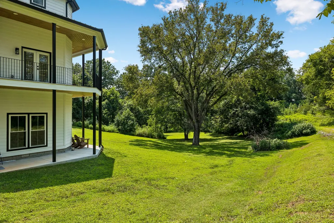
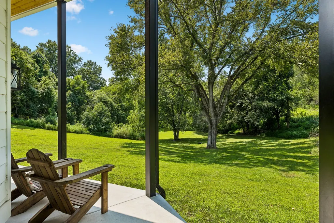
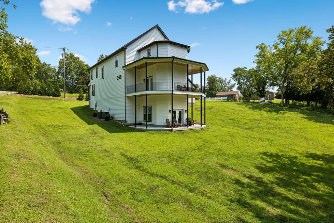
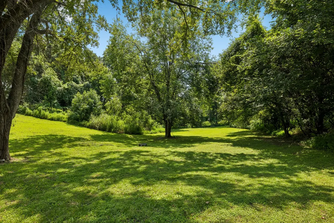
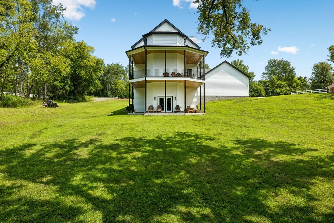
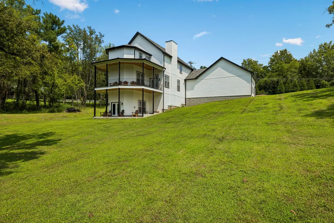
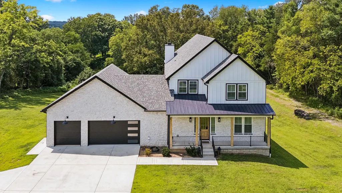
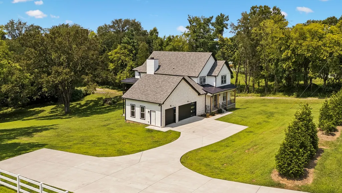
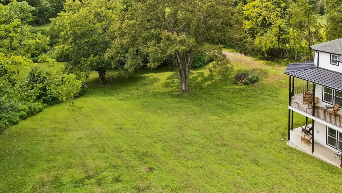
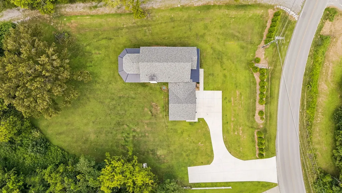
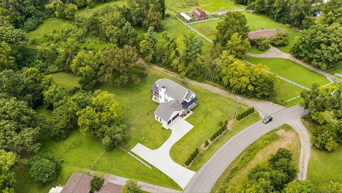
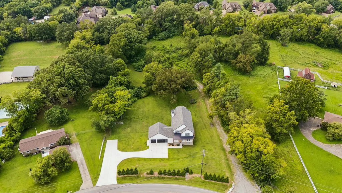
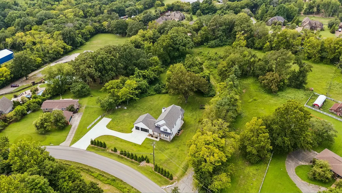
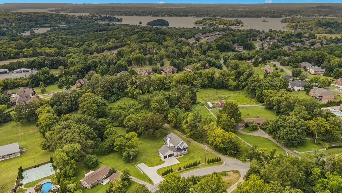
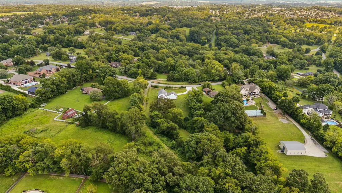
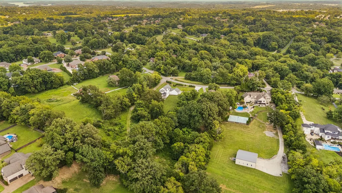
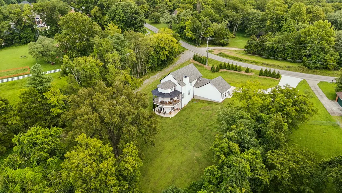
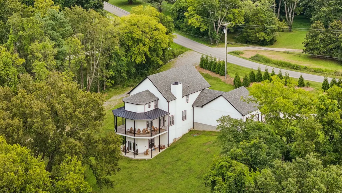
Rare opportunity to own a custom luxury home on 3+ private acres just minutes from Old Hickory Lake, Providence Marketplace, and downtown Mt. Juliet. Offering over 4,600 sq. ft., this thoughtfully designed home features 8.5” engineered hardwood floors, custom inset cabinetry, a chef’s kitchen with premium appliances, oversized marble island, walk-in pantry, and expansive living spaces ideal for entertaining. The spacious primary suite includes a private Juliet balcony and spa-inspired bath, while generously sized secondary bedrooms offer ensuite access for family and guests. A finished basement wired for a home theater adds flexible space for a media room, gym, game room, or multigenerational living, with custom storage throughout for everyday function. What truly sets this property apart is its exceptional investment potential. The acreage has already been subdivided, and the additional lot has been successfully perc tested for a 5-bedroom home—creating a rare opportunity for a second residence, barndominium, multi-generational living, investment property, or future lot sale (buyer to verify all intended uses). Enjoy peaceful wooded views, exceptional privacy, and room for a pool, detached workshop, or outdoor entertaining area. The oversized 3-car garage, extended driveway, and dedicated boat parking make this home ideal for lake enthusiasts and those needing extra space for vehicles or recreational toys. Conveniently located near shopping, dining, highly rated schools, Nashville International Airport, and downtown Nashville, this property offers luxury, privacy, and flexibility in one rare package.
| Elementary School | Middle School | High School |
|---|---|---|
| Lakeview Elementary School | Mt. Juliet Middle School | Green Hill High School |
| Price History | |
|---|---|
| 7/19/2026 | Listed $1,425,000 |
| 8/12/2026 | 1$1,420,000 |
General Features
| Living Area | 4601 |
|---|---|
| Sewer | Septic Tank |
| Heating | Central |
| Cooling | Central Air |
| Utilities | Water Available |
| Possession | Close Of Escrow |
| Roof | Shingle |
| Appliances | Gas Oven,Gas Range,Dishwasher,Disposal,Microwave,Refrigerator |
| Garage Spaces | 3 |
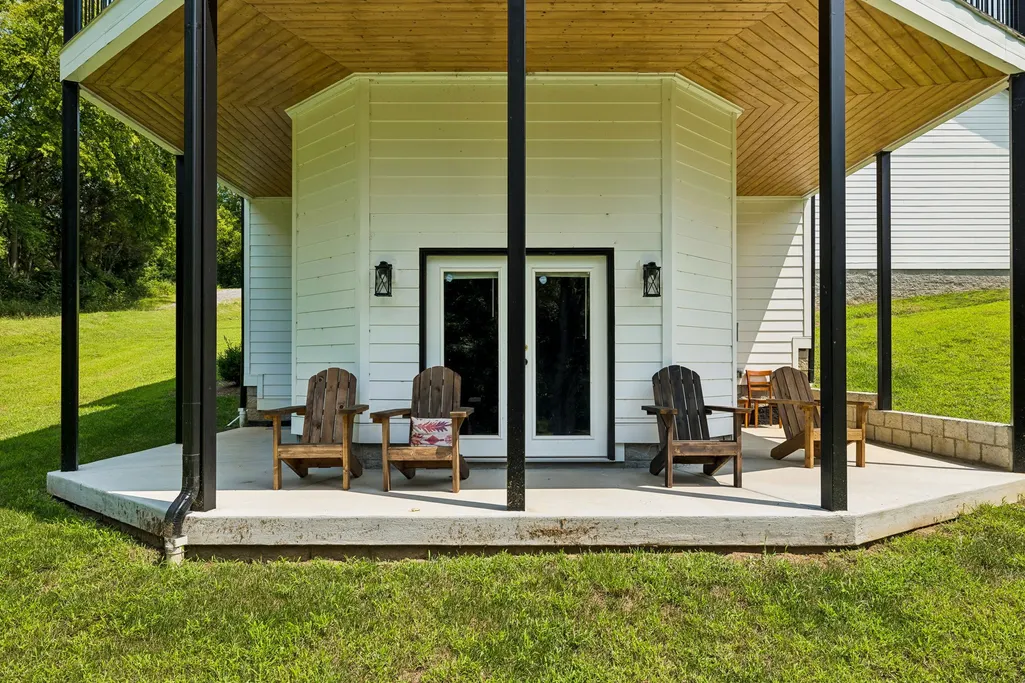
| Patio/Porch Features | Deck,Covered,Patio,Porch |
| Security Features | Carbon Monoxide Detector(s),Fire Alarm |
| Construction Materials | Block,Hardboard Siding,Brick,Stone |
| Pets Allowed | Yes |
| Year Built | 2023 |
| View | Trees/Woods |
| Stories Count | 3 |
| Topography | Cleared,Private,Rolling Slope,Wooded |
| Levels | Three Or More |
| Property Subtype | Single Family Residence |
| Gross Income | 100000 |
| County | Wilson County,TN |
| New Construction | No |
| Property Type | Residential |
| Attached Garage | Yes |
| Energy Efficient | Insulation,Water Heater |
| Subdivision Name | Hays Hill 2 |
| Garage Y/N | Yes |
| Full Baths | 3 |
| Status | Active |
| Directions | Left on S Green hills,Left on Vanderbilt,house on the left |
| High School | Green Hill High School |
| City | Mount Juliet |
| Senior Community Y/N | No |
| Lot Size Units | Acres |
| Elementary School | Lakeview Elementary School |
| Property Attached Y/N | No |
| Year Built Details | Existing |
| Tax Annual Amount | 3405 |
| Middle/Junior High School | Mt. Juliet Middle School |
| Virtual Tour | https://drive.google.com/file/d/1n9CkakTB38uFVffqvbvWhdLLdRlSBF__/view?usp=drivesdk |
| Building Area Units | Square Feet |
| Living Area Units | Square Feet |
| Standard Status | Active |
| Virtual Tour | https://properties.615.media/sites/337-vanderbilt-rd-mt-juliet-tn-37122-27114003/branded |
Interior Features
| Basement | Exterior Entry,Finished |
|---|---|
| Flooring | Wood |
| Total Fireplaces | 1 |
| Air Conditioning Y/N | Yes |
| Heating Y/N | Yes |
| Fireplace Y/N | Yes |
| Above Grade Finished Area | 3953 |
| Half Baths | 1 |
| Total Bedrooms | 4 |
| Below Grade Finished Area | 648 |
| Main Level Bedrooms | 1 |
| Below Grade Finished Area Unit Type | Square Feet |
| LivingAreaSource | Builder |
| Below Grade Finished Area Source | Builder |
| Above Grade Finished Area Source | Builder |
| Above Grade Finished Area Unit Type | Square Feet |
| Total Baths | 4 |
Exterior Features
| Exterior Amenities | Balcony,Smart Camera(s)/Recording,Smart Lock(s) |
|---|---|
| Parking Features | Garage Door Opener,Garage Faces Front,Concrete |
| Lot Features | Cleared,Private,Rolling Slope,Wooded |
| Water Source | Public |
| Total Parking | 3 |
| Lot Size Area | 3.42 |
| Building Area Total | 4601 |
| Lot Size Acres | 3.42 |
| Lot Size Source | Assessor |
| Waterfront Y/N | No |
| Covered Spaces | 3 |
Amenities
- Foreclosure
- Views
- Short Sale
- New Construction
- Adult 55+
- Lease To Own
- No HOA Fees
- Furnished
- Primary On Main
- Air Conditioning
- Seller Finance
- Green
- Fixer Upper
- Horse
- Golf
- Fireplace
- Deck
- Garage
- Basement
- Pool
Property vs Single Family Average in 37122
Price
Taxes
Year Built
Visits
 The data relating to real estate for sale on this web site comes in part from the Internet Data Exchange Program of RealTracs Solutions as distributed by MLS Grid. Real estate listings held by brokerage firms other than Weichert, Realtors® - The Andrews Group - Nashville are marked with the Internet Data Exchange Program logo or thumbnail logo and detailed information about them includes the name of the listing brokers.
