
Open House Sun, Sep 13th 01:00 PM - 03:00 PM - Price Reduction

Address
451 Red Sunset Ct, Brentwood, TN
Price
$ 569,000
Property Attributes
- MLS#3288477
- TypeSingle Family
- Listing Status Active
- CountyDAVIDSON
- CityBrentwood
- NeighborhoodHeights At Autumn Oaks
- Zip37027
- Style
- Year Built2021
- Taxes$ 3469
- Price$ 569,000
- Bedrooms3
- Full Bathrooms2
- Half Bathrooms1
- Sqr Footage2061
- Lot Size0.16 Acres
Data Source:
Listing courtesy of RealTracs MLS as distributed by MLS GRID
Property Description
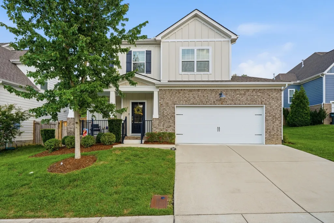
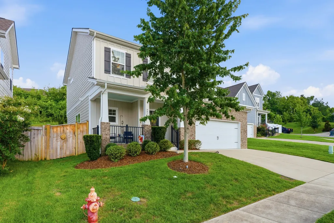
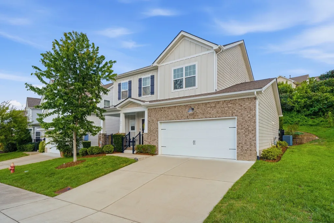
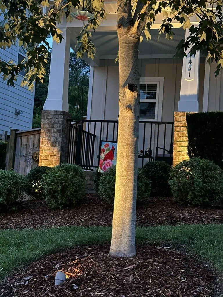
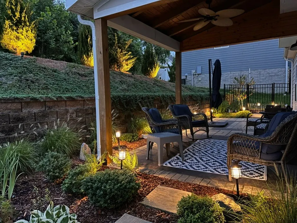
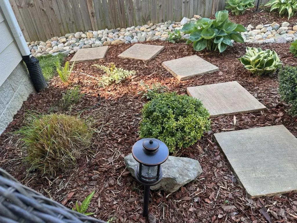
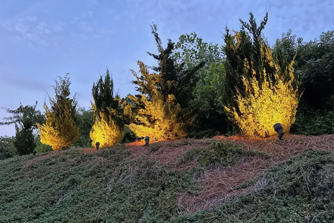
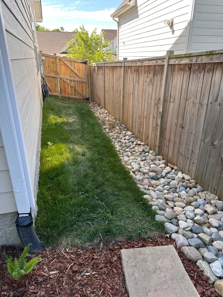
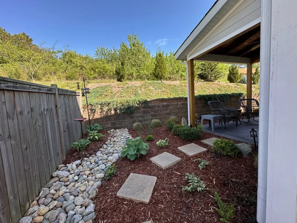
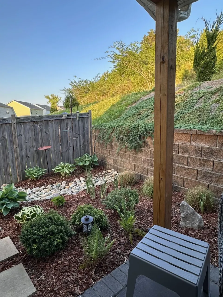
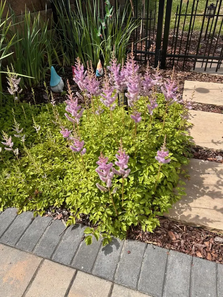
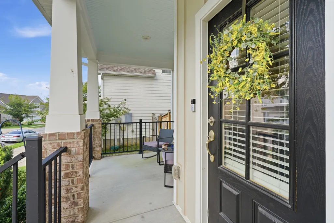
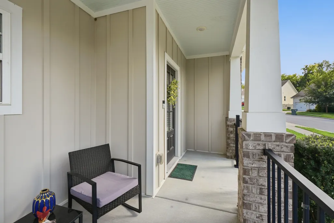
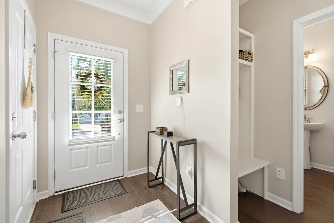
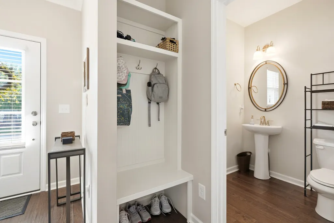
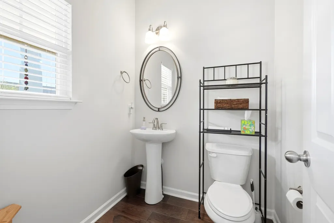
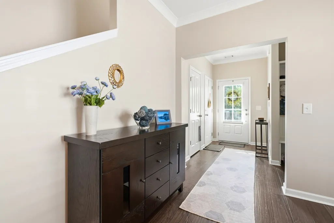
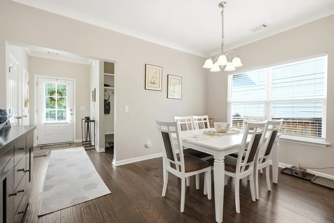
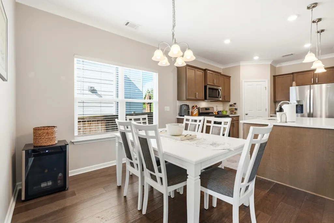
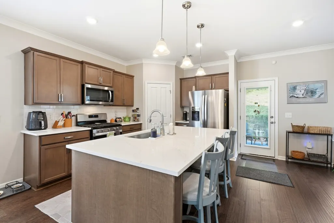
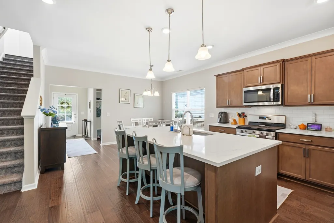
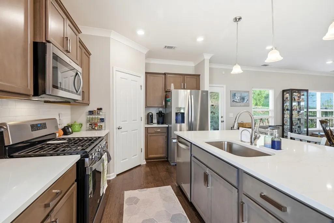
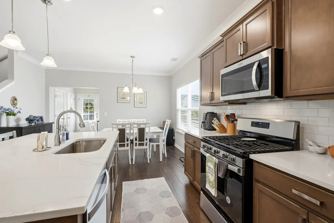
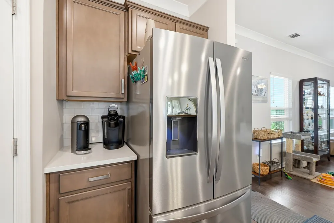
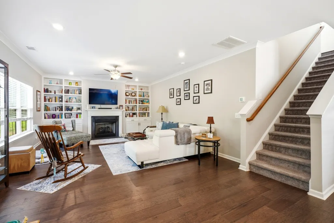
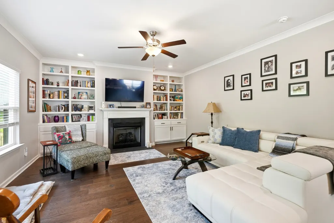
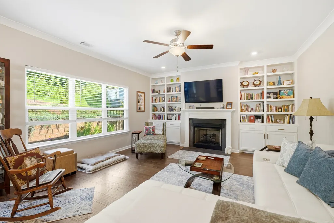
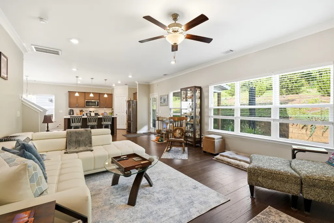
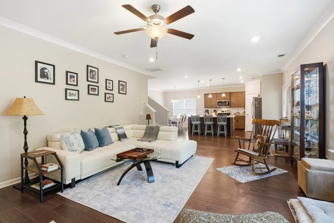
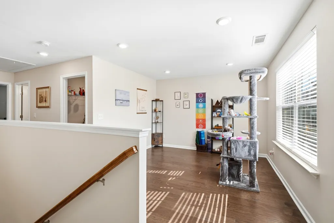
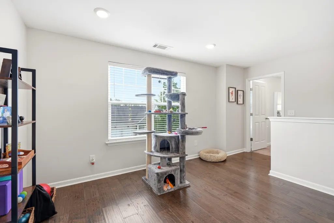
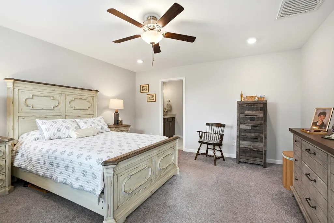
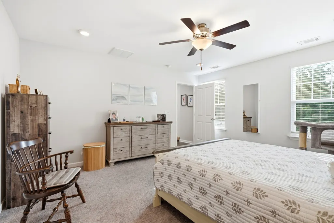
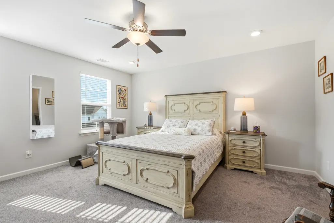
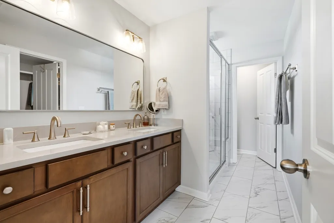
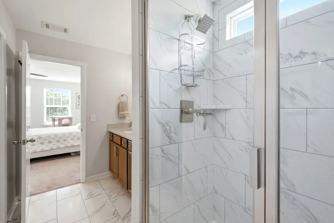
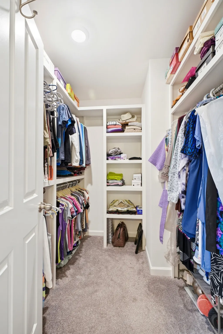
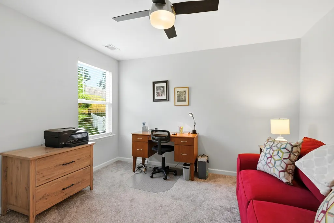
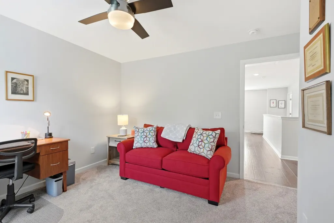
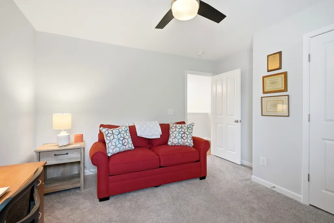
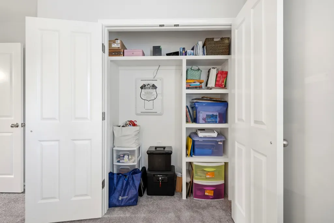
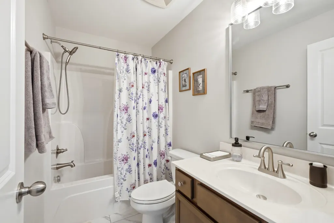
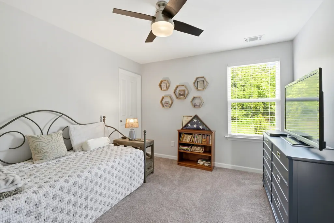
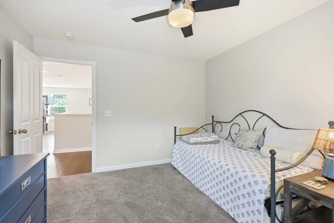
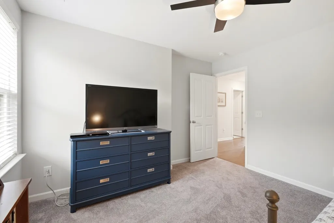
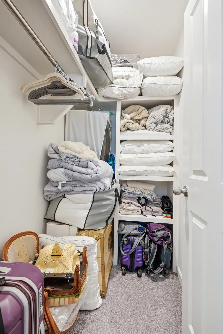
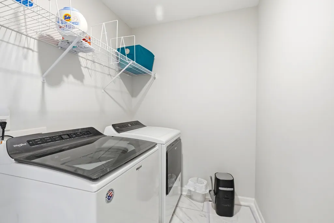
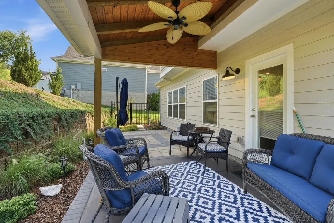
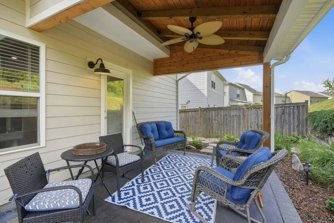
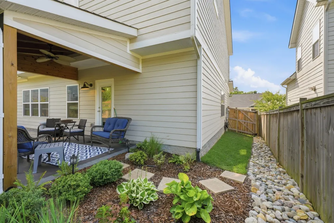
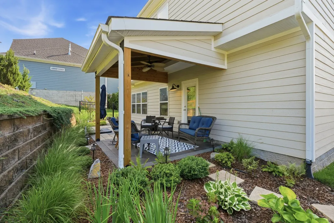
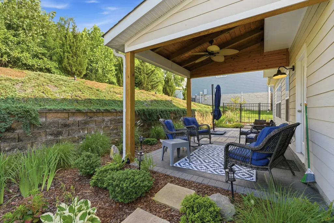
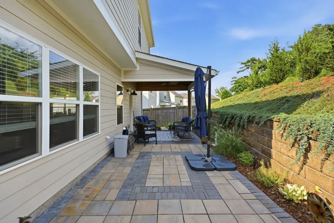
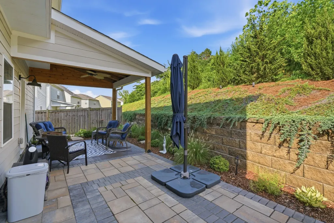
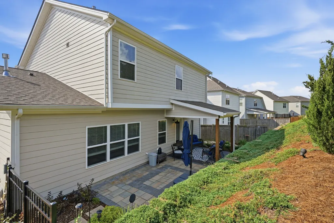
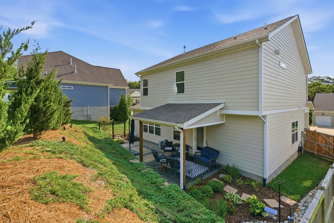
JUST REDUCED!! Discover comfort and thoughtful upgrades at 451 Red Sunset Ct — a 2021 Brentwood home filled with natural light, custom touches, and inviting spaces. With 3 bedrooms, 2.5 baths, and 2,016 sq ft, this home has been enhanced to feel both modern and warmly lived‑in. The main level features engineered hardwoods, crown molding, custom living‑room built‑ins around a cozy gas fireplace, and a charming entry bench. The kitchen offers quartz countertops and stainless appliances. Upstairs, every bedroom includes custom built‑in closets, and the primary suite features a spacious, beautifully designed custom closet. Tile flooring in the bathrooms and laundry room adds durability, while updated lighting and abundant natural light make the home feel bright and welcoming. Major systems — HVAC, water heater, and roof — are all just 5 years old and in excellent shape. Outside, the backyard has been transformed into a peaceful retreat with a covered patio (new roof + ceiling fan), fenced back yard, enhanced landscaping, and landscape lighting that creates a serene evening atmosphere. A 2‑car attached garage and window screens add everyday convenience. A warm, updated, move‑in ready home in a fantastic Brentwood location.
| Elementary School | Middle School | High School |
|---|---|---|
| May Werthan Shayne Elementary School | William Henry Oliver Middle | John Overton Comp High School |
| Price History | |
|---|---|
| 7/20/2026 | Listed $579,000 |
| 8/28/2026 | 2$569,000 |
General Features
| Living Area | 2061 |
|---|---|
| Sewer | Public Sewer |
| Heating | Central,Natural Gas |
| Cooling | Central Air,Electric |
| Utilities | Electricity Available,Natural Gas Available,Water Available |
| Possession | Close Of Escrow |
| Appliances | Gas Range,Dishwasher,Microwave |
| HOA Fee | 40 |
| Garage Spaces | 2 |
| Patio/Porch Features | Patio,Covered |
| Security Features | Smoke Detector(s) |
| Construction Materials | Hardboard Siding,Brick |
| Pets Allowed | Yes |
| Year Built | 2021 |
| Stories Count | 2 |
| Levels | Two |
| Property Subtype | Single Family Residence |
| Assoc Fee Paid Per | Monthly |
| County | Davidson County,TN |
| New Construction | No |
| Property Type | Residential |
| Association Amenities | Sidewalks,Underground Utilities |
| Attached Garage | Yes |
| Subdivision Name | Heights At Autumn Oaks |
| Garage Y/N | Yes |
| Full Baths | 2 |
| Status | Active |
| Directions | From Nashville take 65S to East on Old Hickory Blvd TR Edmondson Pike TL Holt Rd TR Nolensville Rd TL Autumn Oaks Dr TL Scarlet Ridge Dr TR Red Sunset Ct to house on Left |
| High School | John Overton Comp High School |
| City | Brentwood |
| Senior Community Y/N | No |
| Lot Size Units | Acres |
| Elementary School | May Werthan Shayne Elementary School |
| Property Attached Y/N | No |
| Year Built Details | Existing |
| Tax Annual Amount | 3469 |
| Middle/Junior High School | William Henry Oliver Middle |
| Building Area Units | Square Feet |
| Living Area Units | Square Feet |
| Standard Status | Active |
Interior Features
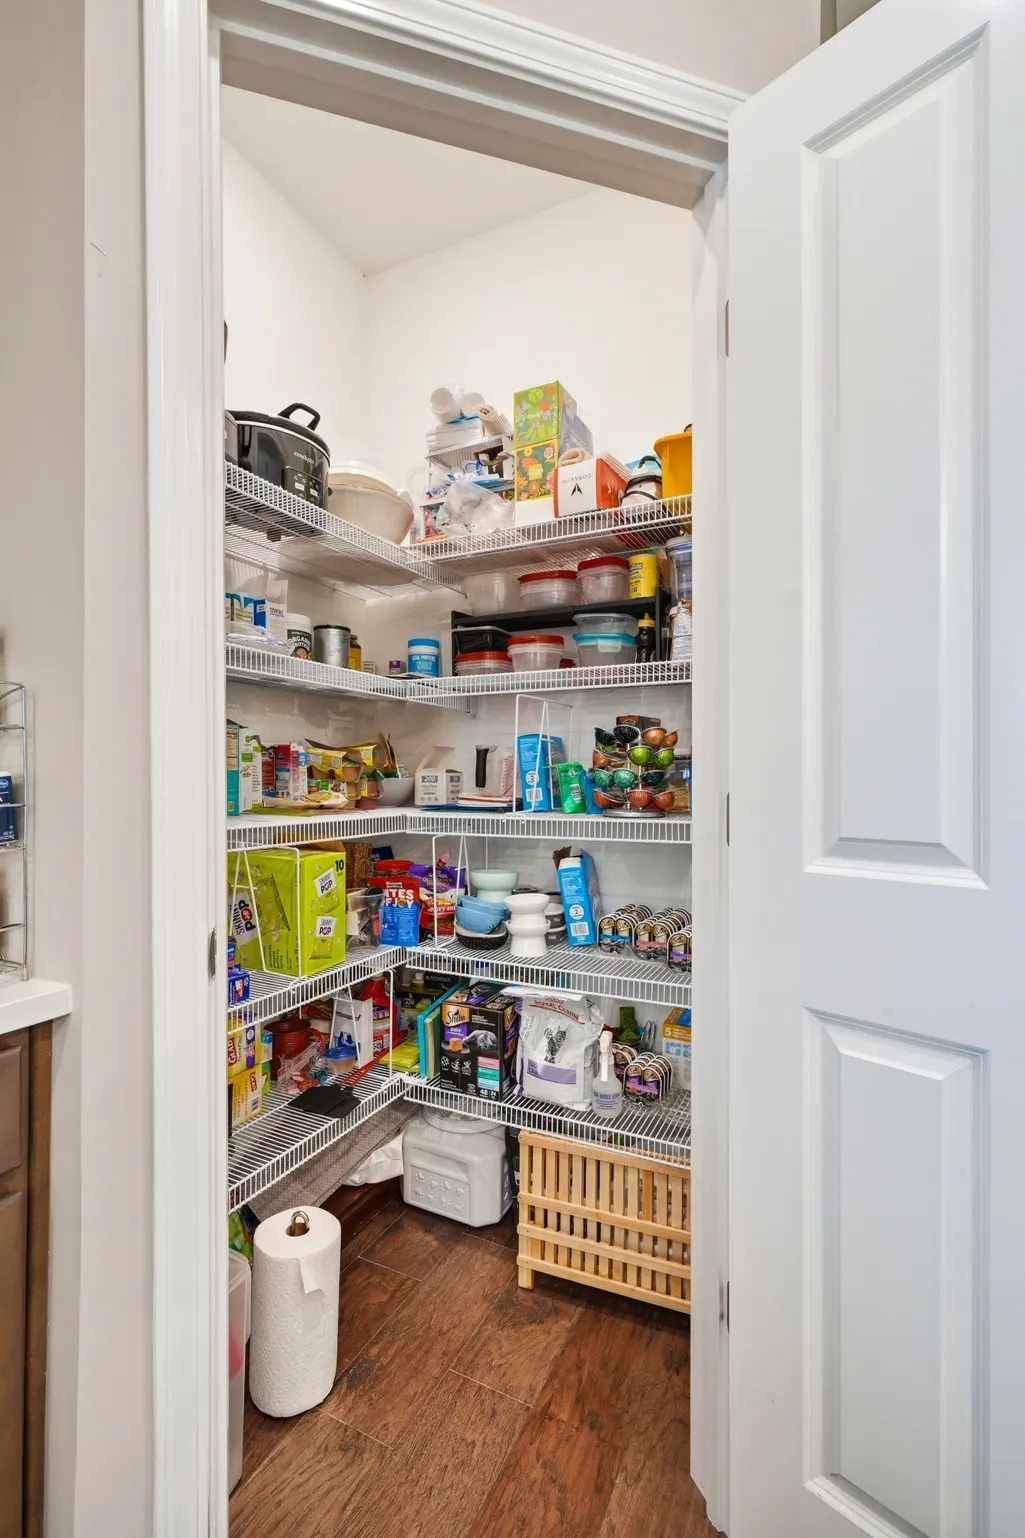
| Interior Amenities | Built-in Features,Ceiling Fan(s),Entrance Foyer,Open Floorplan,Pantry,Walk-In Closet(s),Kitchen Island |
|---|---|
| Basement | None |
| Flooring | Carpet,Wood,Tile |
| Total Fireplaces | 1 |
| Air Conditioning Y/N | Yes |
| Heating Y/N | Yes |
| Fireplace Y/N | Yes |
| Above Grade Finished Area | 2061 |
| Half Baths | 1 |
| Laundry Features | Electric Dryer Hookup,Washer Hookup |
| Total Bedrooms | 3 |
| Below Grade Finished Area Unit Type | Square Feet |
| LivingAreaSource | Owner |
| Below Grade Finished Area Source | Owner |
| Above Grade Finished Area Source | Owner |
| Above Grade Finished Area Unit Type | Square Feet |
| Total Baths | 3 |
Exterior Features
| Fencing | Back Yard |
|---|---|
| Parking Features | Garage Door Opener,Garage Faces Front |
| Water Source | Public |
| Total Parking | 2 |
| Lot Size Area | 0.16 |
| Building Area Total | 2061 |
| Lot Dimensions | 51 X 142 |
| Lot Size Acres | 0.16 |
| Lot Size Source | Assessor |
| Waterfront Y/N | No |
| Covered Spaces | 2 |
| Other Equipment | Irrigation System |
Amenities
- Foreclosure
- Views
- Short Sale
- New Construction
- Adult 55+
- Lease To Own
- No HOA Fees
- Furnished
- Primary On Main
- Air Conditioning
- Seller Finance
- Green
- Fixer Upper
- Horse
- Golf
- Fireplace
- Deck
- Garage
- Basement
- Pool
Property vs Single Family Average in 37027
Price
Taxes
Year Built
Visits
 The data relating to real estate for sale on this web site comes in part from the Internet Data Exchange Program of RealTracs Solutions as distributed by MLS Grid. Real estate listings held by brokerage firms other than Weichert, Realtors® - The Andrews Group - Nashville are marked with the Internet Data Exchange Program logo or thumbnail logo and detailed information about them includes the name of the listing brokers.
