
Price Reduction - Waterfront
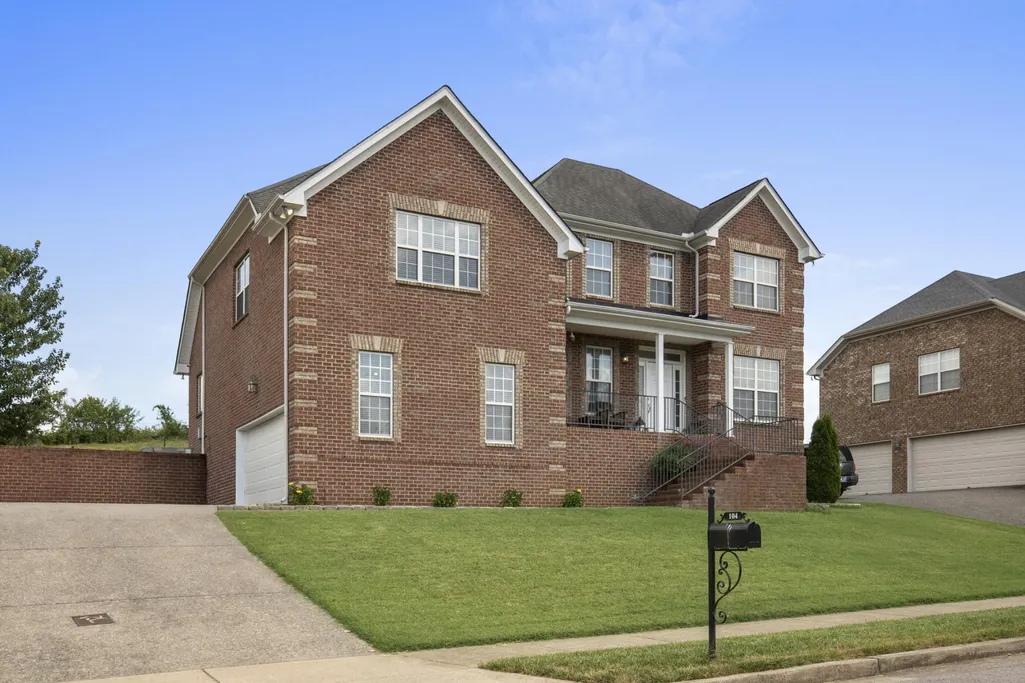
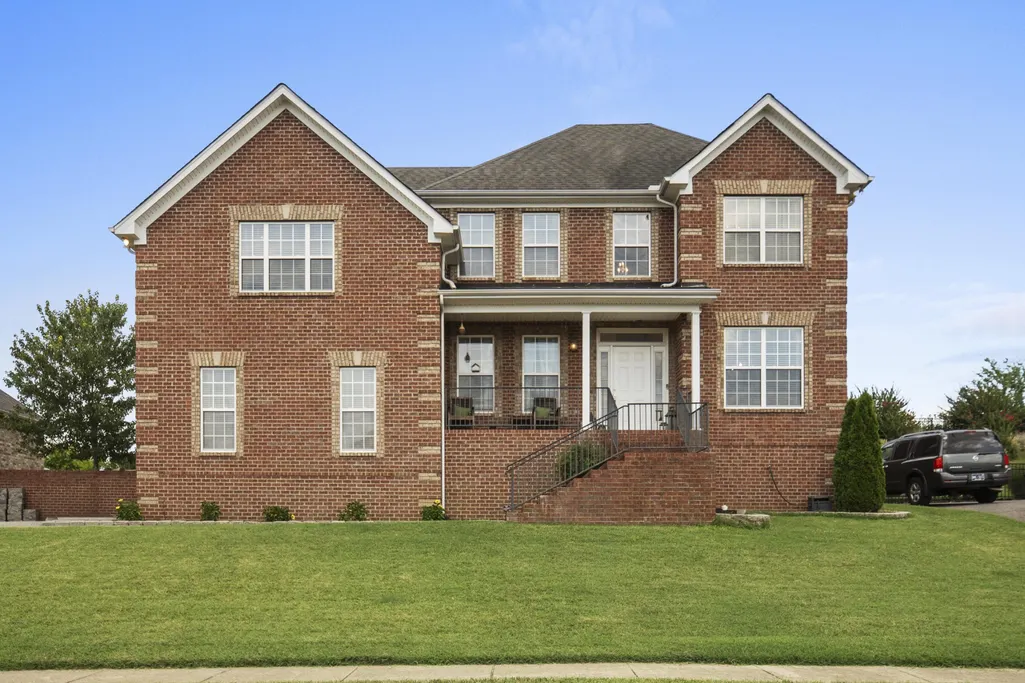
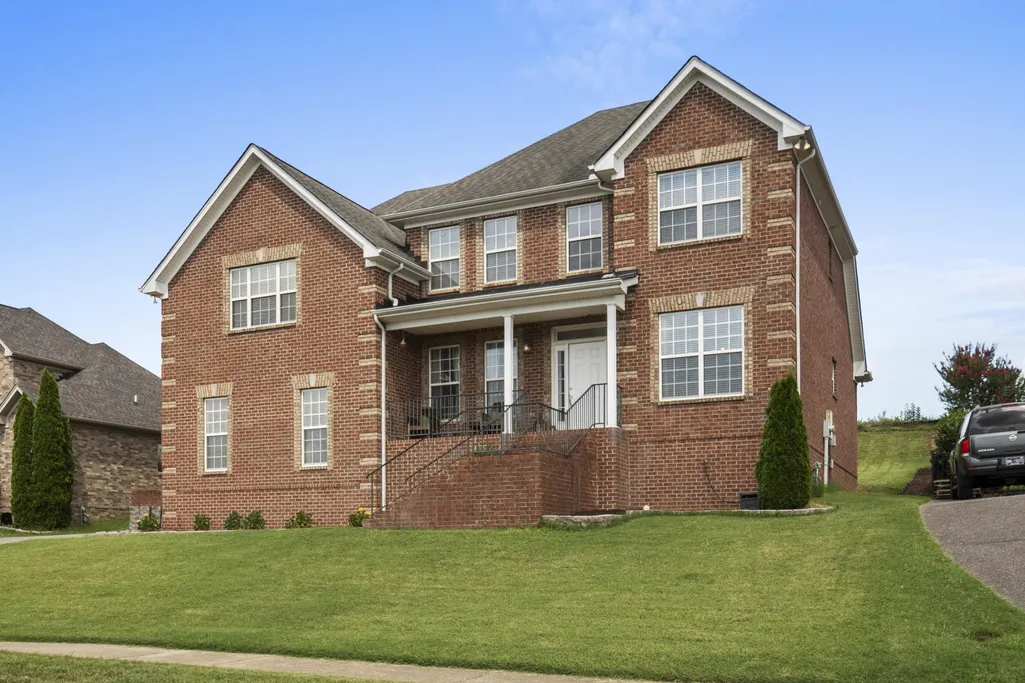
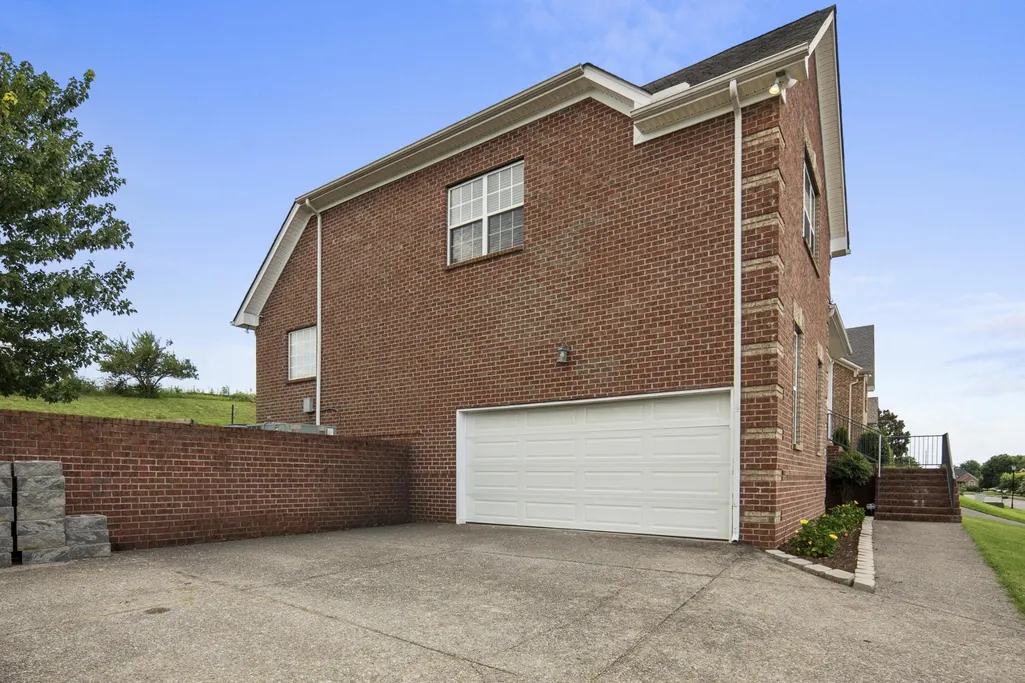
Address
104 N Shadowhaven Way, Hendersonville, TN
Price
$ 570,000
Property Attributes
- MLS#3305399
- TypeSingle Family
- Listing Status Active
- CountySUMNER
- CityHendersonville
- NeighborhoodStonecrest
- Zip37075
- StyleContemporary
- Year Built2007
- Taxes$ 2712
- Price$ 570,000
- Bedrooms3
- Full Bathrooms2
- Half Bathrooms1
- Sqr Footage2665
- Lot Size0.32 Acres
Data Source:
Listing courtesy of RealTracs MLS as distributed by MLS GRID
Property Description
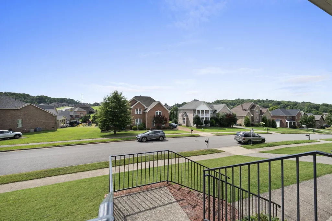
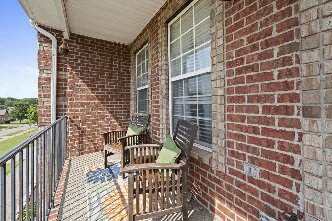
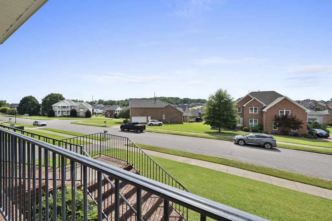
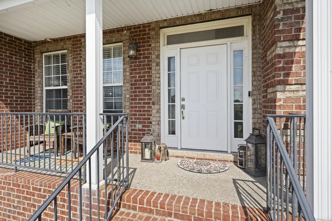
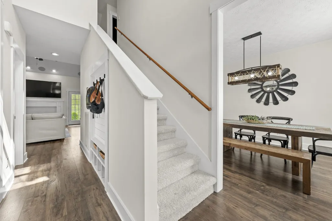
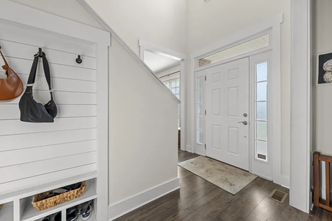
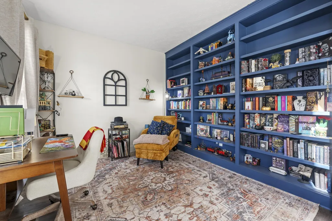
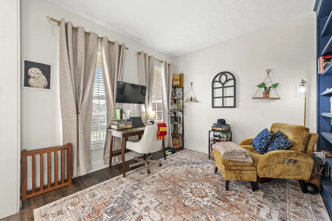
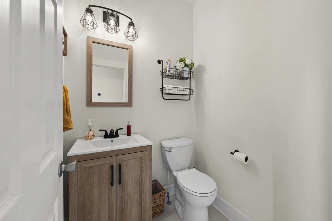
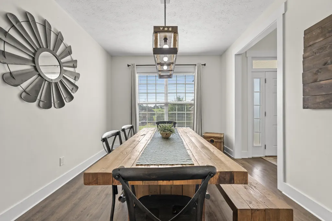
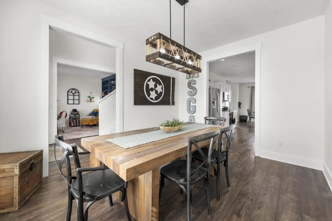
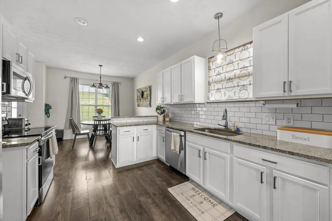
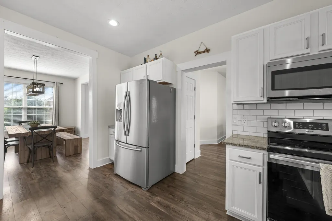
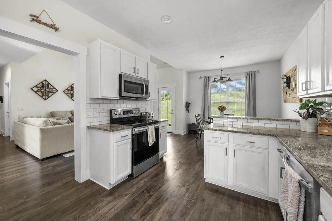
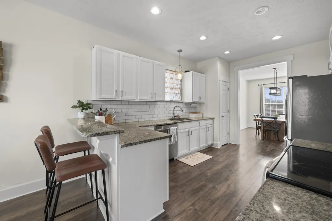
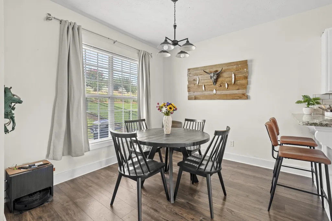
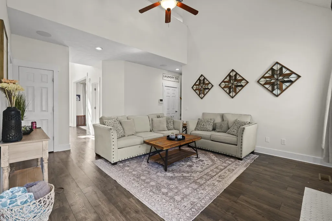
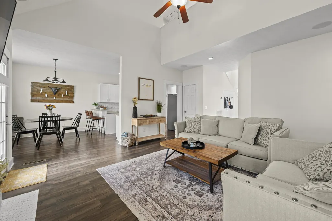
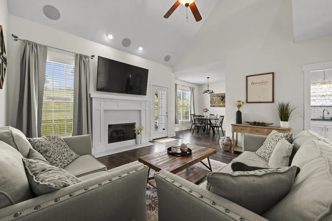
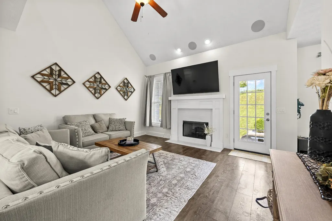
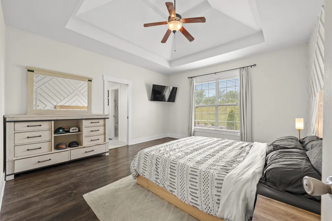
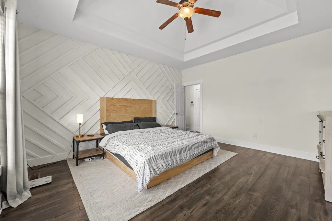
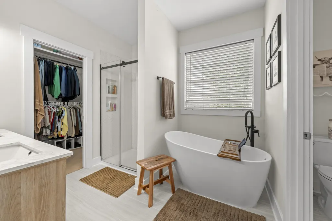
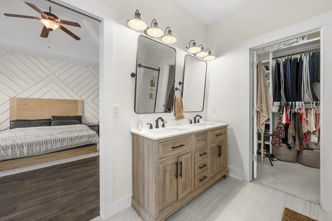
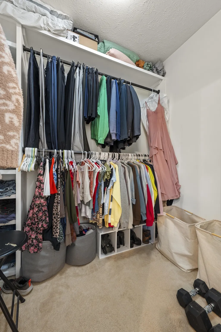
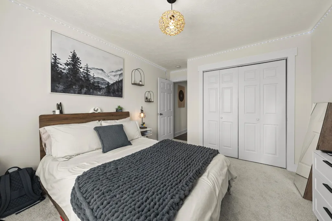
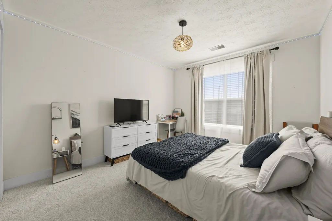
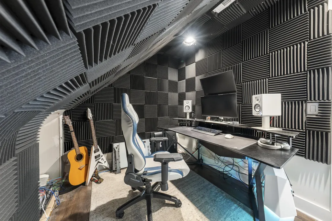
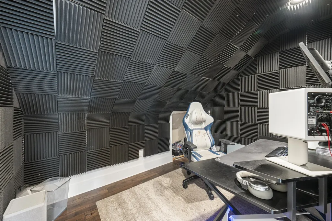
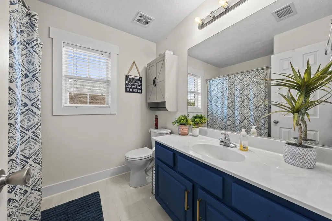
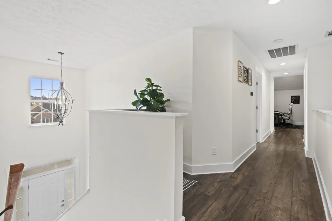
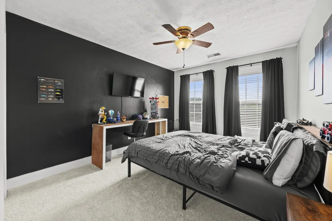
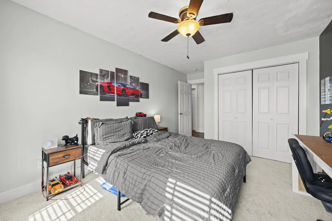
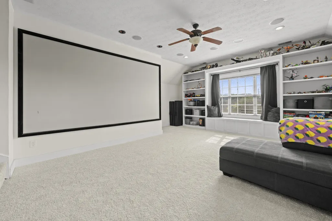
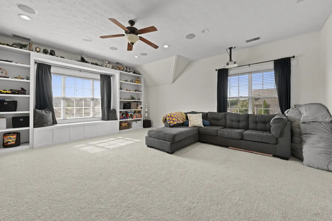
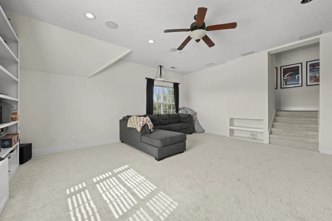
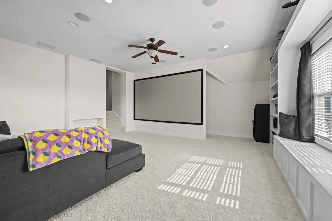
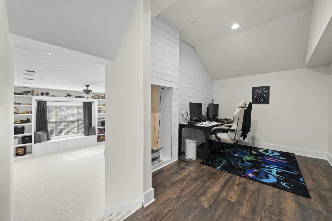
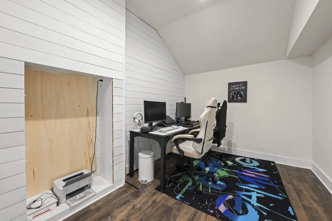
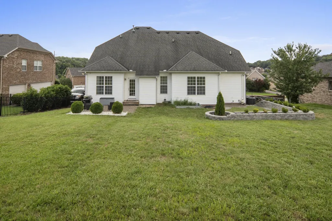
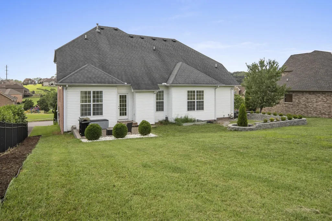
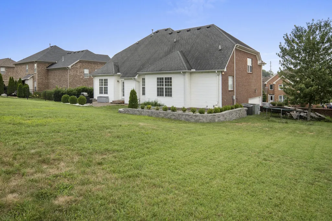
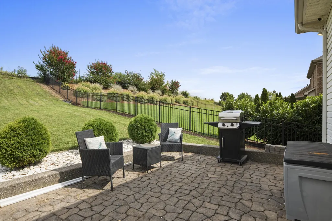
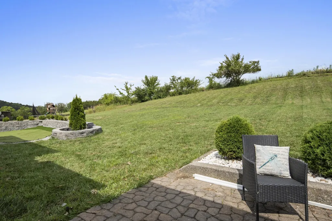
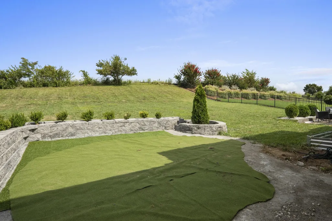
Welcome to 104 N Shadowhaven Way, a beautifully designed home offering 2,665 square feet, 3 bedrooms, 2.5 baths, and the flexible spaces today's buyers are searching for. Nestled on a spacious 0.32-acre lot in one of Hendersonville's desirable communities, this exceptional residence combines comfort, functionality, and convenience just minutes from everything that makes Hendersonville such a sought-after place to call home. Step inside to discover a stunning front office featuring floor-to-ceiling built-in bookshelves, creating the perfect setting for a home library, remote work space, creative studio, or quiet retreat. The thoughtfully designed floor plan includes a primary suite on the main level, providing convenience and privacy, while the upper level offers two additional bedrooms along with two separate flex rooms that can serve as offices, hobby spaces, study areas, fitness rooms, or additional living areas. Also enjoy the newly replaced carpet throughout the home. Entertainment and gathering spaces are abundant throughout the home. The oversized bonus room showcases a projector screen wall and custom built-ins, making it an ideal destination for movie nights, game days, media enjoyment, or everyday relaxation. Beyond the home itself, the location is hard to beat. Hendersonville is known for its exceptional quality of life, offering easy access to Old Hickory Lake's boating, fishing, and waterfront recreation, scenic parks, community events, shopping, dining, and the area's growing network of walking and biking greenways. Commuters will appreciate being approximately 25 minutes from Downtown Nashville, providing convenient access to major employers, entertainment venues, healthcare, and Nashville International Airport. Whether you're looking for dedicated workspace, versatile living areas, or proximity to outdoor recreation and city conveniences, 104 N Shadowhaven Way delivers the space and flexibility to fit a variety of lifestyles.
| Elementary School | Middle School | High School |
|---|---|---|
| Station Camp Elementary | Station Camp Middle School | Station Camp High School |
| Price History | |
|---|---|
| 7/24/2026 | Listed $610,000 |
| 8/14/2026 | 2$599,000 |
| 9/11/2026 | 5$570,000 |
General Features
| Living Area | 2665 |
|---|---|
| Sewer | Public Sewer |
| Heating | Natural Gas |
| Cooling | Central Air |
| Utilities | Natural Gas Available,Water Available |
| Possession | Negotiable |
| Roof | Shingle |
| Appliances | Electric Range,Dishwasher,Disposal,Microwave |
| HOA Fee | 150 |
| Garage Spaces | 2 |
| Patio/Porch Features | Porch,Covered,Patio |
| Architectural Style | Contemporary |
| Pool Features | In Ground |
| Construction Materials | Brick,Vinyl Siding |
| Pets Allowed | Yes |
| Year Built | 2007 |
| Stories Count | 2 |
| Topography | Rolling Slope |
| Levels | Two |
| Property Subtype | Single Family Residence |
| Assoc Fee Paid Per | Quarterly |
| County | Sumner County,TN |
| New Construction | No |
| Property Type | Residential |
| Association Amenities | Clubhouse,Playground,Pool |
| Attached Garage | No |
| Subdivision Name | Stonecrest Ph 2 Sec |
| Garage Y/N | Yes |
| Full Baths | 2 |
| Status | Active |
| Directions | Take Exit 8 (Saundersville Road).Turn North onto Saundersville Road.Travel approximately 1 mile and turn left into the Stonecrest subdivision.Turn right onto Brierfield Way.Take a right onto Burntash |
| High School | Station Camp High School |
| City | Hendersonville |
| Senior Community Y/N | No |
| Lot Size Units | Acres |
| Elementary School | Station Camp Elementary |
| Property Attached Y/N | No |
| Year Built Details | Existing |
| Tax Annual Amount | 2712 |
| Middle/Junior High School | Station Camp Middle School |
| Building Area Units | Square Feet |
| Living Area Units | Square Feet |
| Standard Status | Active |
Interior Features
| Interior Amenities | Bookcases,Entrance Foyer,High Ceilings,Walk-In Closet(s),High Speed Internet |
|---|---|
| Basement | Crawl Space |
| Flooring | Carpet,Wood,Tile |
| Total Fireplaces | 1 |
| Air Conditioning Y/N | Yes |
| Heating Y/N | Yes |
| Fireplace Y/N | Yes |
| Above Grade Finished Area | 2665 |
| Half Baths | 1 |
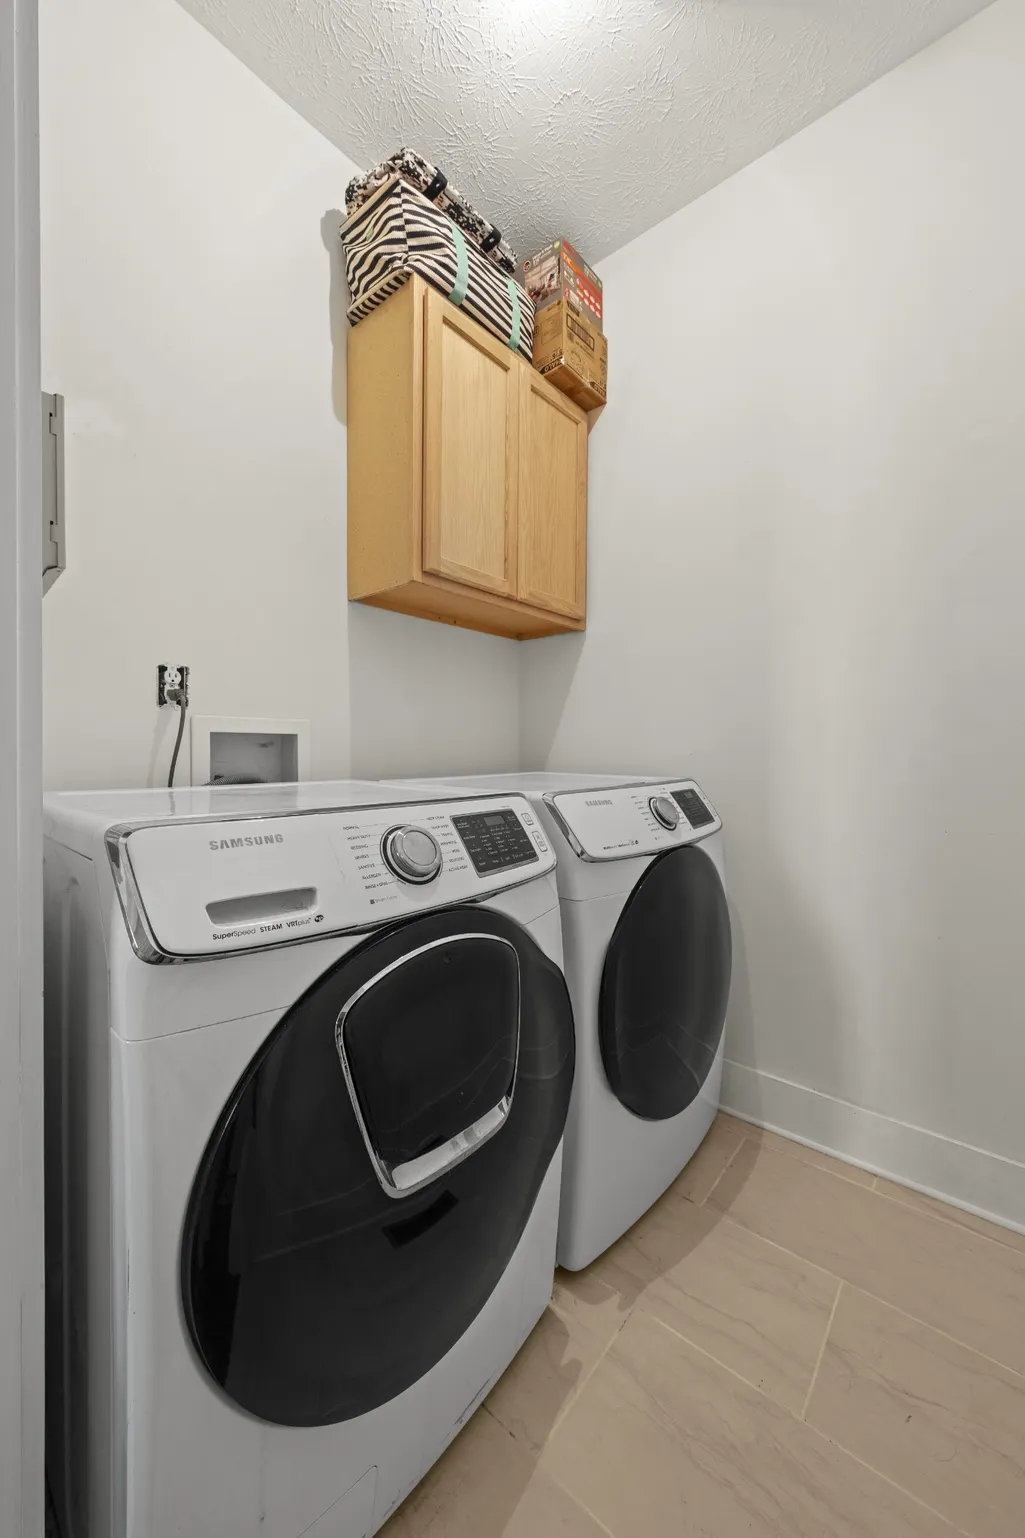
| Laundry Features | Electric Dryer Hookup,Washer Hookup |
| Total Bedrooms | 3 |
| Main Level Bedrooms | 1 |
| Below Grade Finished Area Unit Type | Square Feet |
| LivingAreaSource | Appraiser |
| Below Grade Finished Area Source | Appraiser |
| Above Grade Finished Area Source | Appraiser |
| Above Grade Finished Area Unit Type | Square Feet |
| Total Baths | 3 |
Exterior Features
| Fencing | Split Rail |
|---|---|
| Parking Features | Garage Faces Side |
| Lot Features | Rolling Slope |
| Water Source | Public |
| Total Parking | 2 |
| Lot Size Area | 0.32 |
| Building Area Total | 2665 |
| Lot Size Acres | 0.32 |
| Lot Size Source | Assessor |
| Waterfront Y/N | No |
| Covered Spaces | 2 |
Amenities
- Foreclosure
- Views
- Short Sale
- New Construction
- Adult 55+
- Lease To Own
- No HOA Fees
- Furnished
- Primary On Main
- Air Conditioning
- Seller Finance
- Green
- Fixer Upper
- Horse
- Golf
- Fireplace
- Deck
- Garage
- Basement
- Pool
Property vs Single Family Average in 37075
Price
Taxes
Year Built
Visits
 The data relating to real estate for sale on this web site comes in part from the Internet Data Exchange Program of RealTracs Solutions as distributed by MLS Grid. Real estate listings held by brokerage firms other than Weichert, Realtors® - The Andrews Group - Nashville are marked with the Internet Data Exchange Program logo or thumbnail logo and detailed information about them includes the name of the listing brokers.
