
Address
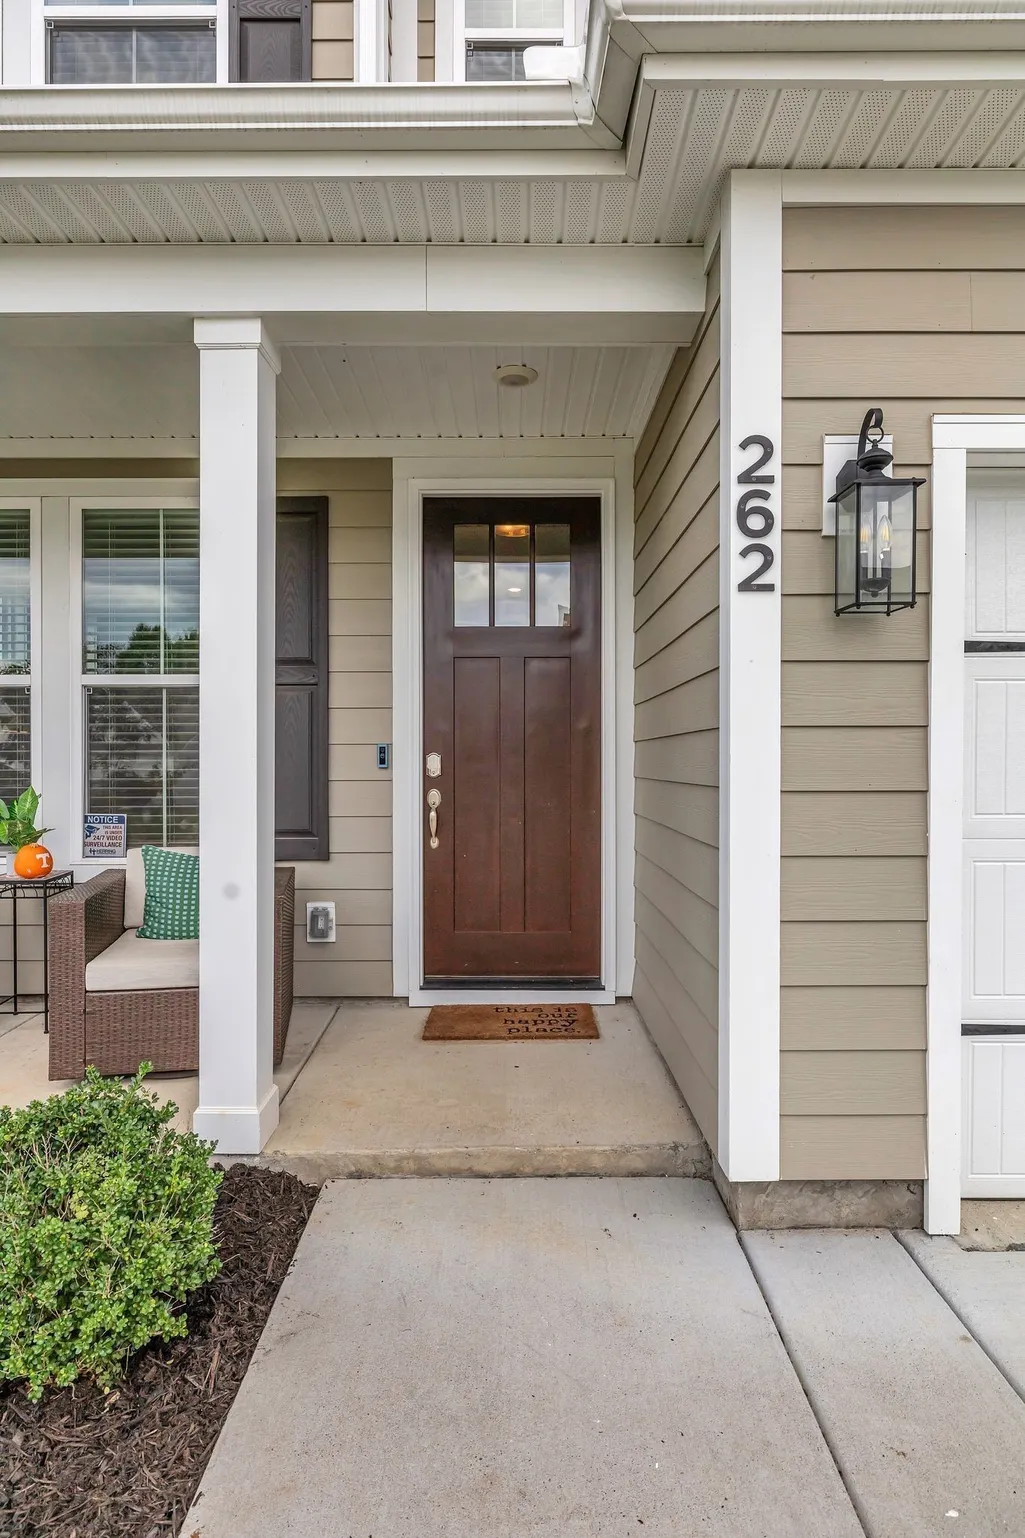
262 Cornice Dr, La Vergne, TN
Price
$ 549,900
Property Attributes
- MLS#3305434
- TypeSingle Family
- Listing Status Active
- CountyRUTHERFORD
- CityLa Vergne
- NeighborhoodPortico Place
- Zip37086
- Style
- Year Built2022
- Taxes$ 2615
- Price$ 549,900
- Bedrooms4
- Full Bathrooms3
- Half Bathrooms1
- Sqr Footage3145
- Lot Size0.16 Acres
Data Source:
Listing courtesy of RealTracs MLS as distributed by MLS GRID
Property Description
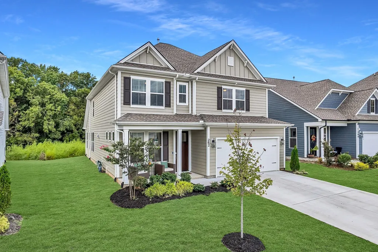
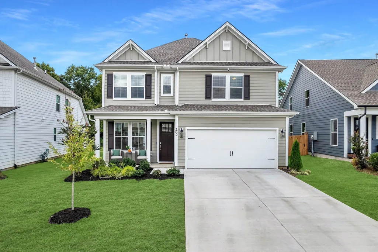
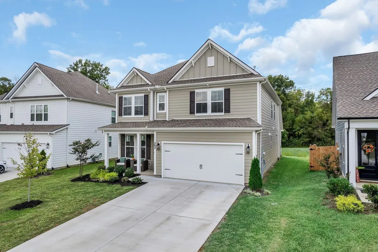
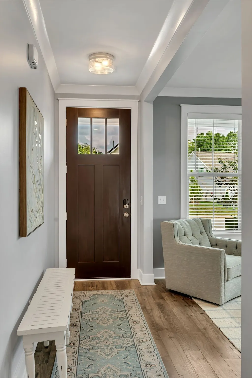
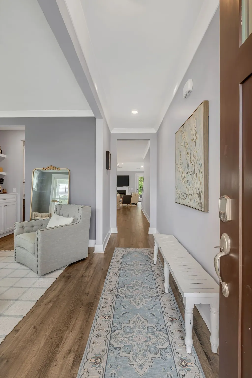
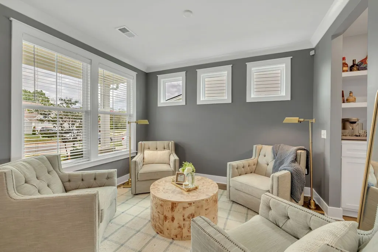
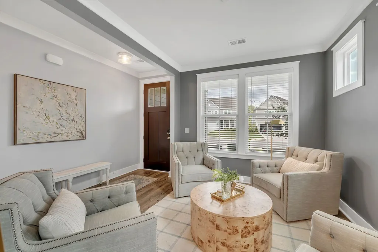
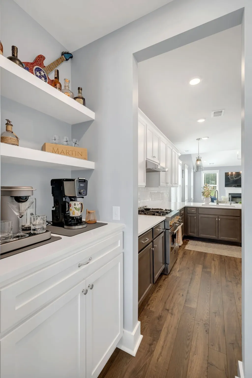
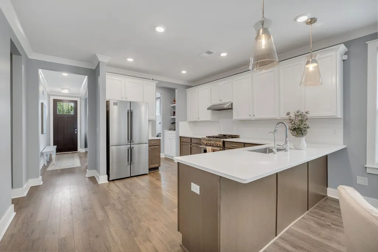
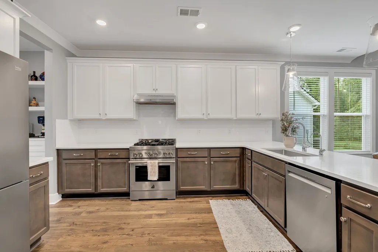
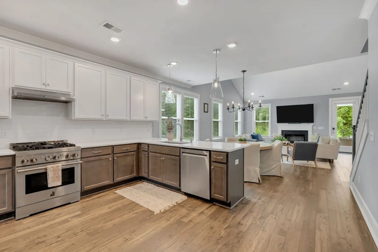
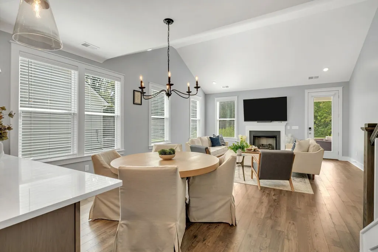
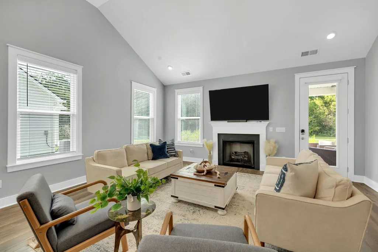
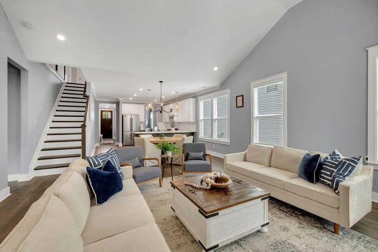
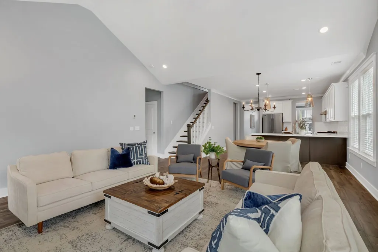
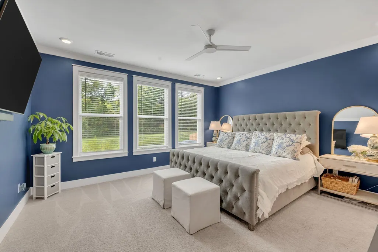
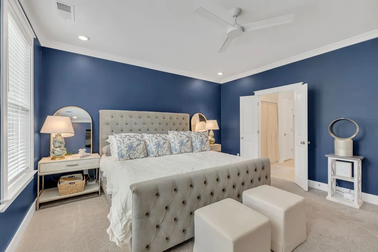
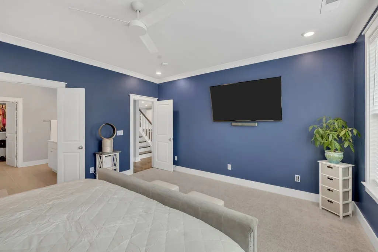
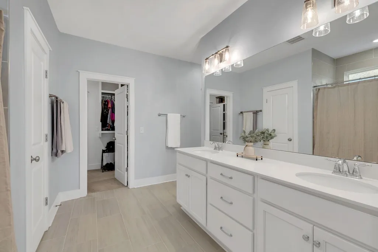
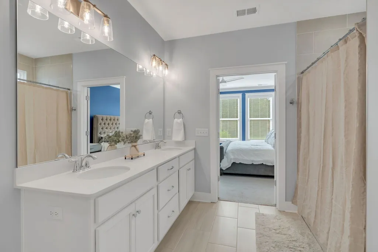
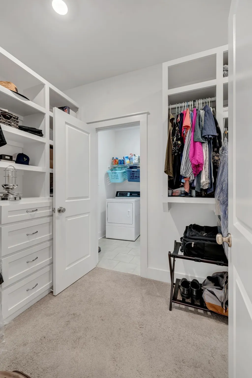
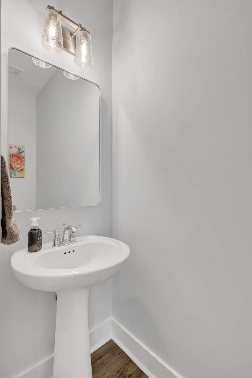
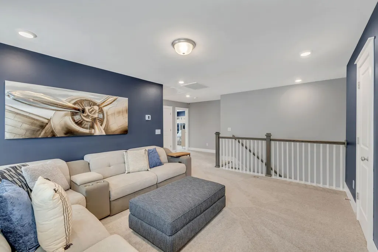
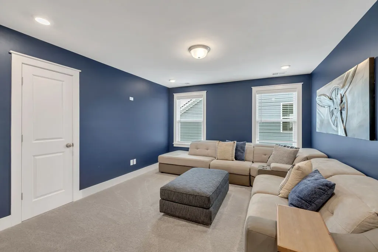
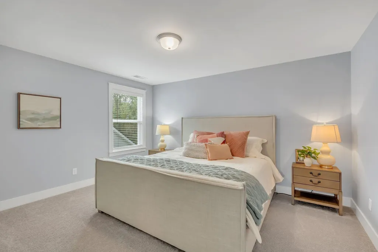
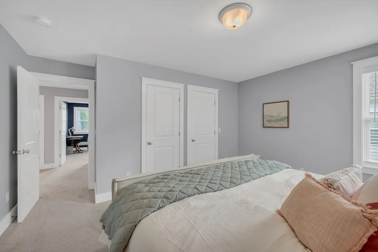
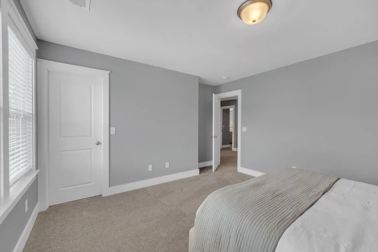
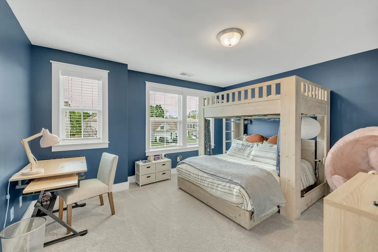
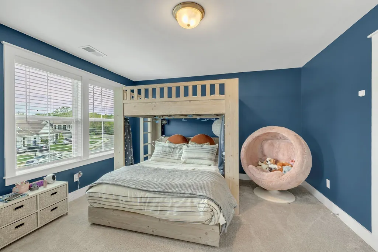
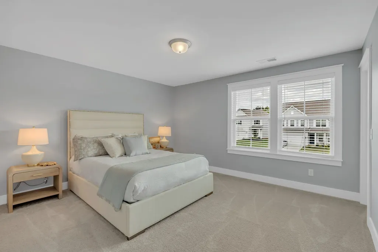
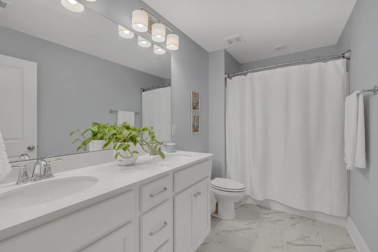
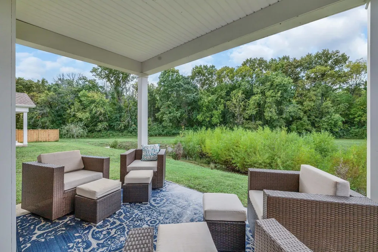
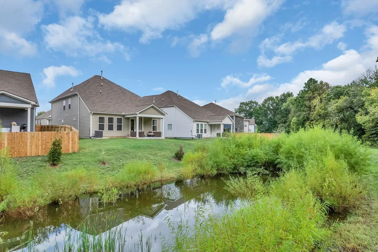
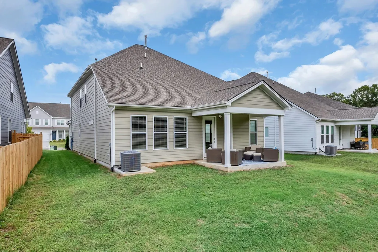
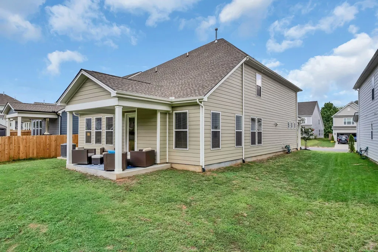
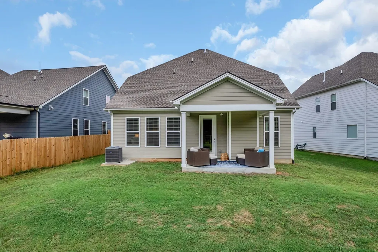
Don’t miss your opportunity to own a home that looks just like the model in one of the area’s most sought-after communities—conveniently located minutes from shopping, dining, I-24, and more. This stunning Winchester floor plan by Crescent Homes offers 4 bedrooms, 3.5 baths, and a thoughtfully designed open-concept layout that seamlessly blends style, space, and functionality. Situated on a premium lot overlooking peaceful green space, this home is ideal for both everyday living and effortless entertaining. From the moment you step inside, you’ll be captivated by the soaring 15-foot vaulted ceilings in the main living area, filling the home with natural light and creating a warm, welcoming atmosphere. A versatile den or formal dining room at the front of the home provides flexible space to fit your lifestyle. The chef’s kitchen is a true showstopper, featuring 42" soft-close cabinetry, quartz countertops, a tile backsplash, upgraded appliances, a custom walk-in pantry, built-in beverage center, and a whole-home water filtration system—all finished to model-home standards. The main-level primary suite is a private retreat, complete with custom wood shelving, a built-in dresser, and a mirrored hanging closet, offering a boutique-style experience. Upstairs, you’ll find three spacious bedrooms, each with walk-in closets, two full bathrooms, and a large bonus room perfect for a media room, home office, or play space. With designer finishes, exceptional storage, and premium upgrades throughout, this home delivers elevated living in a prime location—just 2 minutes to I-24 and 5 minutes to major shopping, making commutes to Nashville or Murfreesboro quick and convenient.
| Elementary School | Middle School | High School |
|---|---|---|
| Rock Springs Elementary | Rock Springs Middle School | Stewarts Creek High School |
| Price History | |
|---|---|
| 7/24/2026 | Listed $549,900 |
General Features
| Living Area | 3145 |
|---|---|
| Sewer | Public Sewer |
| Heating | Central |
| Cooling | Ceiling Fan(s),Central Air |
| Utilities | Water Available |
| Possession | Close Of Escrow |
| Appliances | Gas Oven,Cooktop,Dishwasher |
| HOA Fee | 60 |
| Garage Spaces | 2 |
| Association Fee Includes | Maintenance Grounds |
| Patio/Porch Features | Patio,Covered,Porch |
| Security Features | Smoke Detector(s) |
| Construction Materials | Fiber Cement |
| Pets Allowed | Yes |
| Year Built | 2022 |
| Stories Count | 2 |
| Topography | Level |
| Levels | Two |
| Property Subtype | Single Family Residence |
| Assoc Fee Paid Per | Monthly |
| County | Rutherford County,TN |
| New Construction | No |
| Property Type | Residential |
| Attached Garage | Yes |
| Energy Efficient | Windows,Thermostat |
| Subdivision Name | Portico Place Sec 2 Ph 1 |
| Garage Y/N | Yes |
| Full Baths | 3 |
| Status | Active |
| Directions | Head north on Blair Road and turn left onto Casita Drive. Then,make a left onto Cornice Drive. The home will be on your right-hand side. |
| High School | Stewarts Creek High School |
| City | La Vergne |
| Senior Community Y/N | No |
| Lot Size Units | Acres |
| Elementary School | Rock Springs Elementary |
| Property Attached Y/N | No |
| Year Built Details | Existing |
| Tax Annual Amount | 2615 |
| Middle/Junior High School | Rock Springs Middle School |
| Building Area Units | Square Feet |
| Living Area Units | Square Feet |
| Standard Status | Active |
Interior Features
| Interior Amenities | Ceiling Fan(s),Extra Closets,High Ceilings,Open Floorplan,Pantry,Walk-In Closet(s),High Speed Internet |
|---|---|
| Basement | None |
| Flooring | Carpet,Laminate |
| Total Fireplaces | 1 |
| Air Conditioning Y/N | Yes |
| Heating Y/N | Yes |
| Fireplace Y/N | Yes |
| Above Grade Finished Area | 3145 |
| Half Baths | 1 |
| Total Bedrooms | 4 |
| Main Level Bedrooms | 1 |
| Below Grade Finished Area Unit Type | Square Feet |
| LivingAreaSource | Professional Measurement |
| Below Grade Finished Area Source | Professional Measurement |
| Above Grade Finished Area Source | Professional Measurement |
| Above Grade Finished Area Unit Type | Square Feet |
| Total Baths | 4 |
Exterior Features
| Parking Features | Garage Door Opener,Garage Faces Front,Driveway |
|---|---|
| Lot Features | Level |
| Water Source | Public |
| Total Parking | 2 |
| Lot Size Area | 0.16 |
| Building Area Total | 3145 |
| Lot Size Acres | 0.16 |
| Lot Size Source | Calculated from Plat |
| Waterfront Y/N | No |
| Covered Spaces | 2 |
Amenities
- Foreclosure
- Views
- Short Sale
- New Construction
- Adult 55+
- Lease To Own
- No HOA Fees
- Furnished
- Primary On Main
- Air Conditioning
- Seller Finance
- Green
- Fixer Upper
- Horse
- Golf
- Fireplace
- Deck
- Garage
- Basement
- Pool
Property vs Single Family Average in 37086
Price
Taxes
Year Built
Visits
 The data relating to real estate for sale on this web site comes in part from the Internet Data Exchange Program of RealTracs Solutions as distributed by MLS Grid. Real estate listings held by brokerage firms other than Weichert, Realtors® - The Andrews Group - Nashville are marked with the Internet Data Exchange Program logo or thumbnail logo and detailed information about them includes the name of the listing brokers.
