
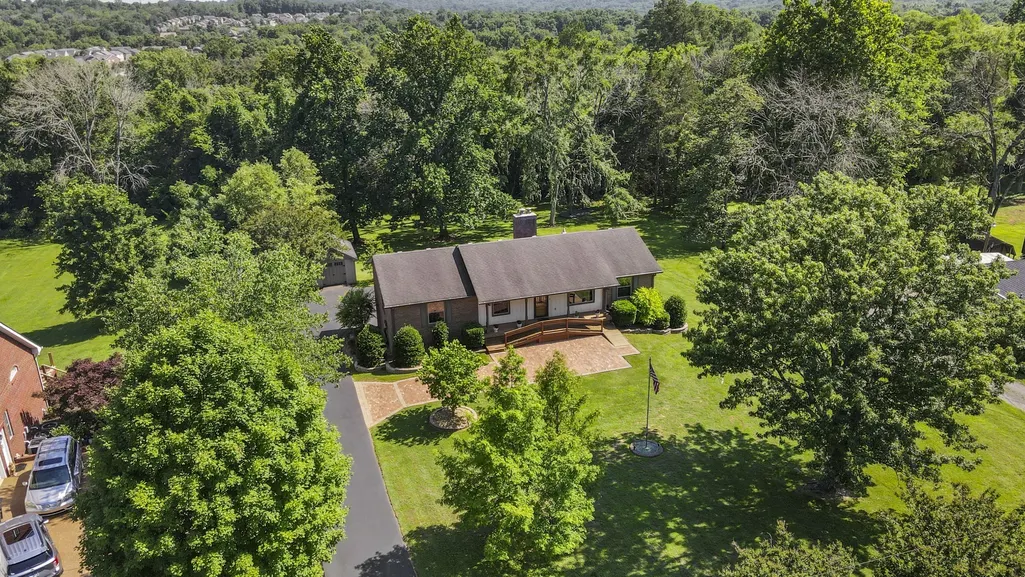
Address
489 Page Dr, Mount Juliet, TN
Price
$ 750,000
Property Attributes
- MLS#3336067
- TypeSingle Family
- Listing Status Active
- CountyWILSON
- CityMount Juliet
- NeighborhoodCaravelle
- Zip37122
- Style
- Year Built1980
- Taxes$ 1591
- Price$ 750,000
- Bedrooms3
- Full Bathrooms3
- Half Bathrooms0
- Sqr Footage2540
- Lot Size1.07 Acres
Data Source:
Listing courtesy of RealTracs MLS as distributed by MLS GRID
Property Description
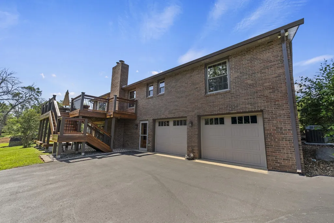
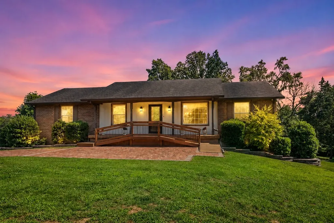
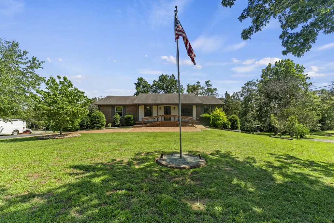
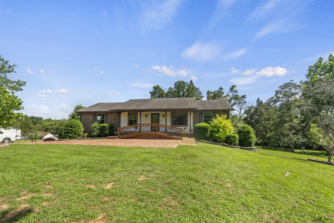
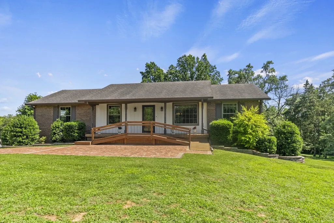
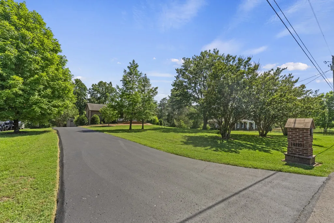
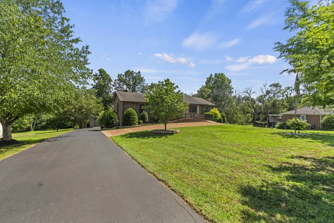
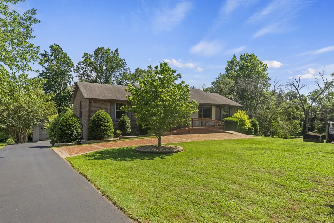
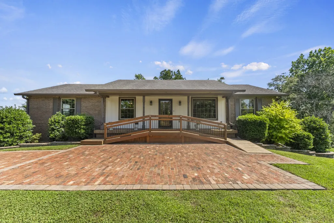
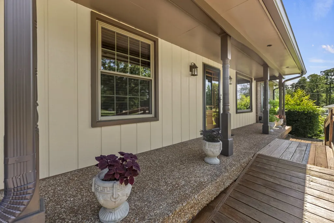
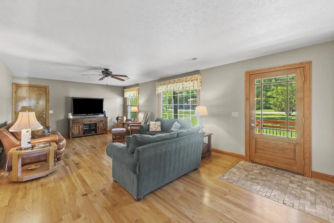
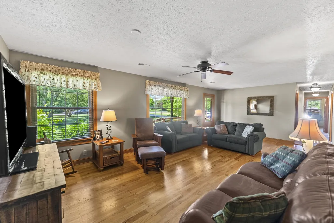
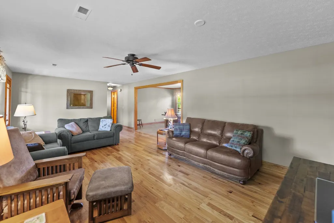
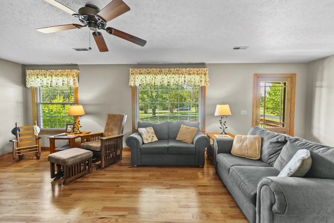
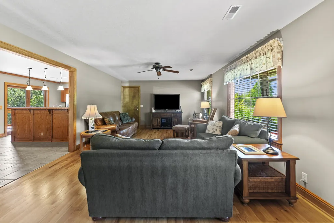
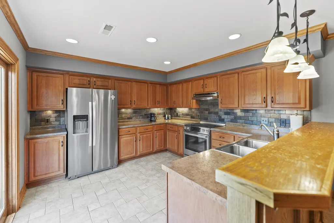
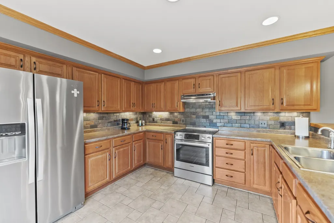
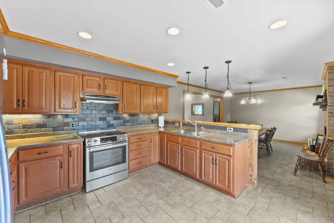
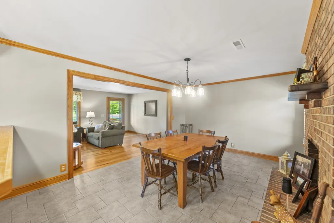
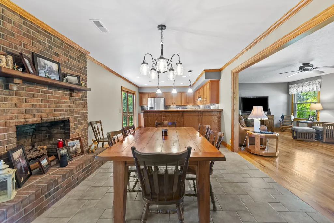
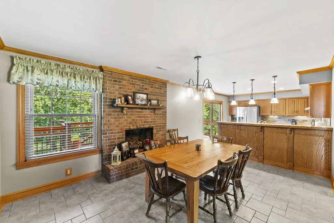
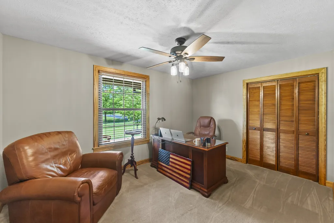
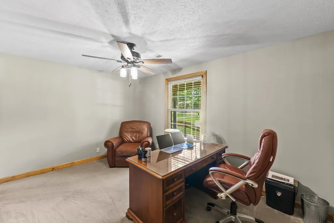
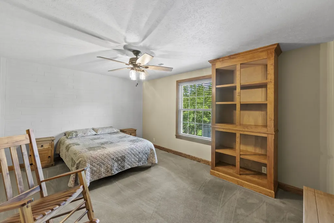
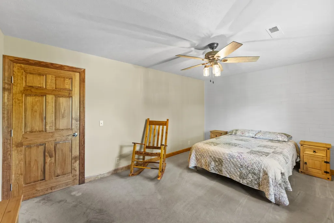
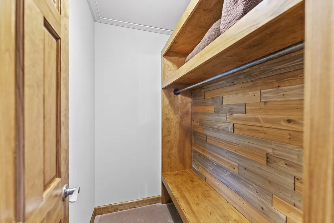
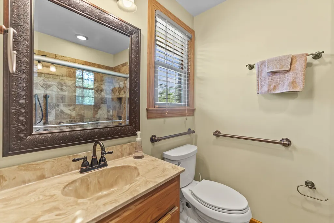
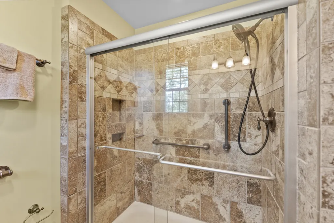
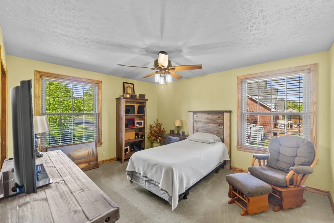
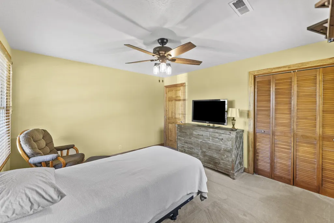
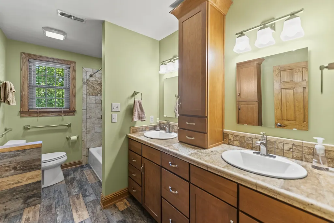
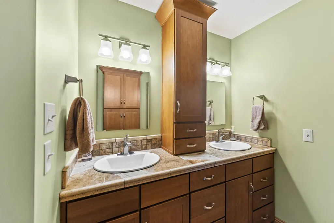
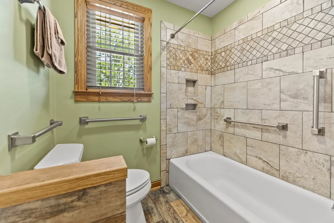
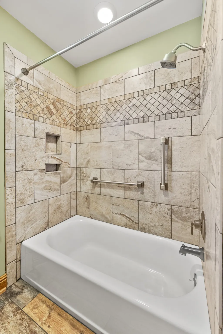
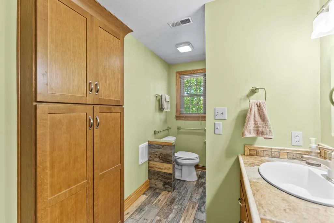
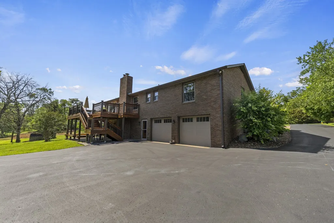
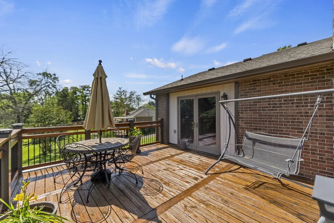
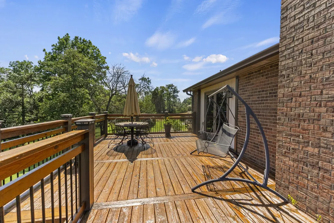
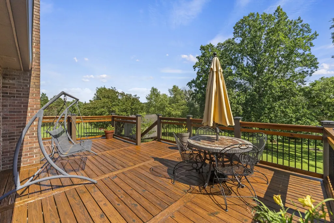
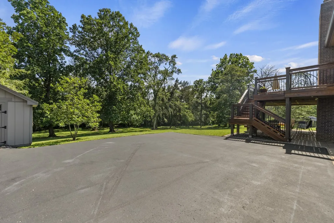
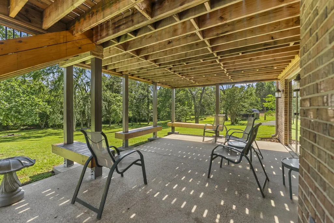
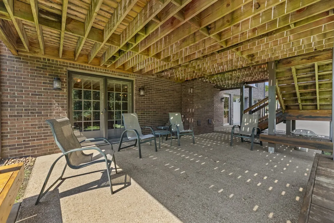
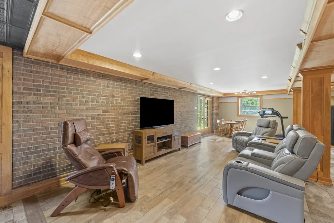
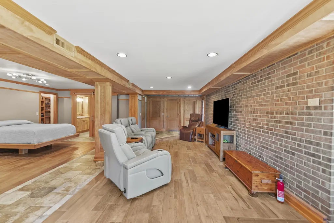
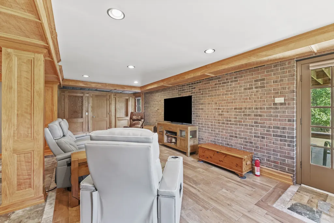
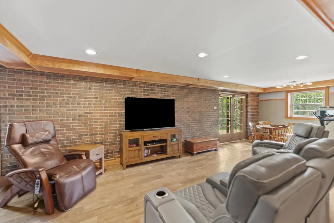
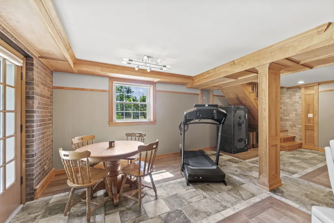
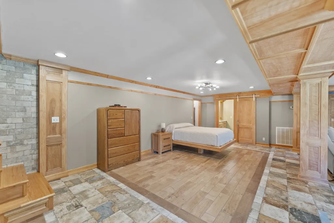
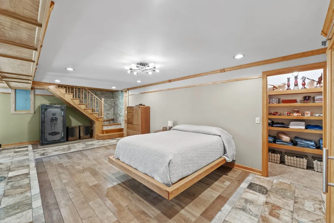
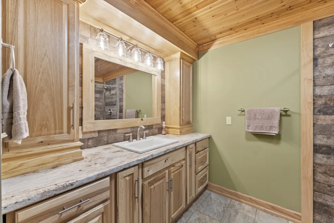
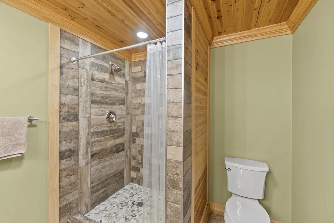
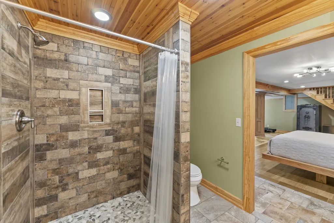
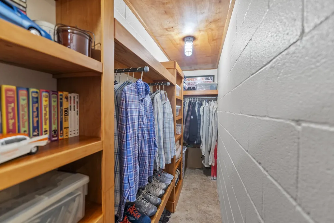
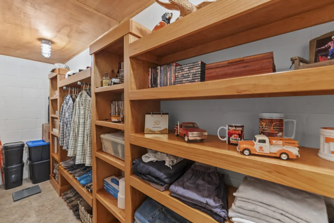
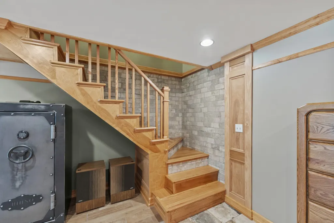
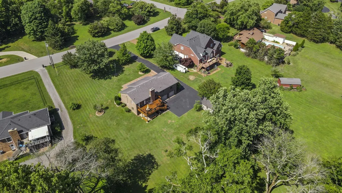
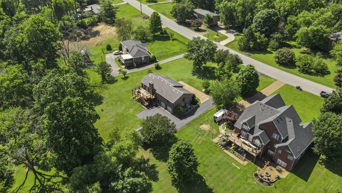
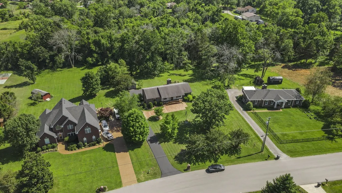
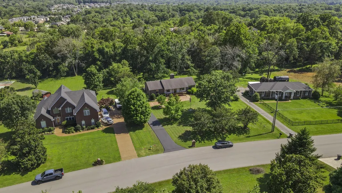
**ONE OF A KIND – A Must See to Appreciate** At first glance, this may look like a classic brick ranch, but step inside and you’ll quickly see this 2,500+ sq ft, 3-bedroom, 3-bath home is anything but typical. Filled with natural light, the home has been thoughtfully redesigned with modern updates, timeless comfort, and exceptional attention to detail. The interior features custom tile work, stained oak and pine woodwork, updated lighting, upgraded hardware, and quality materials throughout. Each bathroom includes specialty tile designs that add character and a true craftsman touch. The spacious downstairs area offers incredible flexibility with custom woodwork using birch, pine, poplar, oak, hickory, and cedar, along with unique tile floors and partial tile walls. This level can easily function as an in-law suite with living space, bedroom potential, private bath, private access, separate HVAC, and a climate-controlled garage. Additional features include a custom walk-in closet organizer, solid oak and birch staircase, and a rare underground safe room. Outside, enjoy a well-maintained acre lot backing to woods, a recently relaid brick paver driveway, an expansive custom-built deck, and a quiet lower concrete patio. Located in the heart of Mt. Juliet in a peaceful neighborhood convenient to shopping, dining, walkways, great schools, and the lakes. Recent updates include windows, gutters, water heater, and downstairs HVAC in 2024. Beautifully updated, highly functional, and full of unexpected features, this home is truly one you must see to appreciate.
| Elementary School | Middle School | High School |
|---|---|---|
| Mt. Juliet Elementary | Mt. Juliet Middle School | Green Hill High School |
| Price History | |
|---|---|
| 8/6/2026 | Listed $775,000 |
| 8/11/2026 | 4$750,000 |
General Features
| Living Area | 2540 |
|---|---|
| Sewer | Private Sewer |
| Heating | Central |
| Cooling | Central Air |
| Utilities | Water Available |
| Possession | Close Of Escrow |
| Appliances | Oven,Range |
| Garage Spaces | 2 |
| Construction Materials | Brick |
| Year Built | 1980 |
| Stories Count | 2 |
| Levels | Two |
| Property Subtype | Single Family Residence |
| County | Wilson County,TN |
| New Construction | No |
| Property Type | Residential |
| Attached Garage | Yes |
| Subdivision Name | Caravelle Sec 3 |
| Garage Y/N | Yes |
| Full Baths | 3 |
| Status | Active |
| Directions | From Nashville,take I-40 E toward Mt. Juliet. Take Exit 226A for TN-171 N/S Mt. Juliet Rd. Off N. Mt. Juliet turn left onto West Division Street then left onto Brookstone Blvd and then right onto Pag |
| High School | Green Hill High School |
| City | Mount Juliet |
| Senior Community Y/N | No |
| Lot Size Units | Acres |
| Elementary School | Mt. Juliet Elementary |
| Property Attached Y/N | No |
| Year Built Details | Existing |
| Tax Annual Amount | 1591 |
| Middle/Junior High School | Mt. Juliet Middle School |
| Building Area Units | Square Feet |
| Living Area Units | Square Feet |
| Standard Status | Active |
Interior Features
| Basement | Finished |
|---|---|
| Flooring | Carpet,Wood,Tile |
| Air Conditioning Y/N | Yes |
| Heating Y/N | Yes |
| Above Grade Finished Area | 1624 |
| Total Bedrooms | 3 |
| Below Grade Finished Area | 916 |
| Main Level Bedrooms | 3 |
| Below Grade Finished Area Unit Type | Square Feet |
| LivingAreaSource | Owner |
| Below Grade Finished Area Source | Owner |
| Above Grade Finished Area Source | Owner |
| Above Grade Finished Area Unit Type | Square Feet |
| Total Baths | 3 |
Exterior Features
| Parking Features | Garage Faces Rear |
|---|---|
| Water Source | Public |
| Total Parking | 2 |
| Lot Size Area | 1.07 |
| Building Area Total | 2540 |
| Lot Dimensions | 104X345.42 IRR |
| Lot Size Acres | 1.07 |
| Lot Size Source | Calculated from Plat |
| Waterfront Y/N | No |
| Covered Spaces | 2 |
Amenities
- Foreclosure
- Views
- Short Sale
- New Construction
- Adult 55+
- Lease To Own
- No HOA Fees
- Furnished
- Primary On Main
- Air Conditioning
- Seller Finance
- Green
- Fixer Upper
- Horse
- Golf
- Fireplace
- Deck
- Garage
- Basement
- Pool
Property vs Single Family Average in 37122
Price
Taxes
Year Built
Visits
 The data relating to real estate for sale on this web site comes in part from the Internet Data Exchange Program of RealTracs Solutions as distributed by MLS Grid. Real estate listings held by brokerage firms other than Weichert, Realtors® - The Andrews Group - Nashville are marked with the Internet Data Exchange Program logo or thumbnail logo and detailed information about them includes the name of the listing brokers.
