
Price Reduction - Views
Address
3002 Bootknife Dr, Bell Buckle, TN
Price
$ 569,000
Property Attributes
- MLS#3500831
- TypeSingle Family
- Listing Status Active
- CountyRUTHERFORD
- CityBell Buckle
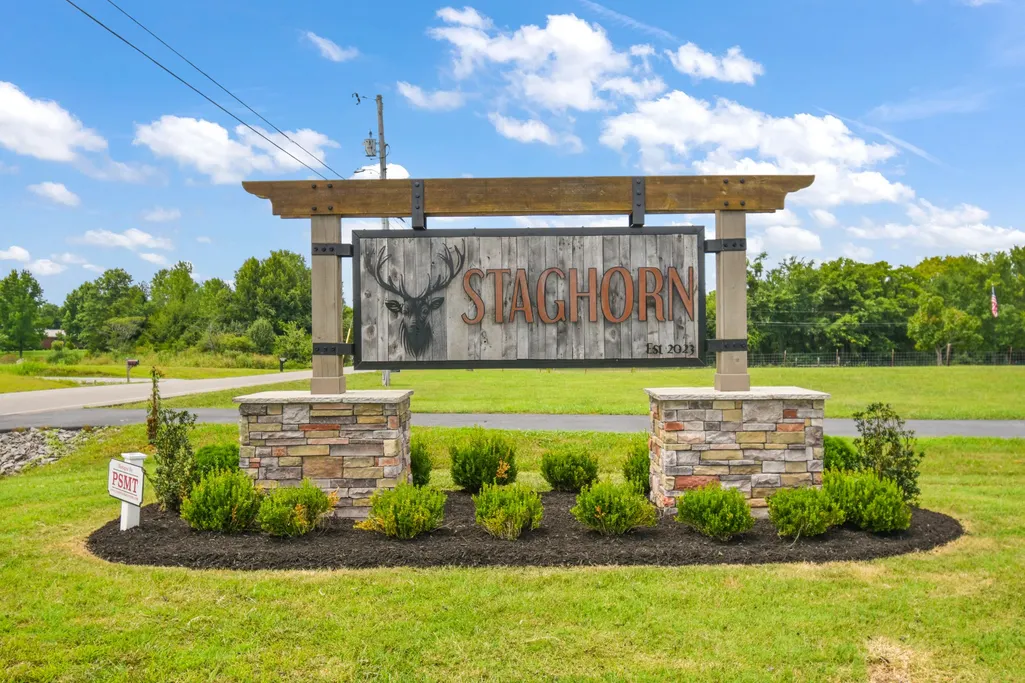
- NeighborhoodStaghorn
- Zip37020
- Style
- Year Built2023
- Taxes$ 2020
- Price$ 569,000
- Bedrooms5
- Full Bathrooms3
- Half Bathrooms0
- Sqr Footage2592
- Lot Size0.28 Acres
Data Source:
Listing courtesy of RealTracs MLS as distributed by MLS GRID
Property Description
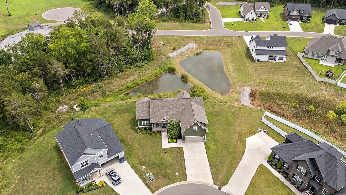
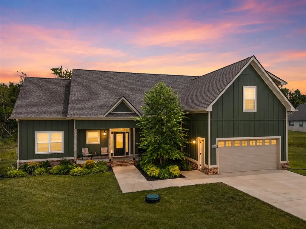
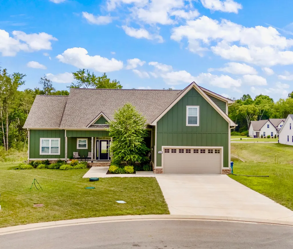
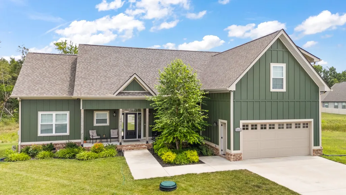
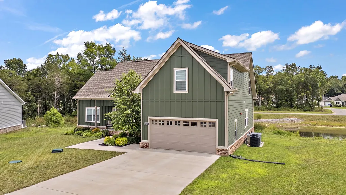
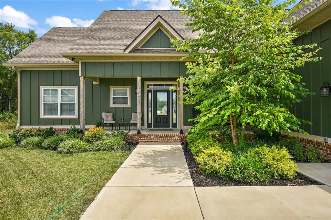
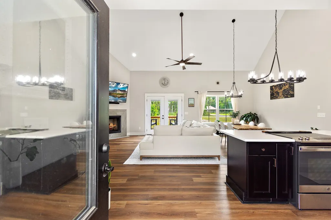
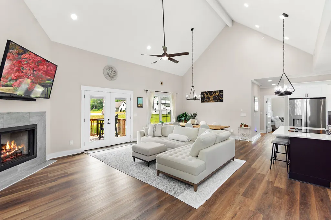
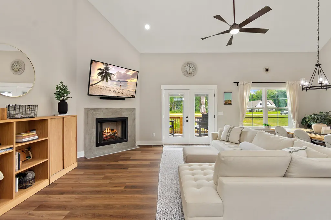
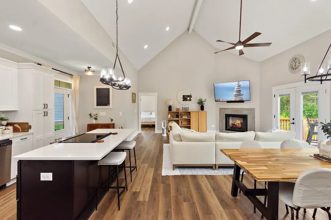
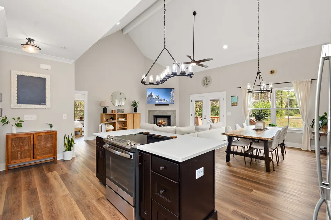
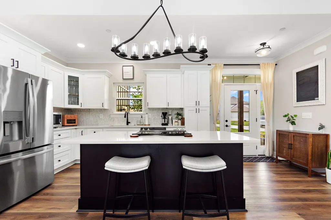
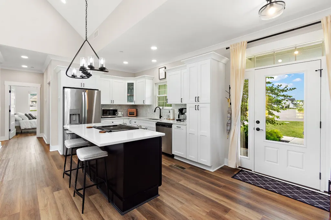
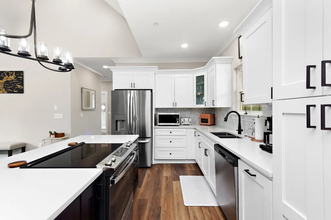
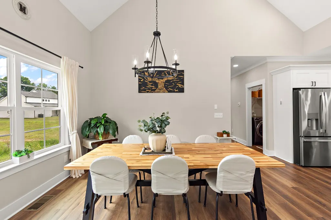
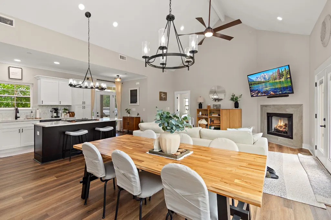
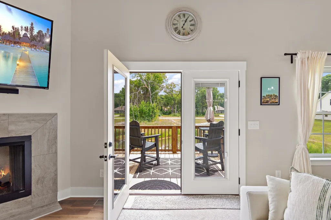
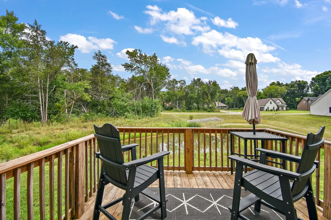
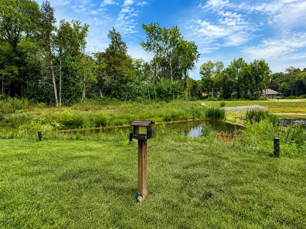
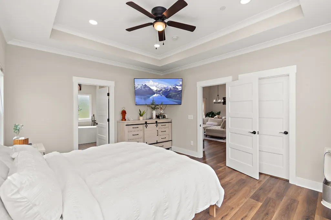
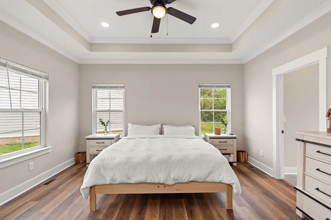
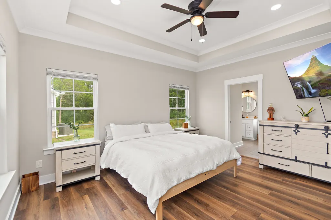
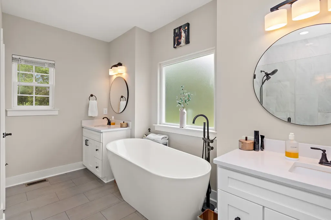
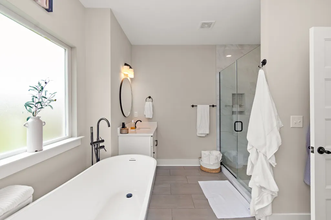
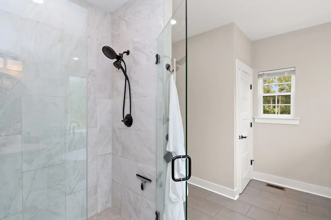
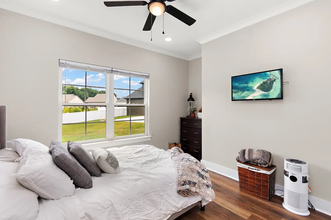
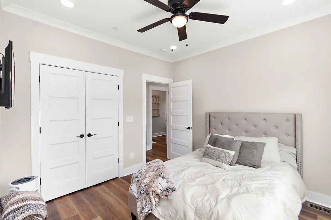
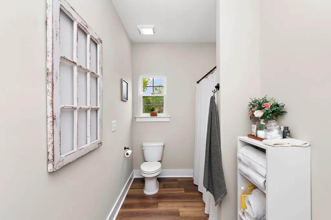
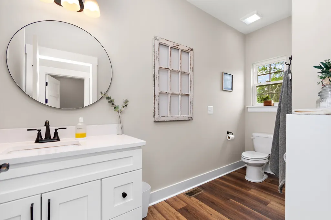
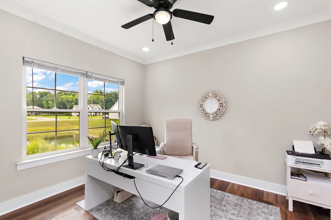
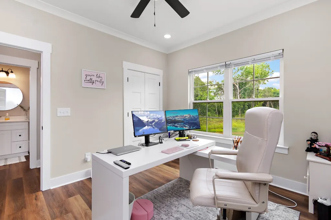
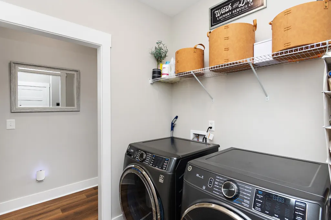
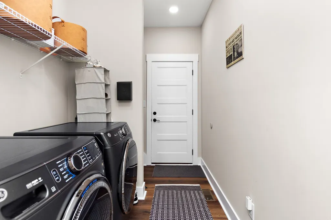
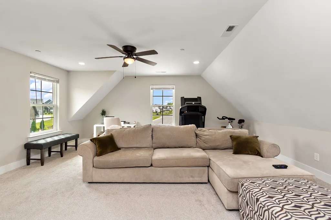
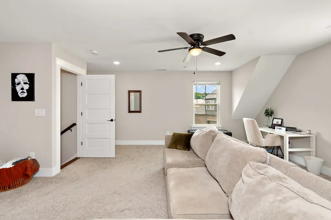
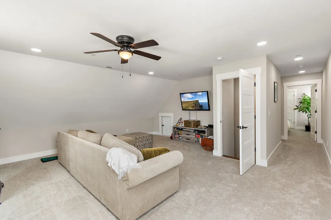
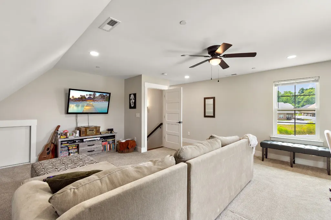
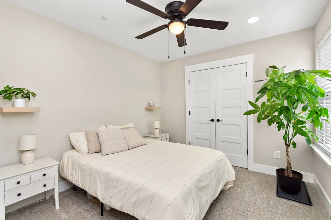
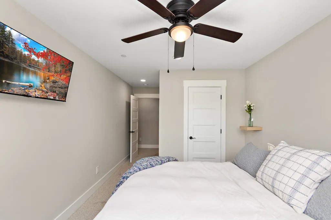
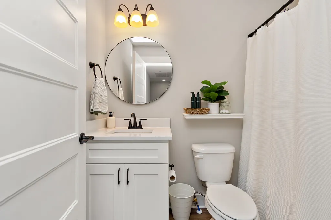
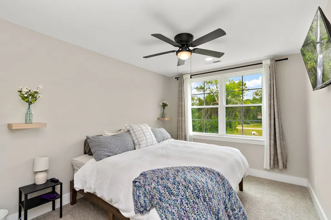
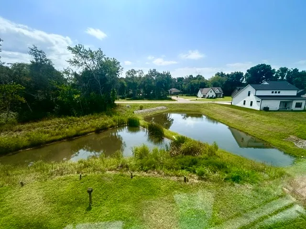
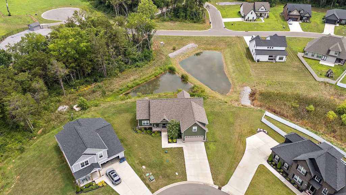
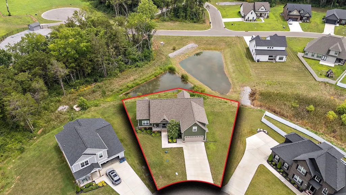
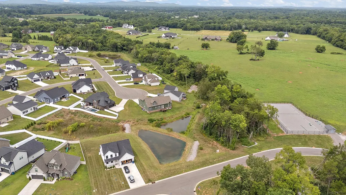
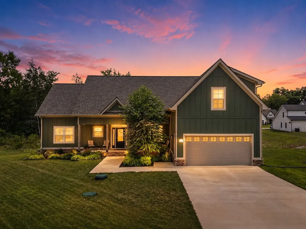
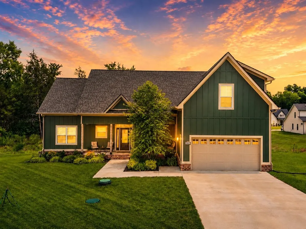
Some homes are meant to be lived in. This one is meant to be enjoyed. From the moment you step inside 3002 Bootknife Drive, you’re welcomed by soaring ceilings, custom touches, and sunshine pouring in from every angle. The main level keeps everyday living easy with the primary suite, two additional bedrooms, a full guest bathroom, and the laundry room all on one floor. Just beyond the laundry room, you’ll find access to the garage and stairs leading upstairs, where there’s even more room to spread out with a huge bonus room, two more bedrooms, and another full bathroom. And then there’s the view. Nearly every window gives you something pretty to look at, but out back is where this home really shows off. Step onto the deck and you’re overlooking the pond, with turtles, frogs, fish, and the occasional wildlife visitor making regular appearances. It’s one of those little things that makes living here feel a bit more special. With 5 bedrooms, 3 bathrooms, nearly 2,600 square feet, a cul-de-sac setting, and a little breathing room between you and the neighbors, there’s a lot to love here. It’s comfortable, it’s full of personality, and it doesn’t feel like every other house on the block.
| Elementary School | Middle School | High School |
|---|---|---|
| Rockvale Elementary | Rockvale Middle School | Rockvale High School |
| Price History | |
|---|---|
| 8/10/2026 | Listed $575,000 |
| 8/21/2026 | 2$569,000 |
General Features
| Living Area | 2592 |
|---|---|
| Sewer | STEP System |
| Heating | Central,Electric |
| Cooling | Central Air,Electric |
| Utilities | Electricity Available,Water Available |
| Possession | Negotiable |
| Appliances | Electric Oven,Built-In Electric Range,Dishwasher,Disposal |
| HOA Fee | 95 |
| Garage Spaces | 2 |
| Association Fee Includes | Internet |
| Security Features | Carbon Monoxide Detector(s),Fire Alarm,Fire Sprinkler System,Smoke Detector(s) |
| Construction Materials | Hardboard Siding |
| Year Built | 2023 |
| Stories Count | 2 |
| Topography | Cul-De-Sac |
| Levels | Two |
| Property Subtype | Single Family Residence |
| Assoc Fee Paid Per | Monthly |
| County | Rutherford County,TN |
| New Construction | No |
| Property Type | Residential |
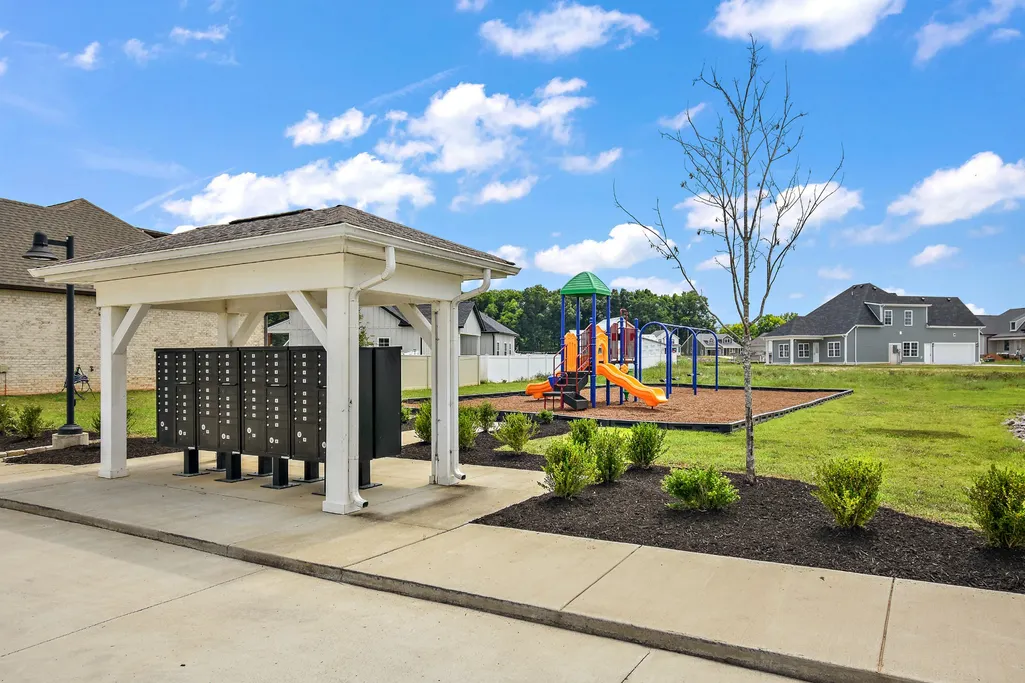
| Association Amenities | Playground,Underground Utilities |
| Attached Garage | Yes |
| Subdivision Name | Staghorn Sec 1 Ph 1 |
| Garage Y/N | Yes |
| Full Baths | 3 |
| Status | Active |
| Directions | From Murfreesboro,head south on Highway 231. Turn right onto Midland Fosterville Road,then turn left onto Midland Road. Continue about a mile,then turn left into the Staghorn neighborhood. |
| High School | Rockvale High School |
| City | Bell Buckle |
| Senior Community Y/N | No |
| Lot Size Units | Acres |
| Elementary School | Rockvale Elementary |
| Property Attached Y/N | No |
| Year Built Details | Existing |
| Tax Annual Amount | 2020 |
| Middle/Junior High School | Rockvale Middle School |
| Virtual Tour | https://www.zillow.com/view-imx/0d52a432-be2b-407d-8cdf-714c282333c1?setAttribution=mls&wl=true&initialViewType=pano&utm_source=dashboard |
| Building Area Units | Square Feet |
| Living Area Units | Square Feet |
| Standard Status | Active |
Interior Features
| Interior Amenities | High Speed Internet,Kitchen Island |
|---|---|
| Basement | Crawl Space,None |
| Flooring | Carpet,Luxury Vinyl,Tile |
| Air Conditioning Y/N | Yes |
| Heating Y/N | Yes |
| Above Grade Finished Area | 2592 |
| Laundry Features | Electric Dryer Hookup,Washer Hookup |
| Total Bedrooms | 5 |
| Main Level Bedrooms | 3 |
| Below Grade Finished Area Unit Type | Square Feet |
| LivingAreaSource | Appraiser |
| Below Grade Finished Area Source | Appraiser |
| Above Grade Finished Area Source | Appraiser |
| Above Grade Finished Area Unit Type | Square Feet |
| Total Baths | 3 |
Exterior Features
| Parking Features | Garage Faces Front |
|---|---|
| Lot Features | Cul-De-Sac |
| Water Source | Private |
| Total Parking | 2 |
| Lot Size Area | 0.28 |
| Building Area Total | 2592 |
| Lot Size Acres | 0.28 |
| Lot Size Source | Calculated from Plat |
| Waterfront Y/N | No |
| Covered Spaces | 2 |
Amenities
- Foreclosure
- Views
- Short Sale
- New Construction
- Adult 55+
- Lease To Own
- No HOA Fees
- Furnished
- Primary On Main
- Air Conditioning
- Seller Finance
- Green
- Fixer Upper
- Horse
- Golf
- Fireplace
- Deck
- Garage
- Basement
- Pool
Property vs Single Family Average in 37020
Price
Taxes
Year Built
Visits
 The data relating to real estate for sale on this web site comes in part from the Internet Data Exchange Program of RealTracs Solutions as distributed by MLS Grid. Real estate listings held by brokerage firms other than Weichert, Realtors® - The Andrews Group - Nashville are marked with the Internet Data Exchange Program logo or thumbnail logo and detailed information about them includes the name of the listing brokers.
