
Price Reduction
Address
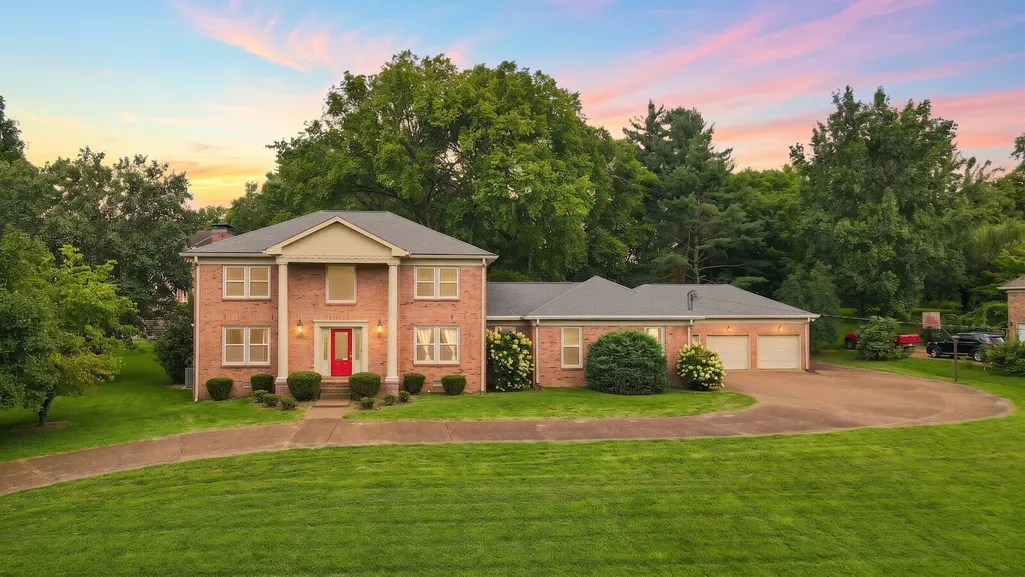
760 Dairy Ln, Brentwood, TN
Price
$ 1,075,000
Property Attributes
- MLS#3500906
- TypeSingle Family
- Listing Status Active
- CountyWILLIAMSON
- CityBrentwood
- NeighborhoodIn-A-Vale Est
- Zip37027
- StyleTraditional
- Year Built1985
- Taxes$ 3642
- Price$ 1,075,000
- Bedrooms5
- Full Bathrooms3
- Half Bathrooms0
- Sqr Footage3281
- Lot Size1.03 Acres
Data Source:
Listing courtesy of RealTracs MLS as distributed by MLS GRID
Property Description
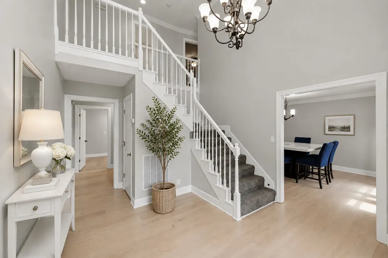
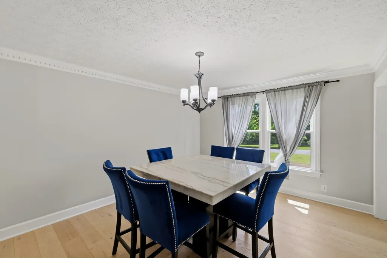
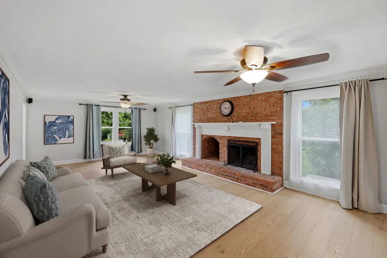
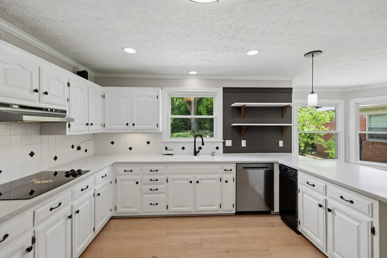
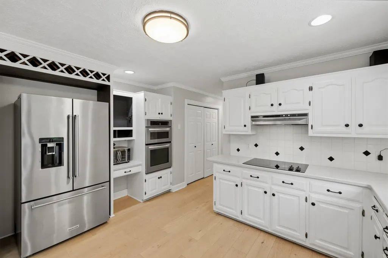
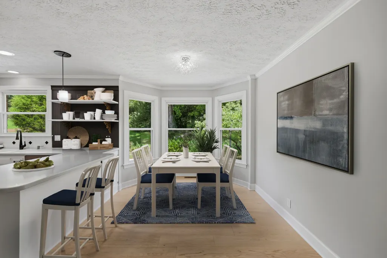
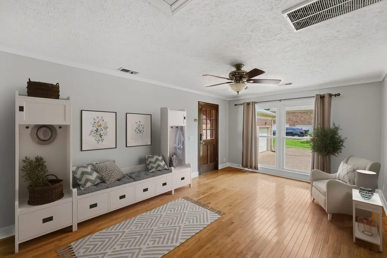
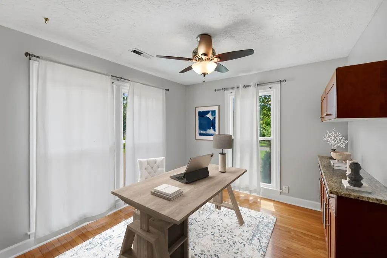
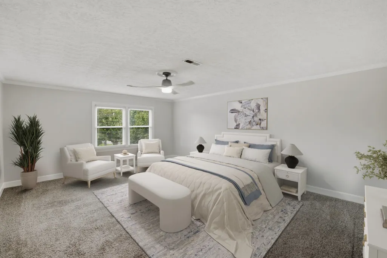
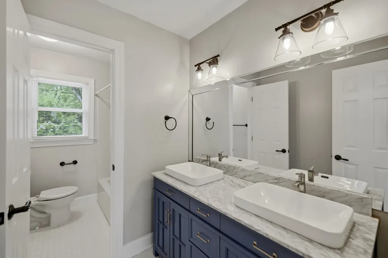
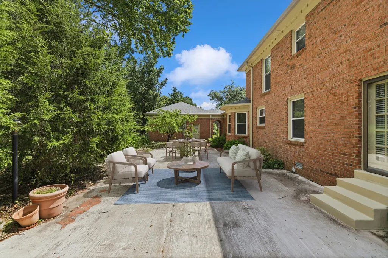
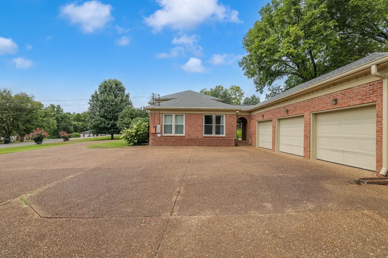
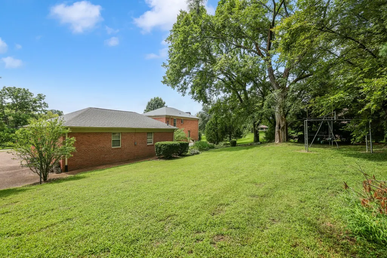
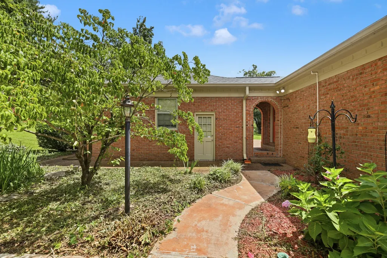
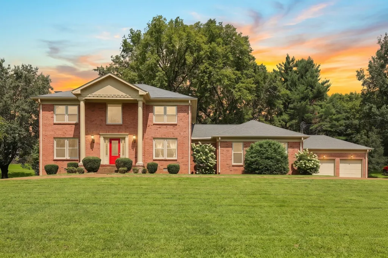
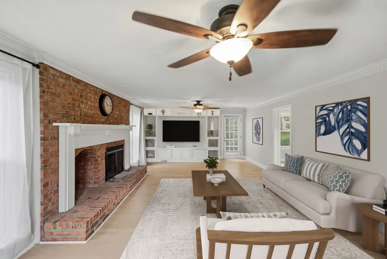
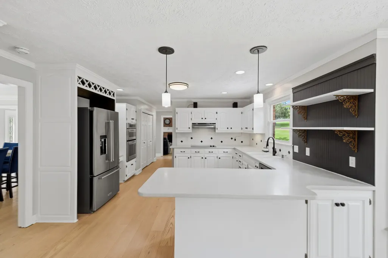
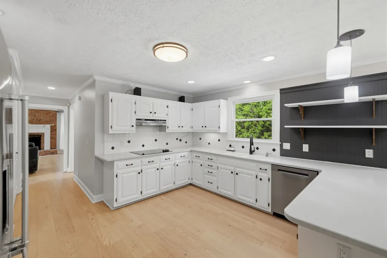
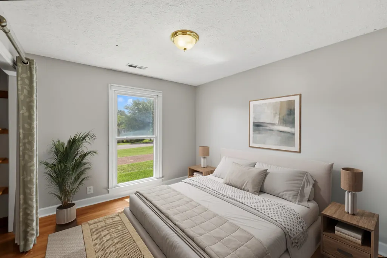
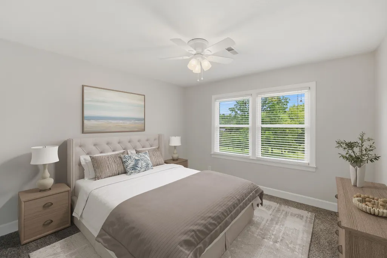
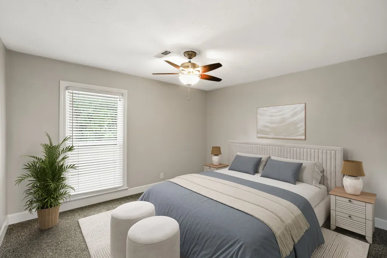
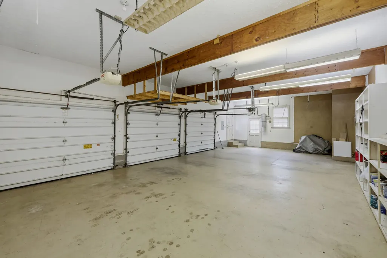
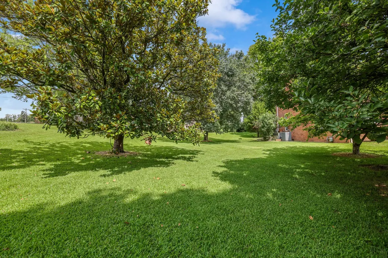
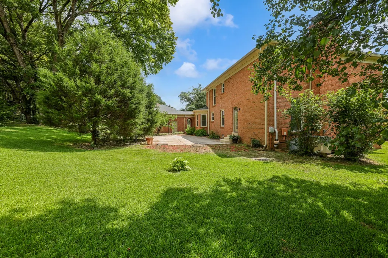
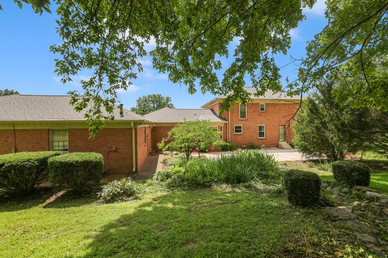
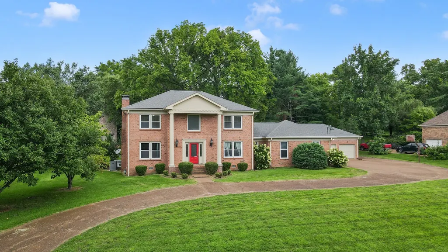
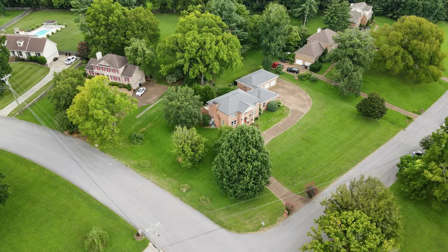
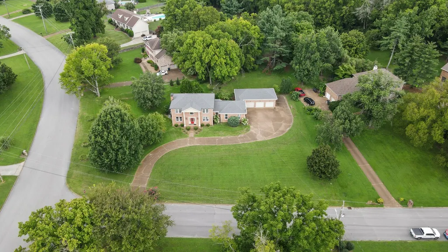
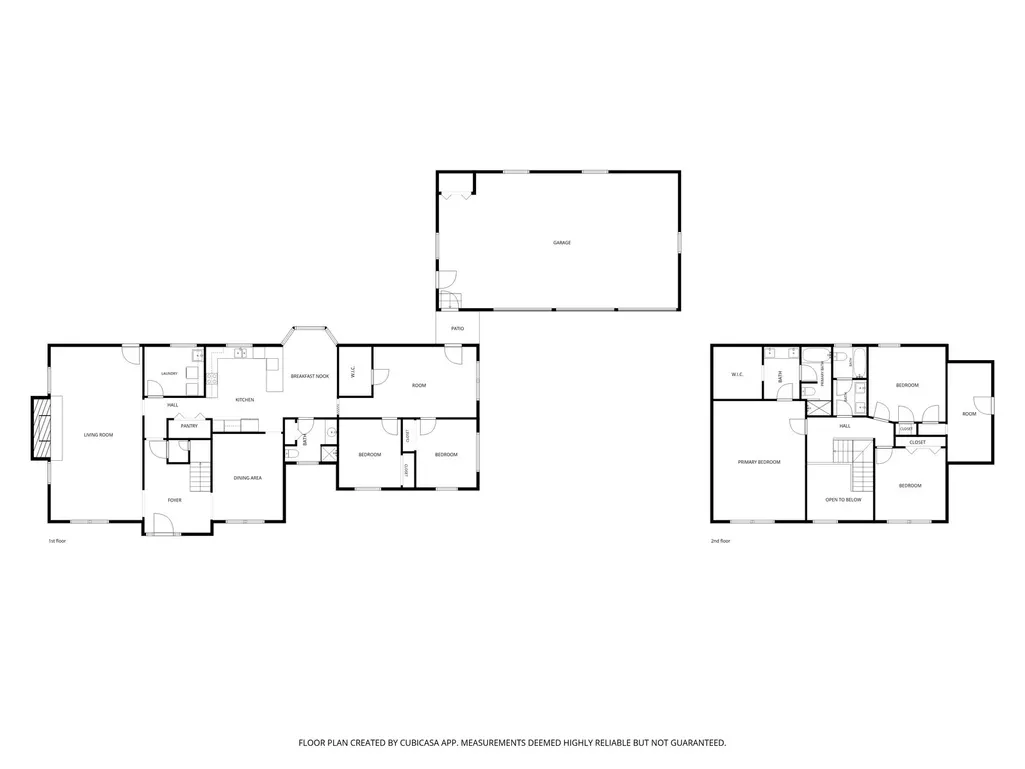
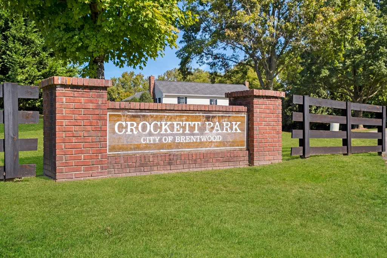
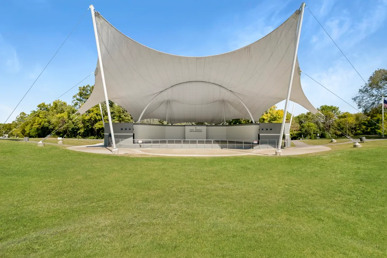
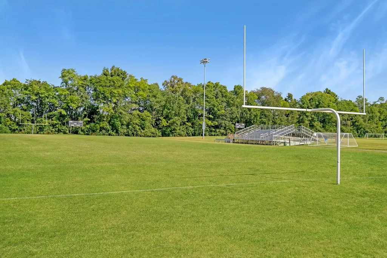
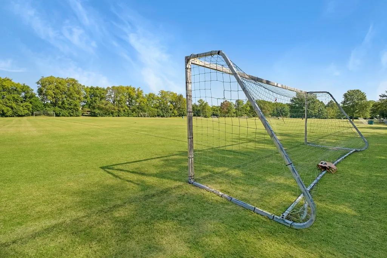
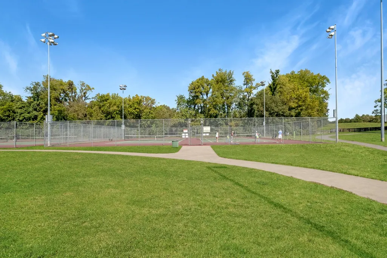
Welcome to 760 Dairy Ln, a spacious 5-bedroom, 3-bath home situated on approximately 1.02 acres in Brentwood’s In-A-Vale Estates. Offering a 3-car garage, and no HOA, this property combines generous indoor and outdoor space with a convenient Brentwood location. Inside, a flexible floor plan provides multiple living areas with room to gather, work, play, and unwind. The spacious kitchen features white cabinetry, a new dishwasher, and appliances that remain with the home. A wood-burning fireplace adds warmth and character, while the bonus/playroom offers additional versatility along with a hidden storage area. The washer and dryer also remain. Additional highlights include an updated electrical panel and fresh interior paint planned prior to going live. Three separate HVAC systems serve the main level, upstairs, and addition. Outside, the approximately one-acre setting offers added privacy and room to enjoy the outdoors while keeping everyday conveniences within easy reach. Zoned for Edmondson Elementary, Brentwood Middle, and Brentwood High School, the home is also convenient to shopping, dining, Radnor Lake State Park, Crockett Park, Concord Park, and approximately 20–25 minutes from Downtown Nashville. With 5 bedrooms, flexible living spaces, a 3-car garage, over an acre, and no HOA, 760 Dairy Ln offers a rare combination of space, location, and versatility in Brentwood. Up to 1% lender credit on the loan amount when buyer uses Seller's Preferred Lender.
| Elementary School | Middle School | High School |
|---|---|---|
| Edmondson Elementary | Brentwood Middle School | Brentwood High School |
| Price History | |
|---|---|
| 8/8/2026 | Listed $1,125,000 |
| 8/30/2026 | 5$1,075,000 |
General Features
| Living Area | 3281 |
|---|---|
| Sewer | Public Sewer |
| Heating | Central,Natural Gas |
| Cooling | Central Air,Electric |
| Utilities | Electricity Available,Natural Gas Available,Water Available |
| Possession | Close Of Escrow |
| Roof | Asphalt |
| Appliances | Built-In Electric Oven,Double Oven,Cooktop,Trash Compactor,Dishwasher,Disposal,Microwave,Refrigerator |
| Garage Spaces | 3 |
| Patio/Porch Features | Porch,Covered,Patio |
| Architectural Style | Traditional |
| Security Features | Fire Alarm,Smoke Detector(s) |
| Construction Materials | Brick |
| Year Built | 1985 |
| Stories Count | 2 |
| Levels | One |
| Property Subtype | Single Family Residence |
| County | Williamson County,TN |
| New Construction | No |
| Property Type | Residential |
| Attached Garage | No |
| Subdivision Name | In-A-Vale Est Sec 3 |
| Garage Y/N | Yes |
| Full Baths | 3 |
| Status | Active |
| Directions | From Nashville,take 65S towards Huntsville. Take exit 74A onto TN-254 E/Old Hickory Blvd. Right onto Cloverland Dr. Left to stay on Cloverland. Right onto Edmondson Pike. Left onto Inavale Ln. Left o |
| High School | Brentwood High School |
| City | Brentwood |
| Senior Community Y/N | No |
| Lot Size Units | Acres |
| Elementary School | Edmondson Elementary |
| Property Attached Y/N | No |
| Year Built Details | Existing |
| Tax Annual Amount | 3642 |
| Middle/Junior High School | Brentwood Middle School |
| Building Area Units | Square Feet |
| Living Area Units | Square Feet |
| Standard Status | Active |
| Virtual Tour | https://listing.tnsellers.com/bt/760_Dairy_Ln.html |
Interior Features
| Interior Amenities | Built-in Features,Ceiling Fan(s),Central Vacuum,Entrance Foyer,Extra Closets,Pantry |
|---|---|
| Basement | Crawl Space,None |
| Flooring | Carpet,Wood,Tile |
| Total Fireplaces | 1 |
| Air Conditioning Y/N | Yes |
| Heating Y/N | Yes |
| Fireplace Y/N | Yes |
| Above Grade Finished Area | 3281 |
| Laundry Features | Electric Dryer Hookup,Washer Hookup |
| Total Bedrooms | 5 |
| Main Level Bedrooms | 2 |
| Below Grade Finished Area Unit Type | Square Feet |
| LivingAreaSource | Assessor |
| Below Grade Finished Area Source | Assessor |
| Above Grade Finished Area Source | Assessor |
| Above Grade Finished Area Unit Type | Square Feet |
| Total Baths | 3 |
Exterior Features
| Parking Features | Garage Door Opener,Garage Faces Side,Aggregate,Driveway |
|---|---|
| Water Source | Public |
| Total Parking | 3 |
| Lot Size Area | 1.03 |
| Building Area Total | 3281 |
| Lot Dimensions | 209 X 251 |
| Lot Size Acres | 1.03 |
| Lot Size Source | Calculated from Plat |
| Waterfront Y/N | No |
| Covered Spaces | 3 |
Amenities
- Foreclosure
- Views
- Short Sale
- New Construction
- Adult 55+
- Lease To Own
- No HOA Fees
- Furnished
- Primary On Main
- Air Conditioning
- Seller Finance
- Green
- Fixer Upper
- Horse
- Golf
- Fireplace
- Deck
- Garage
- Basement
- Pool
Property vs Single Family Average in 37027
Price
Taxes
Year Built
Visits
 The data relating to real estate for sale on this web site comes in part from the Internet Data Exchange Program of RealTracs Solutions as distributed by MLS Grid. Real estate listings held by brokerage firms other than Weichert, Realtors® - The Andrews Group - Nashville are marked with the Internet Data Exchange Program logo or thumbnail logo and detailed information about them includes the name of the listing brokers.
