
Price Reduction
Address
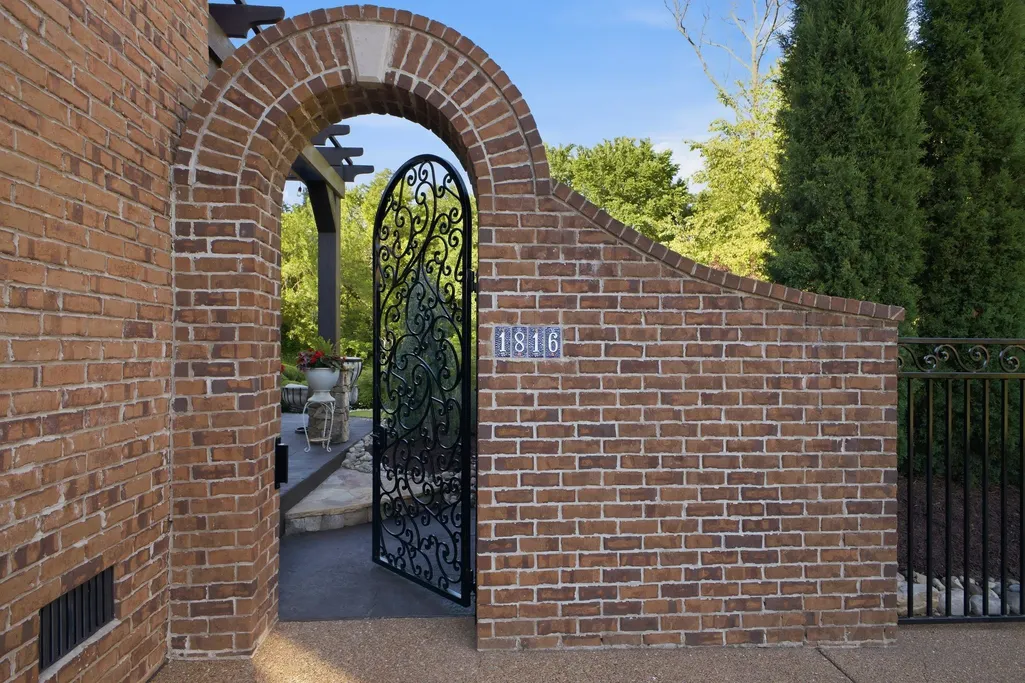
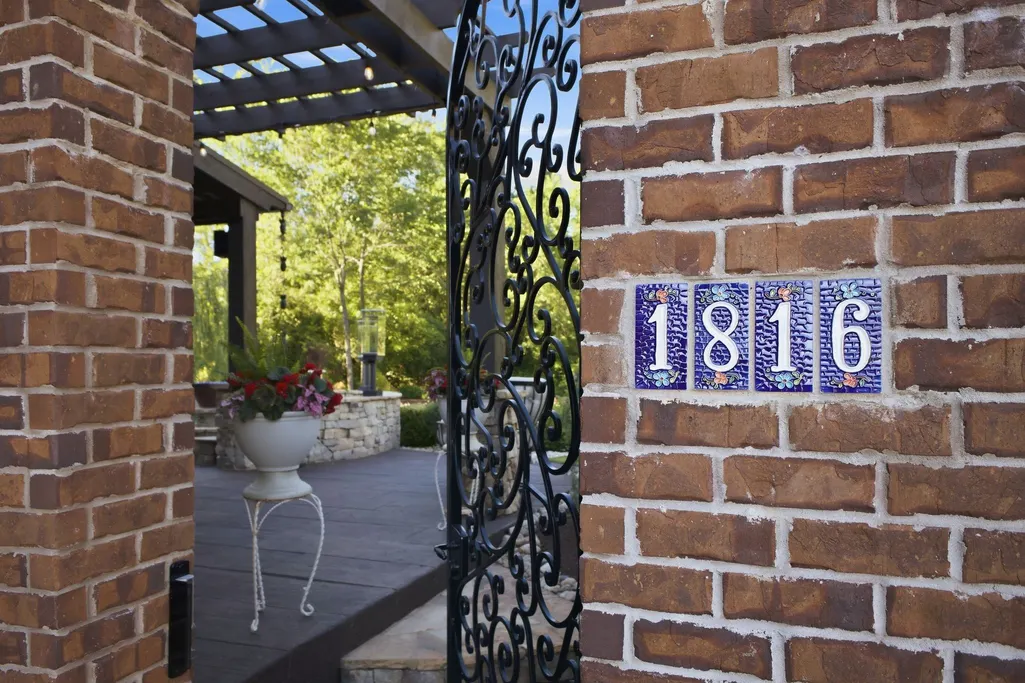
1816 Tiverton Pl, Brentwood, TN
Price
$ 1,940,000
Property Attributes
- MLS#3501132
- TypeSingle Family
- Listing Status Active
- CountyWILLIAMSON
- CityBrentwood
- NeighborhoodMorgan Farms
- Zip37027
- StyleTraditional
- Year Built2014
- Taxes$ 5202
- Price$ 1,940,000
- Bedrooms6
- Full Bathrooms5
- Half Bathrooms1
- Sqr Footage4548
- Lot Size0.4 Acres
Data Source:
Listing courtesy of RealTracs MLS as distributed by MLS GRID
Property Description
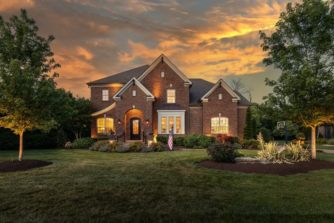
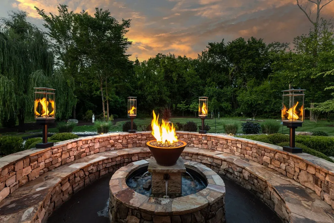
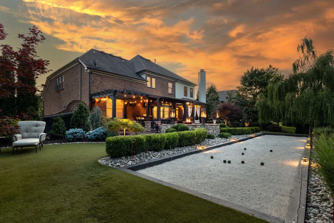
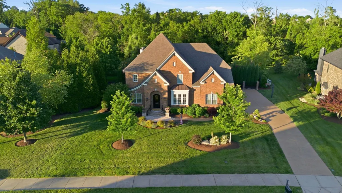
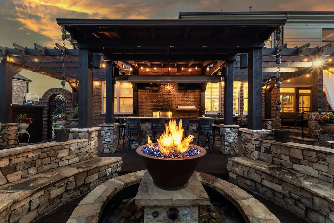
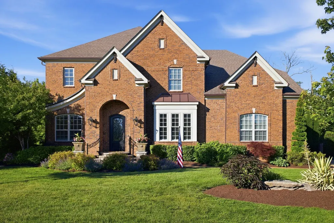
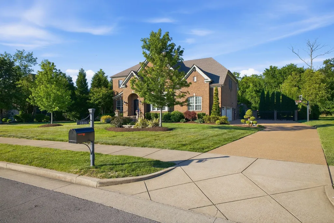
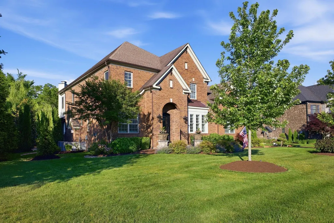
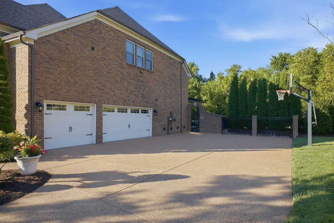
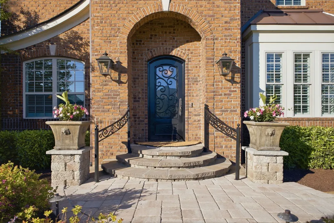
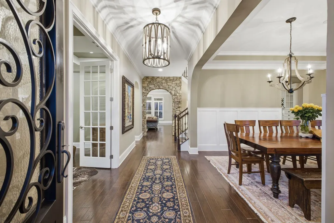
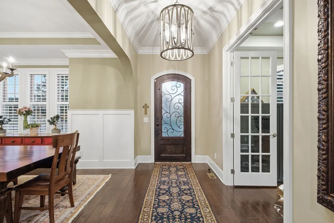
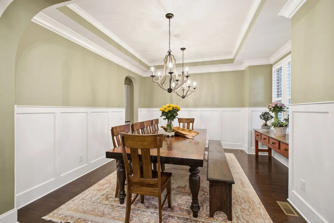
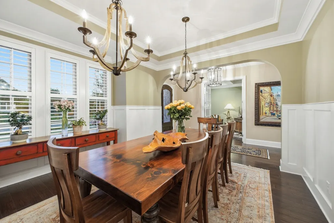
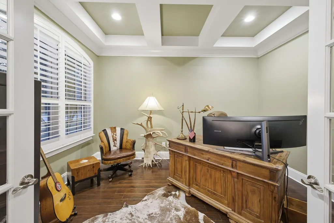
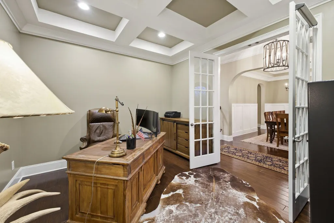
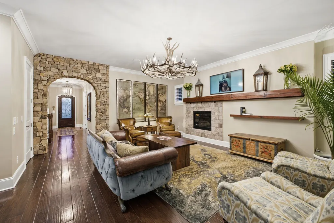
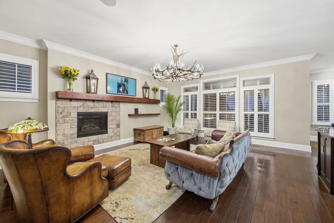
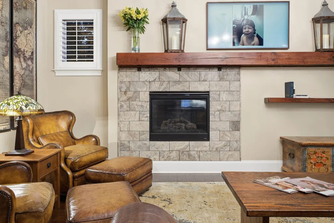
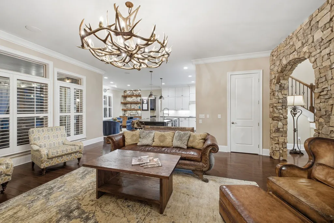
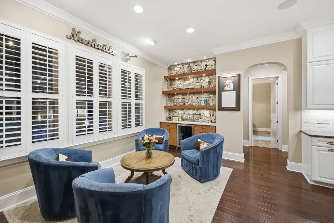
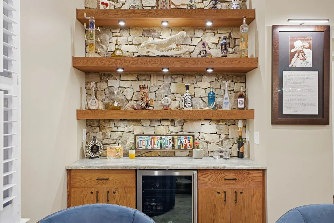
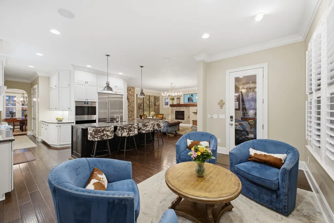
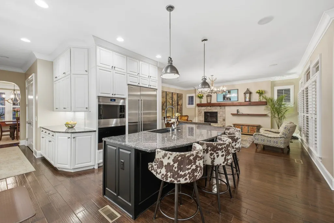
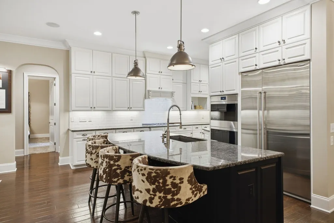
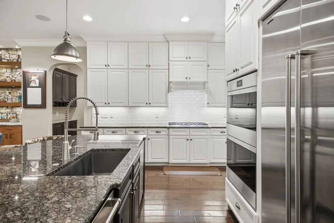
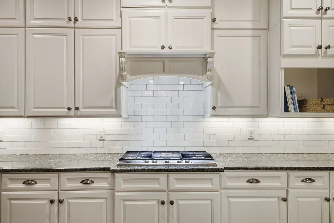
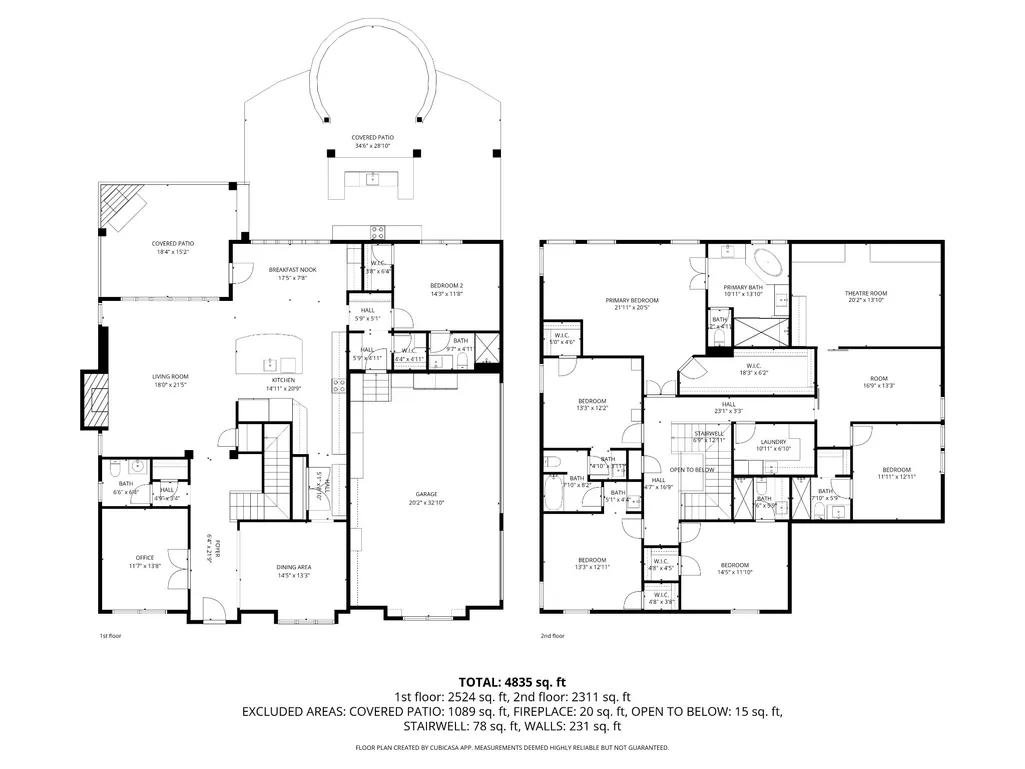
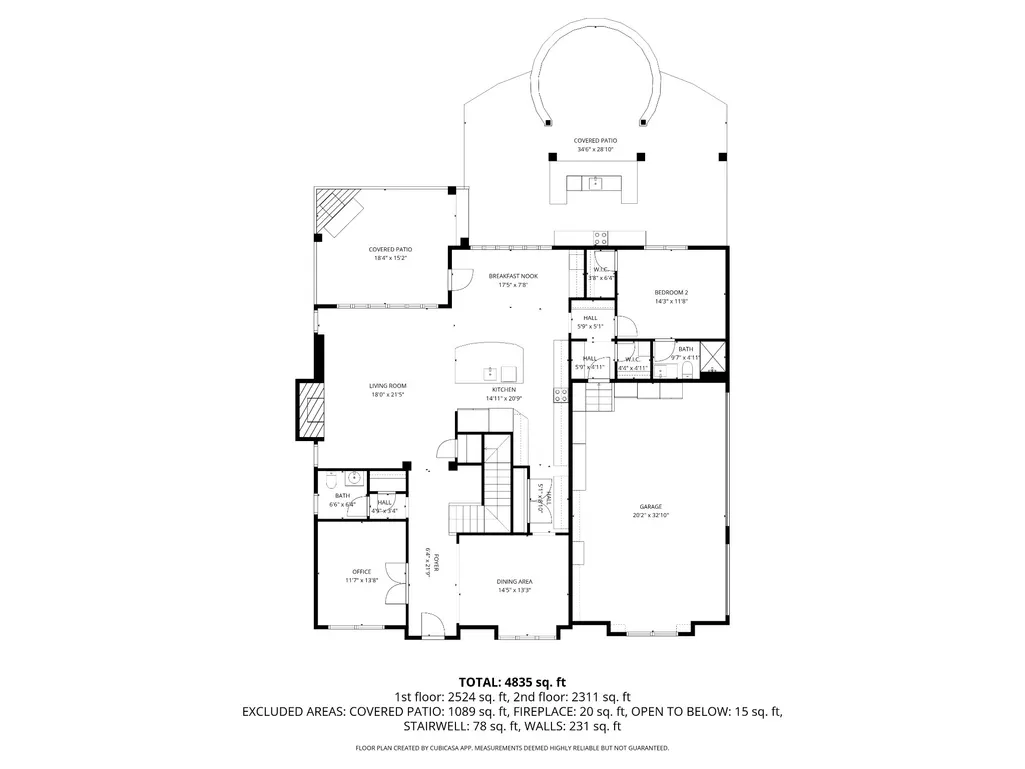
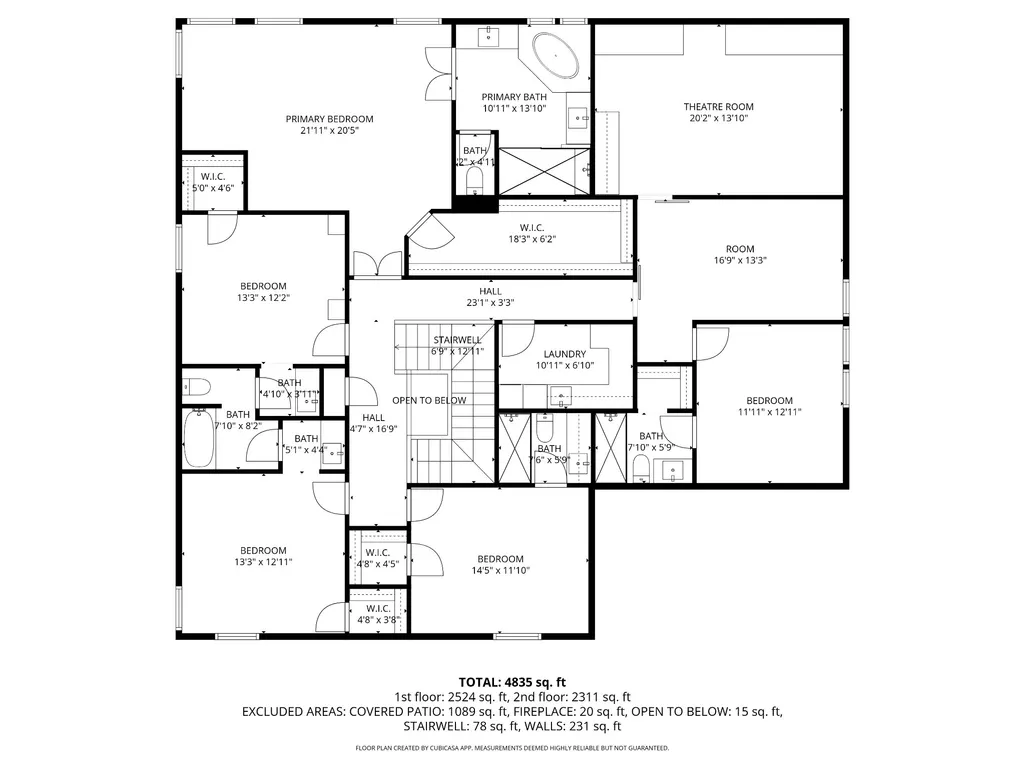
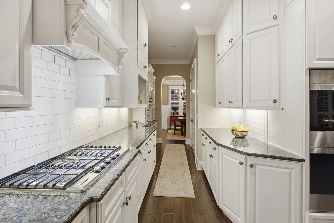
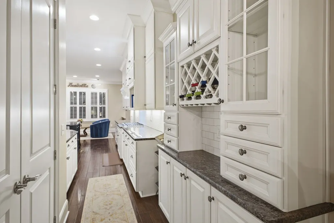
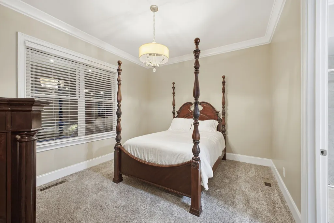
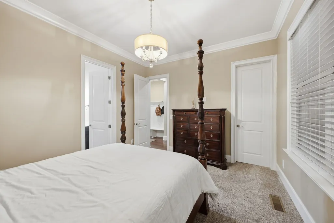
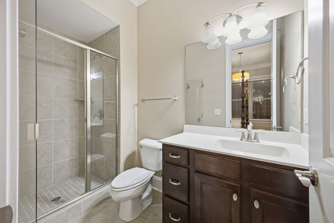
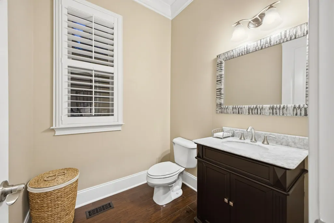
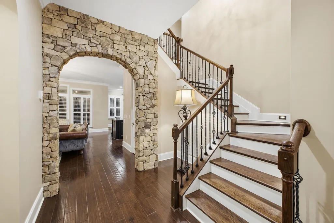
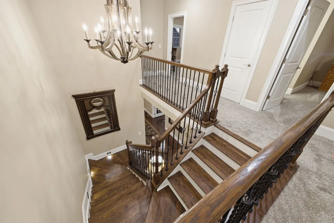
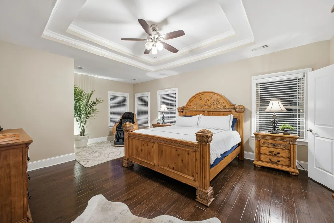
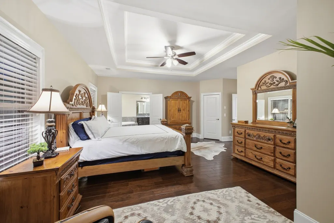
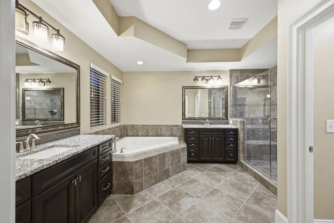
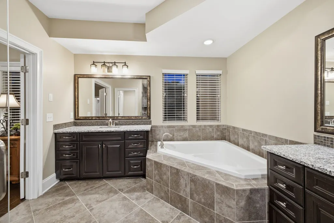
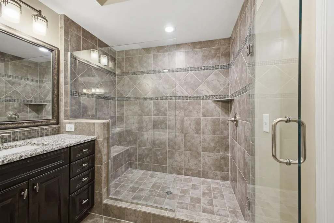
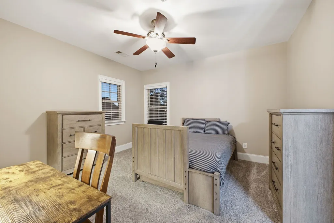
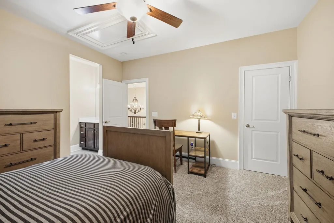
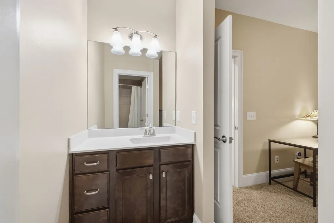
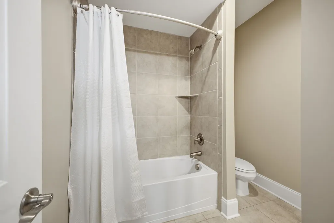
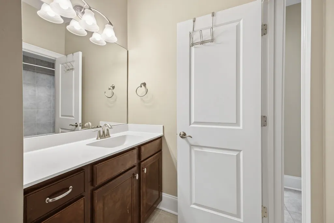
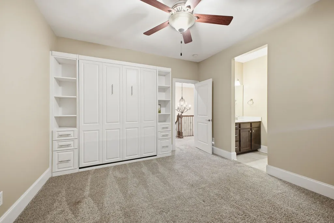
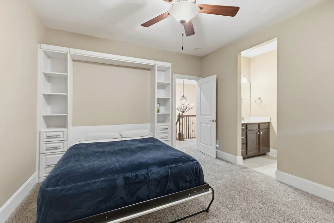
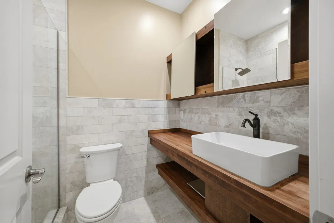
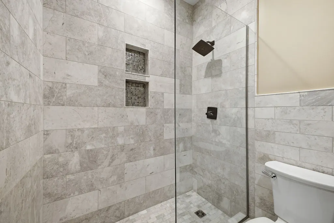
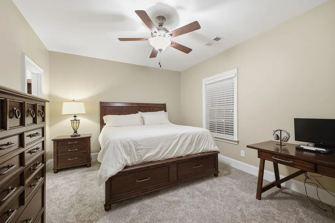
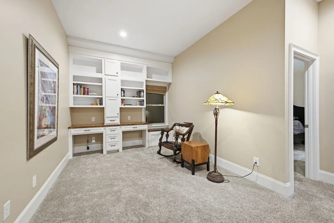
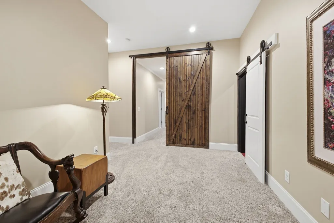
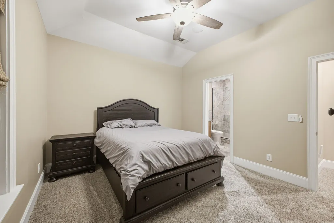
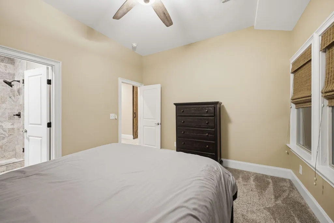
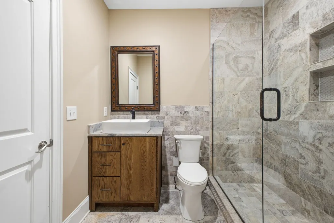
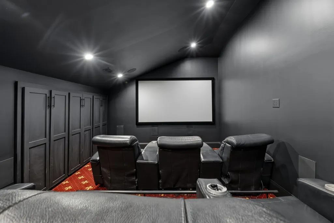
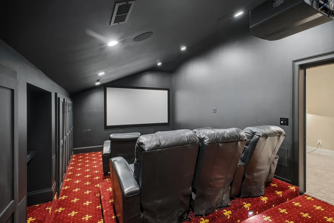
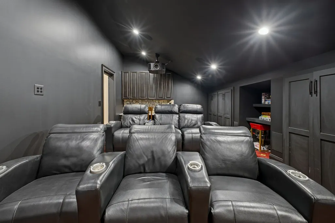
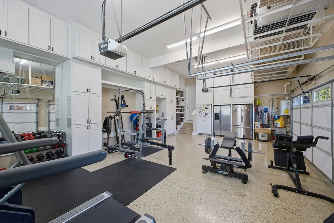
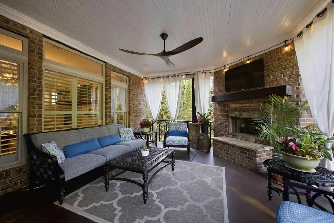
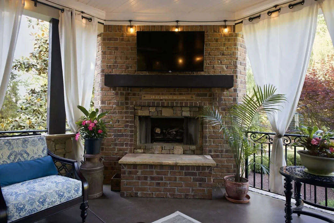
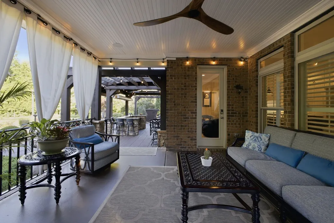
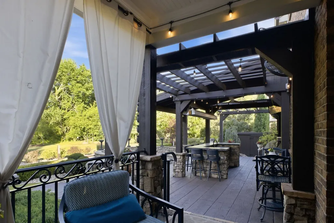
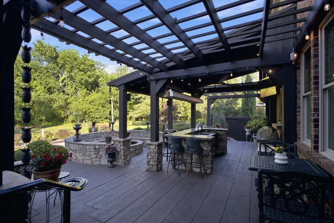
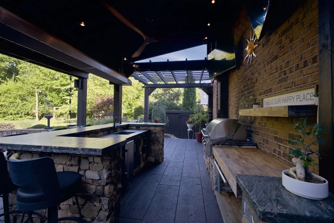
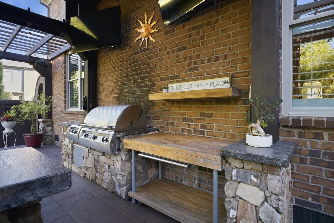
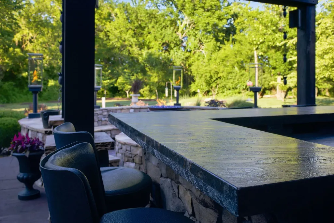
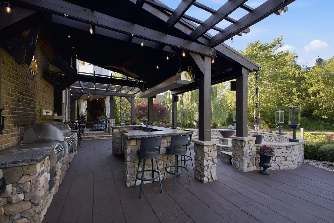
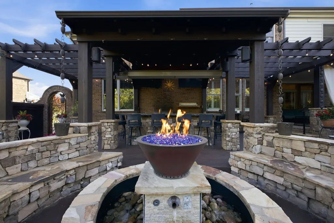
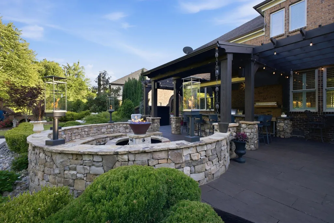
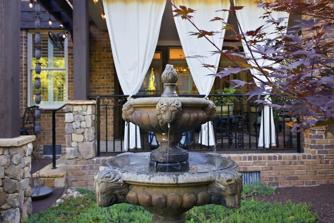
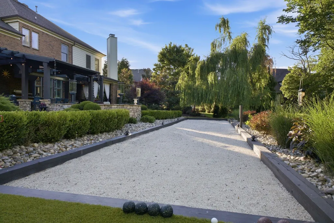
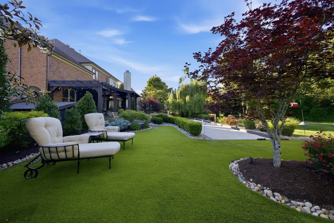
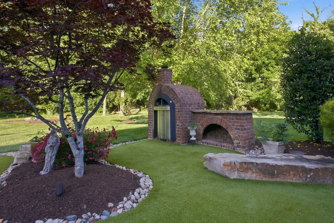
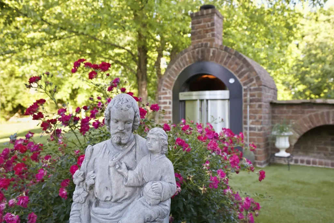
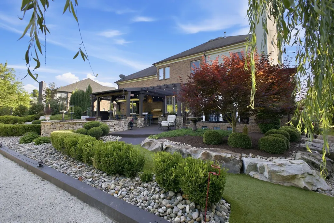
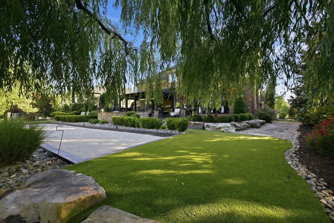
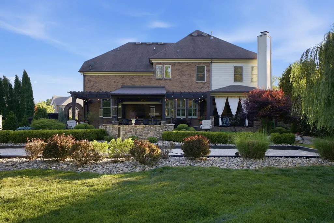
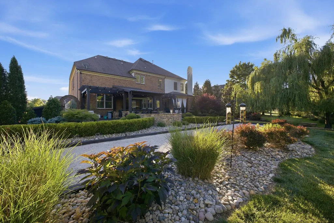
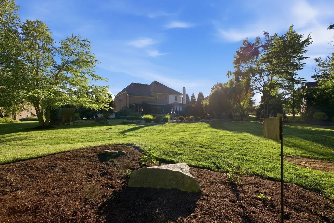
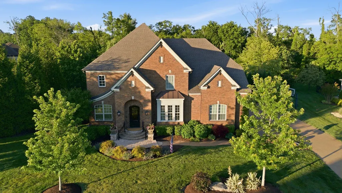
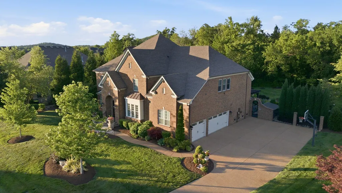
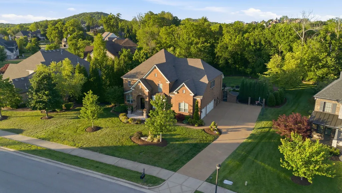
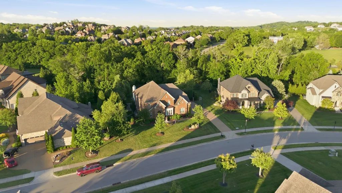
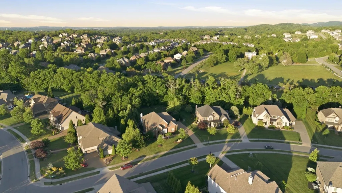
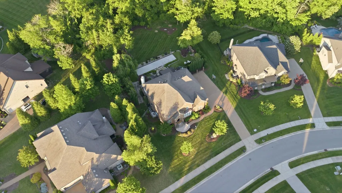
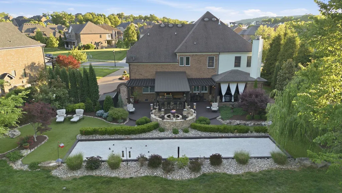
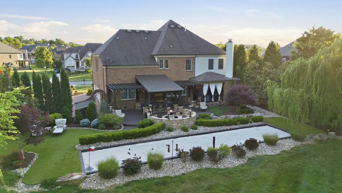
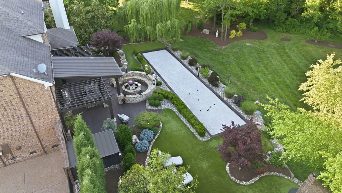
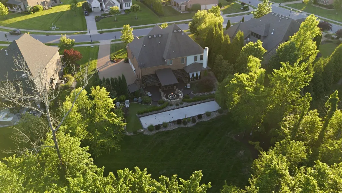
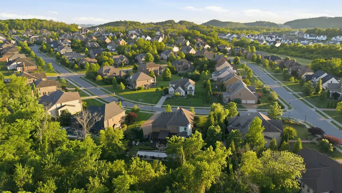
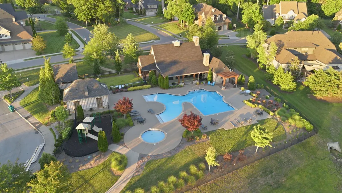
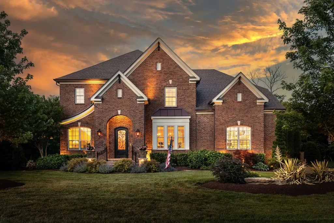
Move-in Ready in Morgan Farms! Located in one of Brentwood's most desirable communities with award winning schools, this amazing 6-bedroom 5.5-bath home offers a truly unique outdoor setting unlike any other! Situated on a private lot backing up to 5 total acres of HOA owned common area, this property features a resort like back-yard oasis that includes large covered seating areas, a custom outdoor kitchen complete with stone serving bar, drinks fridge, swirling gas lanterns surrounding a beautiful stone conversation space, custom fire pit, stone pizza oven, several water features and the pièce de résistance, a regulation sized Bocce court! Inside the home, you'll find custom millwork and improvements in every room! The heart of the main floor features an open concept living room, kitchen and casual dining space with a custom wet bar. The kitchen features ceiling height cabinets, solid stone countertops, butler's pantry, large storage pantry space and a kitchen island with room for additional seating. The casual dining space is set up as a conversation room, and comes with a custom stone wet bar that could also be a great coffee station! Other features of the main floor include a bespoke home office with glass French doors, coffered ceiling and hunter green wall color, a large formal dining room with judges panels and space for a 12-seat dining table, and a convenient downstairs bedrooms suite overlooking the back yard. Upstairs you'll find excellent space for every need! Each bedroom has private bath access, 6 different suites! The Master bedroom is oversized, and features a tray ceiling, large adjacent sitting area, an oversized walk-in closet with custom wood shelving, and a large primary bath with walk-in tile shower and oversized tub. Upstairs also features a complete theater room! Other features include new roof, 3-car garage with HVAC, epoxy floor and floor to ceiling wood storage cabinets! There are simply too many upgrades to list, must see to appreciate.
| Elementary School | Middle School | High School |
|---|---|---|
| Jordan Elementary School | Sunset Middle School | Ravenwood High School |
| Price History | |
|---|---|
| 8/8/2026 | Listed $1,990,000 |
| 8/26/2026 | 3$1,940,000 |
General Features
| Living Area | 4548 |
|---|---|
| Sewer | Public Sewer |
| Heating | Central |
| Cooling | Central Air |
| Utilities | Water Available |
| Possession | Close Of Escrow |
| Roof | Asphalt |
| Appliances | Double Oven,Gas Range,Dishwasher,Refrigerator,Stainless Steel Appliance(s),Water Purifier |
| HOA Fee | 140 |
| Garage Spaces | 3 |
| Association Fee Includes | Maintenance Grounds,Recreation Facilities |
| Patio/Porch Features | Patio,Covered,Porch |
| Architectural Style | Traditional |
| Security Features | Smoke Detector(s) |
| Construction Materials | Brick |
| Year Built | 2014 |
| Stories Count | 2 |
| Topography | Level |
| Levels | Two |
| Property Subtype | Single Family Residence |
| Assoc Fee Paid Per | Monthly |
| County | Williamson County,TN |
| New Construction | No |
| Property Type | Residential |
| Association Amenities | Clubhouse,Playground,Pool,Sidewalks,Underground Utilities |
| Attached Garage | No |
| Energy Efficient | Windows,Water Heater |
| Subdivision Name | Morgan Farms Sec 1 |
| Garage Y/N | Yes |
| Full Baths | 5 |
| Status | Active |
| Buyer Financing | Conventional,VA |
| Directions | From Nashville - I65 to Concord Rd Exit - Turn left on Concord Rd - Turn right on Wilson Pike - Turn left on Split Log Rd just past Ravenwood High School - Turn right onto Morgan Farms Way - Turn lef |
| High School | Ravenwood High School |
| City | Brentwood |
| Senior Community Y/N | No |
| Open Parking Spaces | 6 |
| Lot Size Units | Acres |
| Elementary School | Jordan Elementary School |
| Property Attached Y/N | No |
| Year Built Details | Approximate |
| Tax Annual Amount | 5202 |
| Middle/Junior High School | Sunset Middle School |
| Virtual Tour | https://youtu.be/TlV2u0Z4E70?si=AK4Y8Zui572dqFCm |
| Building Area Units | Square Feet |
| Living Area Units | Square Feet |
| Standard Status | Active |
Interior Features
| Interior Amenities | Air Filter,Bookcases,Built-in Features,Ceiling Fan(s),Entrance Foyer,Extra Closets,Open Floorplan,Pantry,Redecorated,Walk-In Closet(s),Wet Bar,High Speed Internet,Kitchen Island |
|---|---|
| Basement | Crawl Space |
| Flooring | Carpet,Wood,Tile |
| Total Fireplaces | 2 |
| Air Conditioning Y/N | Yes |
| Heating Y/N | Yes |
| Fireplace Y/N | Yes |
| Above Grade Finished Area | 4548 |
| Half Baths | 1 |
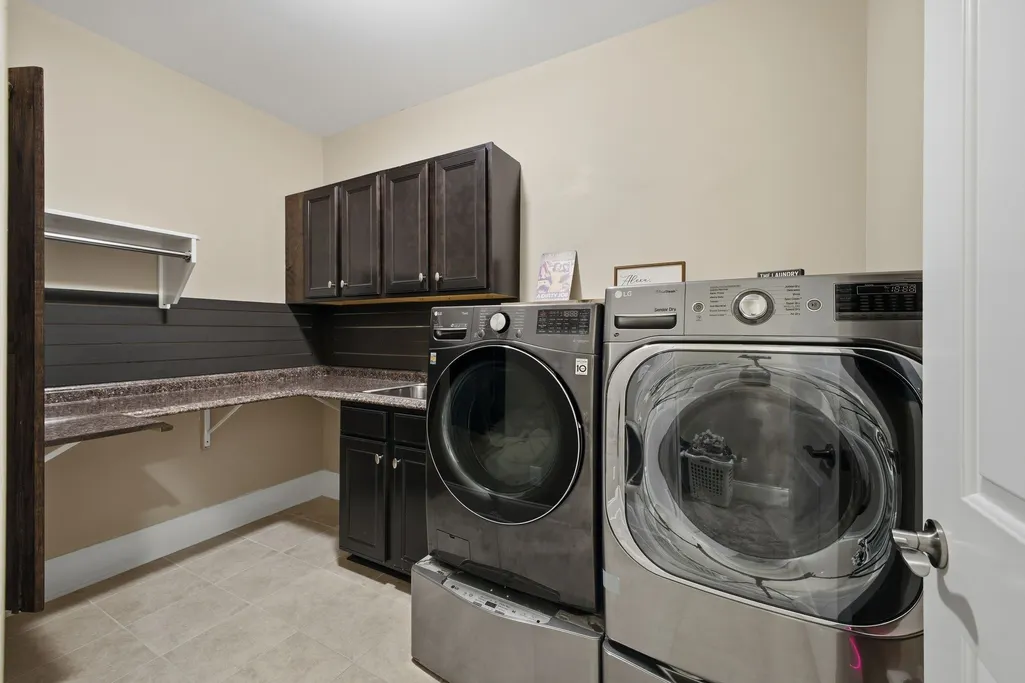
| Laundry Features | Electric Dryer Hookup,Washer Hookup |
| Total Bedrooms | 6 |
| Main Level Bedrooms | 1 |
| Below Grade Finished Area Unit Type | Square Feet |
| LivingAreaSource | Appraiser |
| Below Grade Finished Area Source | Appraiser |
| Above Grade Finished Area Source | Appraiser |
| Above Grade Finished Area Unit Type | Square Feet |
| Total Baths | 6 |
Exterior Features
| Exterior Amenities | Gas Grill,Smart Irrigation |
|---|---|
| Parking Features | Garage Faces Side,Aggregate,Driveway,Parking Pad |
| Lot Features | Level |
| Water Source | Public |
| Total Parking | 9 |
| Lot Size Area | 0.4 |
| Building Area Total | 4548 |
| Lot Dimensions | 102.5 X 155.8 |
| Lot Size Acres | 0.4 |
| Lot Size Source | Calculated from Plat |
| Waterfront Y/N | No |
| Covered Spaces | 3 |
| Other Equipment | Air Purifier |
Amenities
- Foreclosure
- Views
- Short Sale
- New Construction
- Adult 55+
- Lease To Own
- No HOA Fees
- Furnished
- Primary On Main
- Air Conditioning
- Seller Finance
- Green
- Fixer Upper
- Horse
- Golf
- Fireplace
- Deck
- Garage
- Basement
- Pool
Property vs Single Family Average in 37027
Price
Taxes
Year Built
Visits
 The data relating to real estate for sale on this web site comes in part from the Internet Data Exchange Program of RealTracs Solutions as distributed by MLS Grid. Real estate listings held by brokerage firms other than Weichert, Realtors® - The Andrews Group - Nashville are marked with the Internet Data Exchange Program logo or thumbnail logo and detailed information about them includes the name of the listing brokers.
