
Open House Sun, Sep 20th 01:00 PM - 04:00 PM - Price Reduction




Address
1207 Hodges Rd, Mount Juliet, TN
Price
$ 559,000
Property Attributes
- MLS#3509907
- TypeSingle Family
- Listing Status Active
- CountyWILSON
- CityMount Juliet
- NeighborhoodOakvale Subdivision
- Zip37122
- StyleTraditional
- Year Built2021
- Taxes$ 1924
- Price$ 559,000
- Bedrooms4
- Full Bathrooms3
- Half Bathrooms0
- Sqr Footage2468
- Lot Size0.21 Acres
Data Source:
Listing courtesy of RealTracs MLS as distributed by MLS GRID
Property Description
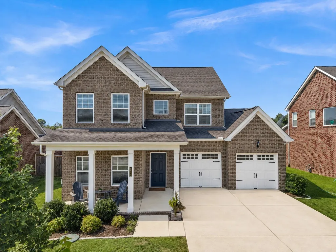
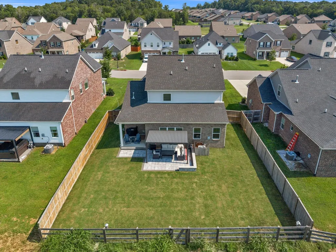
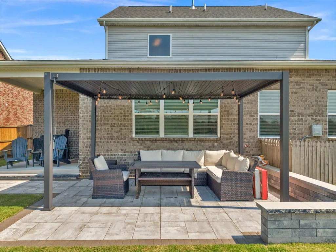
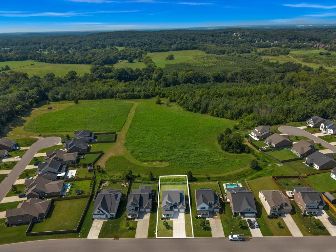
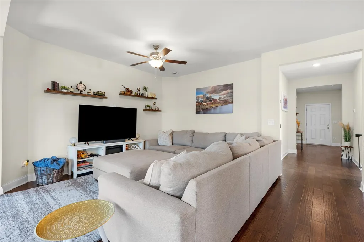
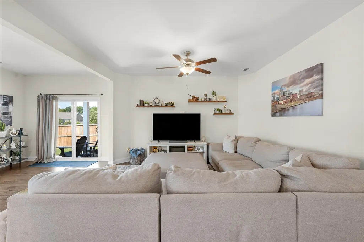
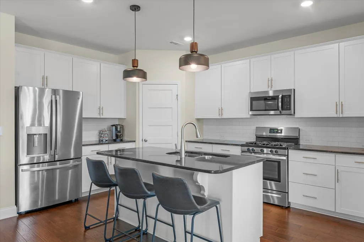
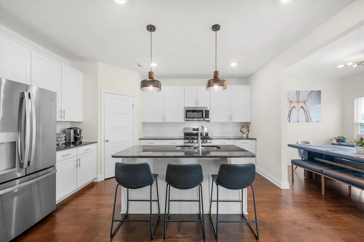
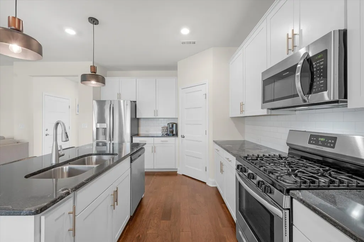
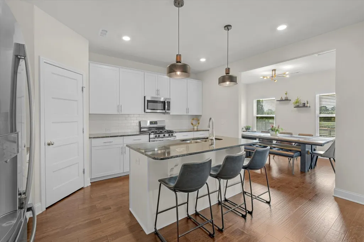
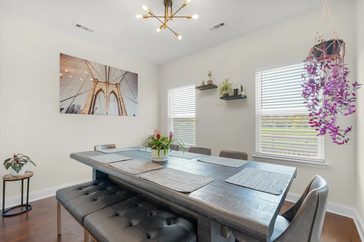
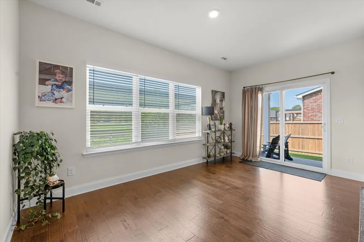
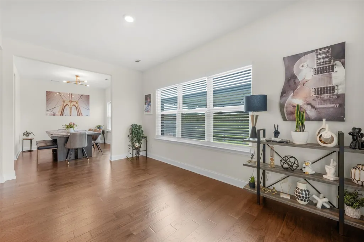
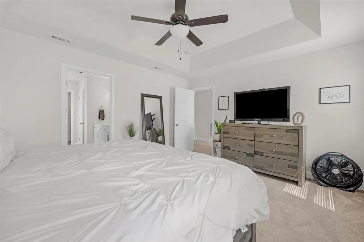
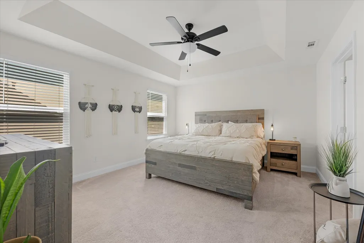
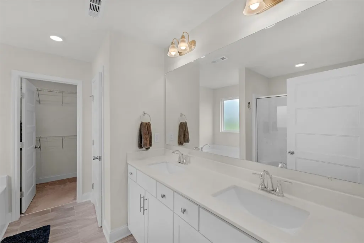
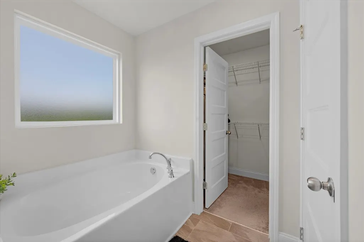
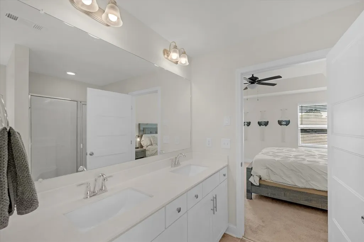
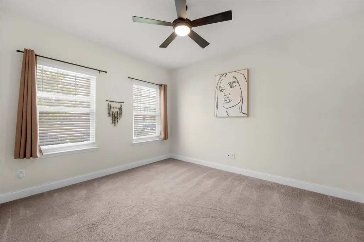
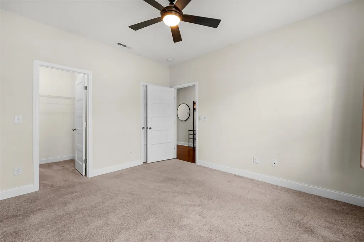
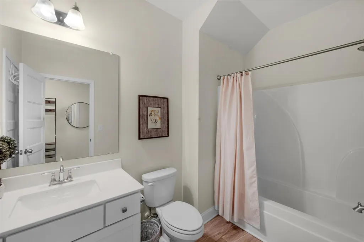
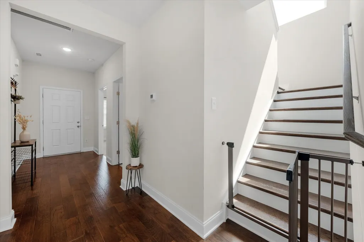
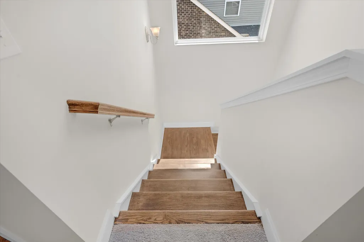
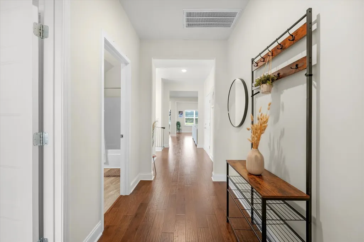
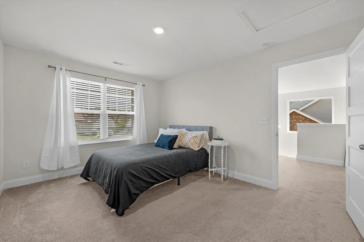
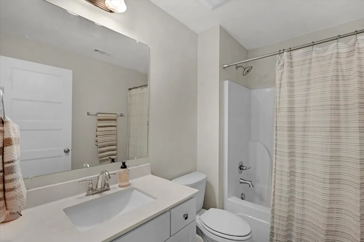
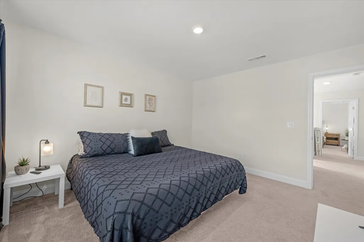
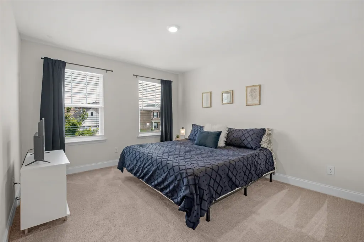
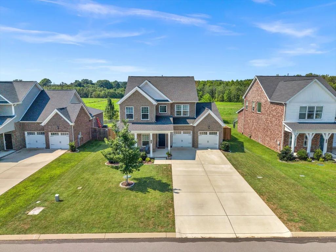
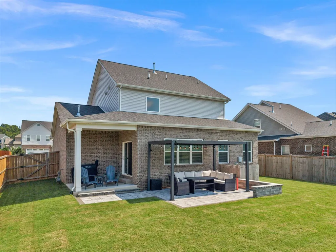
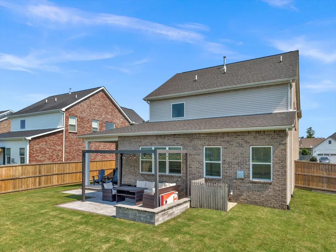
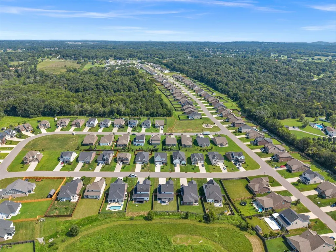
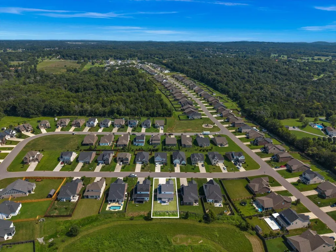
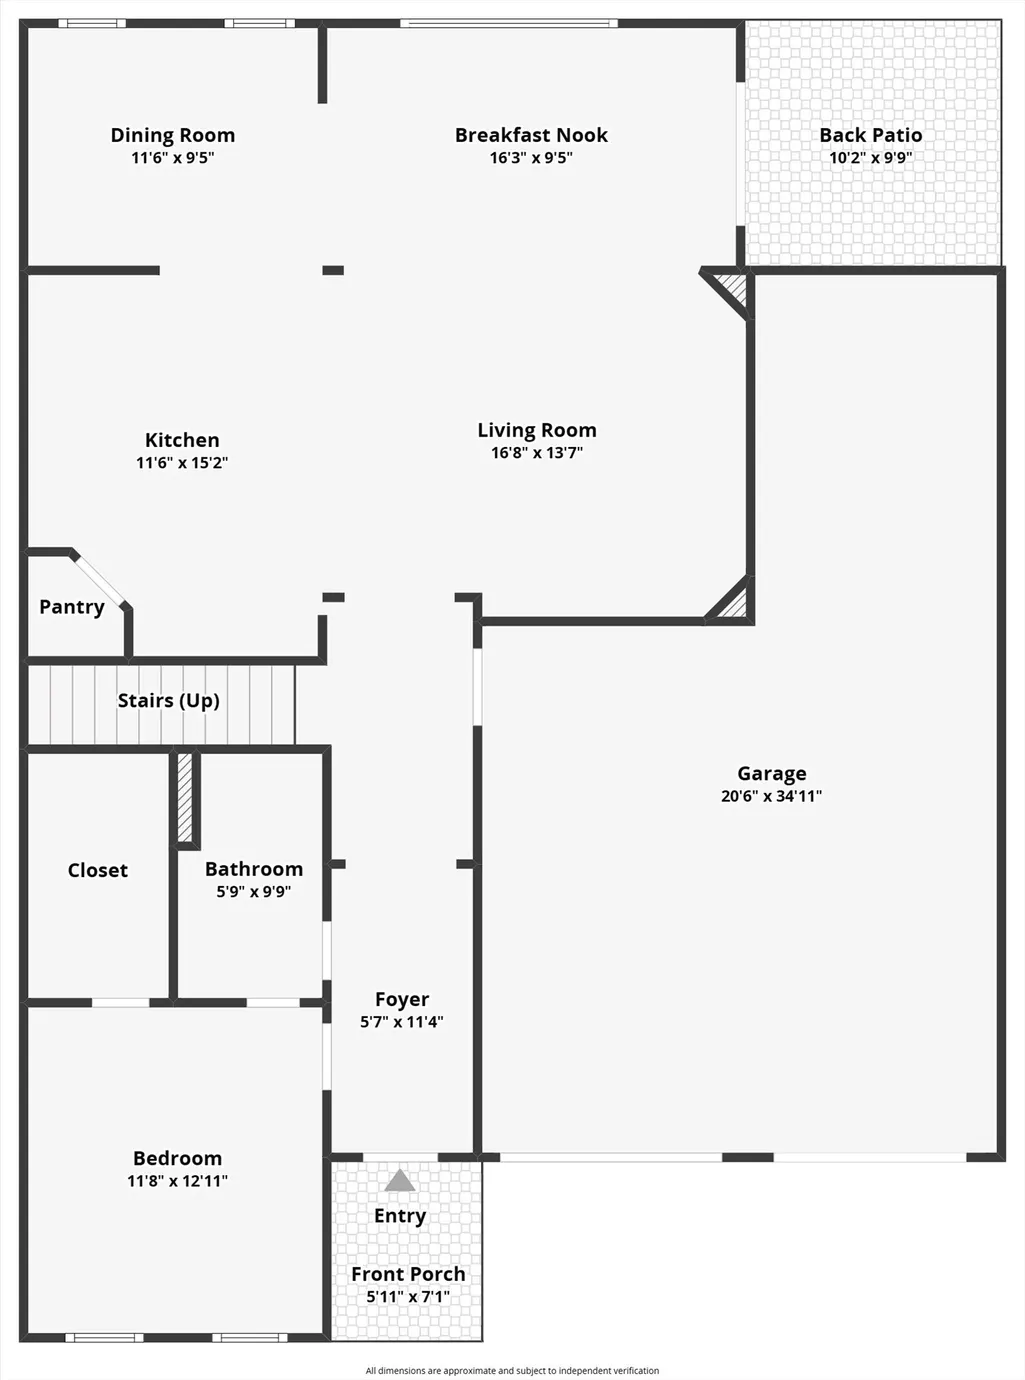
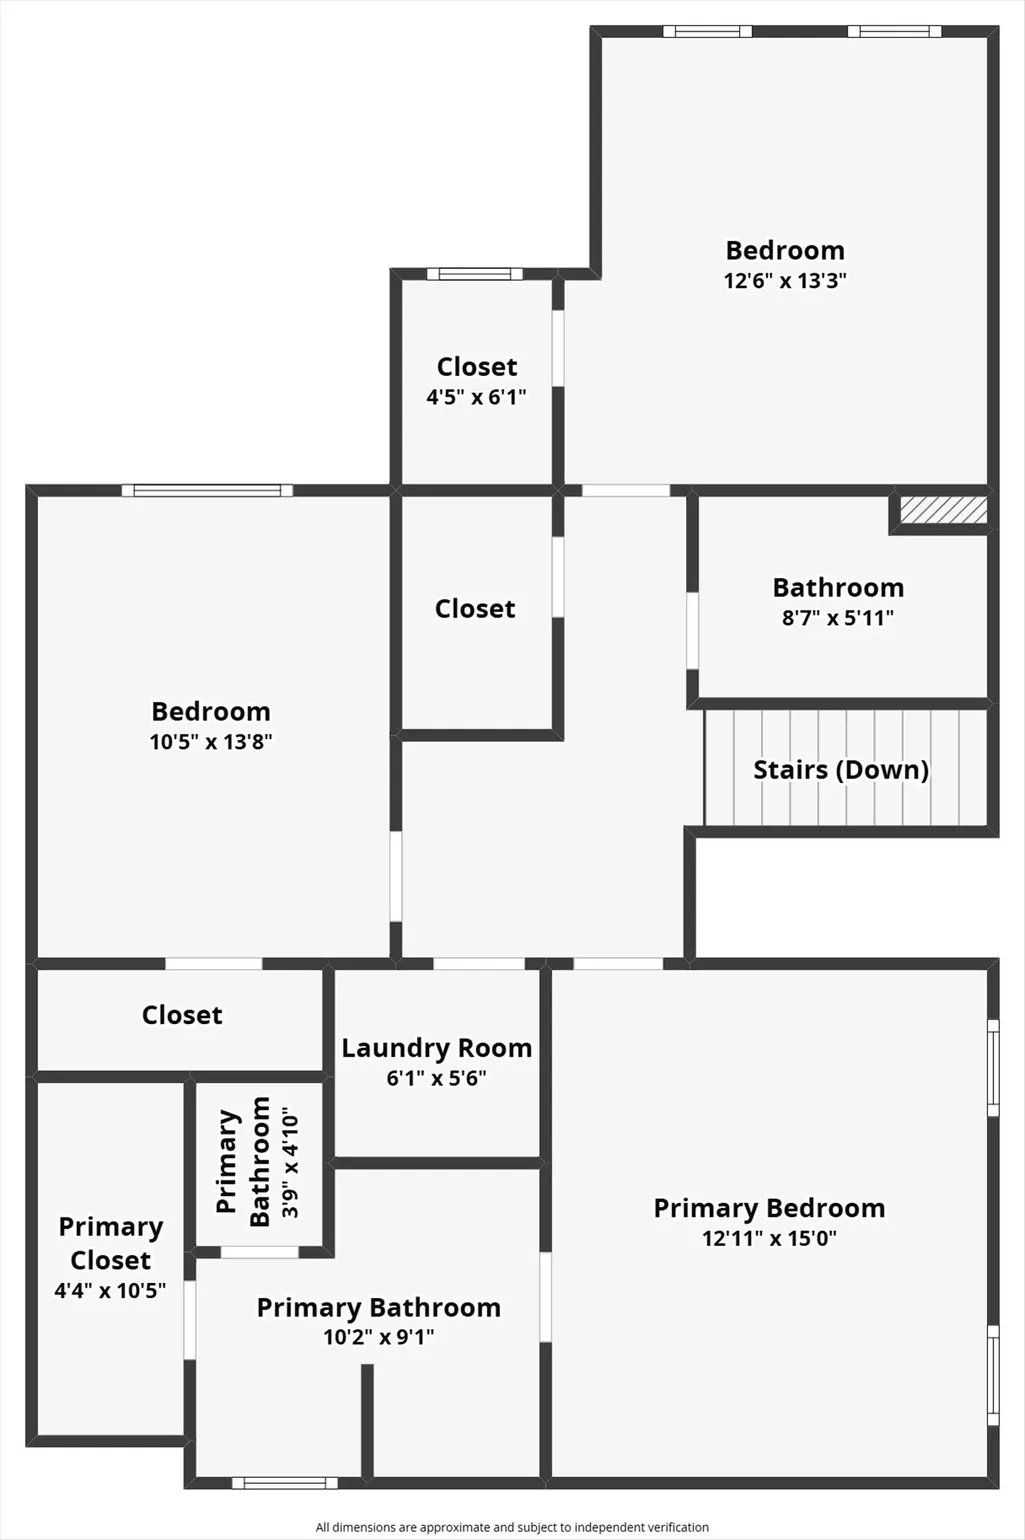
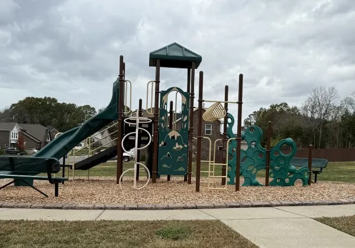
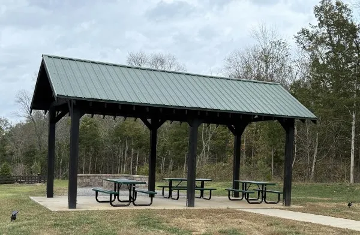
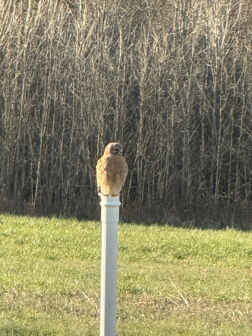
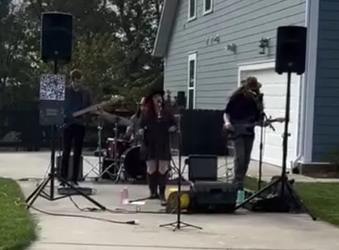
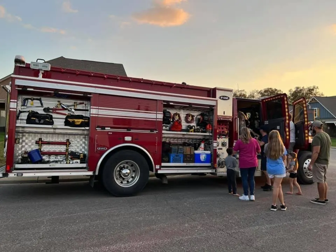
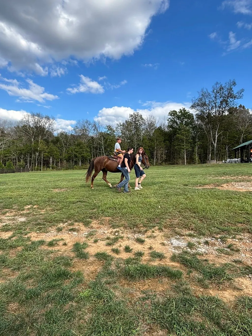
Welcome Home! Situated in one of Mt. Juliet's friendliest neighborhoods, this home invites you to become part of a vibrant community, highlighted by fall festivals, Neighbors, with 4th of July celebrations and semi-annual neighborhood yard sales. Picture friendly neighbors walking their dogs, kids at the playground, evenings spent by the pavilion’s fire pit & homeowners helping one another. Now, about the house—it's a perfect 10! This spacious 4-bedroom, 3-bath gem offers an ideal layout, with a convenient first-floor secondary en-suite bedroom/bath. Whether you need a guest suite, office, or generational living, this room is perfect, especially with the added benefit of a zero step front door threshold, giving easier access for those with mobility challenges. The large dining area plus a Florida room adds to the main floor versatility. Upstairs, you'll find the primary suite, along with two generously sized bedrooms that share a well-appointed bath. If you love outdoor living, this backyard will be your sanctuary! The fully fenced backyard guarantees privacy, with no homes ever to be built behind you. Enjoy stunning sunsets from your 10x10 covered patio or louvered pergola on an additional 300 square feet of patio space, making it ideal for gatherings or quiet moments alike. Set up a tour with your agent or give me a call.
| Elementary School | Middle School | High School |
|---|---|---|
| Gladeville Elementary | Gladeville Middle School | Wilson Central High School |
| Price History | |
|---|---|
| 8/11/2026 | Listed $564,000 |
| 9/14/2026 | 1$559,000 |
General Features
| Living Area | 2468 |
|---|---|
| Sewer | STEP System |
| Heating | Central |
| Cooling | Central Air |
| Utilities | Water Available,Cable Connected |
| Possession | Negotiable |
| Roof | Asphalt |
| Appliances | Oven,Gas Range,Dishwasher,Disposal,Microwave |
| HOA Fee | 48 |
| Garage Spaces | 3 |
| Association Fee Includes | Maintenance Grounds |
| Patio/Porch Features | Patio,Covered,Porch |
| Architectural Style | Traditional |
| Construction Materials | Brick,Vinyl Siding |
| Pets Allowed | Yes |
| Year Built | 2021 |
| Stories Count | 2 |
| Levels | Two |
| Property Subtype | Single Family Residence |
| HOA Fee 2 | 550 |
| Assoc Fee Paid Per | Monthly |
| County | Wilson County,TN |
| New Construction | No |
| Property Type | Residential |
| Attached Garage | Yes |
| Subdivision Name | Oakvale Subdivision |
| Garage Y/N | Yes |
| Full Baths | 3 |
| Status | Active |
| Buyer Financing | Conventional,FHA,USDA,VA |
| Directions | I-40 E to exit 226A S Mt Juliet Rd 6 miles. Turn left onto Central Pk then right on Logue,Left on Stewarts Ferry Pike Right on Oakvale Ln go past the round-a-bout second right on Hodges,home is on th |
| High School | Wilson Central High School |
| City | Mount Juliet |
| Senior Community Y/N | No |
| Open Parking Spaces | 4 |
| Lot Size Units | Acres |
| HOA Fee 2 Frequency | One Time |
| Elementary School | Gladeville Elementary |
| Property Attached Y/N | No |
| Year Built Details | Existing |
| Tax Annual Amount | 1924 |
| Middle/Junior High School | Gladeville Middle School |
| Building Area Units | Square Feet |
| Living Area Units | Square Feet |
| Standard Status | Active |
Interior Features
| Interior Amenities | High Speed Internet,Kitchen Island |
|---|---|
| Basement | None |
| Flooring | Carpet,Laminate,Tile |
| Air Conditioning Y/N | Yes |
| Heating Y/N | Yes |
| Above Grade Finished Area | 2468 |
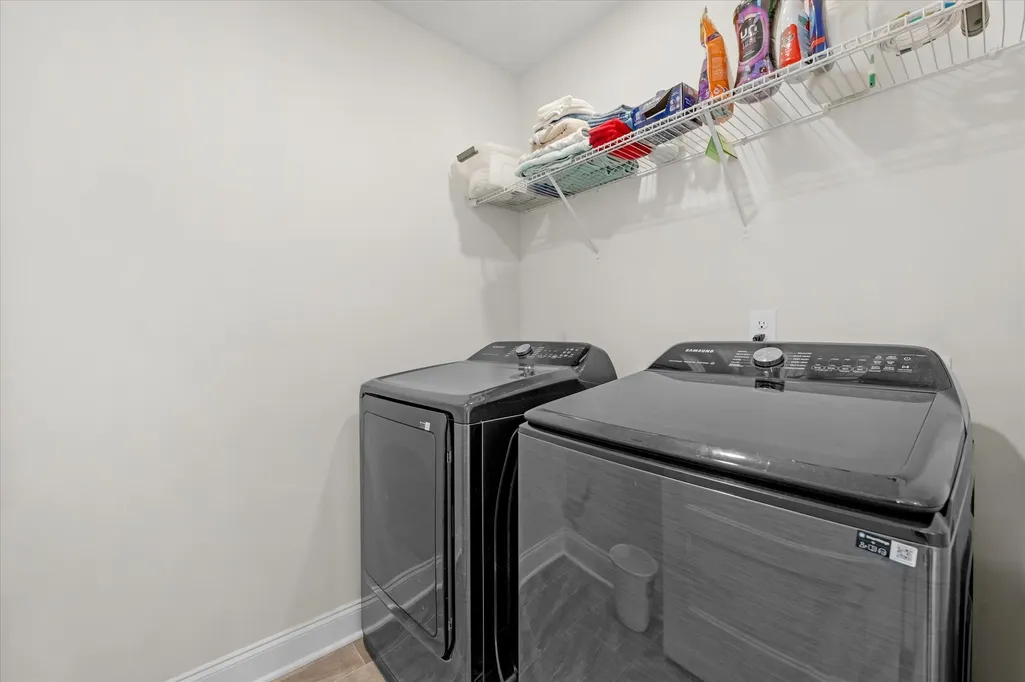
| Laundry Features | Electric Dryer Hookup,Washer Hookup |
| Total Bedrooms | 4 |
| Main Level Bedrooms | 1 |
| Below Grade Finished Area Unit Type | Square Feet |
| LivingAreaSource | Assessor |
| Below Grade Finished Area Source | Assessor |
| Above Grade Finished Area Source | Assessor |
| Above Grade Finished Area Unit Type | Square Feet |
| Total Baths | 3 |
Exterior Features
| Parking Features | Garage Faces Front,Concrete,Driveway |
|---|---|
| Water Source | Private |
| Total Parking | 7 |
| Lot Size Area | 0.21 |
| Building Area Total | 2468 |
| Lot Dimensions | 61X150 |
| Lot Size Acres | 0.21 |
| Lot Size Source | Calculated from Plat |
| Waterfront Y/N | No |
| Covered Spaces | 3 |
Amenities
- Foreclosure
- Views
- Short Sale
- New Construction
- Adult 55+
- Lease To Own
- No HOA Fees
- Furnished
- Primary On Main
- Air Conditioning
- Seller Finance
- Green
- Fixer Upper
- Horse
- Golf
- Fireplace
- Deck
- Garage
- Basement
- Pool
Property vs Single Family Average in 37122
Price
Taxes
Year Built
Visits
 The data relating to real estate for sale on this web site comes in part from the Internet Data Exchange Program of RealTracs Solutions as distributed by MLS Grid. Real estate listings held by brokerage firms other than Weichert, Realtors® - The Andrews Group - Nashville are marked with the Internet Data Exchange Program logo or thumbnail logo and detailed information about them includes the name of the listing brokers.
