
Address
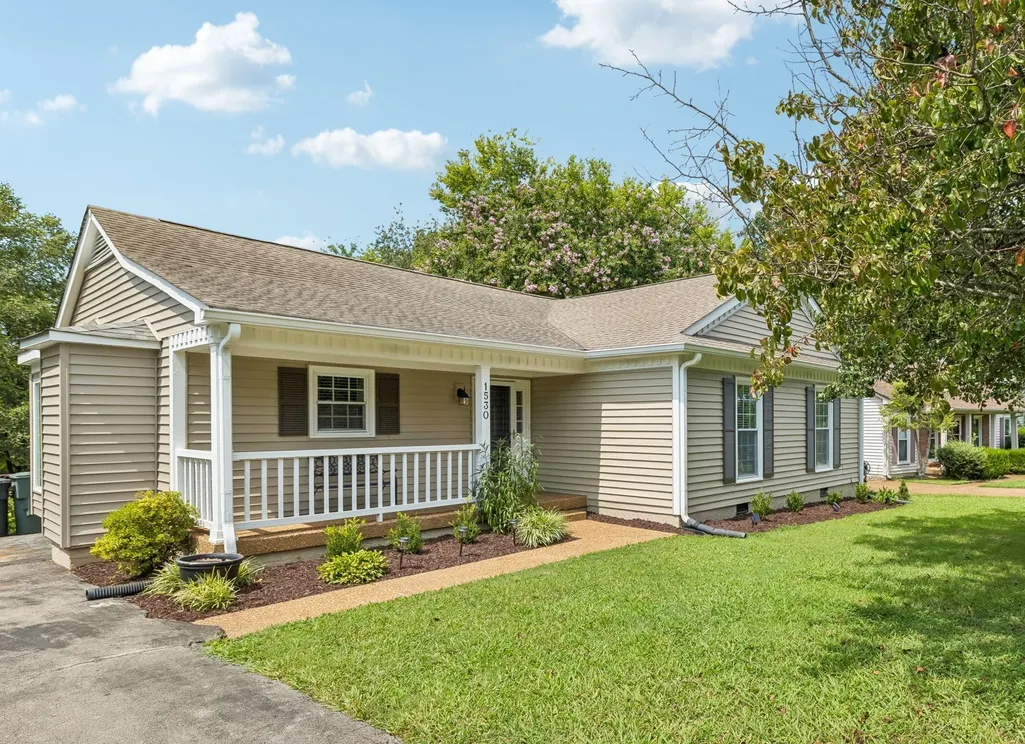
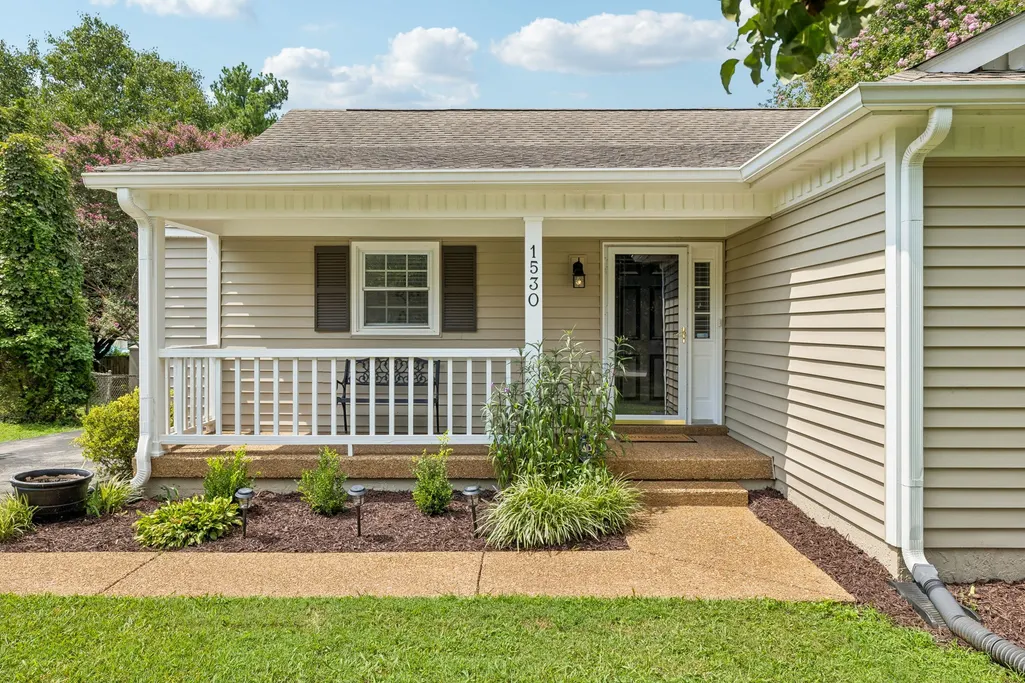
1530 Stone Hill Rd, Mount Juliet, TN
Price
$ 425,000
Property Attributes
- MLS#3513472
- TypeSingle Family
- Listing Status Active
- CountyWILSON
- CityMount Juliet
- NeighborhoodDeer Park 4
- Zip37122
- Style
- Year Built1987
- Taxes$ 1072
- Price$ 425,000
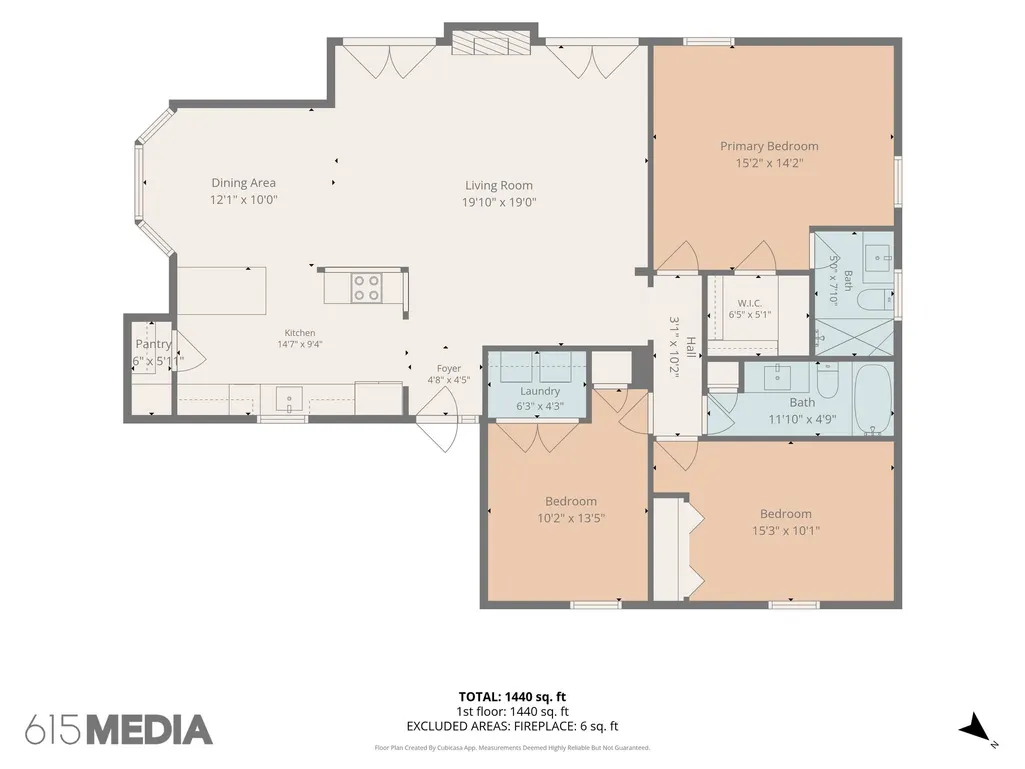
- Bedrooms3
- Full Bathrooms2
- Half Bathrooms0
- Sqr Footage1440
- Lot Size0.26 Acres
Data Source:
Listing courtesy of RealTracs MLS as distributed by MLS GRID
Property Description
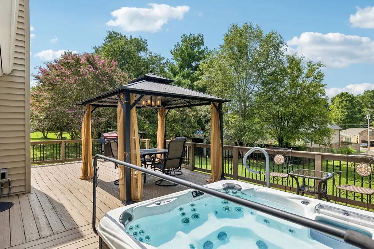
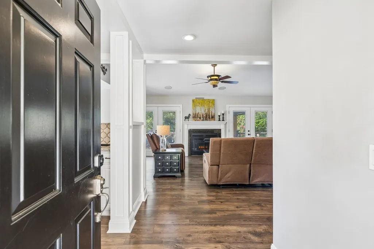
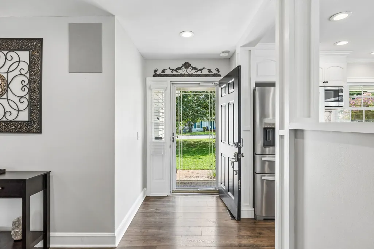
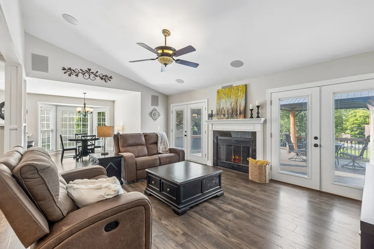
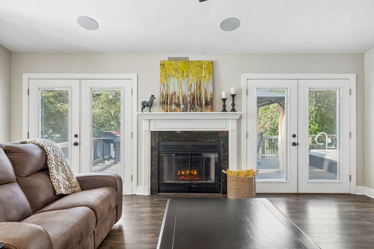
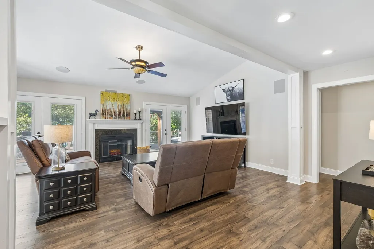
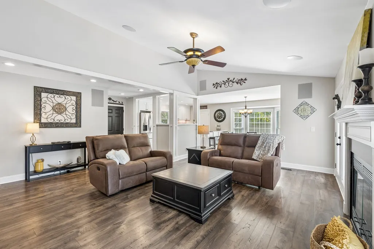
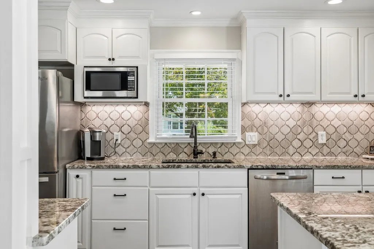
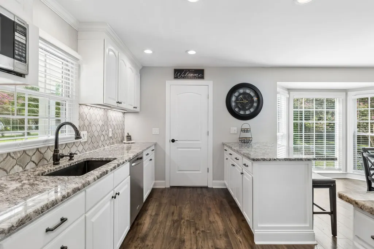
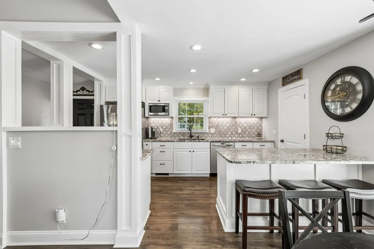
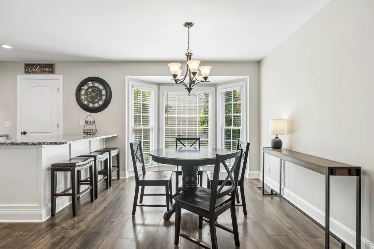
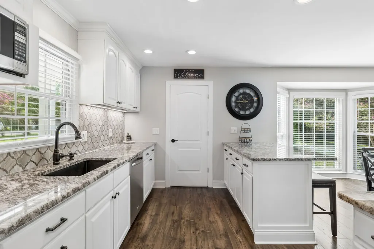
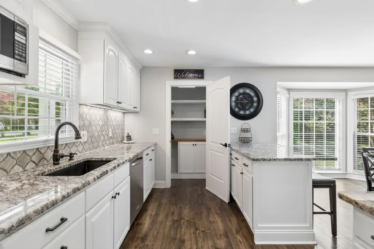
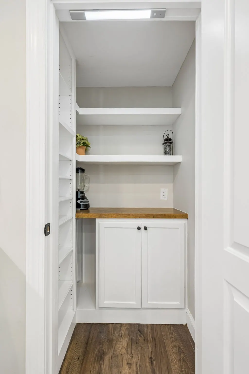
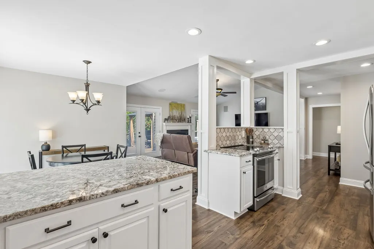
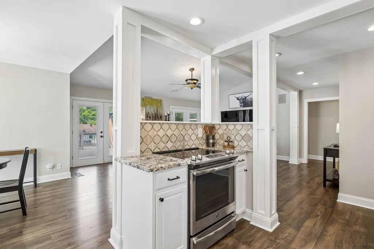
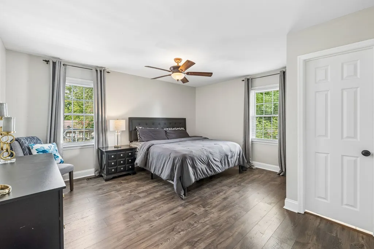
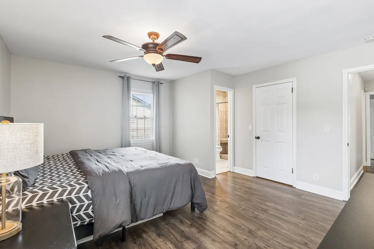
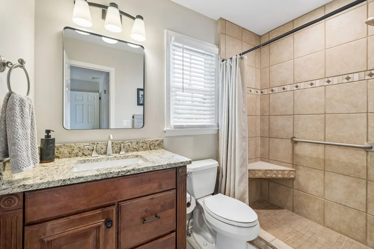
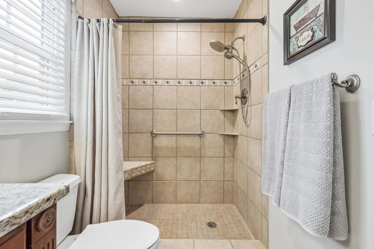
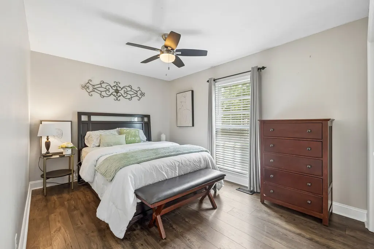
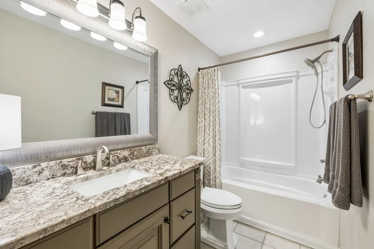
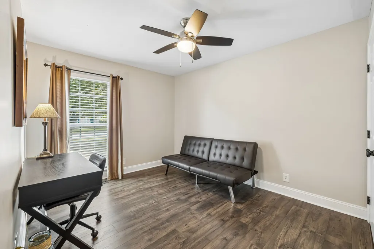
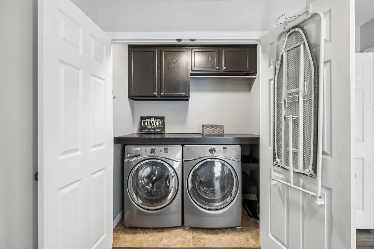
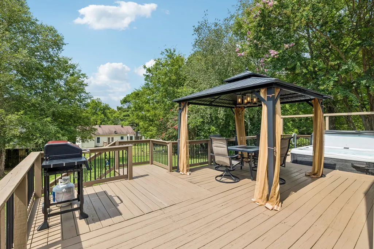
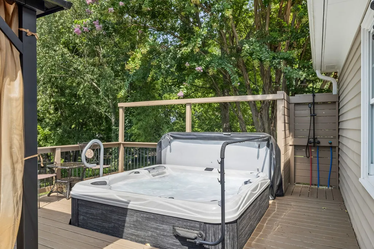
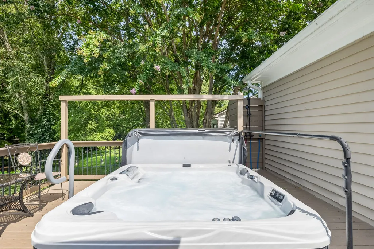
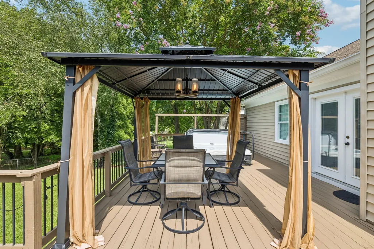
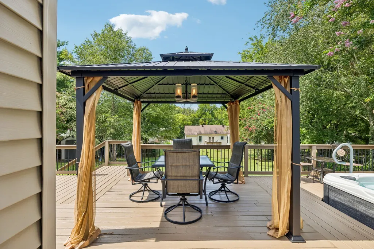
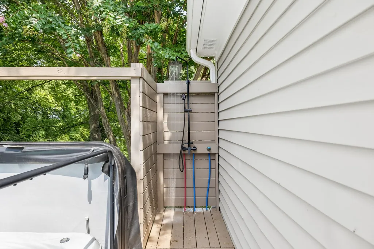
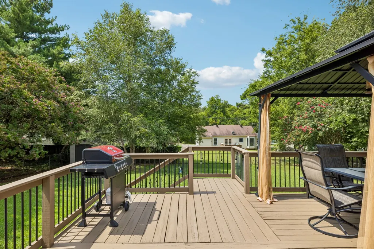
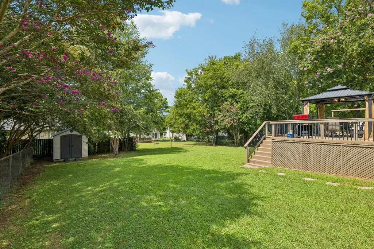
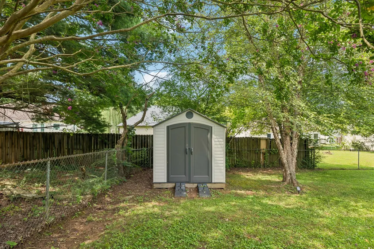
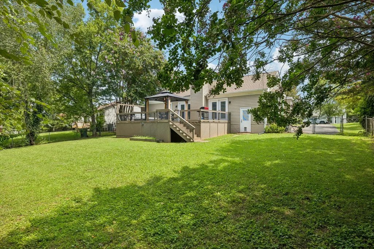
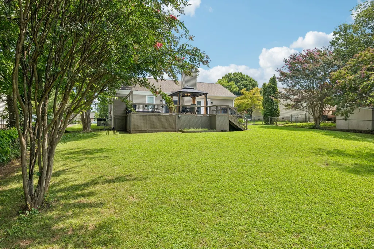
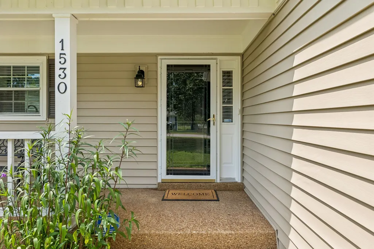
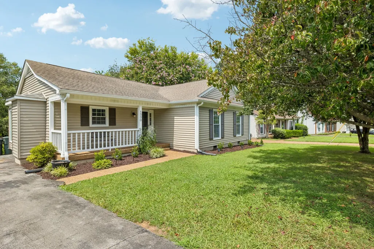
1530 Stone Hill Rd combines the charm of an established Mt. Juliet neighborhood with thoughtful updates, inviting living spaces and outdoors space designed for relaxing and entertaining. This Deer Park gem off of Belinda Parkway doesn't disappoint. Inside, you’ll quickly see how much care has gone into this home. The updated kitchen shines with white cabinetry, granite countertops, stainless steel appliances, stylish backsplash and abundant storage. The floor plan has even been improved to create an adorable pantry and expanded laundry room. Updated Pergo Premium flooring, cabinetry, countertops, lighting and paint continue throughout, while the comfortable living room with electric fireplace and multiple glass doors to the deck creates an easy connection between indoor and outdoor living. Both bathrooms have also been beautifully updated, including a tiled walk-in shower in the primary bath. But the backyard may steal the show! Step onto the expansive deck and discover your own private retreat featuring a quality hot tub with waterfall feature and touch-screen controls, outdoor shower and gazebo with built-in chandelier—perfect for morning coffee, evening dinners or unwinding at the end of the day. The fenced yard offers plenty of additional space, along with a modern storage shed. Even the storage room at the rear of the home is climate controlled! All of this in the heart of Mt. Juliet’s Providence area, convenient to restaurants, shopping, healthcare and entertainment, plus walking distance to a dog park and Mundy Park with pickleball courts. Meticulously cared for, updated from top to bottom and packed with unexpected extras—this is one you’ll want to see in person!
| Elementary School | Middle School | High School |
|---|---|---|
| Rutland Elementary | Gladeville Middle School | Wilson Central High School |
| Price History | |
|---|---|
| 8/15/2026 | Listed $425,000 |
General Features
| Living Area | 1440 |
|---|---|
| Sewer | Public Sewer |
| Heating | Central |
| Cooling | Central Air |
| Utilities | Water Available |
| Possession | Close Of Escrow |
| Roof | Asphalt |
| Appliances | Electric Range,Dishwasher,Dryer,Microwave,Refrigerator,Stainless Steel Appliance(s),Washer |
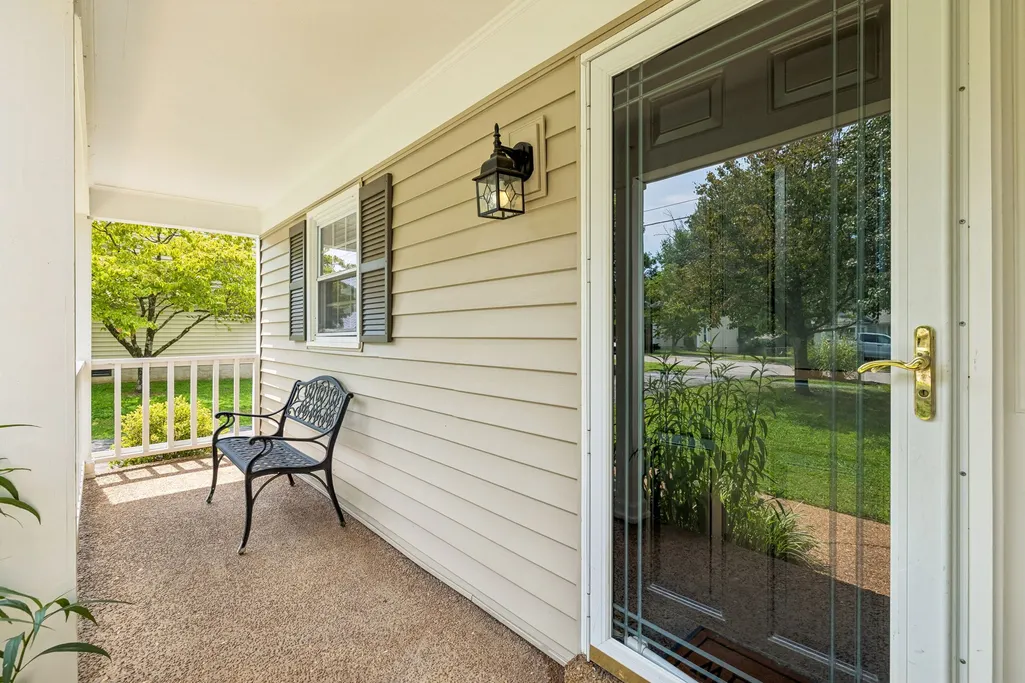
| Patio/Porch Features | Porch,Covered |
| Construction Materials | Vinyl Siding |
| Pets Allowed | Yes |
| Year Built | 1987 |
| Stories Count | 1 |
| Levels | One |
| Property Subtype | Single Family Residence |
| County | Wilson County,TN |
| New Construction | No |
| Property Type | Residential |
| Attached Garage | No |
| Subdivision Name | Deer Park 4 |
| Garage Y/N | No |
| Full Baths | 2 |
| Status | Active |
| Directions | From I-40E,take exit 226C for Belinda Pkwy (Mt Juliet). Use left lane take exit 226C,LEFT on Belinda Pkwy. In 2.5mi,turn RIGHT on to Stone Hill Rd. House will be on RIGHT |
| High School | Wilson Central High School |
| City | Mount Juliet |
| Senior Community Y/N | No |
| Open Parking Spaces | 3 |
| Lot Size Units | Acres |
| Elementary School | Rutland Elementary |
| Property Attached Y/N | No |
| Year Built Details | Existing |
| Tax Annual Amount | 1072 |
| Middle/Junior High School | Gladeville Middle School |
| Building Area Units | Square Feet |
| Living Area Units | Square Feet |
| Standard Status | Active |
Interior Features
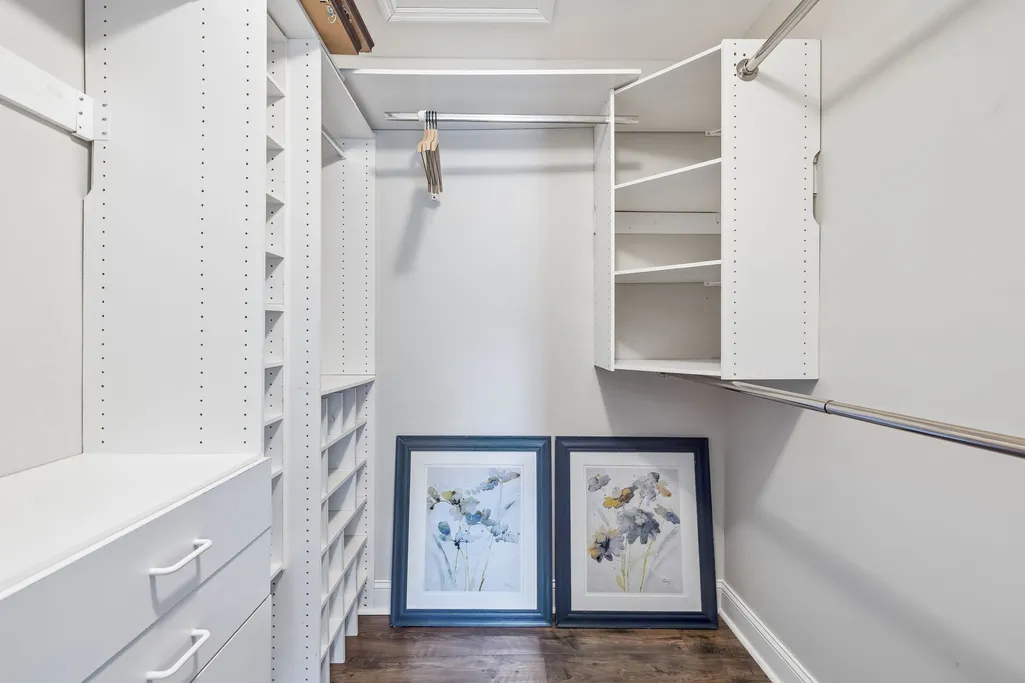
| Interior Amenities | Ceiling Fan(s),Open Floorplan,Pantry,Walk-In Closet(s) |
|---|---|
| Basement | None |
| Flooring | Laminate,Tile |
| Air Conditioning Y/N | Yes |
| Heating Y/N | Yes |
| Above Grade Finished Area | 1440 |
| Total Bedrooms | 3 |
| Main Level Bedrooms | 3 |
| Below Grade Finished Area Unit Type | Square Feet |
| LivingAreaSource | Professional Measurement |
| Below Grade Finished Area Source | Professional Measurement |
| Above Grade Finished Area Source | Professional Measurement |
| Above Grade Finished Area Unit Type | Square Feet |
| Total Baths | 2 |
Exterior Features
| Parking Features | Driveway |
|---|---|
| Water Source | Public |
| Total Parking | 3 |
| Lot Size Area | 0.26 |
| Building Area Total | 1440 |
| Lot Dimensions | 74X147 |
| Lot Size Acres | 0.26 |
| Lot Size Source | Calculated from Plat |
| Waterfront Y/N | No |
Amenities
- Foreclosure
- Views
- Short Sale
- New Construction
- Adult 55+
- Lease To Own
- No HOA Fees
- Furnished
- Primary On Main
- Air Conditioning
- Seller Finance
- Green
- Fixer Upper
- Horse
- Golf
- Fireplace
- Deck
- Garage
- Basement
- Pool
Property vs Single Family Average in 37122
Price
Taxes
Year Built
Visits
 The data relating to real estate for sale on this web site comes in part from the Internet Data Exchange Program of RealTracs Solutions as distributed by MLS Grid. Real estate listings held by brokerage firms other than Weichert, Realtors® - The Andrews Group - Nashville are marked with the Internet Data Exchange Program logo or thumbnail logo and detailed information about them includes the name of the listing brokers.
