
New Construction
Address
200 Jasmine Way, La Vergne, TN
Price
$ 583,724
Property Attributes
- MLS#3513806
- TypeSingle Family
- Listing Status Active
- CountyRUTHERFORD
- CityLa Vergne
- NeighborhoodAscent at Arbor Ridge
- Zip37086
- Style
- Year Built2026
- Taxes$ 3000
- Price$ 583,724
- Bedrooms5
- Full Bathrooms4
- Half Bathrooms0
- Sqr Footage3164
Data Source:
Listing courtesy of RealTracs MLS as distributed by MLS GRID
Property Description
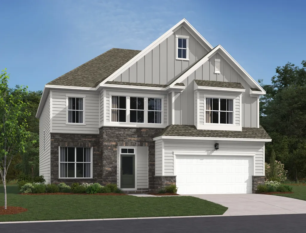
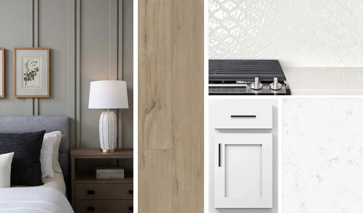
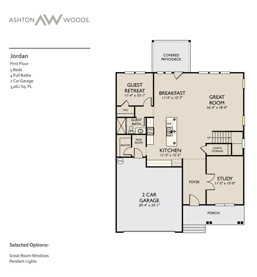
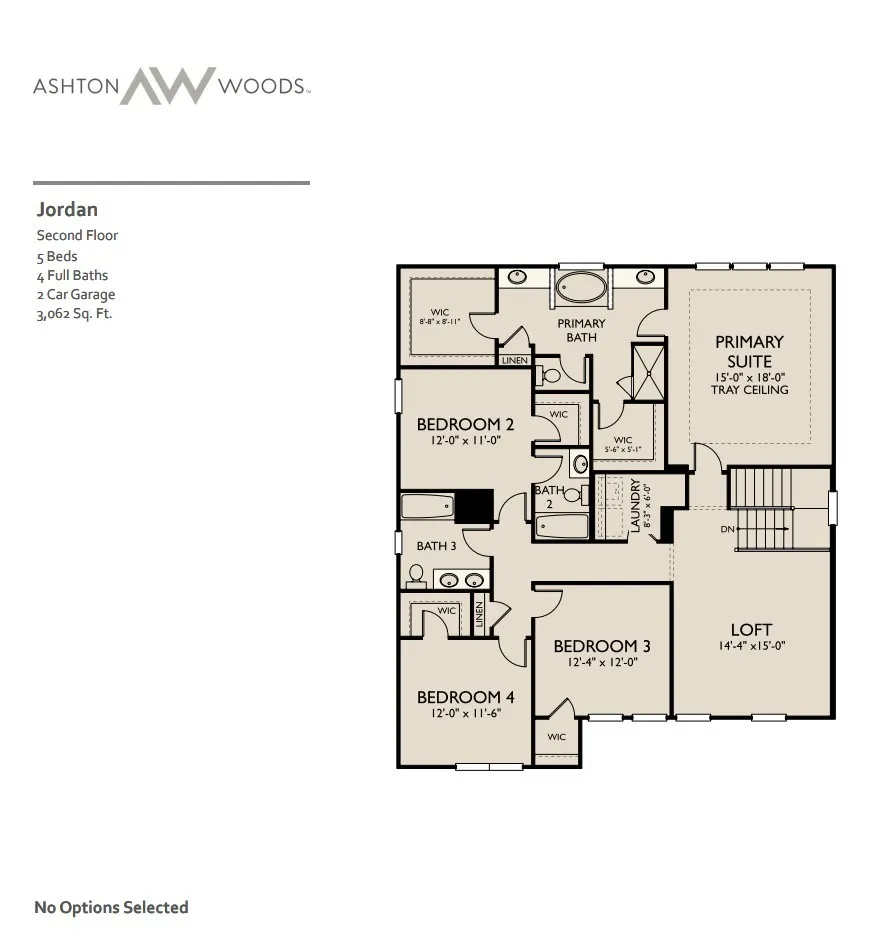
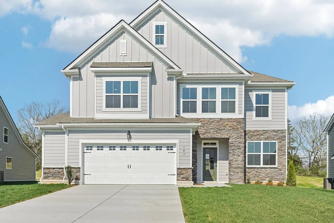
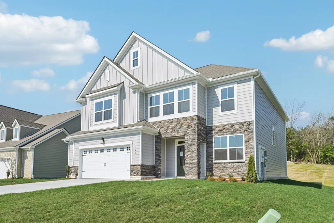
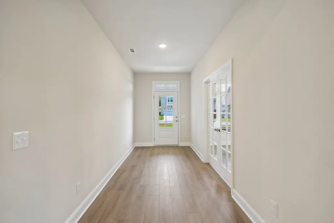
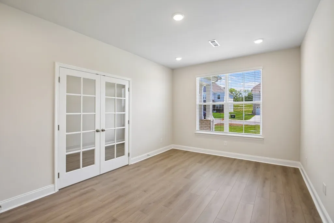
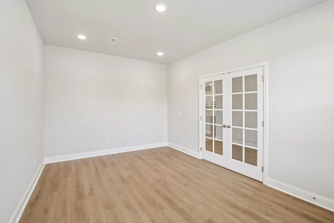
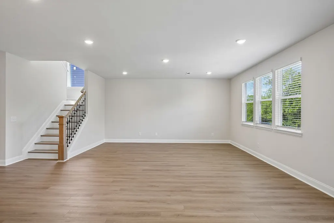
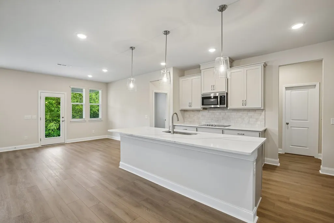
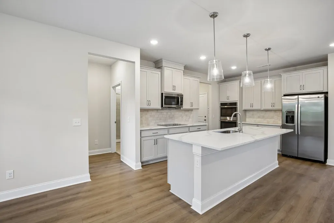
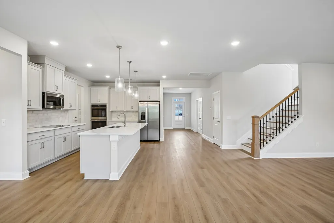
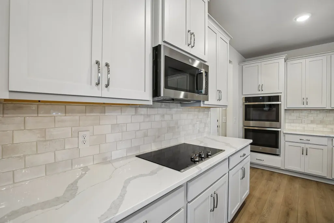
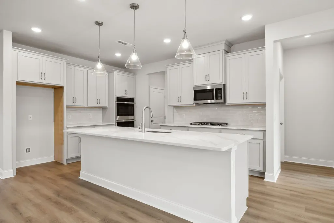
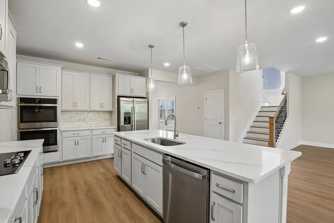
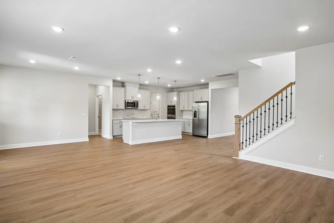
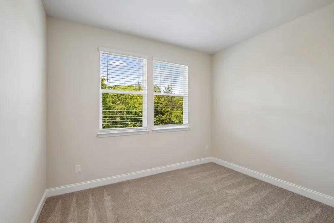
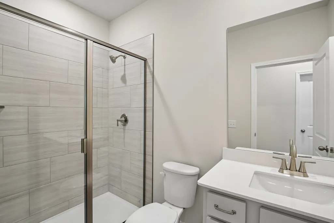
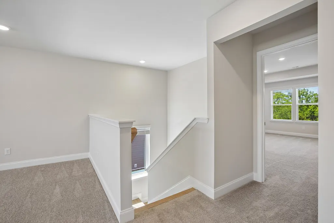
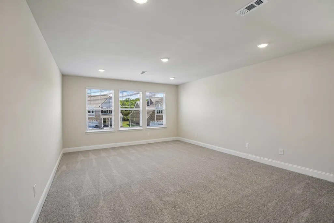
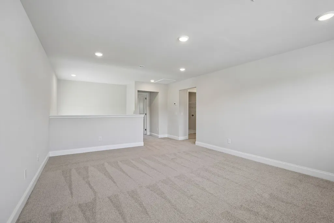
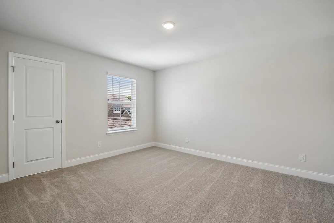
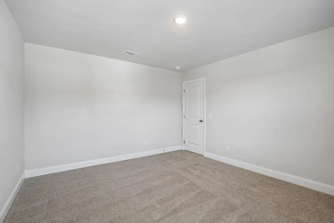
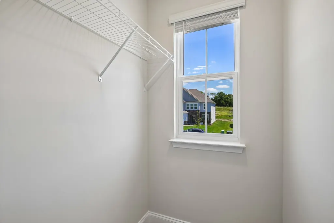
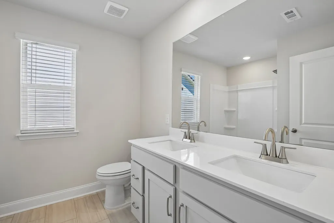
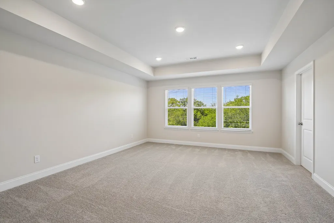
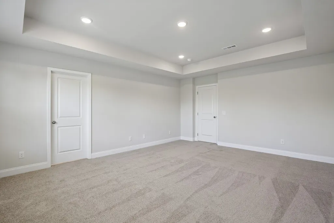
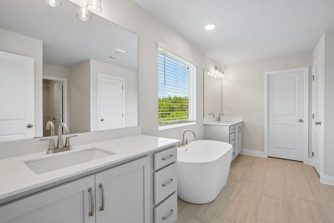
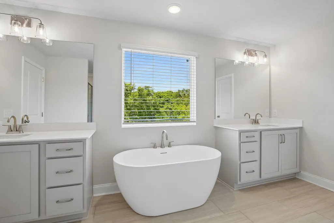
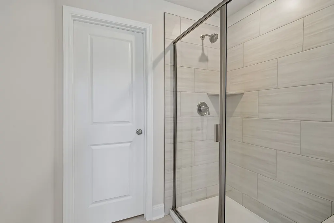
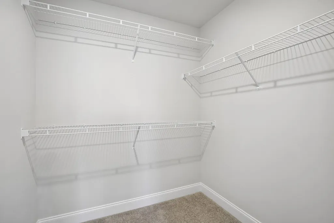
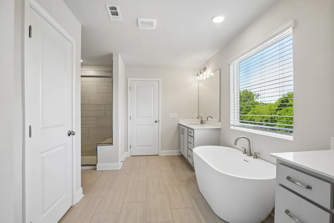
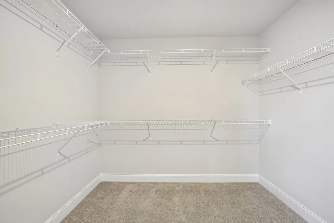
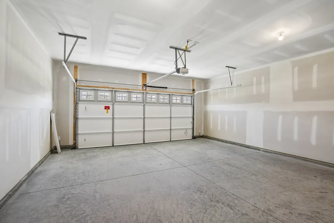
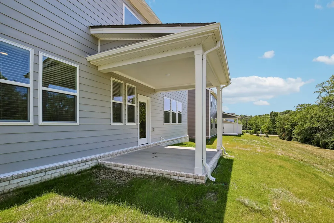
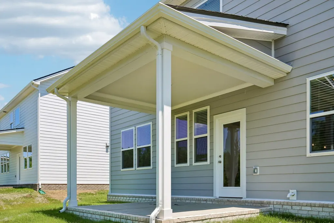
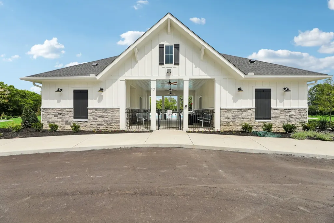
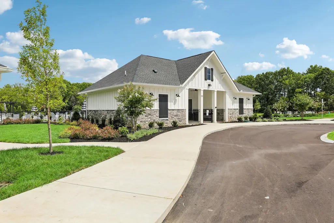
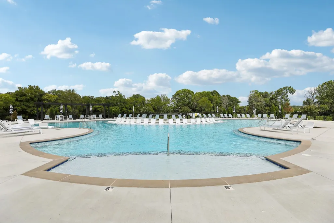
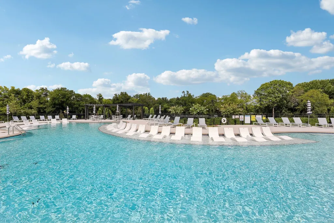
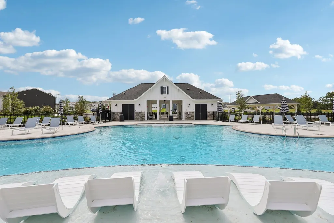
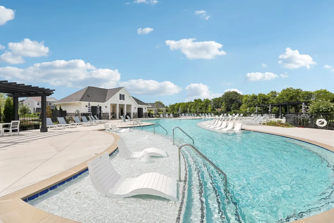
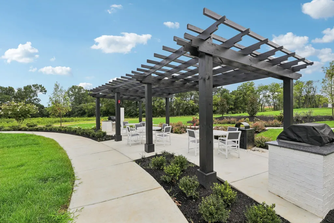
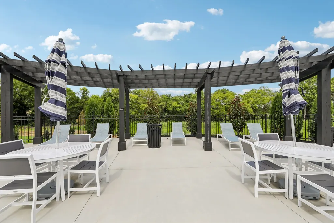
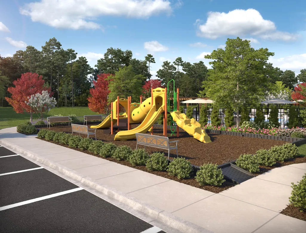
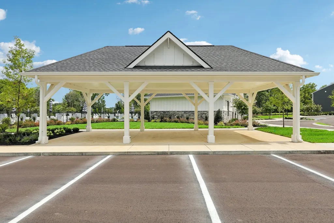
Welcome home to the beautifully designed Jordan floor plan, offering 5 bedrooms, 4 full bathrooms, and a 2-car garage in a highly desirable community. Combining thoughtful functionality with timeless style, this home is designed for both everyday living and effortless entertaining. This home is being built on a corner homesite. Step inside to find a spacious first-floor office with elegant French doors along with a convenient guest suite and full bath that provides privacy and comfort for visitors. At the heart of the home is a stunning kitchen featuring the sought-after Harmony Collection, where rustic charm meets refined elegance. White cabinetry, quartz countertops, and a tile backsplash create a bright and inviting space. The large center island offers plenty of additional seating for gathering with family and friends. Just off the kitchen, you'll find a sunlit family room and a dedicated dining nook with direct access to the covered patio, making indoor and outdoor entertaining a breeze. Upstairs, the spacious owner's suite serves as a private retreat with two large walk-in closets and upgraded ensuite bath. Three additional bedrooms, a generous loft, and two secondary full bathrooms provide flexible space for family, guests, hobbies, or play. Beyond the home, residents enjoy outstanding community amenities, including a brand-new resort-style pool, outdoor grilling areas, a playground, sidewalks, and future paved walking trails. Conveniently located with quick access to I-24, this community offers an easy commute to Nashville, Nolensville, Smyrna, Murfreesboro, and BNA Airport, making it the perfect place to call home. Don't miss the opportunity to own this exceptional home that blends style, comfort, and convenience in one of the area's most accessible locations.
| Elementary School | Middle School | High School |
|---|---|---|
| Rock Springs Elementary | Rock Springs Middle School | Stewarts Creek High School |
| Price History | |
|---|---|
| 8/16/2026 | Listed $583,724 |
General Features
| Living Area | 3164 |
|---|---|
| Sewer | Public Sewer |
| Heating | Natural Gas |
| Cooling | Central Air,Electric |
| Utilities | Electricity Available,Natural Gas Available,Water Available,Cable Connected |
| Possession | Close Of Escrow |
| Roof | Shingle |
| Appliances | Gas Range,Dishwasher,Disposal,ENERGY STAR Qualified Appliances,Microwave,Refrigerator,Stainless Steel Appliance(s) |
| HOA Fee | 100 |
| Garage Spaces | 2 |
| Association Fee Includes | Recreation Facilities,Trash |
| Patio/Porch Features | Patio,Covered,Porch |
| Construction Materials | Fiber Cement,Hardboard Siding |
| Year Built | 2026 |
| Stories Count | 2 |
| Levels | Two |
| Property Subtype | Single Family Residence |
| HOA Fee 2 | 350 |
| Assoc Fee Paid Per | Monthly |
| County | Rutherford County,TN |
| New Construction | Yes |
| Property Type | Residential |
| Association Amenities | Playground,Pool,Sidewalks,Underground Utilities,Trail(s) |
| Attached Garage | Yes |
| Energy Efficient | Thermostat |
| Subdivision Name | Ascent at Arbor Ridge |
| Garage Y/N | Yes |
| Full Baths | 4 |
| Status | Active |
| Buyer Financing | Conventional,FHA,Other,VA |
| Directions | From Nashville take I-40 E to exit 213A for I-24 E. Stay on i-24 for 12 miles take exit 64 for Waldron Rd. Turn left on Waldron Rd. In 1.9 miles turn left into Ascent at Arbor Ridge. Model home is lo |
| High School | Stewarts Creek High School |
| City | La Vergne |
| Senior Community Y/N | No |
| Lot Size Units | Acres |
| HOA Fee 2 Frequency | One Time |
| Elementary School | Rock Springs Elementary |
| Property Attached Y/N | No |
| Year Built Details | New |
| Tax Annual Amount | 3000 |
| Middle/Junior High School | Rock Springs Middle School |
| Building Area Units | Square Feet |
| Living Area Units | Square Feet |
| Standard Status | Active |
| Tax Lot | 480 |
Interior Features
| Interior Amenities | High Speed Internet,Kitchen Island |
|---|---|
| Basement | None |
| Flooring | Luxury Vinyl |
| Air Conditioning Y/N | Yes |
| Heating Y/N | Yes |
| Above Grade Finished Area | 3164 |
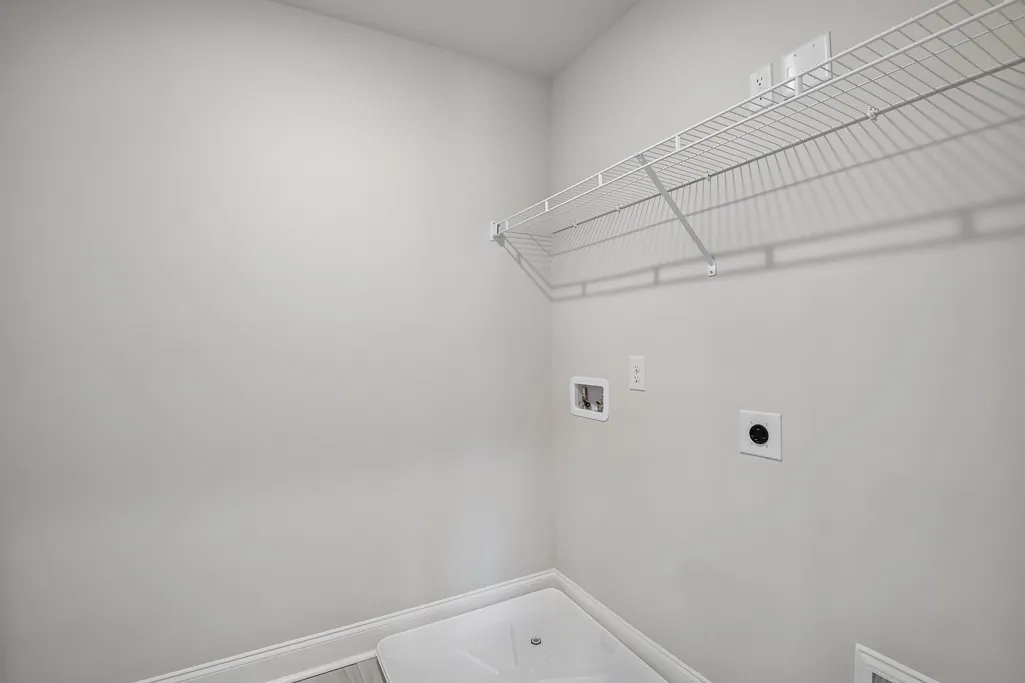
| Laundry Features | Electric Dryer Hookup,Washer Hookup |
| Total Bedrooms | 5 |
| Main Level Bedrooms | 1 |
| Below Grade Finished Area Unit Type | Square Feet |
| LivingAreaSource | Builder |
| Below Grade Finished Area Source | Builder |
| Above Grade Finished Area Source | Builder |
| Above Grade Finished Area Unit Type | Square Feet |
| Total Baths | 4 |
Exterior Features
| Parking Features | Garage Faces Front,Concrete,Driveway |
|---|---|
| Water Source | Public |
| Total Parking | 2 |
| Building Area Total | 3164 |
| Waterfront Y/N | No |
| Covered Spaces | 2 |
Amenities
- Foreclosure
- Views
- Short Sale
- New Construction
- Adult 55+
- Lease To Own
- No HOA Fees
- Furnished
- Primary On Main
- Air Conditioning
- Seller Finance
- Green
- Fixer Upper
- Horse
- Golf
- Fireplace
- Deck
- Garage
- Basement
- Pool
Property vs Single Family Average in 37086
Price
Taxes
Year Built
Visits
 The data relating to real estate for sale on this web site comes in part from the Internet Data Exchange Program of RealTracs Solutions as distributed by MLS Grid. Real estate listings held by brokerage firms other than Weichert, Realtors® - The Andrews Group - Nashville are marked with the Internet Data Exchange Program logo or thumbnail logo and detailed information about them includes the name of the listing brokers.
