
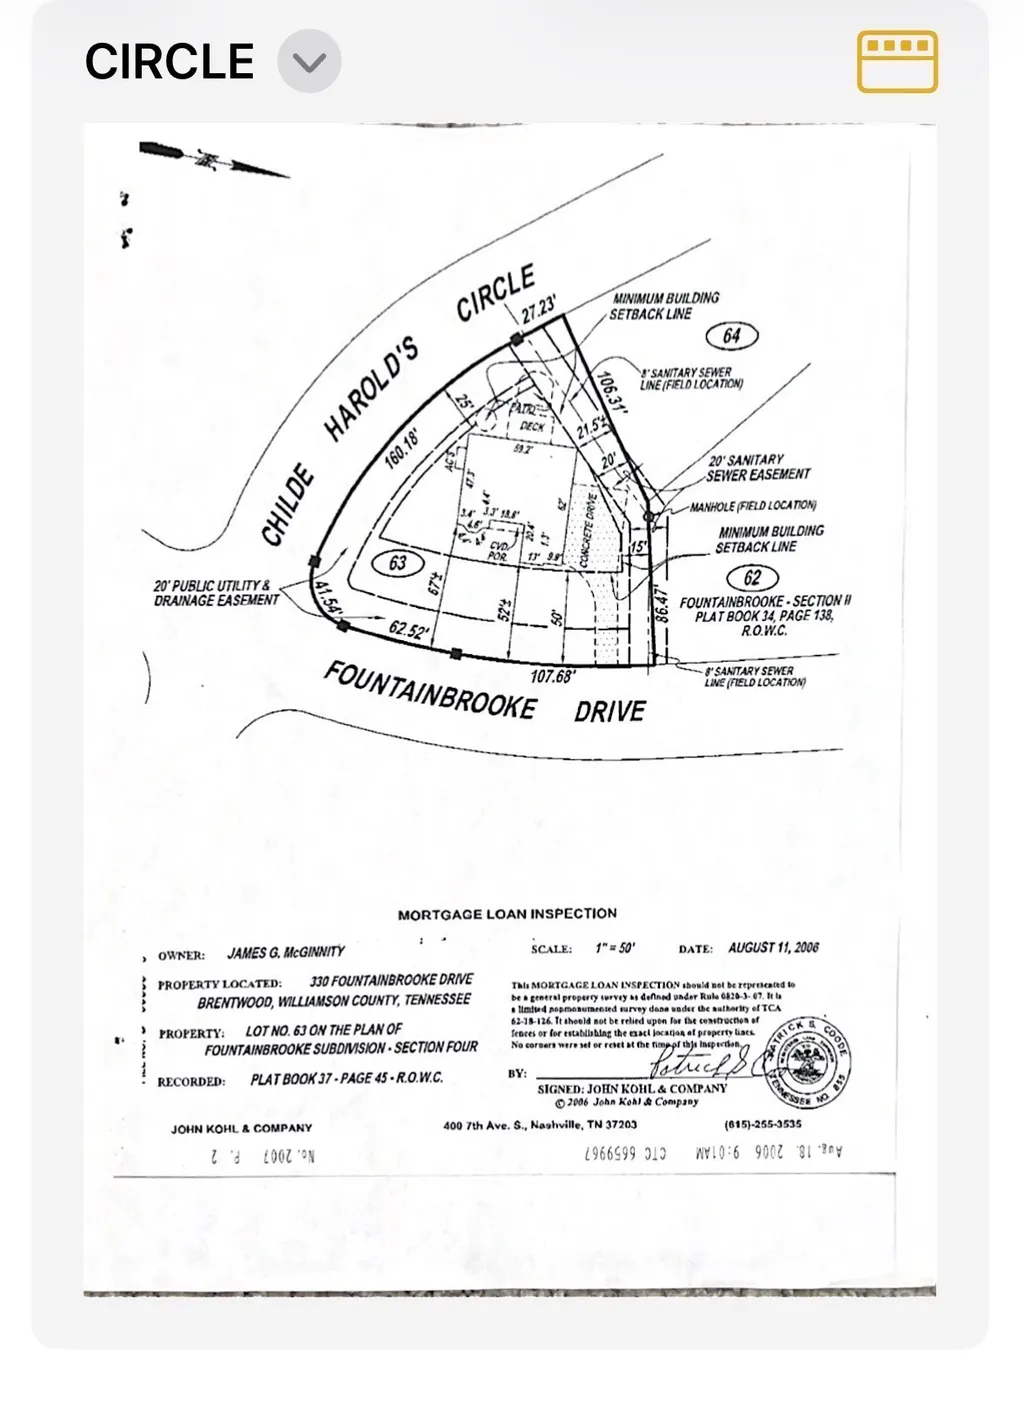
Address
330 Fountainbrooke Dr, Brentwood, TN
Price
$ 1,449,000
Property Attributes
- MLS#3514624
- TypeSingle Family
- Listing Status Active
- CountyWILLIAMSON
- CityBrentwood
- NeighborhoodFountainbrooke
- Zip37027
- StyleTraditional
- Year Built2005
- Taxes$ 4962
- Price$ 1,449,000
- Bedrooms5
- Full Bathrooms5
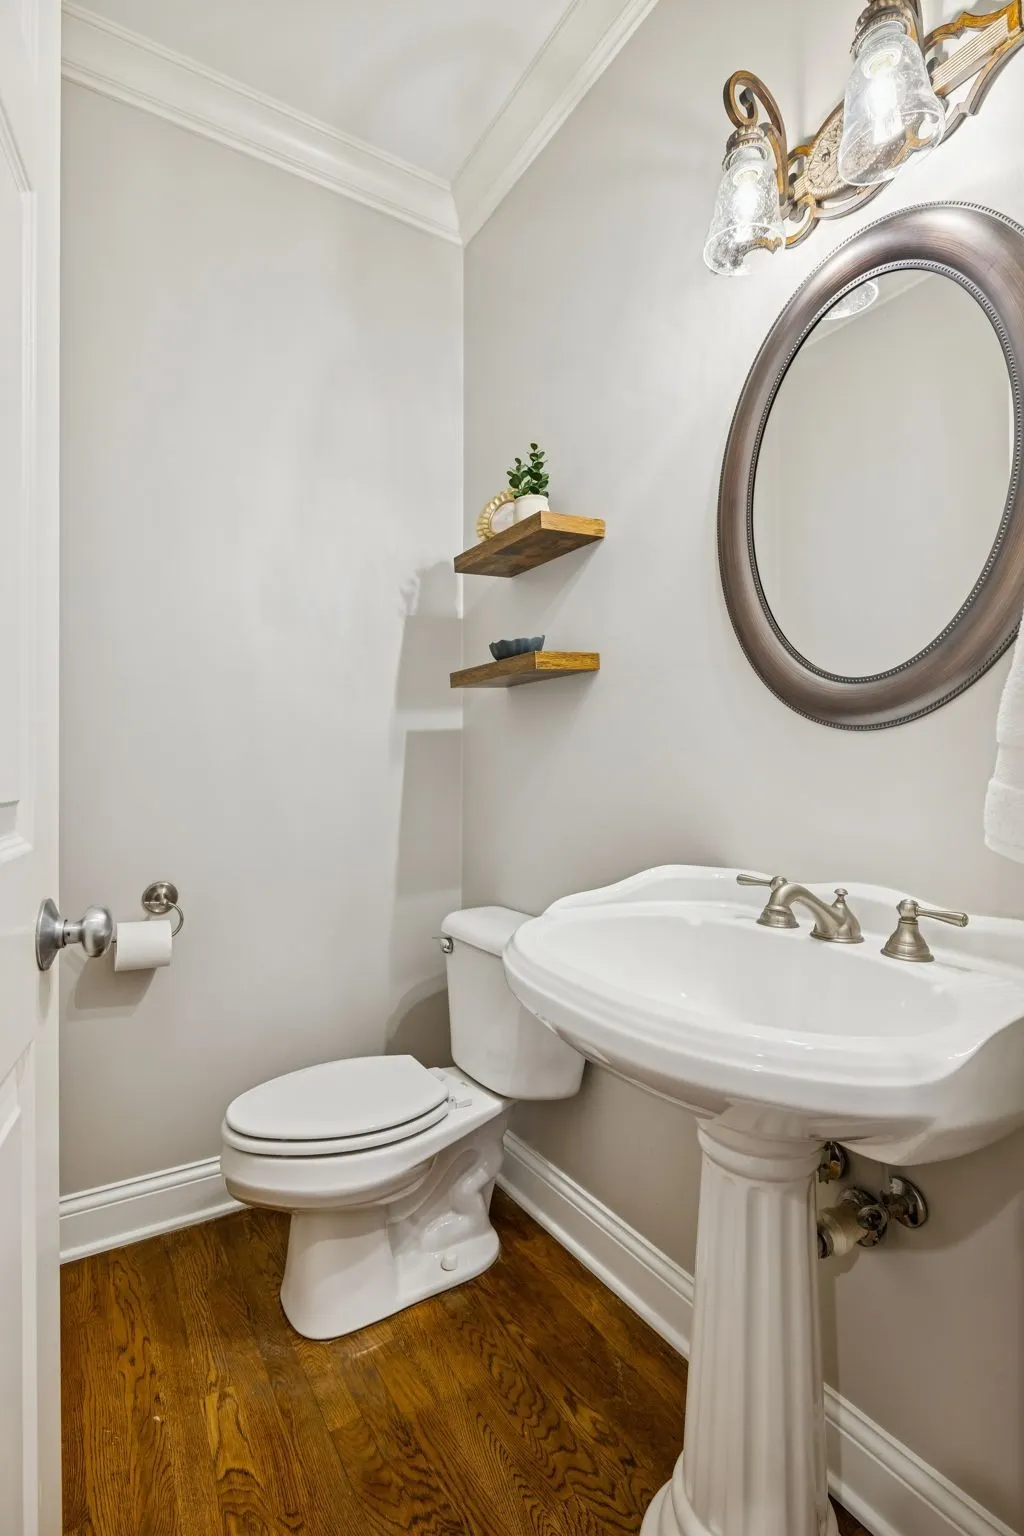
- Half Bathrooms1
- Sqr Footage6400
- Lot Size0.34 Acres
Data Source:
Listing courtesy of RealTracs MLS as distributed by MLS GRID
Property Description
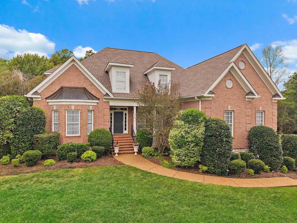
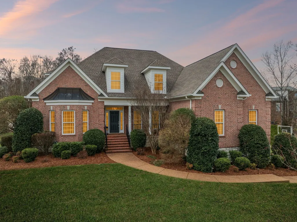
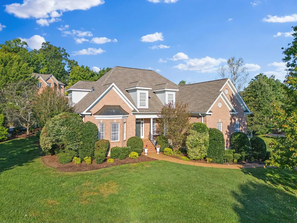
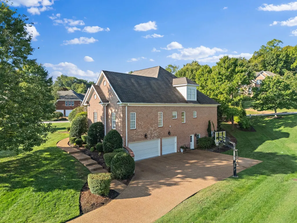
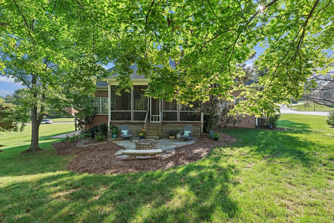
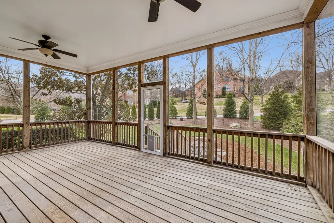
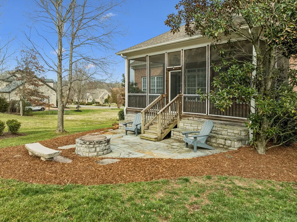
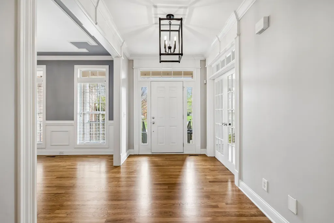
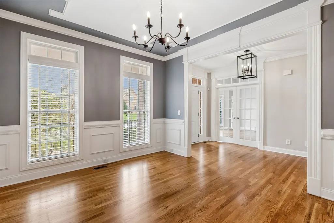
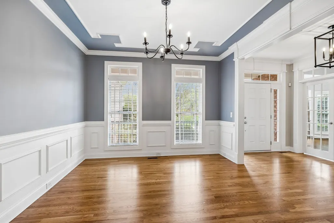
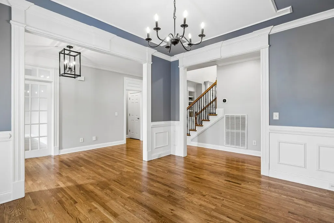
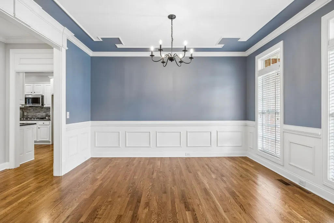
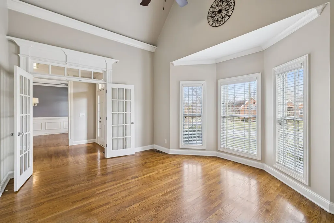
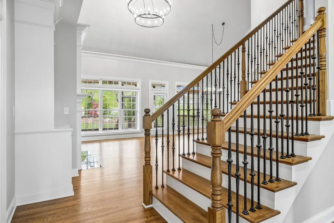
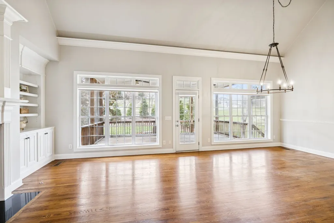
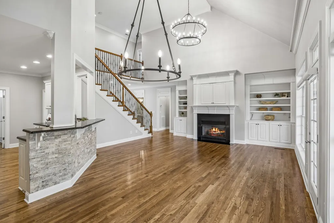
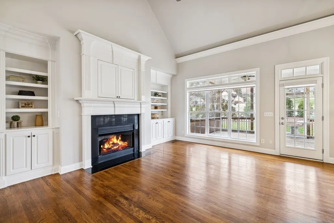
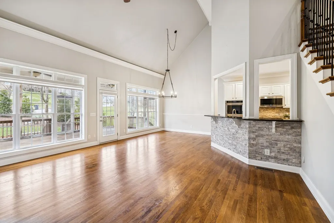
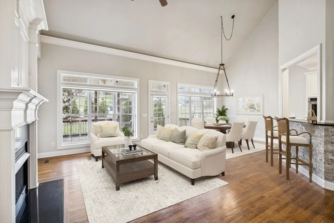
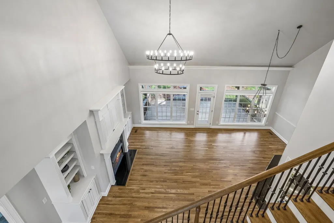
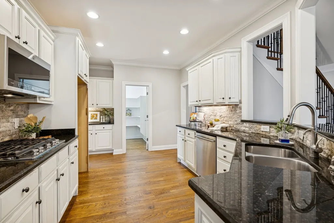
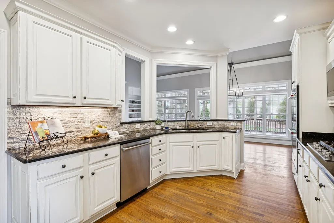
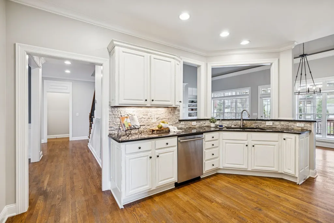
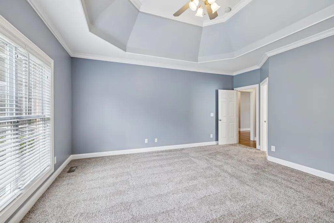
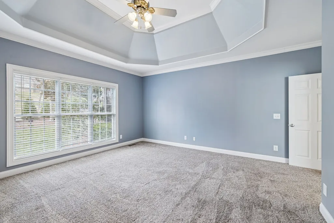
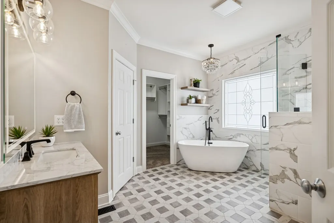
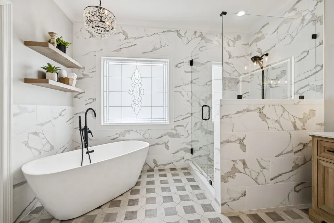
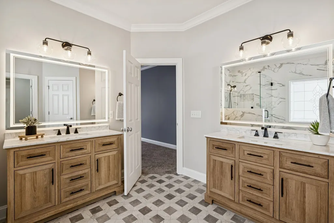
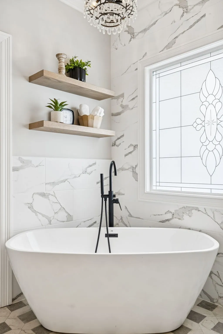
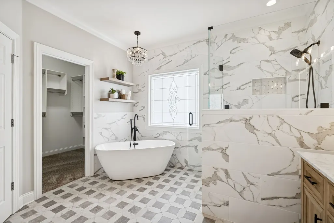
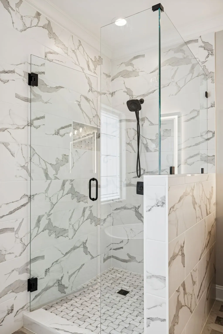
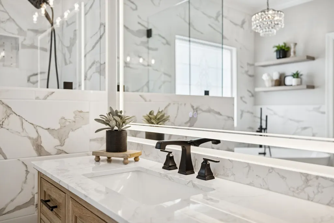
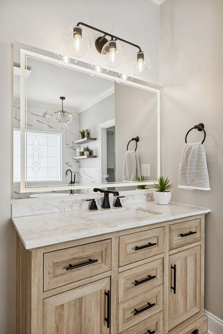
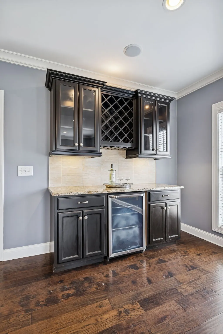
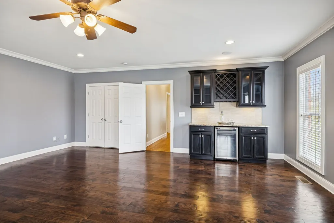
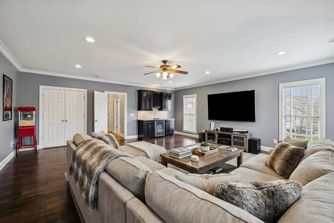
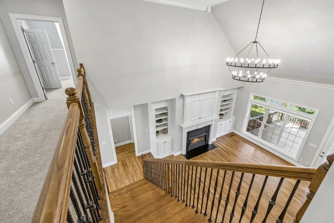
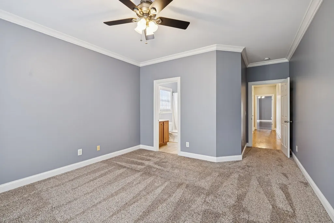
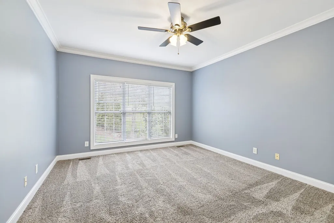
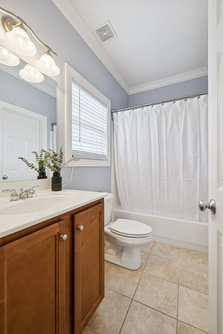
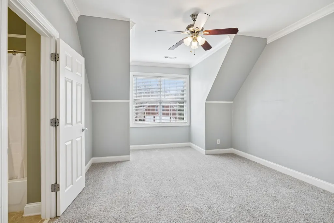
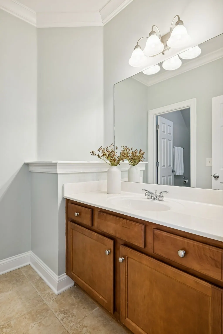
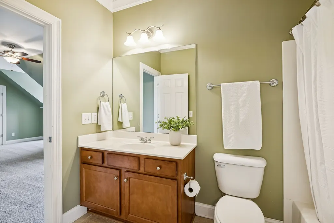
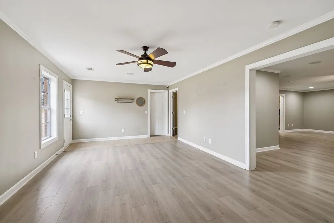
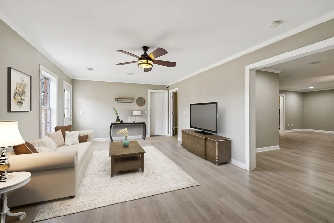
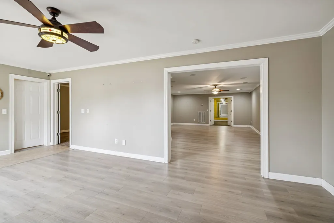
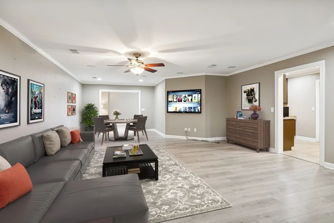
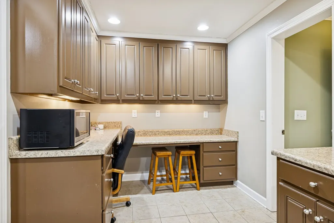
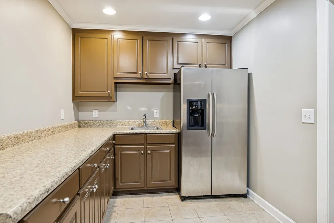
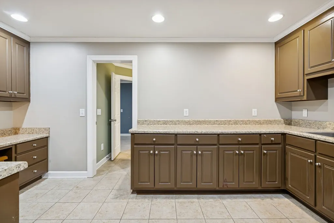
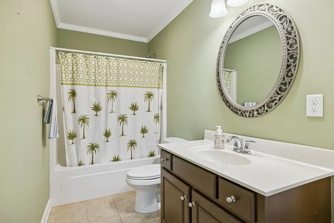
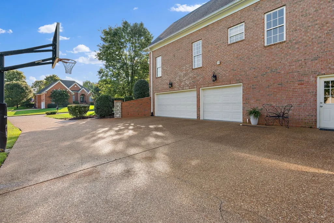
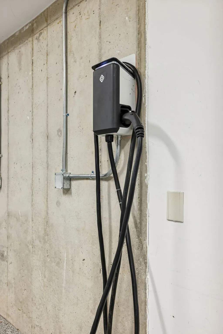
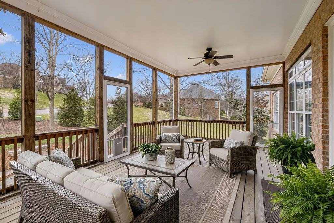
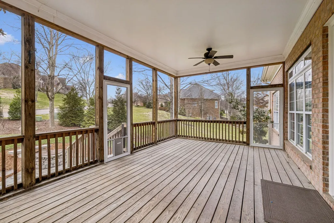
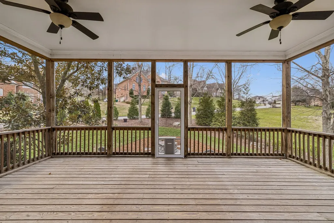
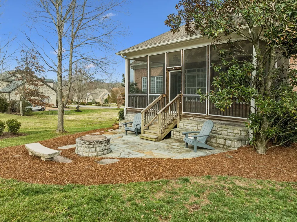
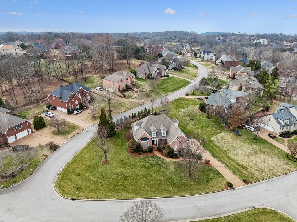
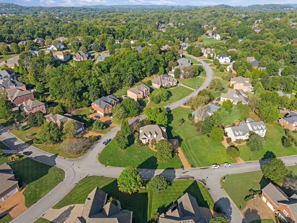
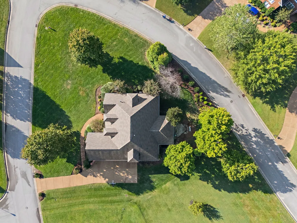
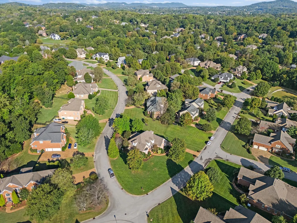
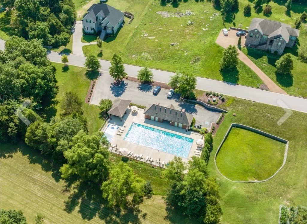
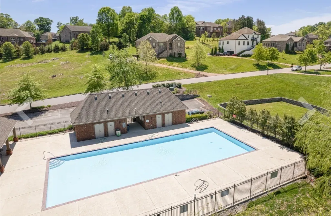
One of the best values in Brentwood! Zoned for highly sought-after Ravenwood High School and conveniently located near I-65, the airport, shopping & dining, this 6,400 sq. ft. all-brick home offers exceptional space and versatility. The main level features an owner's suite with a beautifully renovated bath, plus a second en suite bedroom ideal for guests or multigenerational living. An oversized family room with a built-in bar sets the stage for entertaining, movie nights, and game days. Extensive millwork, custom built-ins, and an integrated audio system add warmth and character throughout. Upstairs, you'll find three additional bedrooms, including an en suite, along with substantial unfinished walk-in storage ready for future expansion. The finished walk-out basement is truly a home within a home, with step-free access directly from the driveway and garage, a full bath, kitchenette, multiple living areas, and fitness room ideal for extended family, guests or home office. Additional unfinished basement space offers more flexibility, making an ideal workshop, craft room, recording studio, or storage area to suit your needs. Recent updates include newly refinished solid hardwood floors, a new roof, and three new HVAC systems. The expansive screened porch is a true standout, filling the space with natural light while overlooking a beautifully landscaped backyard and built-in fire pit, irrigation system, and exterior landscape lighting. The three-car garage features epoxy flooring and is pre-wired for an EV charger. Enjoy Fountainbrooke amenities including a neighborhood pool and walking trails. Space, updates, location and value-this Brentwood home has it all! Sellers are receptive to reasonable offers and invite interested buyers to take advantage of this opportunity by submitting their highest and best offer.
| Elementary School | Middle School | High School |
|---|---|---|
| Crockett Elementary | Woodland Middle School | Ravenwood High School |
| Price History | |
|---|---|
| 8/18/2026 | Listed $1,449,000 |
General Features
| Living Area | 6400 |
|---|---|
| Sewer | Public Sewer |
| Heating | Central |
| Cooling | Central Air |
| Utilities | Water Available |
| Possession | Close Of Escrow |
| Roof | Asphalt |
| Appliances | Double Oven,Built-In Gas Range,Dishwasher,Microwave,Stainless Steel Appliance(s),Water Purifier |
| HOA Fee | 80 |
| Garage Spaces | 3 |
| Association Fee Includes | Maintenance Grounds,Recreation Facilities |
| Patio/Porch Features | Deck,Covered,Porch,Screened |
| Architectural Style | Traditional |
| Security Features | Smoke Detector(s) |
| Construction Materials | Brick |
| Pets Allowed | Yes |
| Year Built | 2005 |
| Stories Count | 2 |
| Topography | Corner Lot,Level |
| Levels | Three Or More |
| Property Subtype | Single Family Residence |
| HOA Fee 2 | 500 |
| Assoc Fee Paid Per | Monthly |
| County | Williamson County,TN |
| New Construction | No |
| Property Type | Residential |
| Association Amenities | Pool,Trail(s) |
| Attached Garage | No |
| Subdivision Name | Fountainbrooke Sec 4 |
| Garage Y/N | Yes |
| Full Baths | 5 |
| Status | Active |
| Directions | I-65 S to Concord Rd. Exit left,traveling East. Left Willowmet Dr. Right Fountainbrooke Dr. The home is on the corner. |
| High School | Ravenwood High School |
| City | Brentwood |
| Senior Community Y/N | No |
| Lot Size Units | Acres |
| HOA Fee 2 Frequency | One Time |
| Elementary School | Crockett Elementary |
| Property Attached Y/N | No |
| Year Built Details | Existing |
| Tax Annual Amount | 4962 |
| Middle/Junior High School | Woodland Middle School |
| Building Area Units | Square Feet |
| Living Area Units | Square Feet |
| Standard Status | Active |
Interior Features
| Interior Amenities | Bookcases,Built-in Features,Ceiling Fan(s),Central Vacuum,High Ceilings,Open Floorplan,Pantry,Walk-In Closet(s),Wet Bar,High Speed Internet |
|---|---|
| Basement | Finished |
| Flooring | Carpet,Wood,Tile |
| Total Fireplaces | 1 |
| Air Conditioning Y/N | Yes |
| Heating Y/N | Yes |
| Fireplace Y/N | Yes |
| Above Grade Finished Area | 4746 |
| Half Baths | 1 |
| Laundry Features | Electric Dryer Hookup,Washer Hookup |
| Total Bedrooms | 5 |
| Below Grade Finished Area | 1654 |
| Main Level Bedrooms | 2 |
| Below Grade Finished Area Unit Type | Square Feet |
| LivingAreaSource | Owner |
| Below Grade Finished Area Source | Owner |
| Above Grade Finished Area Source | Owner |
| Above Grade Finished Area Unit Type | Square Feet |
| Total Baths | 6 |
Exterior Features
| Parking Features | Garage Door Opener,Garage Faces Side |
|---|---|
| Lot Features | Corner Lot,Level |
| Water Source | Public |
| Total Parking | 3 |
| Lot Size Area | 0.34 |
| Building Area Total | 6400 |
| Lot Size Acres | 0.34 |
| Lot Size Source | Calculated from Plat |
| Waterfront Y/N | No |
| Covered Spaces | 3 |
| Other Equipment | Irrigation System |
Amenities
- Foreclosure
- Views
- Short Sale
- New Construction
- Adult 55+
- Lease To Own
- No HOA Fees
- Furnished
- Primary On Main
- Air Conditioning
- Seller Finance
- Green
- Fixer Upper
- Horse
- Golf
- Fireplace
- Deck
- Garage
- Basement
- Pool
Property vs Single Family Average in 37027
Price
Taxes
Year Built
Visits
 The data relating to real estate for sale on this web site comes in part from the Internet Data Exchange Program of RealTracs Solutions as distributed by MLS Grid. Real estate listings held by brokerage firms other than Weichert, Realtors® - The Andrews Group - Nashville are marked with the Internet Data Exchange Program logo or thumbnail logo and detailed information about them includes the name of the listing brokers.
