
Price Reduction
Address
5231 Williamsburg Rd, Brentwood, TN
Price
$ 7,999,900
Property Attributes
- MLS#3520902
- TypeSingle Family
- Listing Status Active
- CountyWILLIAMSON
- CityBrentwood
- NeighborhoodMeadow Lake
- Zip37027
- StyleContemporary
- Year Built2024
- Taxes$ 3834
- Price$ 7,999,900
- Bedrooms7
- Full Bathrooms7
- Half Bathrooms1
- Sqr Footage9637
- Lot Size1.02 Acres
Data Source:
Listing courtesy of RealTracs MLS as distributed by MLS GRID
Property Description
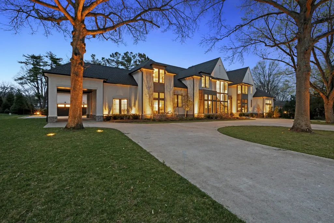
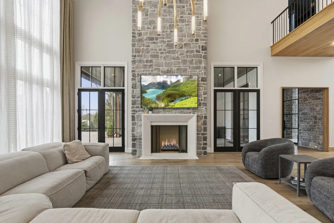
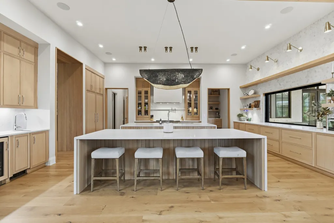
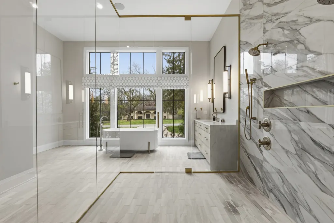
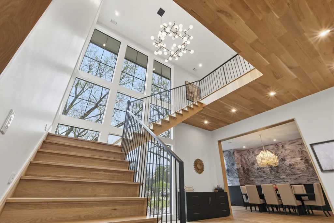
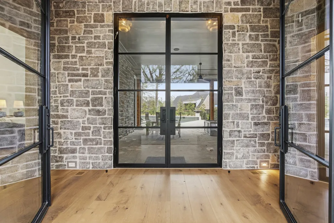
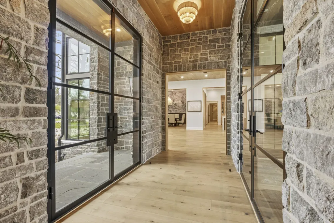
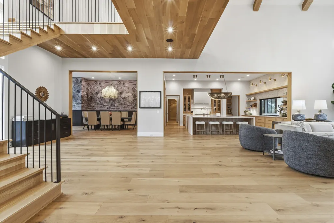
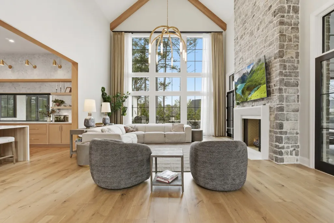
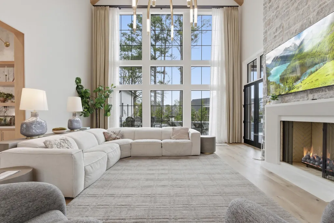
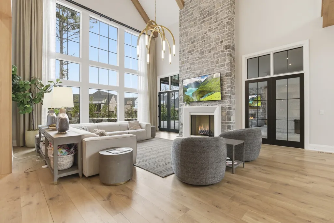
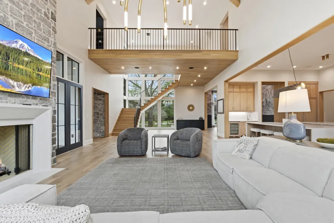
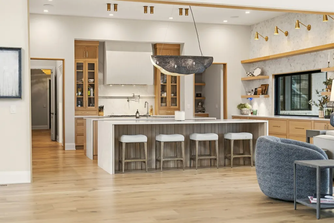
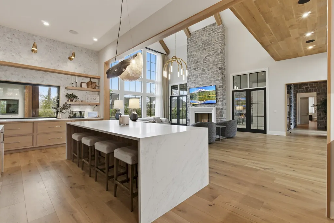
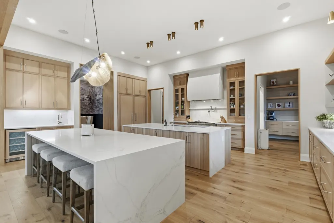
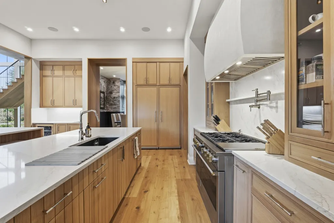
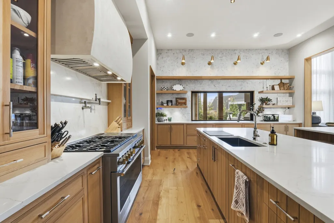
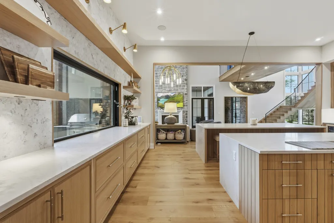
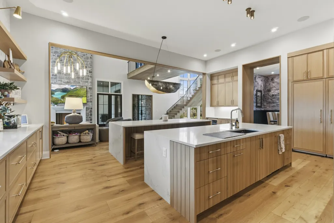
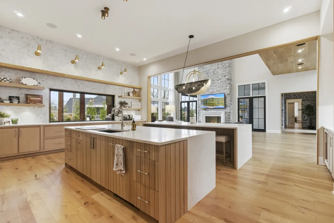
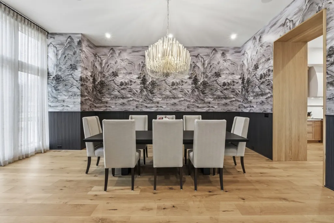
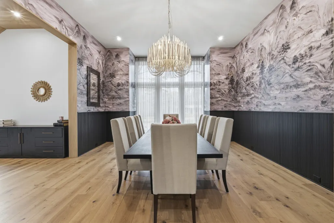
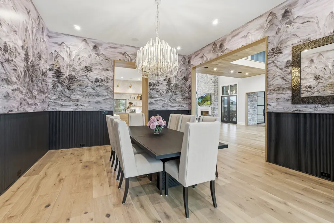
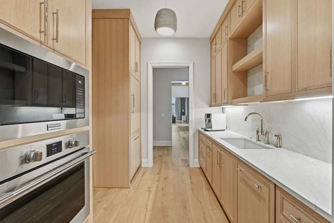
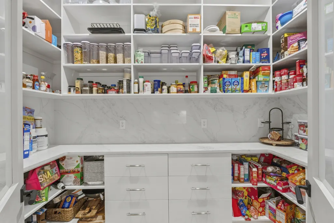
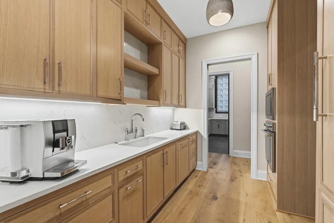
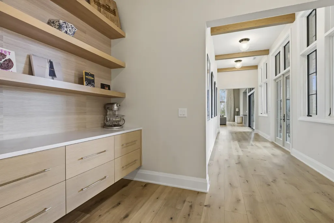
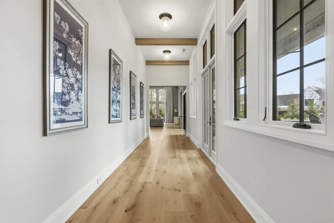
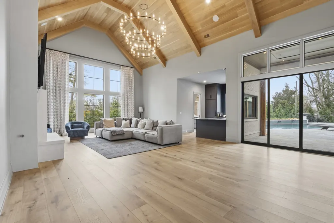
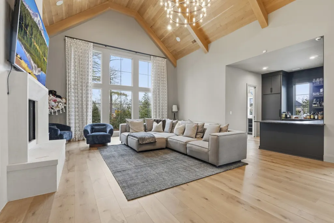
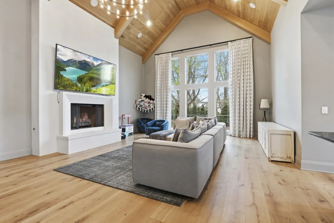
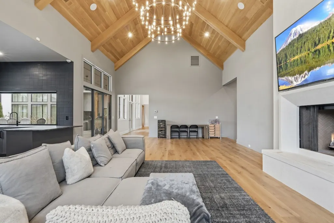
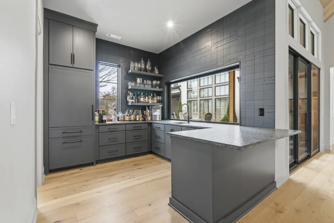
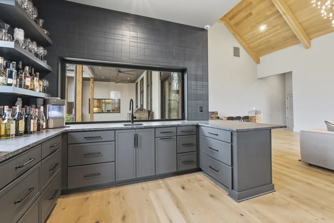
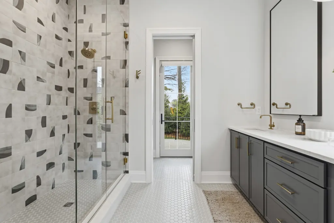
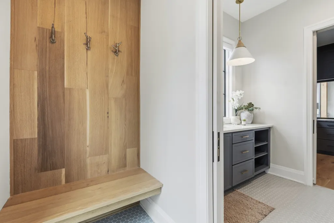
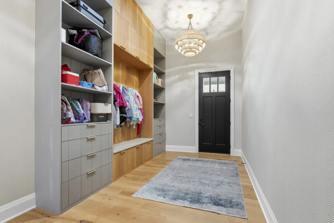
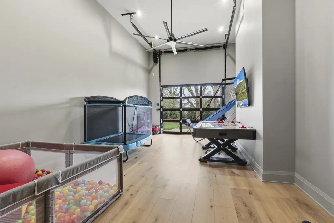
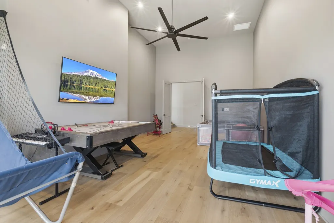
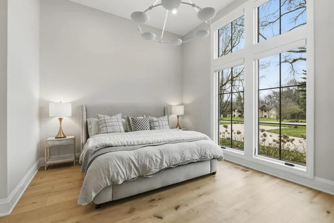
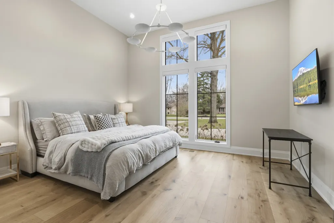
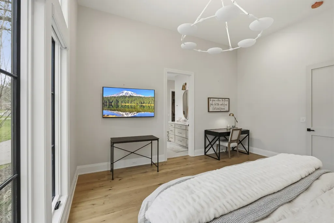
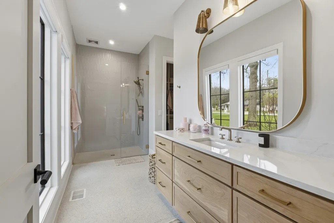
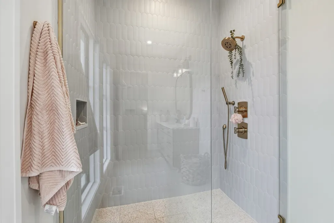
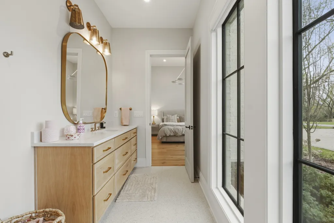
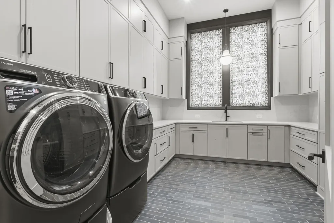
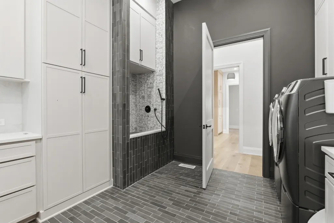
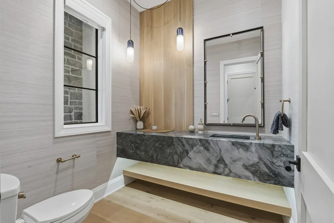
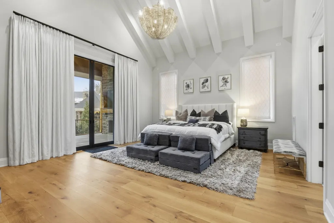
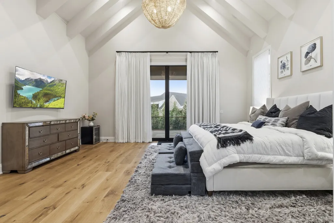
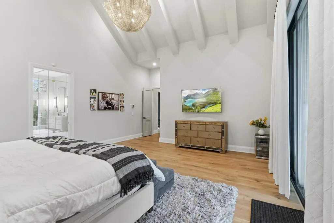
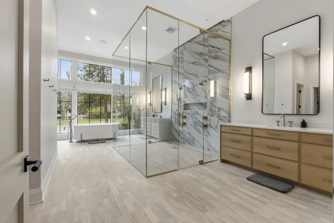
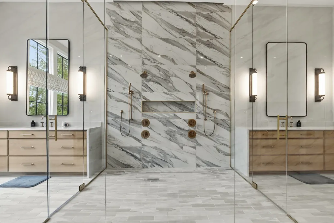
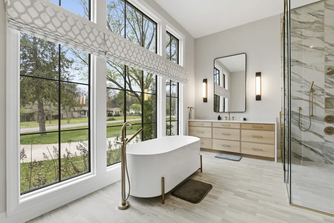
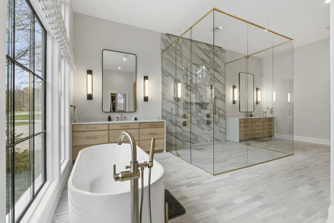
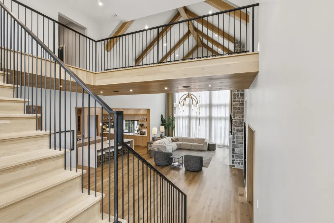
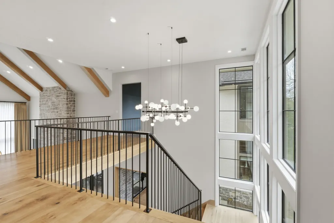
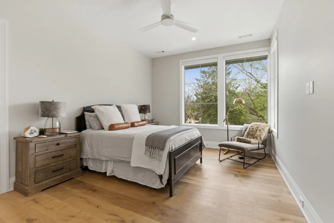
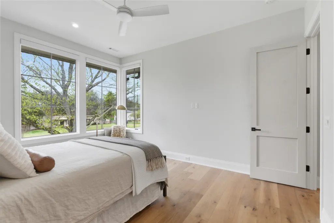
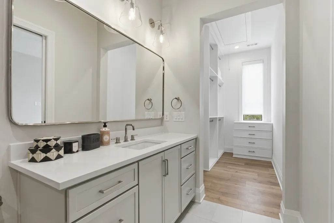
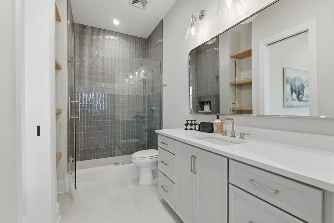
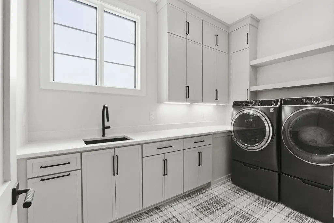
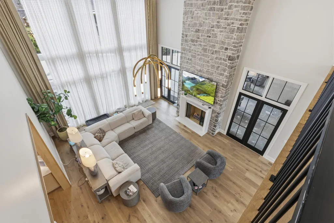
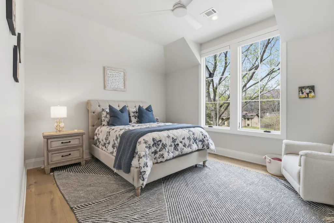
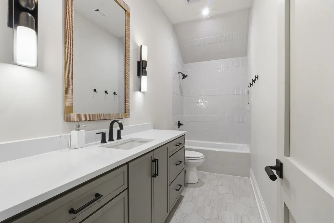
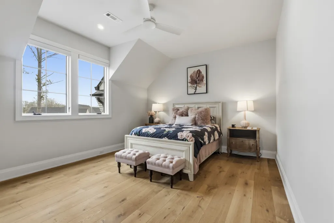
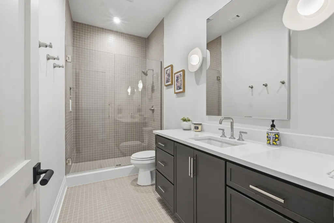
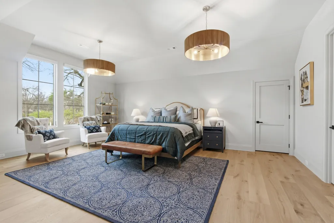
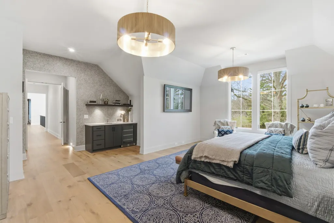
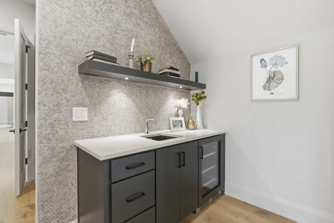
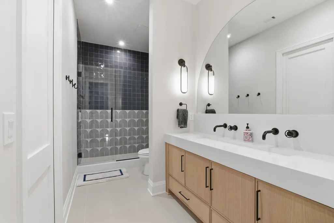
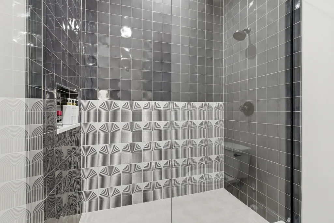
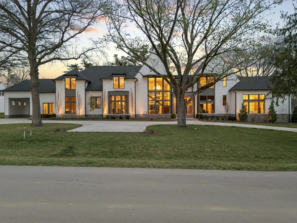
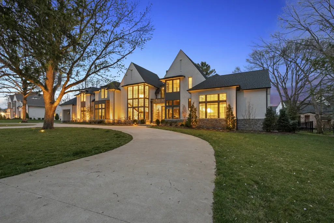
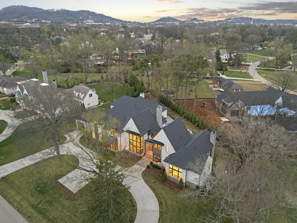
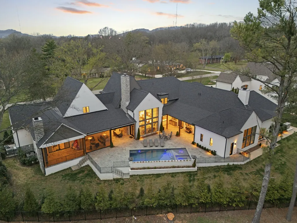
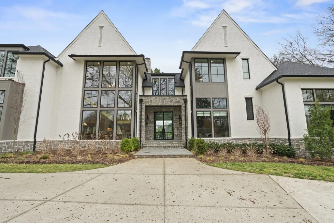
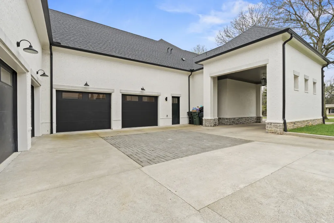
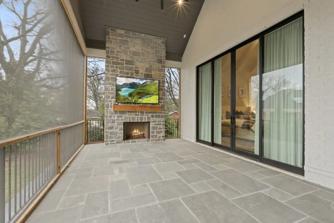
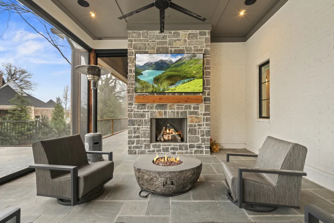
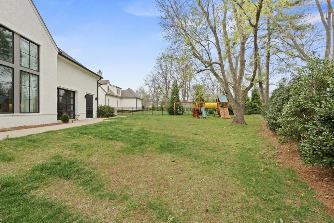
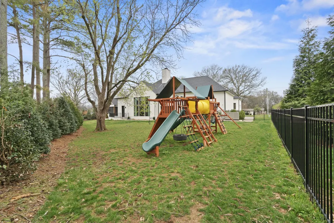
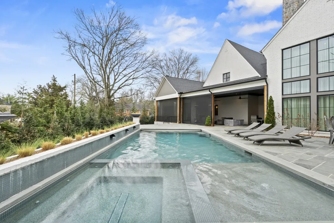
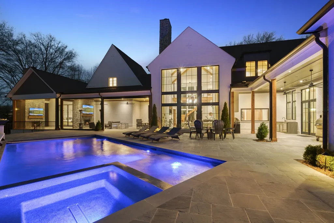
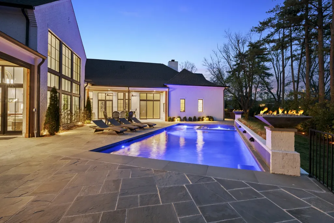
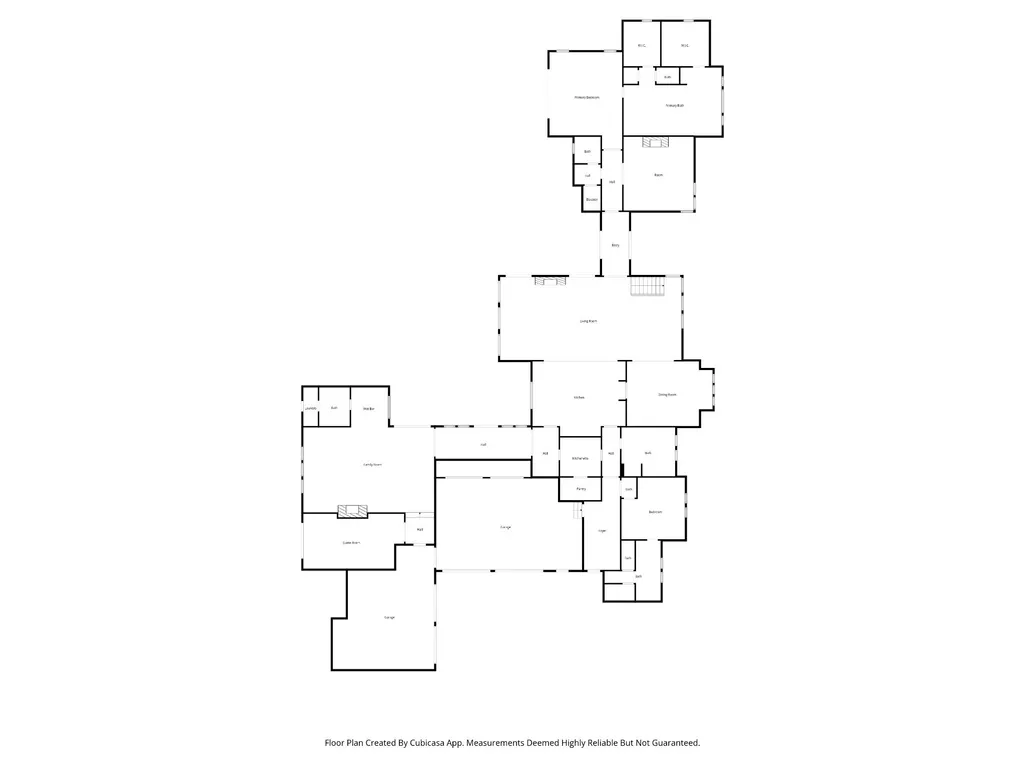
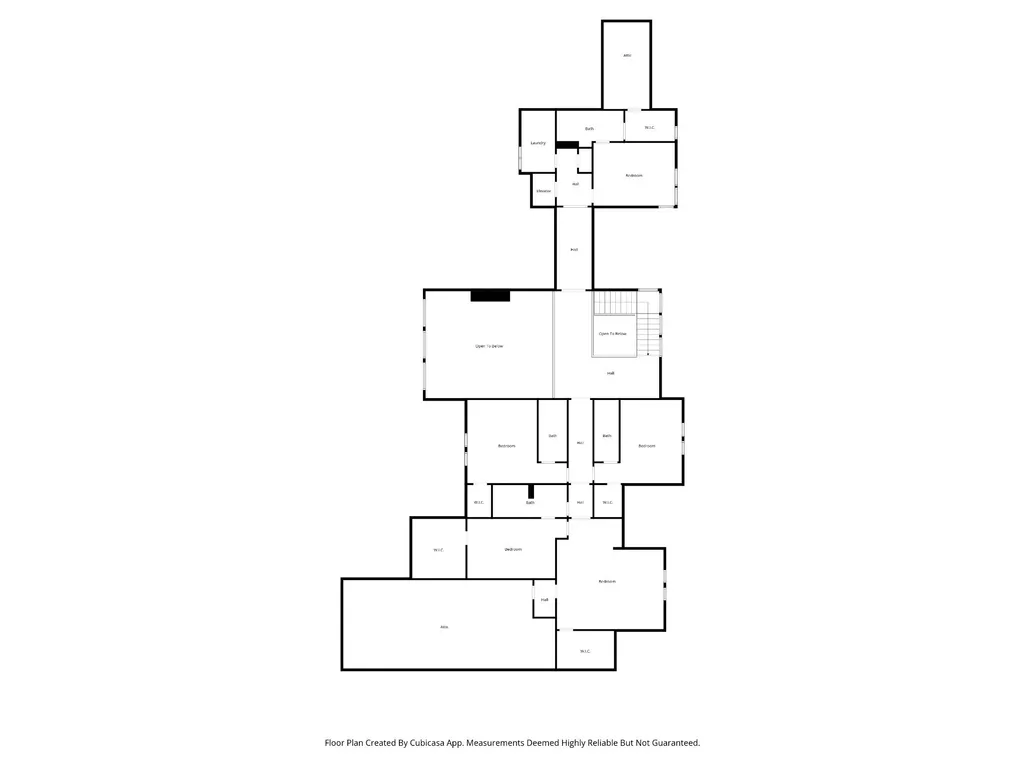
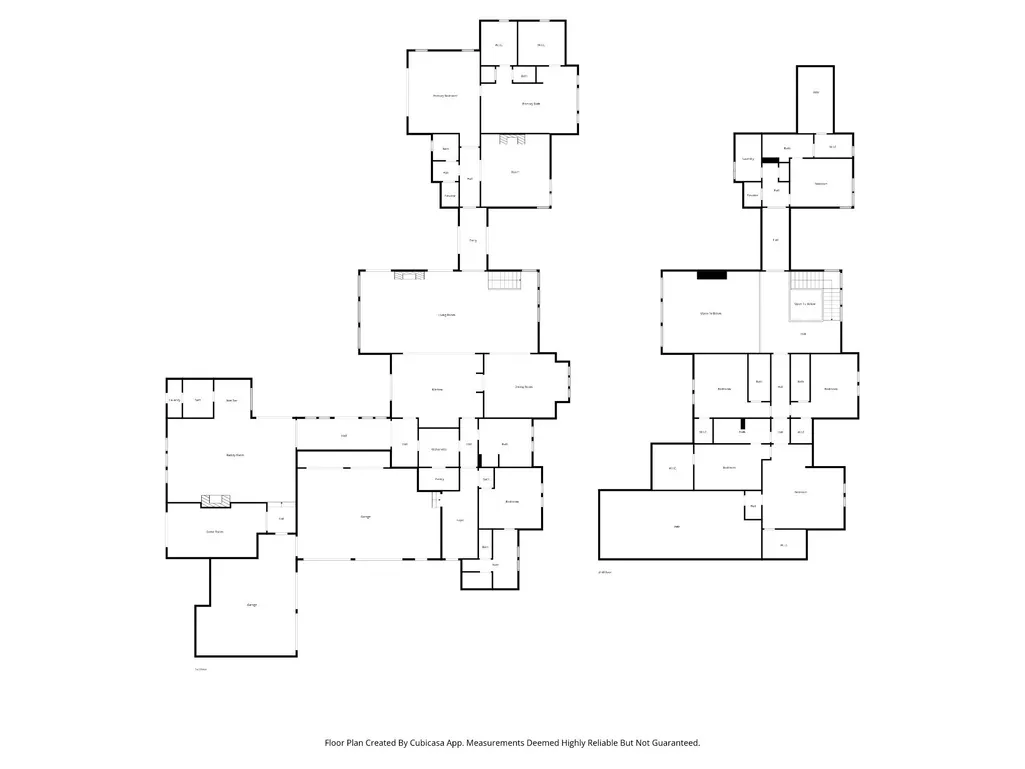
Experience refined luxury in this stunning 2024-built estate, set on just over an acre in one of Brentwood’s most desirable locations. Thoughtfully designed with striking architecture, expansive windows, and seamless indoor-outdoor flow, this home offers both presence and livability. Inside, the grand living room impresses with soaring vaulted ceilings, a dramatic stone fireplace, and a statement catwalk with warm white oak accents. Natural light fills the space, creating an atmosphere that feels both elevated and inviting. The open-concept design leads into a chef’s kitchen with dual oversized islands, premium appliances, and generous space for gathering and entertaining. The main-level club room sets the tone for unforgettable moments, featuring a custom pub, wood-burning fireplace, and direct access to the outdoor living areas. The primary suite offers a private escape with its own fireplace, spa-like bath, and porch access. Each additional bedroom includes an ensuite bath, while four laundry areas provide exceptional convenience. A private elevator allows for effortless access across all levels. Outdoors, enjoy a resort-style setting with a covered patio, multiple fireplaces, an in-ground pool, and mature landscaping that enhances privacy. A four-car garage and circular drive complete the experience. Zoned for top-rated Williamson County schools and just minutes from shopping, dining, and interstate access, this home delivers luxury living at its finest.
| Elementary School | Middle School | High School |
|---|---|---|
| Scales Elementary | Brentwood Middle School | Brentwood High School |
| Price History | |
|---|---|
| 8/23/2026 | Listed $8,250,000 |
| 9/4/2026 | 4$7,999,900 |
General Features
| Living Area | 9637 |
|---|---|
| Sewer | Public Sewer |
| Heating | Central |
| Cooling | Central Air |
| Utilities | Water Available |
| Possession | Close Of Escrow |
| Roof | Asphalt |
| Appliances | Built-In Electric Oven,Built-In Gas Range,Dishwasher,Disposal,Freezer,Microwave,Refrigerator |
| Garage Spaces | 4 |
| Patio/Porch Features | Patio,Covered |
| Architectural Style | Contemporary |
| Pool Features | In Ground |
| Construction Materials | Brick,Stone |
| Year Built | 2024 |
| Stories Count | 2 |
| Topography | Level |
| Levels | Two |
| Property Subtype | Single Family Residence |
| County | Williamson County,TN |
| New Construction | No |
| Property Type | Residential |
| Attached Garage | No |
| Subdivision Name | Meadow Lake Sec 3 |
| Garage Y/N | Yes |
| Full Baths | 7 |
| Status | Active |
| Directions | From Nashville,take I-65 South to exit 74B for Old Hickory Blvd. From Old Hickory Blvd,turn left onto Franklin Rd. Then turn right on Williamsburg Rd. Home is on the left. |
| High School | Brentwood High School |
| City | Brentwood |
| Senior Community Y/N | No |
| Lot Size Units | Acres |
| Elementary School | Scales Elementary |
| Property Attached Y/N | No |
| Year Built Details | Existing |
| Tax Annual Amount | 3834 |
| Middle/Junior High School | Brentwood Middle School |
| Building Area Units | Square Feet |
| Living Area Units | Square Feet |
| Standard Status | Active |
Interior Features
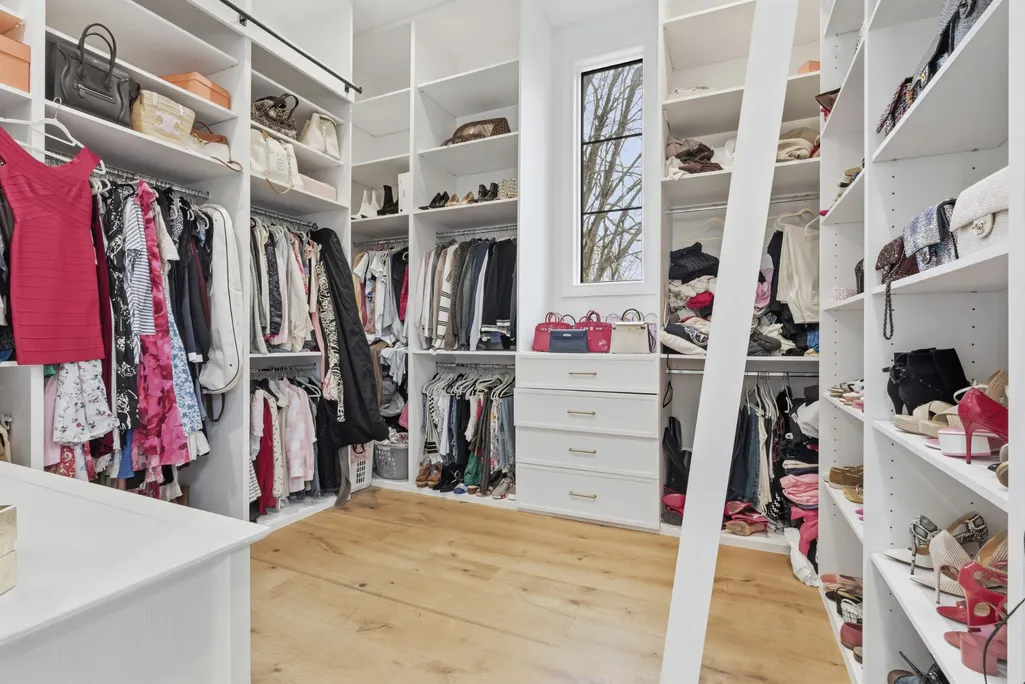
| Interior Amenities | Entrance Foyer,High Ceilings,Open Floorplan,Pantry,Walk-In Closet(s),Wet Bar |
|---|---|
| Basement | Crawl Space,None |
| Flooring | Wood,Tile |
| Total Fireplaces | 5 |
| Air Conditioning Y/N | Yes |
| Heating Y/N | Yes |
| Fireplace Y/N | Yes |
| Above Grade Finished Area | 9637 |
| Half Baths | 1 |
| Total Bedrooms | 7 |
| Main Level Bedrooms | 2 |
| Below Grade Finished Area Unit Type | Square Feet |
| LivingAreaSource | Other |
| Below Grade Finished Area Source | Other |
| Above Grade Finished Area Source | Other |
| Above Grade Finished Area Unit Type | Square Feet |
| Total Baths | 8 |
Exterior Features
| Parking Features | Garage Faces Side,Circular Driveway |
|---|---|
| Lot Features | Level |
| Water Source | Public |
| Total Parking | 4 |
| Lot Size Area | 1.02 |
| Building Area Total | 9637 |
| Lot Dimensions | 218 X 273 |
| Lot Size Acres | 1.02 |
| Lot Size Source | Assessor |
| Waterfront Y/N | No |
| Covered Spaces | 4 |
Amenities
- Foreclosure
- Views
- Short Sale
- New Construction
- Adult 55+
- Lease To Own
- No HOA Fees
- Furnished
- Primary On Main
- Air Conditioning
- Seller Finance
- Green
- Fixer Upper
- Horse
- Golf
- Fireplace
- Deck
- Garage
- Basement
- Pool
Property vs Single Family Average in 37027
Price
Taxes
Year Built
Visits
 The data relating to real estate for sale on this web site comes in part from the Internet Data Exchange Program of RealTracs Solutions as distributed by MLS Grid. Real estate listings held by brokerage firms other than Weichert, Realtors® - The Andrews Group - Nashville are marked with the Internet Data Exchange Program logo or thumbnail logo and detailed information about them includes the name of the listing brokers.
