
Views - Golf Course
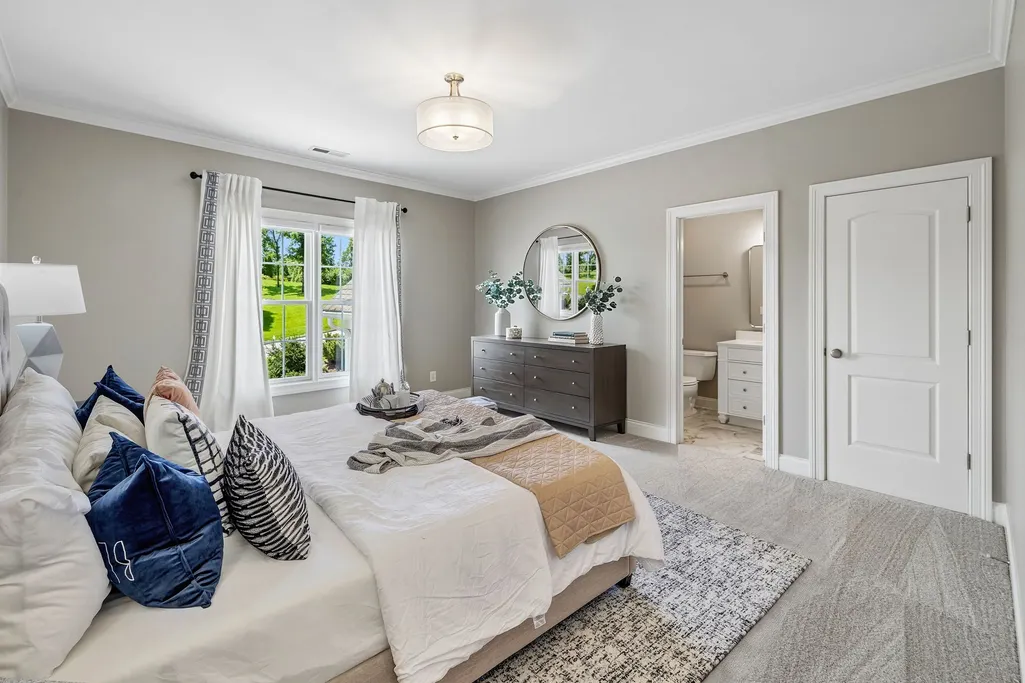
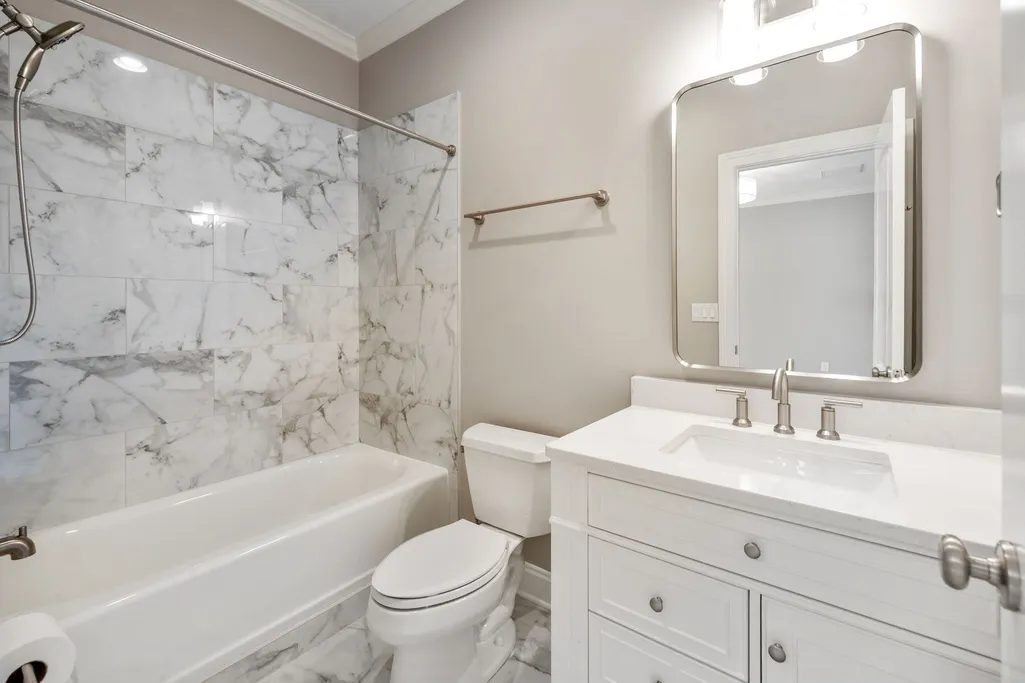
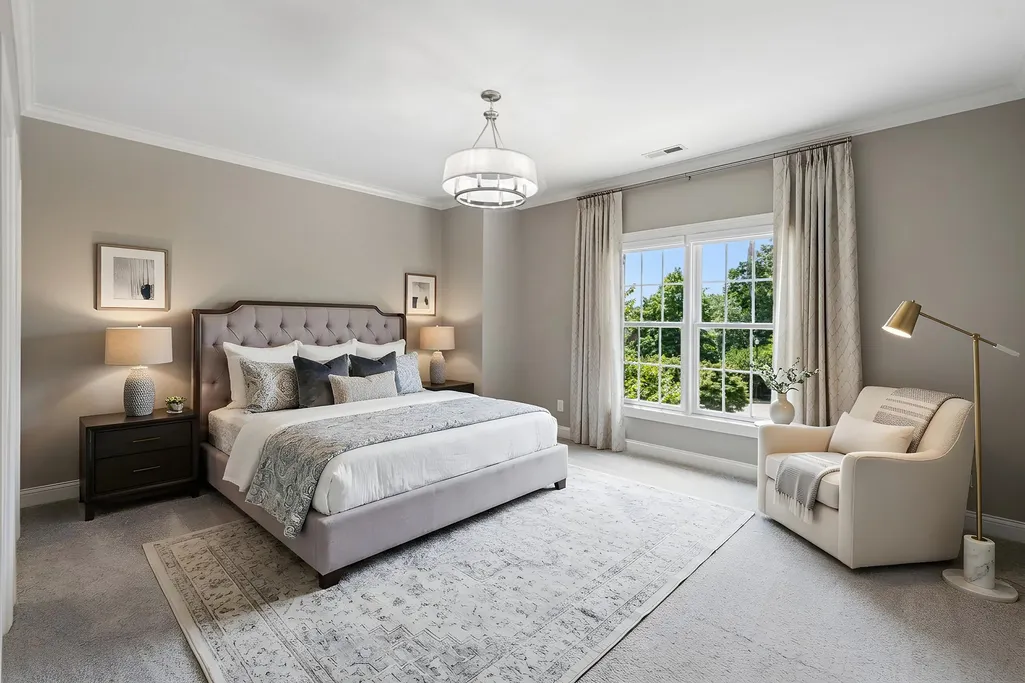
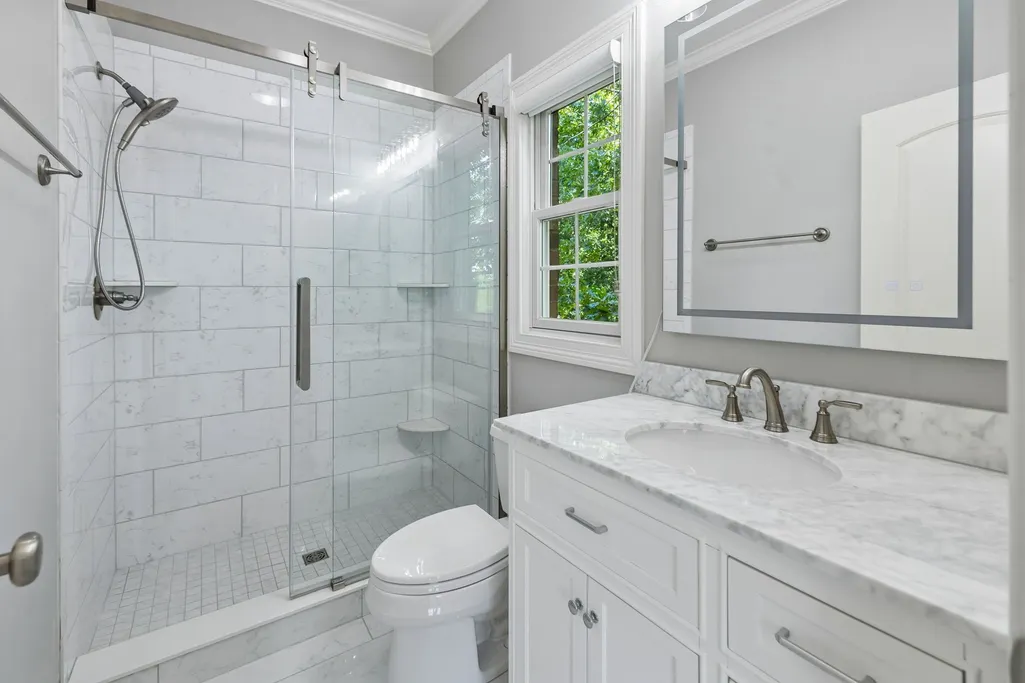
Address
9620 Mitchell Pl, Brentwood, TN
Price
$ 2,750,000
Property Attributes
- MLS#3527912
- TypeSingle Family
- Listing Status Active
- CountyWILLIAMSON
- CityBrentwood
- NeighborhoodMagnolia Vale
- Zip37027
- Style
- Year Built2004
- Taxes$ 7587
- Price$ 2,750,000
- Bedrooms6
- Full Bathrooms6
- Half Bathrooms0
- Sqr Footage7280
- Lot Size1 Acres
Data Source:
Listing courtesy of RealTracs MLS as distributed by MLS GRID
Property Description
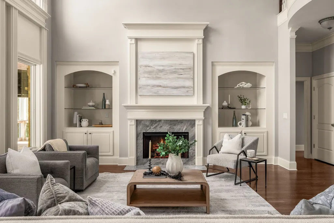
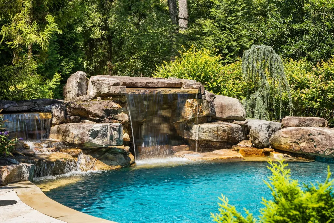
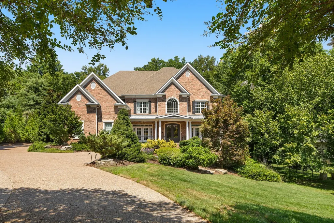
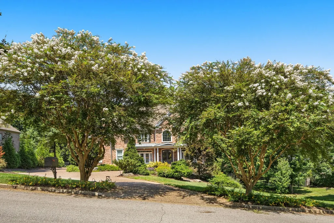
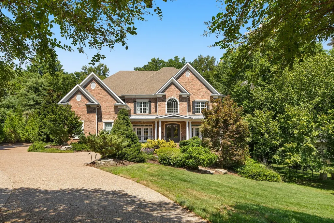
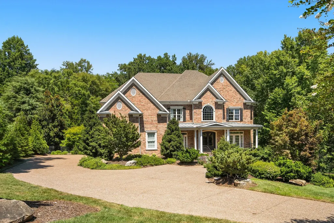
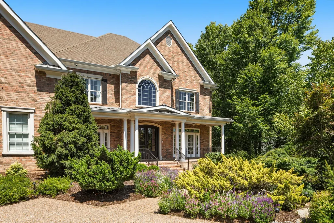
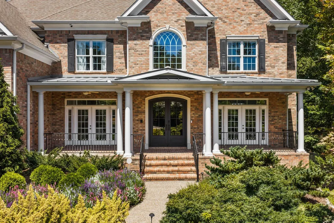
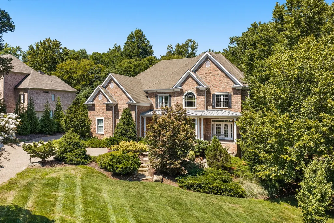
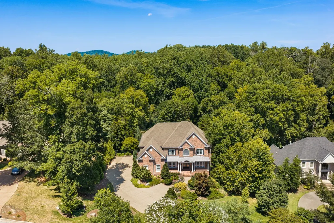
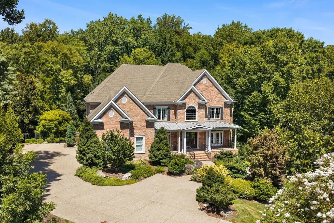
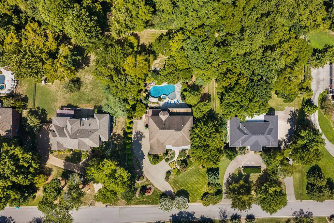
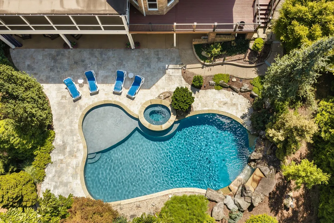
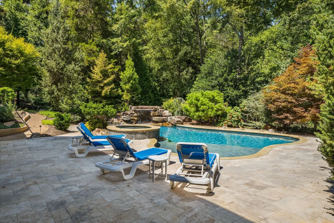
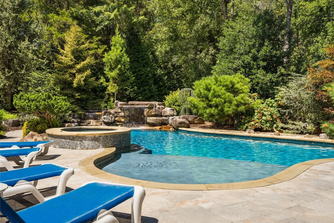
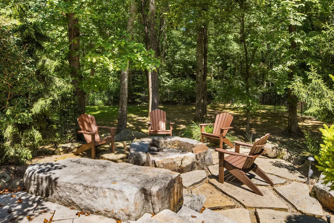
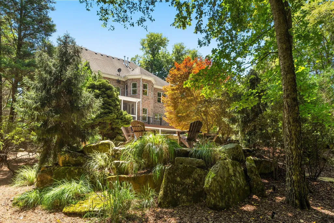
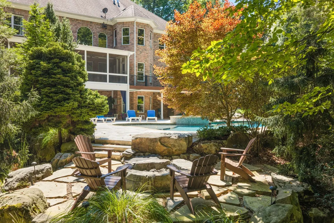
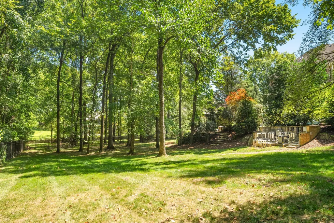
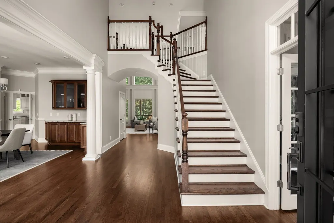
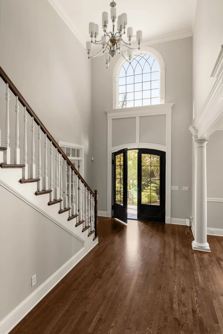
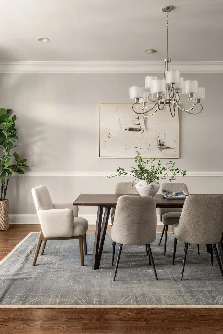
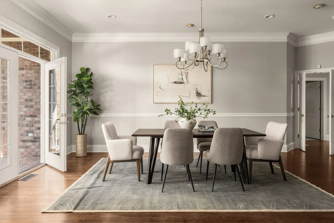
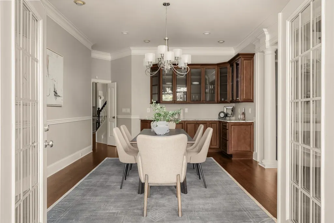
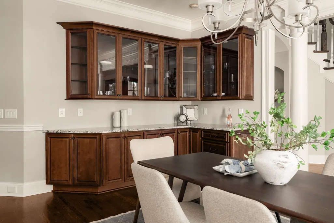
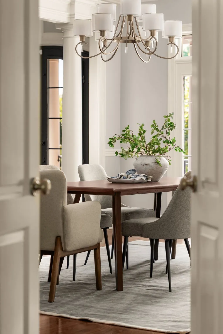
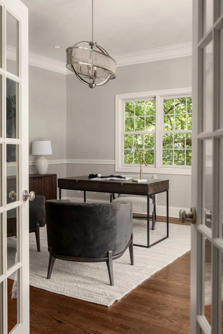
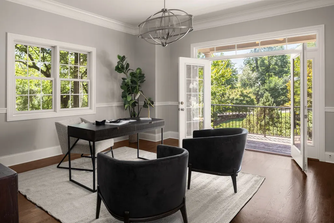
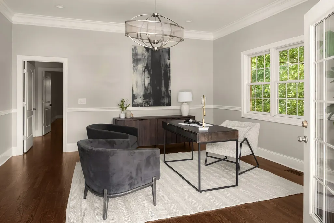
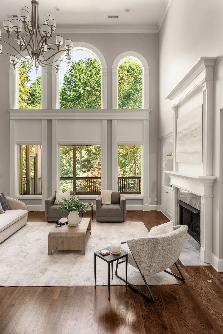
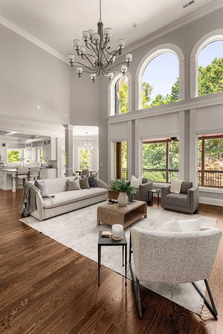
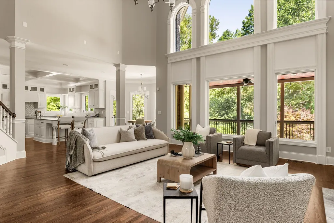
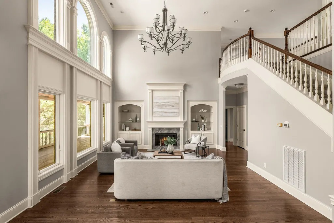
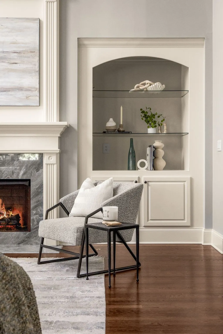
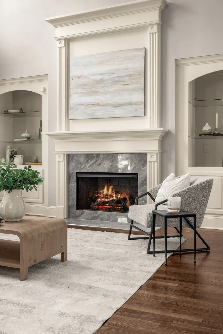
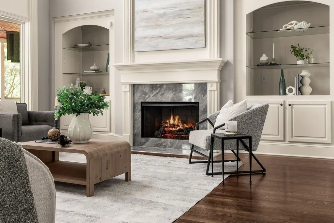
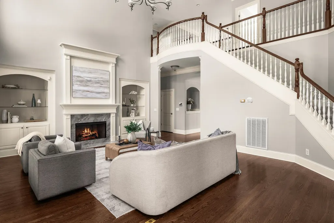
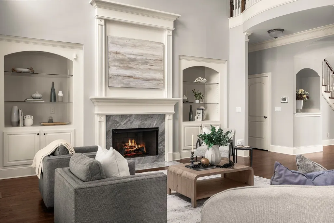
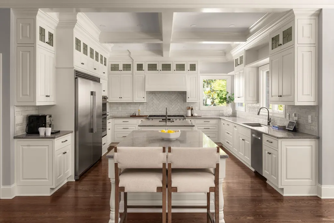
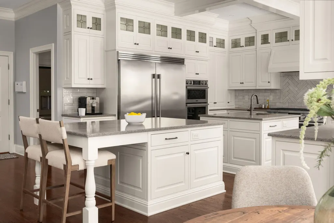
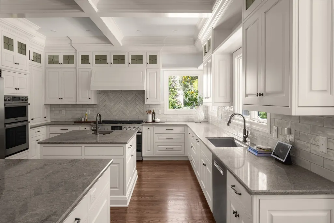
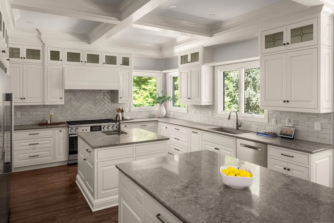
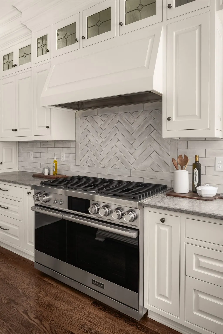
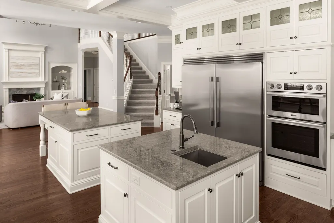
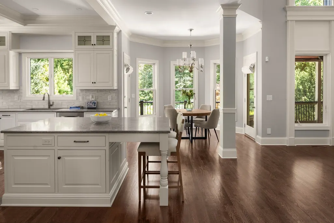
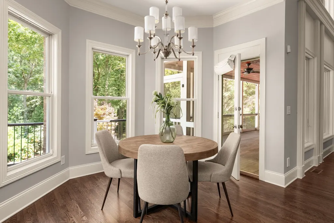
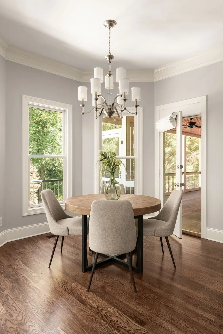
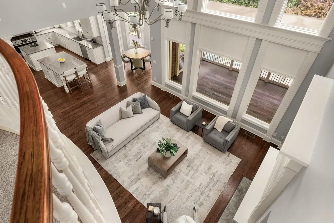
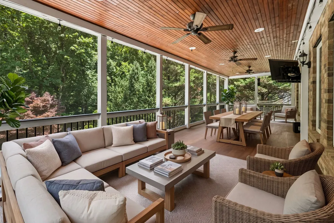
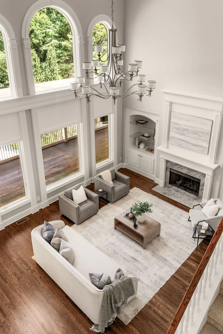
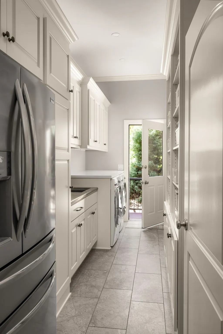
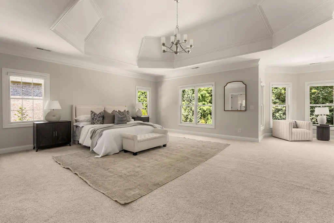
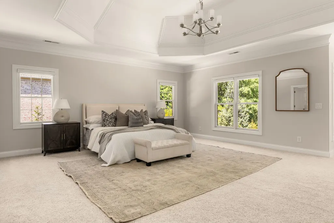
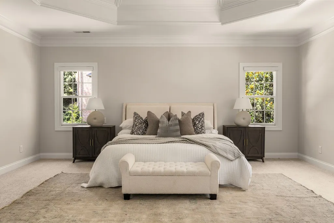
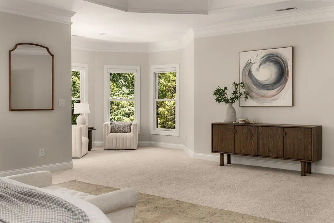
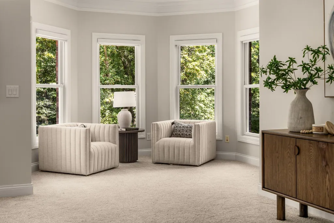
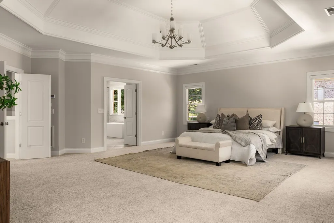
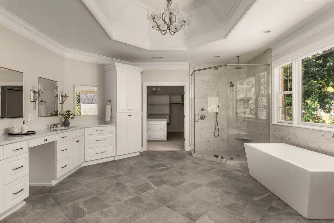
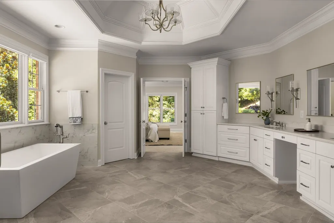
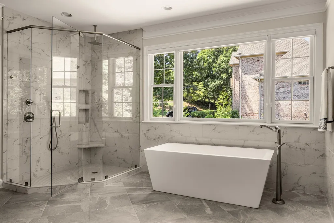
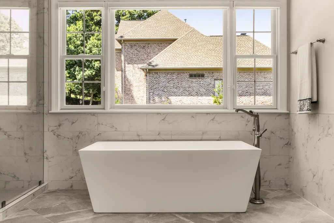
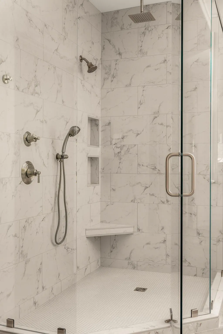
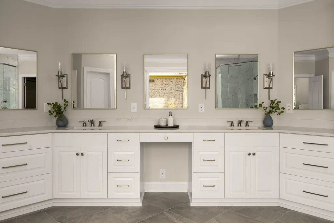
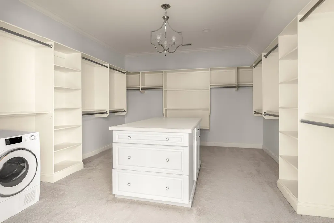
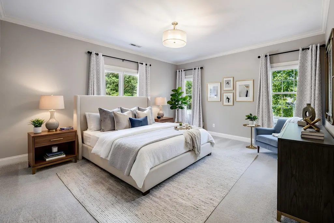
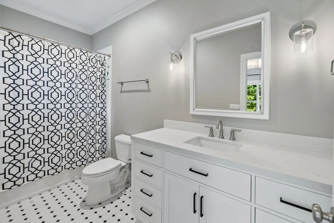
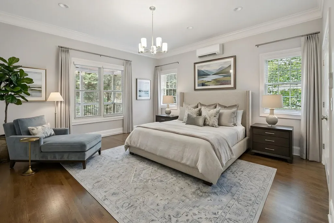
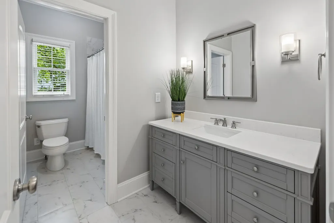
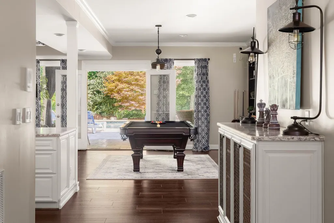
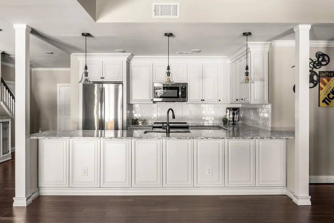
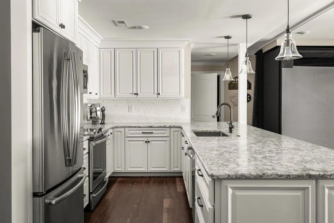
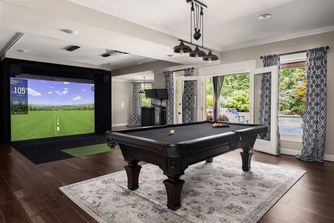
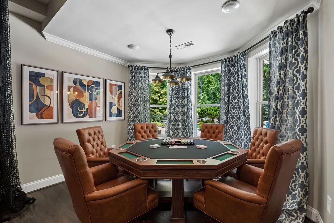
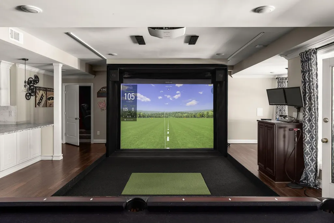
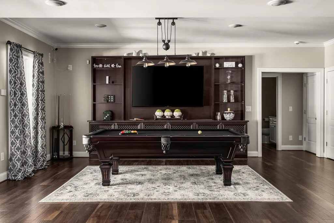
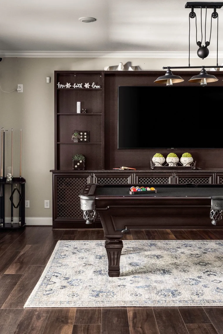
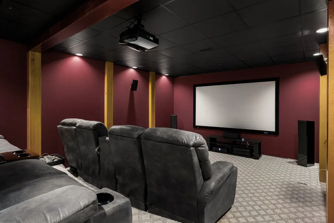
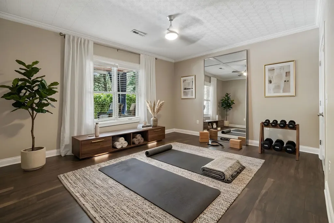
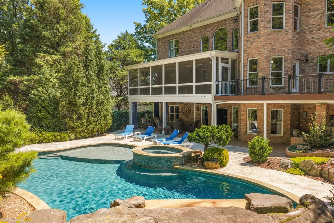
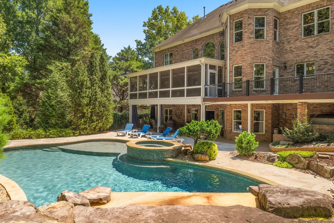
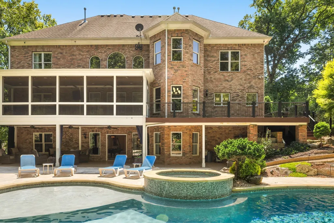
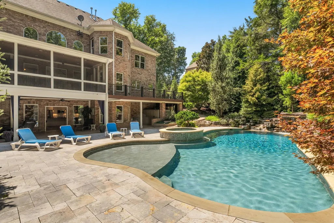
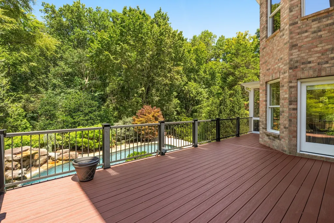
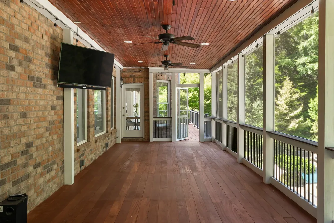
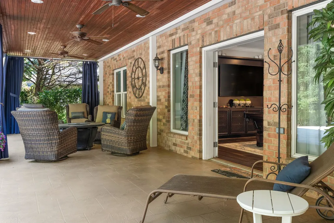
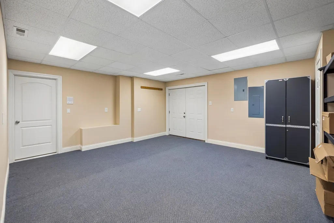
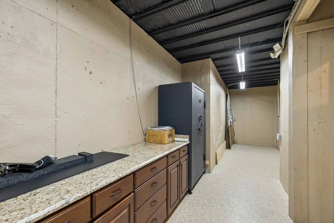
A Brentwood Sanctuary, Reimagined:Tucked behind a canopy of mature trees on more than an acre of manicured grounds, this Brentwood estate feels less like a property and more like a private world—one where luxury and livability were never meant to compete. Step outside and the home unfolds into a resort of its own making: a heated pool catching the afternoon light, a stone fire pit for cooler evenings, and views that dissolve into quiet woodlands. It's the kind of backyard that turns an ordinary Tuesday into something worth savoring. Inside, more than 7,000 square feet stretch out with quiet confidence. Six bedrooms and six bathrooms offer room to breathe, while two full kitchens speak to a home built for both grand gatherings and everyday ease. A private theater and golf simulator round out the entertaining wing—proof that this house was designed for people who take their leisure seriously. Downstairs, a fully finished lower level reveals its own second life: a complete kitchen, generous living space, and the flexibility to become an in-law suite, multigenerational quarters, or a retreat for guests who never want to leave. Behind the scenes, the home runs on quiet sophistication—smart home technology, a geothermal HVAC system, whole-home generator and water filtration system, all working together for comfort that requires no thought at all. And in a rare turnkey gesture, the sellers are leaving it all: appliances, washers and dryers, pool table, golf simulator, poolside television, security safe, and fully outfitted theater—ready for its next chapter to begin the moment you arrive. Just two minutes from the storied greens of Governor's Club, 7 minutes from Cool Springs and 20 minutes to downtownNashville, this is a home tailor-made for the golf enthusiast, the entertainer or one who savors quiet time. It is a lifestyle tailor-made for anyone who refuses to compromise. This isn't just a house for sale. It's an invitation.
| Elementary School | Middle School | High School |
|---|---|---|
| Edmondson Elementary | Brentwood Middle School | Brentwood High School |
| Price History | |
|---|---|
| 8/28/2026 | Listed $2,750,000 |
General Features
| Living Area | 7280 |
|---|---|
| Sewer | Public Sewer |
| Heating | Central |
| Cooling | Central Air |
| Utilities | Water Available |
| Possession | Close Of Escrow |
| Roof | Shingle |
| Appliances | Double Oven,Electric Oven,Cooktop,Dishwasher,Disposal,Dryer,Ice Maker,Microwave,Refrigerator,Washer |
| HOA Fee | 350 |
| Garage Spaces | 3 |
| Association Fee Includes | Maintenance Grounds |
| Pool Features | In Ground |
| Security Features | Security System,Smoke Detector(s) |
| Construction Materials | Brick |
| Year Built | 2004 |
| Stories Count | 3 |
| Topography | Level,Private,Wooded |
| Levels | Three Or More |
| Property Subtype | Single Family Residence |
| Assoc Fee Paid Per | Annually |
| County | Williamson County,TN |
| New Construction | No |
| Property Type | Residential |
| Attached Garage | Yes |
| Subdivision Name | Magnolia Vale Ph 2 |
| Garage Y/N | Yes |
| Full Baths | 6 |
| Status | Active |
| Directions | I-65 S,To Concord Road. Go east on Concord,4.5 miles (past Governors Club) to Sunset. L on Sunset,through Bonbrook to Magnolia Vale,R on Monroe,then R on Mitchell Pl. |
| High School | Brentwood High School |
| City | Brentwood |
| Senior Community Y/N | No |
| Open Parking Spaces | 2 |
| Lot Size Units | Acres |
| Elementary School | Edmondson Elementary |
| Property Attached Y/N | No |
| Year Built Details | Existing |
| Tax Annual Amount | 7587 |
| Middle/Junior High School | Brentwood Middle School |
| Building Area Units | Square Feet |
| Living Area Units | Square Feet |
| Standard Status | Active |
Interior Features
| Basement | Finished,Full |
|---|---|
| Flooring | Carpet,Wood,Tile |
| Total Fireplaces | 1 |
| Air Conditioning Y/N | Yes |
| Heating Y/N | Yes |
| Fireplace Y/N | Yes |
| Above Grade Finished Area | 5042 |
| Total Bedrooms | 6 |
| Below Grade Finished Area | 2238 |
| Main Level Bedrooms | 1 |
| Below Grade Finished Area Unit Type | Square Feet |
| LivingAreaSource | Professional Measurement |
| Below Grade Finished Area Source | Professional Measurement |
| Above Grade Finished Area Source | Professional Measurement |
| Above Grade Finished Area Unit Type | Square Feet |
| Total Baths | 6 |
Exterior Features
| Fencing | Back Yard |
|---|---|
| Parking Features | Attached,Aggregate |
| Lot Features | Level,Private,Wooded |
| Water Source | Public |
| Total Parking | 5 |
| Lot Size Area | 1 |
| Building Area Total | 7280 |
| Lot Size Acres | 1 |
| Lot Size Source | Assessor |
| Waterfront Y/N | No |
| Covered Spaces | 3 |
Amenities
- Foreclosure
- Views
- Short Sale
- New Construction
- Adult 55+
- Lease To Own
- No HOA Fees
- Furnished
- Primary On Main
- Air Conditioning
- Seller Finance
- Green
- Fixer Upper
- Horse
- Golf
- Fireplace
- Deck
- Garage
- Basement
- Pool
Property vs Single Family Average in 37027
Price
Taxes
Year Built
Visits
 The data relating to real estate for sale on this web site comes in part from the Internet Data Exchange Program of RealTracs Solutions as distributed by MLS Grid. Real estate listings held by brokerage firms other than Weichert, Realtors® - The Andrews Group - Nashville are marked with the Internet Data Exchange Program logo or thumbnail logo and detailed information about them includes the name of the listing brokers.
