
Golf Course
Address
1004 Cartwright Close Dr, Brentwood, TN
Price
$ 6,235,000
Property Attributes
- MLS#3528571
- TypeSingle Family
- Listing Status Active
- CountyWILLIAMSON
- CityBrentwood
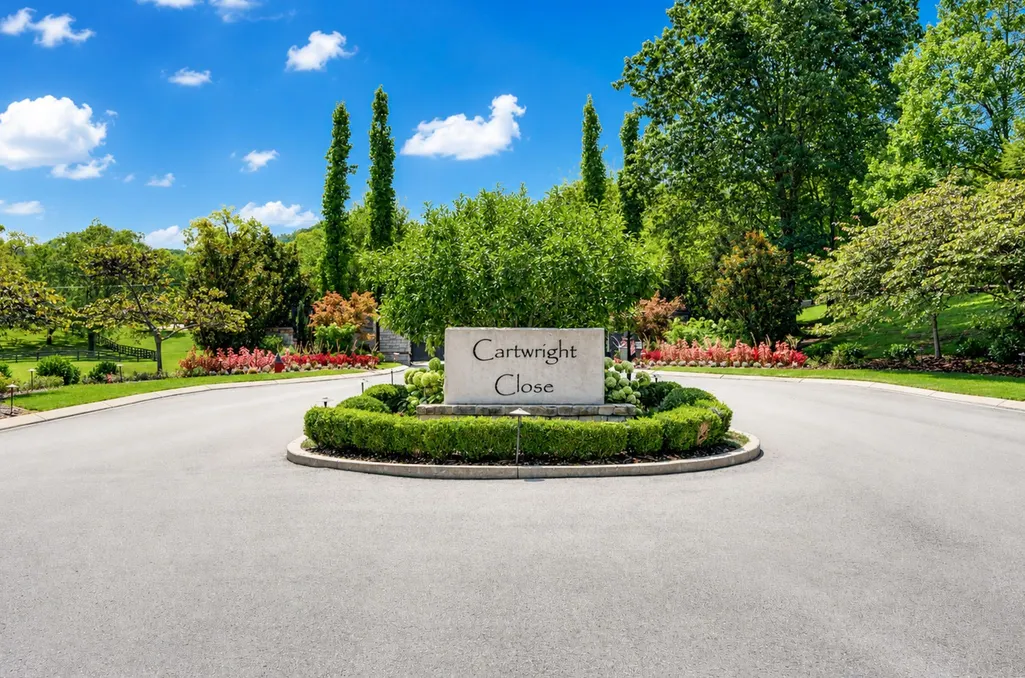
- NeighborhoodCartwright Close
- Zip37027
- Style
- Year Built2018
- Taxes$ 14981
- Price$ 6,235,000
- Bedrooms5
- Full Bathrooms5
- Half Bathrooms3
- Sqr Footage9938
- Lot Size1.99 Acres
Data Source:
Listing courtesy of RealTracs MLS as distributed by MLS GRID
Property Description
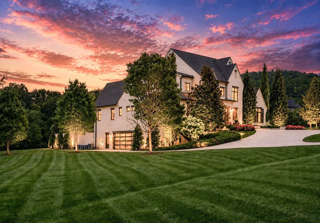
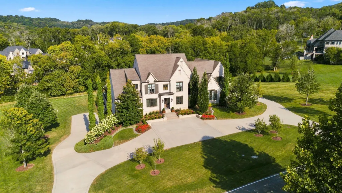
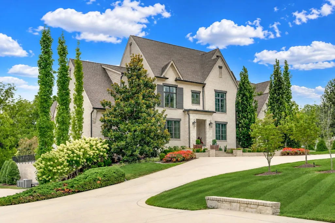
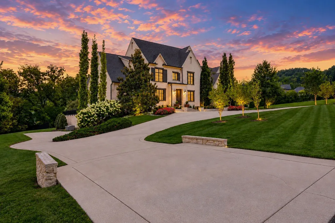
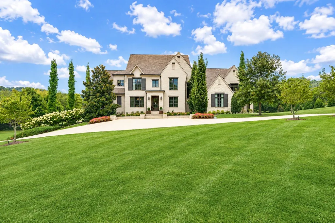
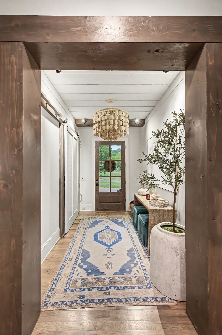
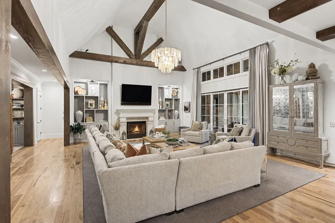
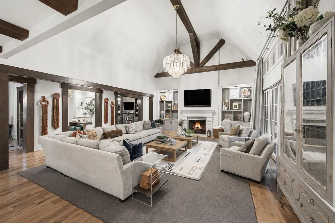
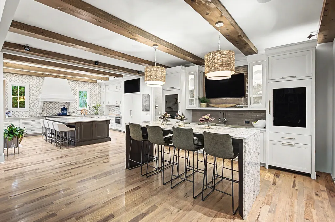
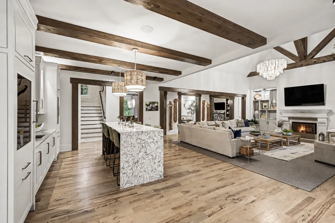
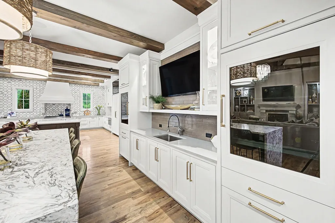
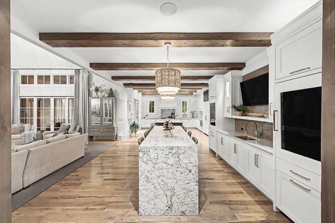
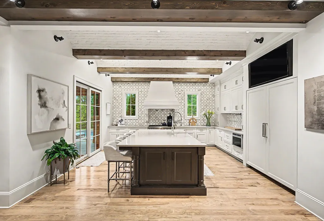
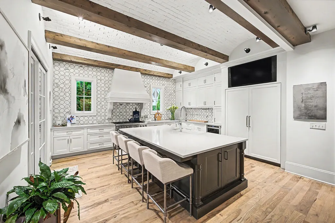
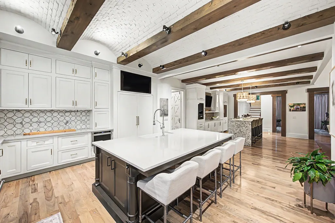
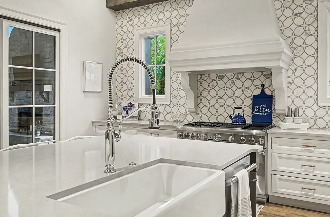
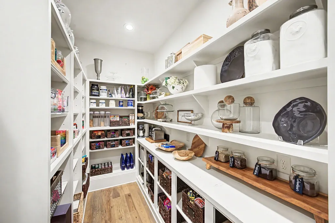
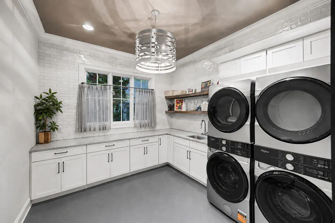
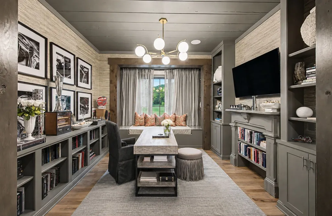
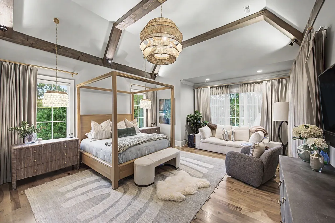
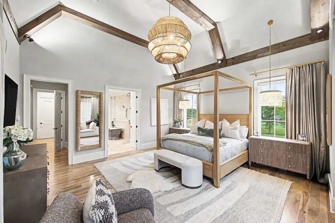
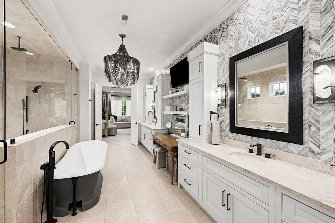
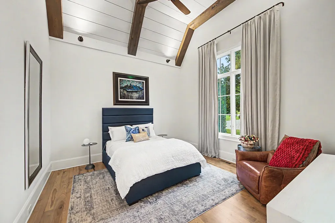
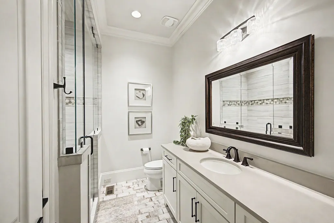
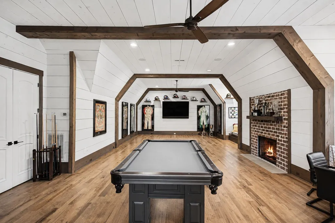
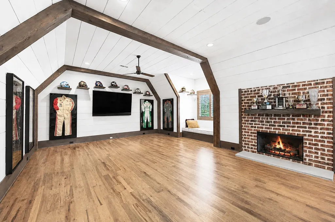
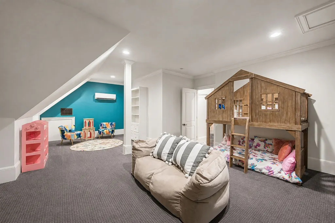
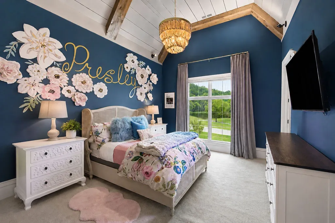
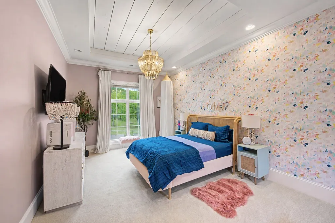
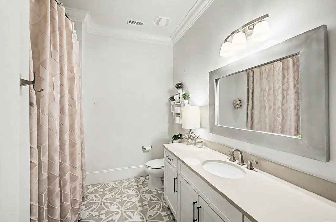
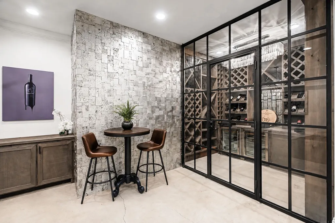
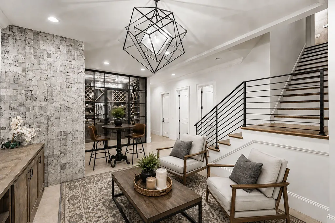
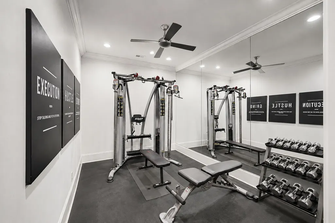
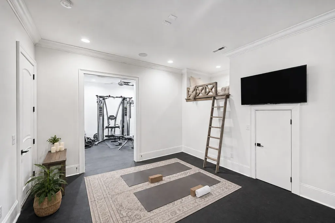
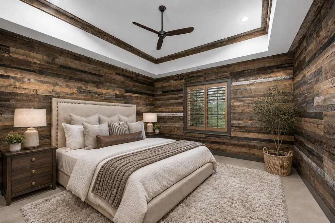
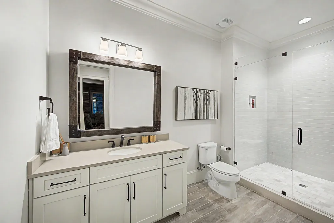
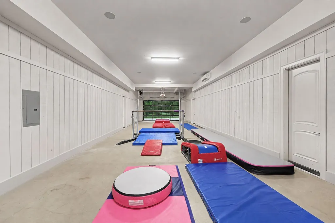
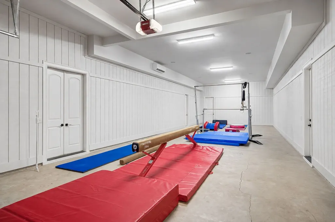
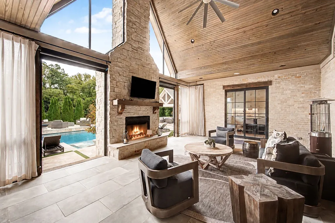
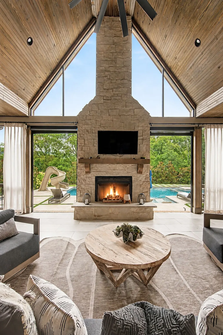
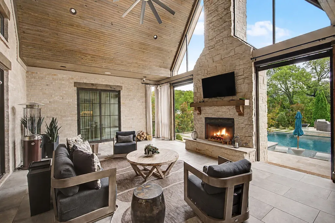
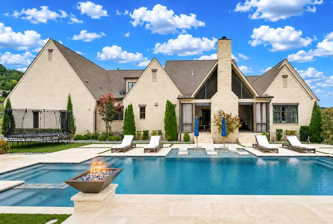
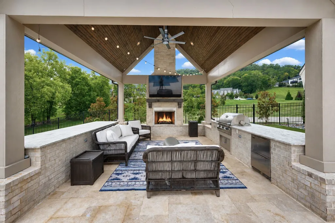
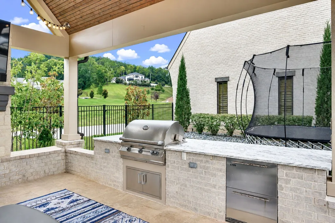
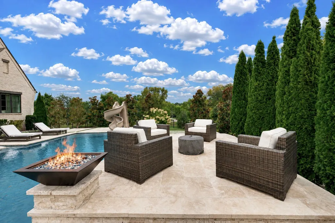
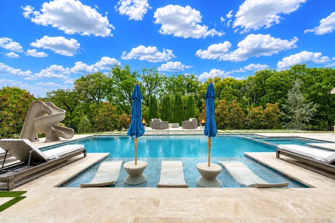
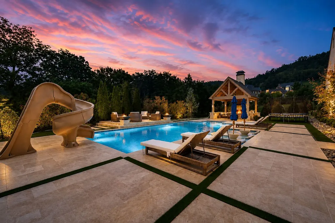
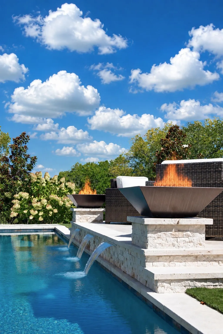
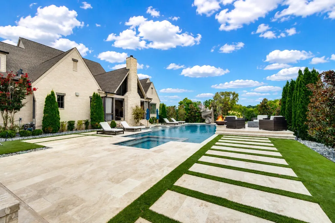
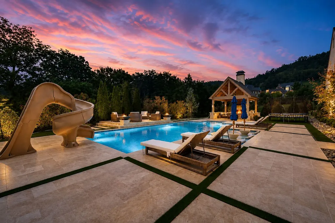
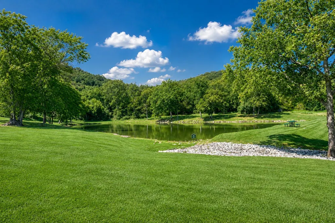
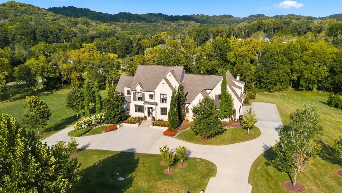
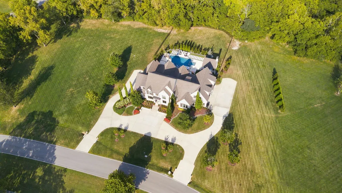
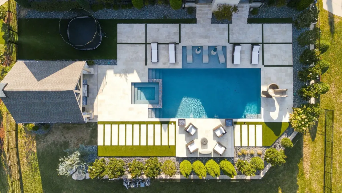
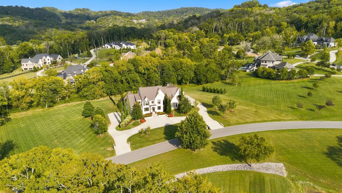
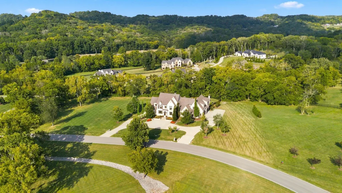
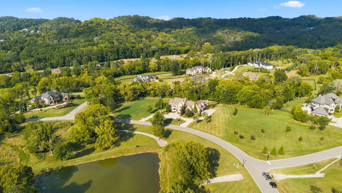
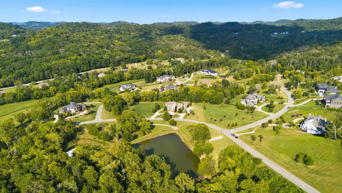
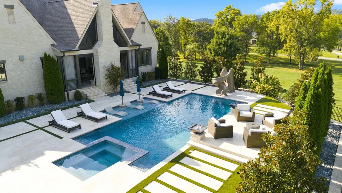
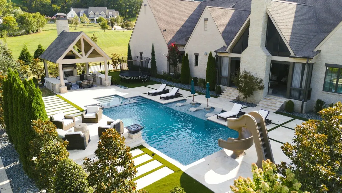
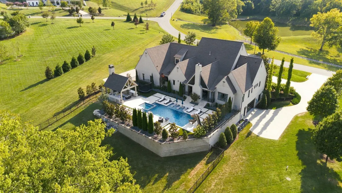
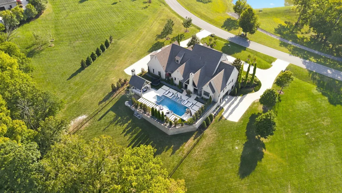
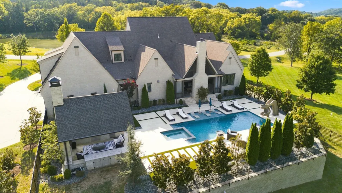
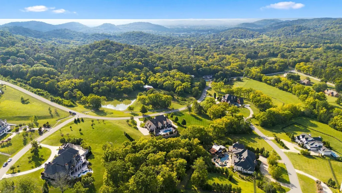
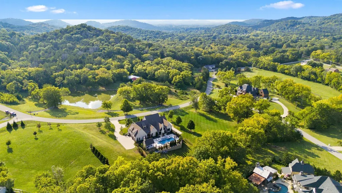
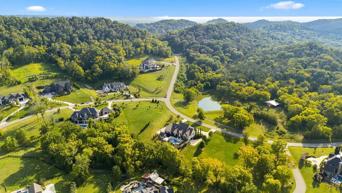
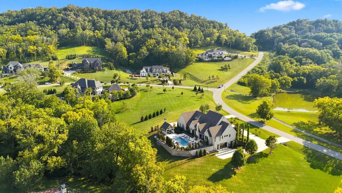
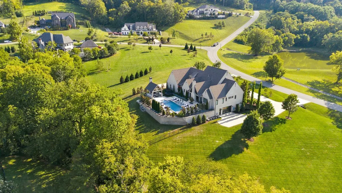
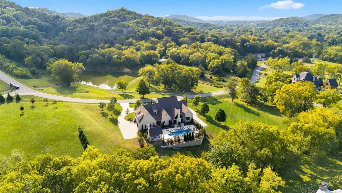
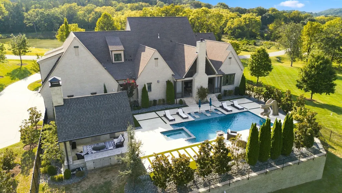
STUNNING! Tucked away in a quiet, idyllic gated neighborhood, this extraordinary home offers an exceptional blend of luxury, flexibility, and resort-style living on a beautiful two-acre lot. Enjoy lazy afternoons fishing at the stocked neighborhood pond, or spend the last days of warm weather relaxing in your gorgeous pool, complete with a sun shelf, hot tub, and water features. As the seasons change, the outdoor grill cabana becomes the perfect spot for relaxing and entertaining on crisp fall evenings. Inside, the thoughtfully designed floor plan offers incredible flexibility for a variety of lifestyles and living arrangements. The main level features spaces you've been looking for, including a spectacular living area, an open and beautifully appointed kitchen, office, convenient laundry room with two new side-by-side washers and dryers—perfect for keeping uniforms and pool towels clean and ready—and a fabulous primary suite plus an additional guest suite. Upstairs, a HUGE recreation room provides plenty of space for billiards, entertaining, or gathering to watch the big game. You'll also find a charming playroom and two additional bedroom suites, giving everyone room to spread out. The lower level takes flexibility to an entirely new level, featuring a wine cellar and sitting area, craft room, guest room, home gym space ready for equipment and yoga practice, and a truly UNIQUE flex space -currently outfitted as a gymnastics studio, this incredible space could easily hold a golf simulator, batting cage, pickle ball, or entertainment space. With its garage door opening to the outside, it could even accommodate collector cars. This is truly a one-of-a-kind space with endless possibilities. Step outside to the expansive two-acre property, where there's plenty of room for soccer games, football, outdoor gatherings, and enjoying the privacy of your own beautiful setting. Two excellent storage rooms provide even more convenience. The ONE you've been waiting for!
| Elementary School | Middle School | High School |
|---|---|---|
| Scales Elementary | Brentwood Middle School | Brentwood High School |
| Price History | |
|---|---|
| 8/28/2026 | Listed $6,235,000 |
General Features
| Living Area | 9938 |
|---|---|
| Sewer | Public Sewer |
| Heating | Central |
| Cooling | Central Air |
| Utilities | Water Available |
| Possession | Close Of Escrow |
| Appliances | Double Oven,Gas Range,Dishwasher,Disposal,Dryer,Freezer,Ice Maker,Microwave,Refrigerator,Washer |
| HOA Fee | 500 |
| Garage Spaces | 4 |
| Patio/Porch Features | Patio,Screened |
| Pool Features | In Ground |
| Construction Materials | Brick |
| Year Built | 2018 |
| Stories Count | 2 |
| Topography | Corner Lot |
| Levels | Three Or More |
| Property Subtype | Single Family Residence |
| Assoc Fee Paid Per | Monthly |
| County | Williamson County,TN |
| New Construction | No |
| Property Type | Residential |
| Attached Garage | No |
| Subdivision Name | Cartwright Close |
| Garage Y/N | Yes |
| Full Baths | 5 |
| Status | Active |
| Directions | From Murray Lane/Holly Tree Gap,turn south on Manley,left on Hidden Valley and through the gate into Cartwright Close,home is on the left OR From Hillsboro Rd,turn left on Manley behind Grassland,tur |
| High School | Brentwood High School |
| City | Brentwood |
| Senior Community Y/N | No |
| Lot Size Units | Acres |
| Elementary School | Scales Elementary |
| Property Attached Y/N | No |
| Year Built Details | Existing |
| Tax Annual Amount | 14981 |
| Middle/Junior High School | Brentwood Middle School |
| Building Area Units | Square Feet |
| Living Area Units | Square Feet |
| Standard Status | Active |
Interior Features
| Interior Amenities | Kitchen Island |
|---|---|
| Basement | Finished |
| Flooring | Carpet,Wood,Tile |
| Total Fireplaces | 3 |
| Air Conditioning Y/N | Yes |
| Heating Y/N | Yes |
| Fireplace Y/N | Yes |
| Above Grade Finished Area | 6884 |
| Half Baths | 3 |
| Total Bedrooms | 5 |
| Below Grade Finished Area | 3054 |
| Main Level Bedrooms | 2 |
| Below Grade Finished Area Unit Type | Square Feet |
| LivingAreaSource | Appraiser |
| Below Grade Finished Area Source | Appraiser |
| Above Grade Finished Area Source | Appraiser |
| Above Grade Finished Area Unit Type | Square Feet |
| Total Baths | 8 |
Exterior Features
| Exterior Amenities | Gas Grill |
|---|---|
| Fencing | Back Yard |
| Parking Features | Garage Door Opener,Garage Faces Side |
| Lot Features | Corner Lot |
| Water Source | Public |
| Total Parking | 4 |
| Lot Size Area | 1.99 |
| Building Area Total | 9938 |
| Lot Size Acres | 1.99 |
| Lot Size Source | Assessor |
| Waterfront Y/N | No |
| Covered Spaces | 4 |
| Other Equipment | Irrigation System |
Amenities
- Foreclosure
- Views
- Short Sale
- New Construction
- Adult 55+
- Lease To Own
- No HOA Fees
- Furnished
- Primary On Main
- Air Conditioning
- Seller Finance
- Green
- Fixer Upper
- Horse
- Golf
- Fireplace
- Deck
- Garage
- Basement
- Pool
Property vs Single Family Average in 37027
Price
Taxes
Year Built
Visits
 The data relating to real estate for sale on this web site comes in part from the Internet Data Exchange Program of RealTracs Solutions as distributed by MLS Grid. Real estate listings held by brokerage firms other than Weichert, Realtors® - The Andrews Group - Nashville are marked with the Internet Data Exchange Program logo or thumbnail logo and detailed information about them includes the name of the listing brokers.
