
Open House Sun, Sep 13th 01:00 PM - 04:00 PM - New Construction - Eco Friendly





Address
132 West Cassa Way, Mount Juliet, TN
Price
$ 699,990
Property Attributes
- MLS#3530644
- TypeSingle Family
- Listing Status Active
- CountyWILSON
- CityMount Juliet
- NeighborhoodCatelonia
- Zip37122
- StyleColonial
- Year Built2026
- Taxes$ 3590
- Price$ 699,990
- Bedrooms5
- Full Bathrooms3
- Half Bathrooms1
- Sqr Footage3590
Data Source:
Listing courtesy of RealTracs MLS as distributed by MLS GRID
Property Description
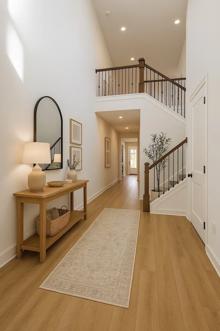
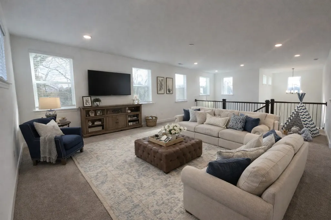
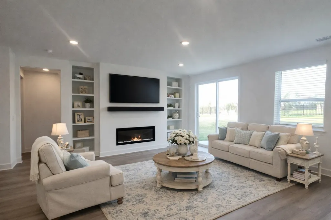
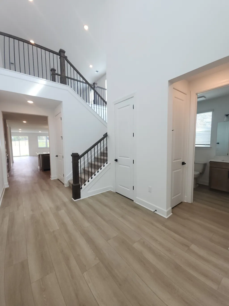
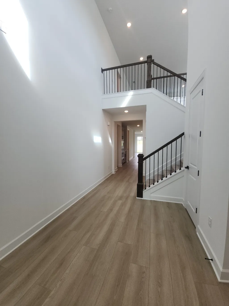
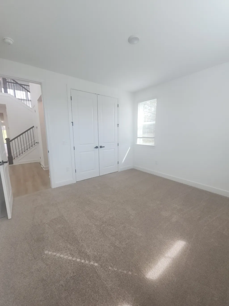
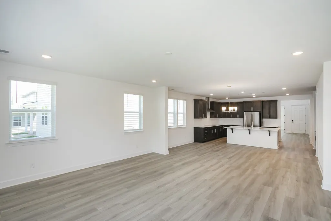
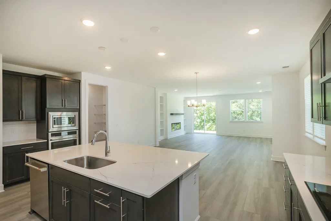
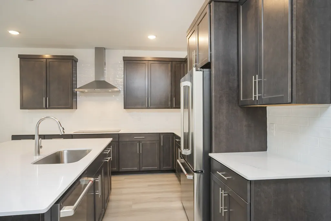
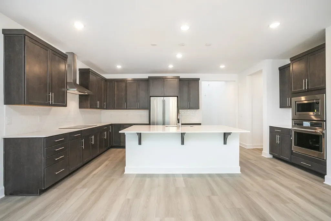
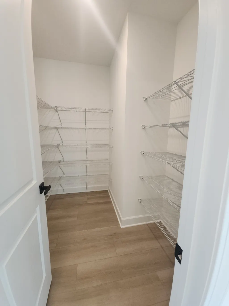
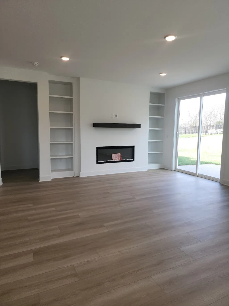
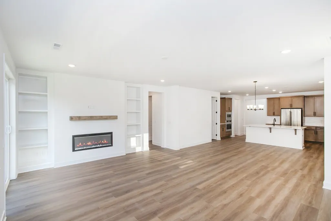
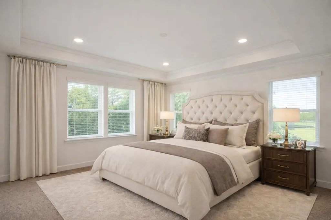
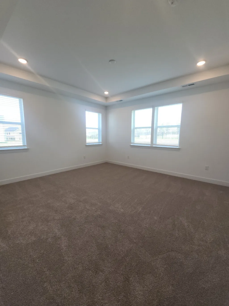
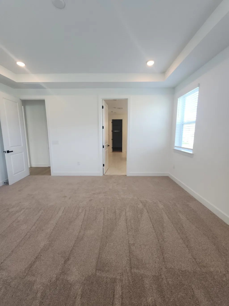
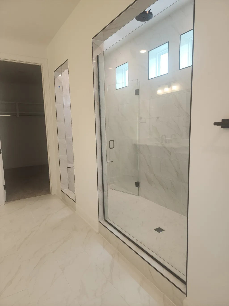
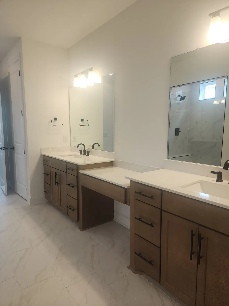
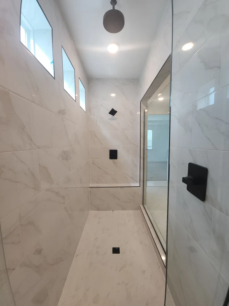
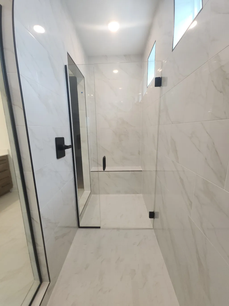
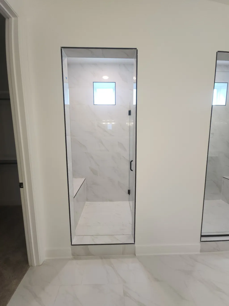
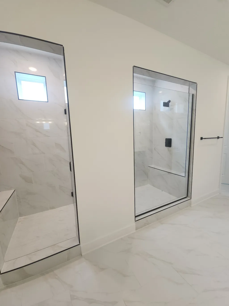
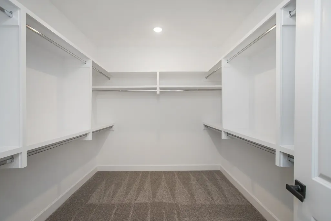
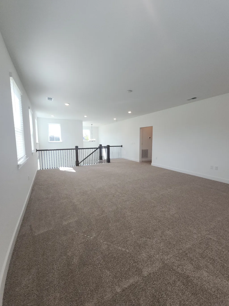
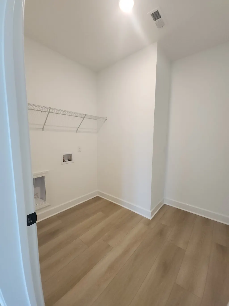
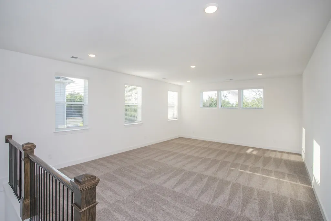
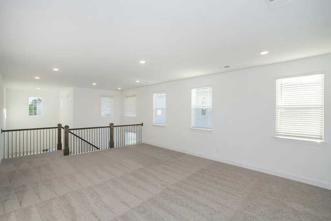
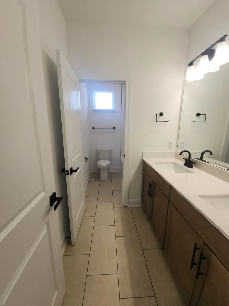
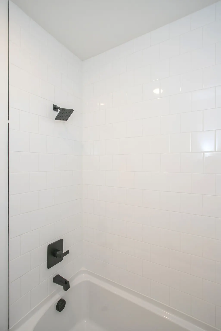
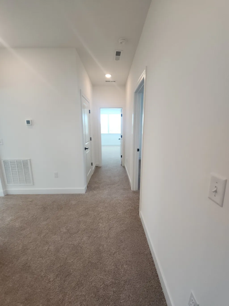
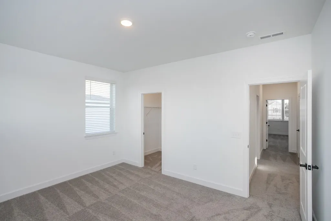
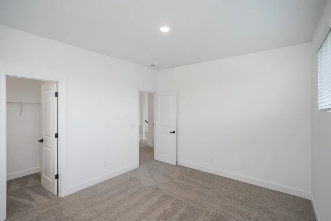
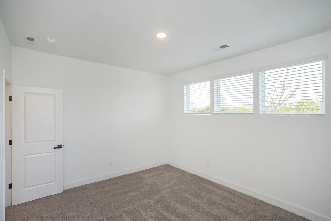
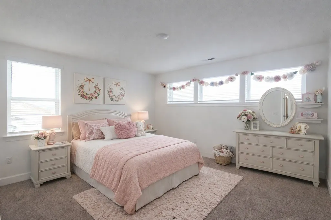
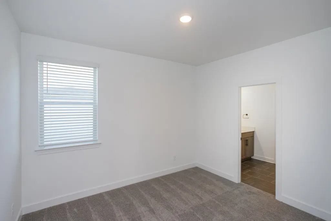
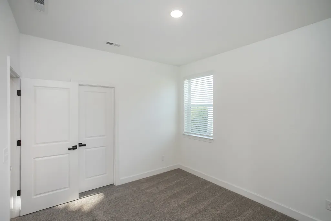
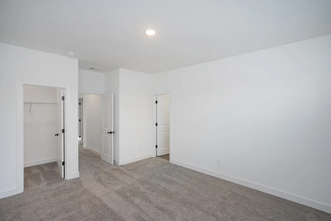
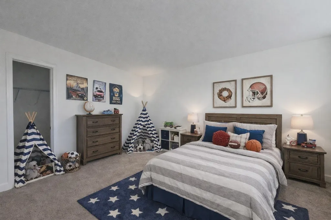
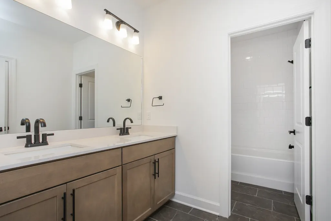
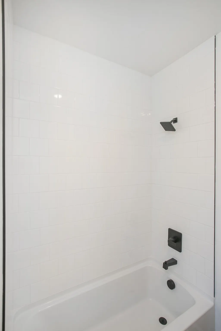
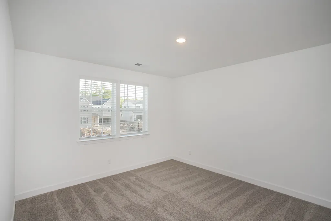
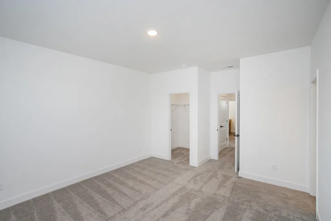
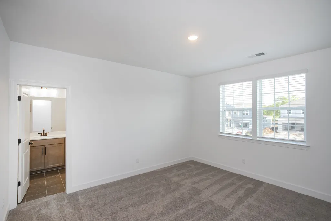
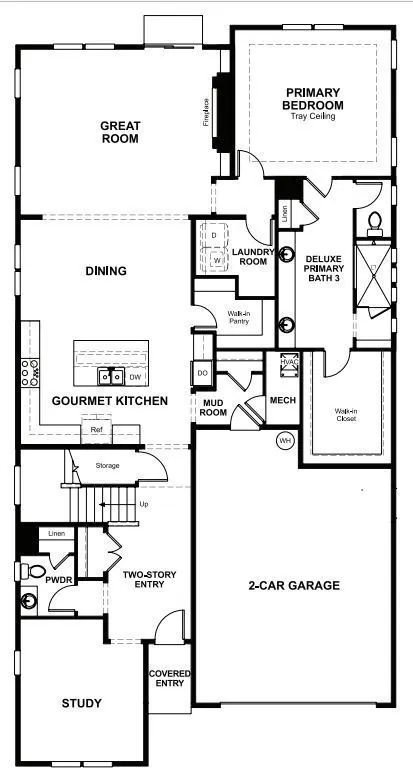
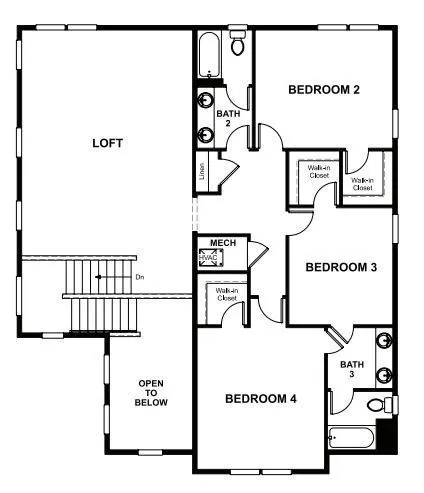
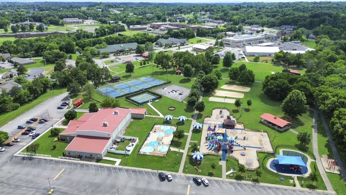
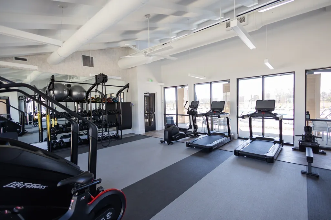
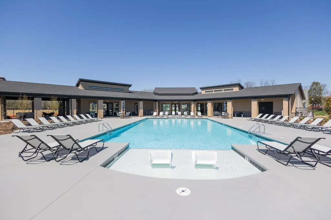
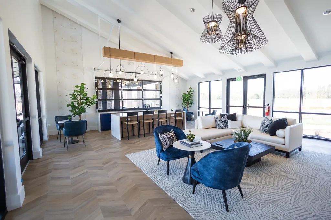
Final Opportunities in this Boutique community!!! Don’t miss the Dupont floor plan on Homesite 17 in Catelonia, a boutique 46-home community in Mt. Juliet offering luxury finishes and resort-style amenities. This thoughtfully designed home features an expansive great room with fireplace and built-in bookcases, open dining area, and gourmet kitchen with large island and walk-in pantry—perfect for everyday living and entertaining. The main-level primary suite offers a tray ceiling, oversized walk-in closet, and a spa-inspired bath with frameless walk-in shower and dual vanities. A bright study and powder room sit just off the two-story entry, along with a convenient main-level laundry room. 8' tall interior doors on main level Upstairs you'll find three additional bedrooms with walk-in closets, two shared bathrooms with double sinks, and a spacious loft ideal for a second living area or game room. Additional highlights include luxury vinyl tile flooring, quartz countertops, GE Café appliances!!! Catelonia residents enjoy resort-style amenities including a pool, fitness center, indoor/outdoor entertaining kitchen, co-working spaces, dog park, and walking trails. INTERNET Included with HOA!! Take advantage of special financing and schedule your showing today! Homesite 17
| Elementary School | Middle School | High School |
|---|---|---|
| Gladeville Elementary | Gladeville Middle School | Wilson Central High School |
| Price History | |
|---|---|
| 9/1/2026 | Listed $699,990 |
General Features
| Living Area | 3590 |
|---|---|
| Sewer | Public Sewer |
| Heating | Central,Heat Pump |
| Cooling | Central Air,Electric |
| Utilities | Electricity Available,Water Available,Cable Connected |
| Possession | Close Of Escrow |
| Roof | Asphalt |
| Appliances | Built-In Electric Oven,Cooktop,Dishwasher,Disposal,ENERGY STAR Qualified Appliances,Ice Maker,Microwave,Refrigerator,Stainless Steel Appliance(s) |
| HOA Fee | 247 |
| Garage Spaces | 2 |
| Association Fee Includes | Internet,Recreation Facilities |
| Patio/Porch Features | Porch,Covered,Patio |
| Architectural Style | Colonial |
| Security Features | Smoke Detector(s) |
| Construction Materials | Hardboard Siding,Brick |
| Pets Allowed | Yes |
| Year Built | 2026 |
| Stories Count | 2 |
| Topography | Level,Wooded |
| Levels | Two |
| Property Subtype | Single Family Residence |
| HOA Fee 2 | 697 |
| Assoc Fee Paid Per | Monthly |
| County | Wilson County,TN |
| New Construction | Yes |
| Property Type | Residential |
| Association Amenities | Clubhouse,Dog Park,Fitness Center,Pool |
| Attached Garage | Yes |
| Energy Efficient | Water Heater |
| Subdivision Name | Catelonia |
| Garage Y/N | Yes |
| Full Baths | 3 |
| Status | Active |
| Buyer Financing | Conventional,FHA,Other,VA |
| Directions | From I-40,go South on TN-171S/S Mt Juliet Rd past Providence marketplace,travel 2.5 miles until you arrive at Richmond America Homes on the right,turn R onto W Cassa Way,Model homes sales center will |
| High School | Wilson Central High School |
| City | Mount Juliet |
| Senior Community Y/N | No |
| Lot Size Units | Acres |
| Green Building Verification Type | ENERGY STAR Certified Homes |
| HOA Fee 2 Frequency | One Time |
| Elementary School | Gladeville Elementary |
| Property Attached Y/N | No |
| Year Built Details | New |
| Tax Annual Amount | 3590 |
| Middle/Junior High School | Gladeville Middle School |
| Building Area Units | Square Feet |
| Living Area Units | Square Feet |
| Standard Status | Active |
Interior Features
| Interior Amenities | Bookcases,Entrance Foyer,Extra Closets,High Ceilings,Open Floorplan,Pantry,Walk-In Closet(s),High Speed Internet,Kitchen Island |
|---|---|
| Basement | None |
| Flooring | Slate,Tile |
| Total Fireplaces | 1 |
| Air Conditioning Y/N | Yes |
| Heating Y/N | Yes |
| Fireplace Y/N | Yes |
| Above Grade Finished Area | 3590 |
| Half Baths | 1 |
| Total Bedrooms | 5 |
| Main Level Bedrooms | 2 |
| Below Grade Finished Area Unit Type | Square Feet |
| LivingAreaSource | Owner |
| Below Grade Finished Area Source | Owner |
| Above Grade Finished Area Source | Owner |
| Above Grade Finished Area Unit Type | Square Feet |
| Total Baths | 4 |
Exterior Features
| Parking Features | Attached |
|---|---|
| Lot Features | Level,Wooded |
| Water Source | Public |
| Total Parking | 2 |
| Building Area Total | 3590 |
| Lot Dimensions | 68x150 |
| Waterfront Y/N | No |
| Covered Spaces | 2 |
Amenities
- Foreclosure
- Views
- Short Sale
- New Construction
- Adult 55+
- Lease To Own
- No HOA Fees
- Furnished
- Primary On Main
- Air Conditioning
- Seller Finance
- Green
- Fixer Upper
- Horse
- Golf
- Fireplace
- Deck
- Garage
- Basement
- Pool
Property vs Single Family Average in 37122
Price
Taxes
Year Built
Visits
 The data relating to real estate for sale on this web site comes in part from the Internet Data Exchange Program of RealTracs Solutions as distributed by MLS Grid. Real estate listings held by brokerage firms other than Weichert, Realtors® - The Andrews Group - Nashville are marked with the Internet Data Exchange Program logo or thumbnail logo and detailed information about them includes the name of the listing brokers.
