
Price Reduction
Address
3197 Bush Dr, Franklin, TN
Price
$ 739,000
Property Attributes
- MLS#3531100
- TypeSingle Family
- Listing Status Active
- CountyWILLIAMSON
- CityFranklin
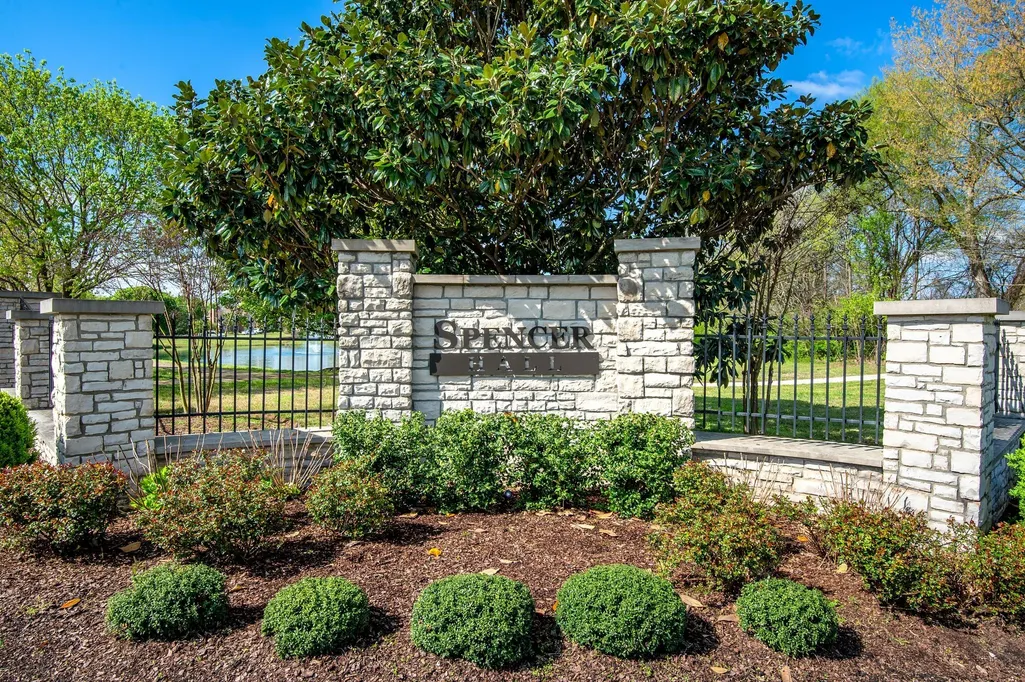
- NeighborhoodSpencer Hall
- Zip37064
- Style
- Year Built2000
- Taxes$ 3009
- Price$ 739,000
- Bedrooms4
- Full Bathrooms2
- Half Bathrooms1
- Sqr Footage2636
- Lot Size0.21 Acres
Data Source:
Listing courtesy of RealTracs MLS as distributed by MLS GRID
Property Description
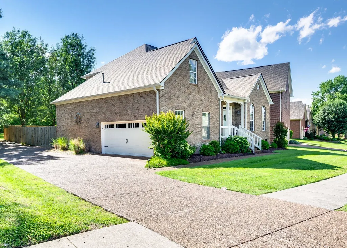
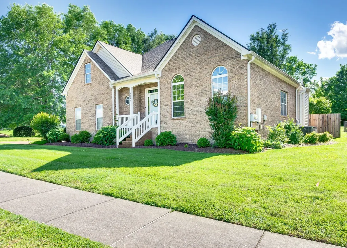
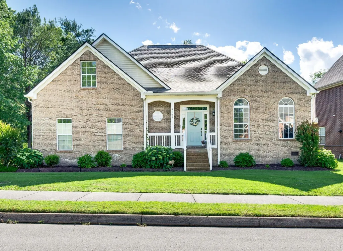
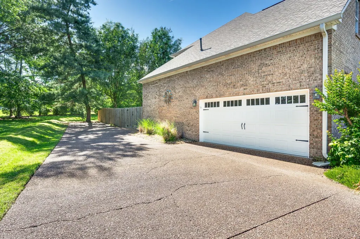
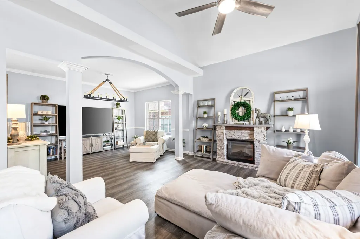
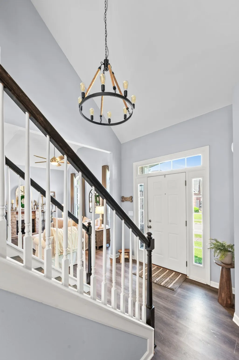
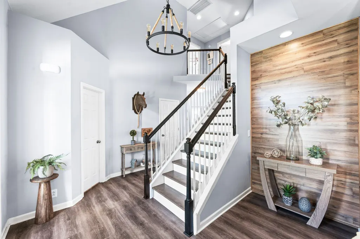
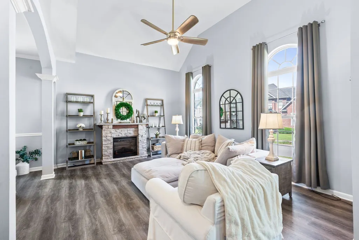
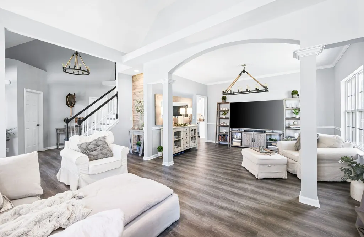
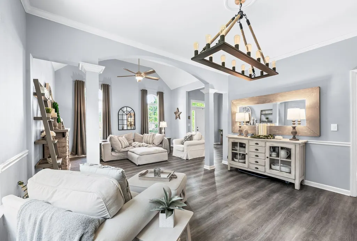
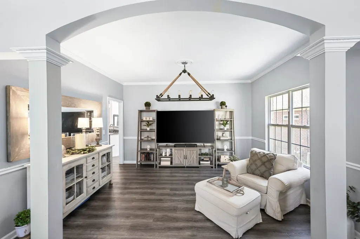
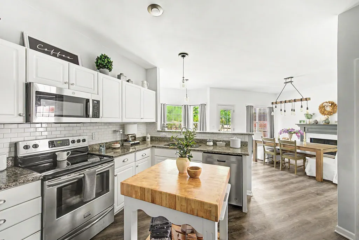
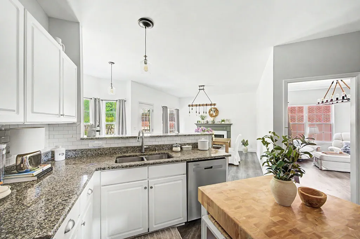
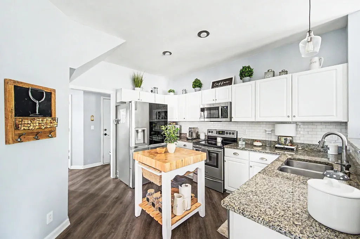
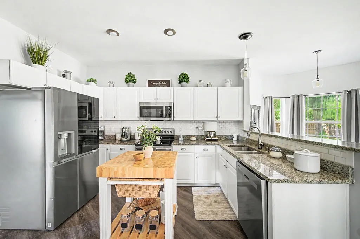
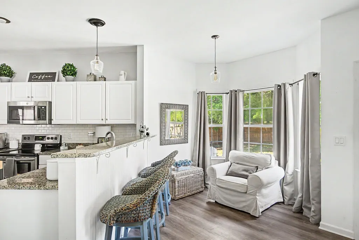
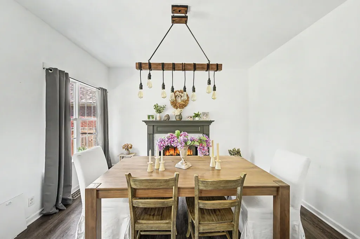
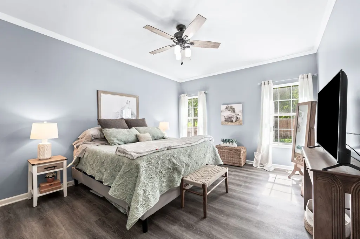
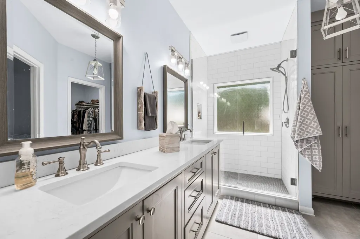
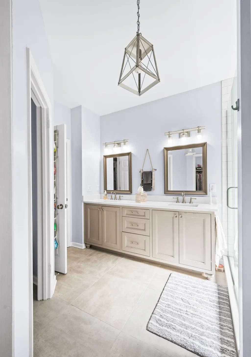
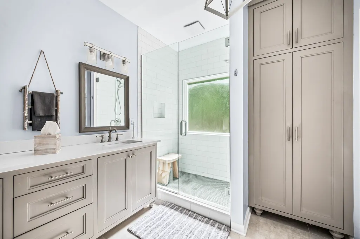
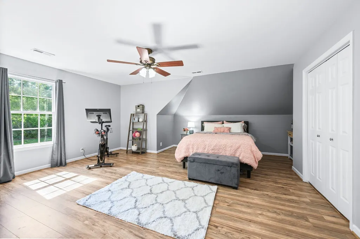
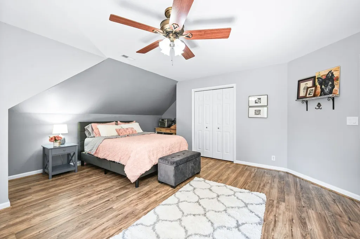
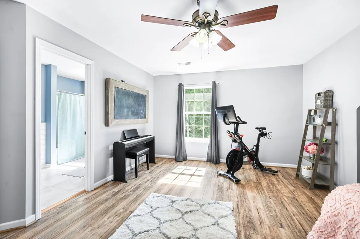
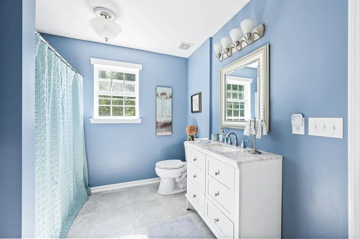
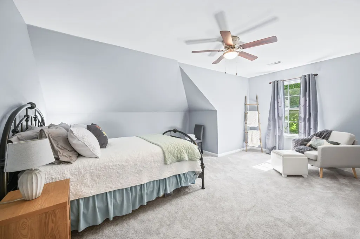
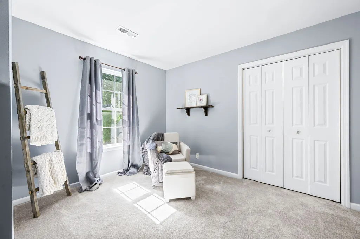
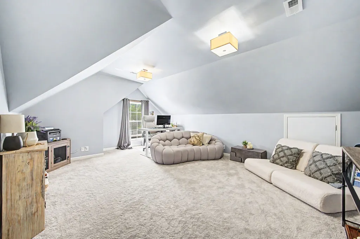
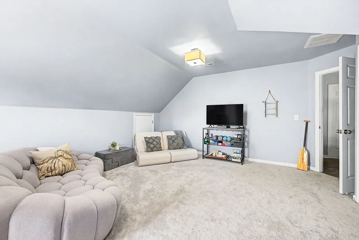
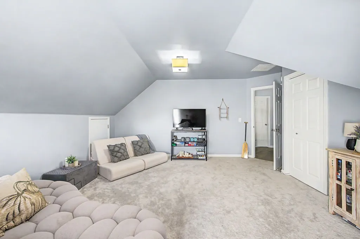
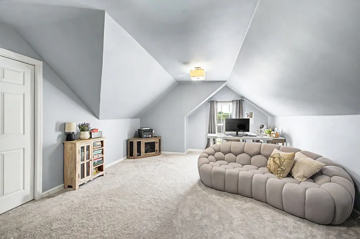
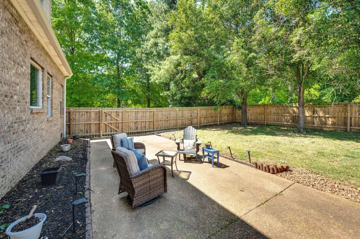
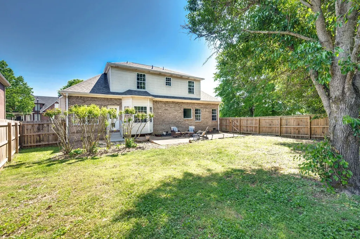
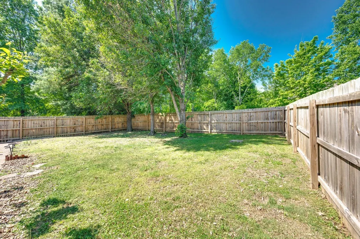
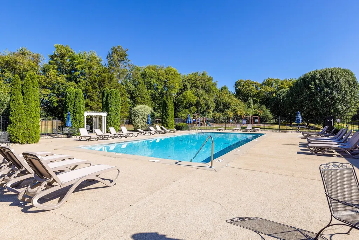
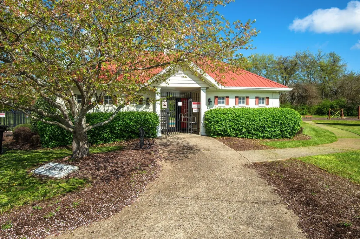
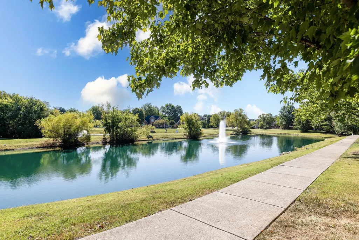
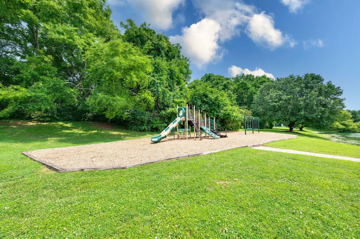
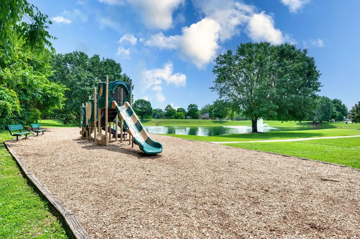
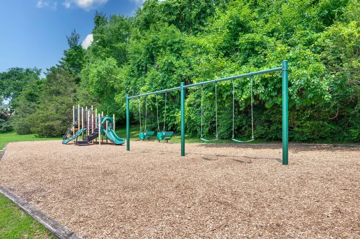
This is the BEST VALUE you will find on a lovely, updated home such as this one. The time to act is right NOW! This beautiful home on a spacious lot, surrounded by gorgeous trees; boasts over 2600sf and offers comfortable and welcoming spaces. Walkable to both historic downtown Franklin and Jim Warren Park! The main level primary suite faces the quiet backyard and has a renovated ensuite bathroom with a large walk-in shower and walk-in closet. Upstairs are 3 generously sized bedrooms, one that can make a great flex/bonus space, and a full-bath. With neighbors only on one side of the home, mature trees lining the other side and green space behind the home, the home setting offers a retreat-like feel. Many updates include a new roof (2023), newer HVAC, new water heater, newer appliances, lighting fixtures, beautiful LVP floors, and more. A long driveway with a side-entry two-car garage offers ample parking! Neighborhood amenities include a community pool, multiple catch-and-release fishing ponds, a new playground, and various HOA-sponsored activities throughout the year. A very special home in a special place! Ask about a special lender buy-down incentive through The Lending Collective.
| Elementary School | Middle School | High School |
|---|---|---|
| Pearre Creek Elementary School | Hillsboro Elementary/ Middle School | Independence High School |
| Price History | |
|---|---|
| 9/2/2026 | Listed $749,000 |
| 9/14/2026 | 2$739,000 |
General Features
| Living Area | 2636 |
|---|---|
| Sewer | Public Sewer |
| Heating | Central |
| Cooling | Central Air |
| Utilities | Water Available |
| Possession | Negotiable |
| Roof | Shingle |
| Appliances | Electric Oven,Electric Range,Dishwasher,Disposal,Microwave,Stainless Steel Appliance(s) |
| HOA Fee | 80 |
| Garage Spaces | 2 |
| Association Fee Includes | Maintenance Grounds,Recreation Facilities |
| Construction Materials | Brick |
| Pets Allowed | Yes |
| Year Built | 2000 |
| Stories Count | 2 |
| Levels | Two |
| Property Subtype | Single Family Residence |
| HOA Fee 2 | 300 |
| Assoc Fee Paid Per | Monthly |
| County | Williamson County,TN |
| New Construction | No |
| Property Type | Residential |
| Association Amenities | Playground,Pool,Sidewalks,Underground Utilities |
| Attached Garage | No |
| Subdivision Name | Spencer Hall Sec 5 |
| Garage Y/N | Yes |
| Full Baths | 2 |
| Status | Active |
| Buyer Financing | Conventional,FHA,Other,VA |
| Directions | from i65,head west on Murfreesboro Rd(96). Continue through the roundabout in downtown Franklin (2nd exit,heading straight),turn left onto Bridger (this will turn into Hwy 96W). Turn left onto Vera V |
| High School | Independence High School |
| City | Franklin |
| Senior Community Y/N | No |
| Open Parking Spaces | 4 |
| Lot Size Units | Acres |
| HOA Fee 2 Frequency | One Time |
| Elementary School | Pearre Creek Elementary School |
| Property Attached Y/N | No |
| Year Built Details | Existing |
| Tax Annual Amount | 3009 |
| Middle/Junior High School | Hillsboro Elementary/ Middle School |
| Building Area Units | Square Feet |
| Living Area Units | Square Feet |
| Standard Status | Active |
Interior Features
| Interior Amenities | Ceiling Fan(s),High Ceilings,Walk-In Closet(s) |
|---|---|
| Basement | Crawl Space |
| Flooring | Carpet,Wood,Luxury Vinyl,Tile |
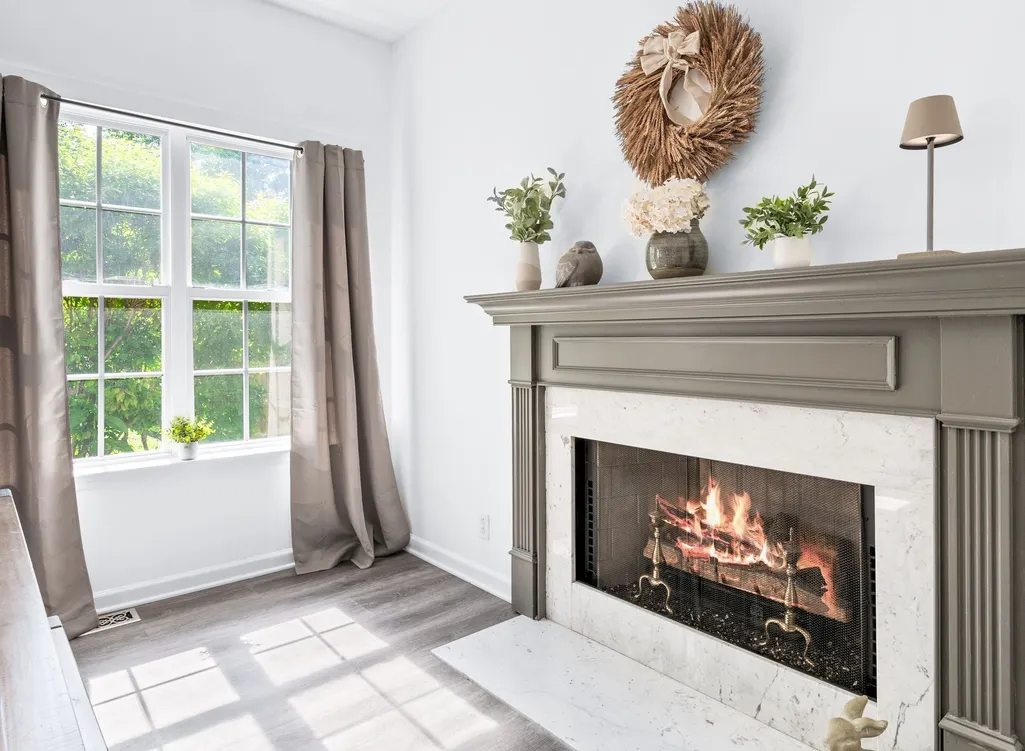
| Total Fireplaces | 1 |
| Air Conditioning Y/N | Yes |
| Heating Y/N | Yes |
| Fireplace Y/N | Yes |
| Above Grade Finished Area | 2636 |
| Half Baths | 1 |
| Laundry Features | Electric Dryer Hookup,Washer Hookup |
| Total Bedrooms | 4 |
| Main Level Bedrooms | 1 |
| Below Grade Finished Area Unit Type | Square Feet |
| LivingAreaSource | Professional Measurement |
| Below Grade Finished Area Source | Professional Measurement |
| Above Grade Finished Area Source | Professional Measurement |
| Above Grade Finished Area Unit Type | Square Feet |
| Total Baths | 3 |
Exterior Features
| Parking Features | Garage Faces Side,Driveway,On Street |
|---|---|
| Water Source | Public |
| Total Parking | 6 |
| Lot Size Area | 0.21 |
| Building Area Total | 2636 |
| Lot Dimensions | 99 X 110 |
| Lot Size Acres | 0.21 |
| Lot Size Source | Calculated from Plat |
| Waterfront Y/N | No |
| Covered Spaces | 2 |
Amenities
- Foreclosure
- Views
- Short Sale
- New Construction
- Adult 55+
- Lease To Own
- No HOA Fees
- Furnished
- Primary On Main
- Air Conditioning
- Seller Finance
- Green
- Fixer Upper
- Horse
- Golf
- Fireplace
- Deck
- Garage
- Basement
- Pool
Property vs Single Family Average in 37064
Price
Taxes
Year Built
Visits
 The data relating to real estate for sale on this web site comes in part from the Internet Data Exchange Program of RealTracs Solutions as distributed by MLS Grid. Real estate listings held by brokerage firms other than Weichert, Realtors® - The Andrews Group - Nashville are marked with the Internet Data Exchange Program logo or thumbnail logo and detailed information about them includes the name of the listing brokers.
