
Waterfront
Address
605 Lake Haven Dr, Mount Juliet, TN
Price
$ 1,950,000
Property Attributes
- MLS#3542766
- TypeSingle Family
- Listing Status Active
- CountyWILSON
- CityMount Juliet
- NeighborhoodLake Haven
- Zip37122
- Style
- Year Built1997
- Taxes$ 3595
- Price$ 1,950,000
- Bedrooms3
- Full Bathrooms4
- Half Bathrooms1
- Sqr Footage3816
- Lot Size0.6 Acres
Data Source:
Listing courtesy of RealTracs MLS as distributed by MLS GRID
Property Description
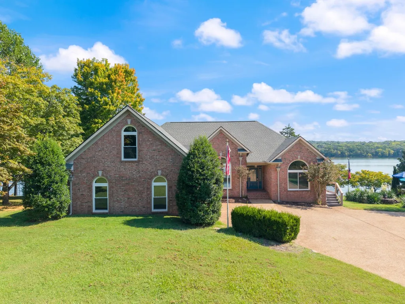
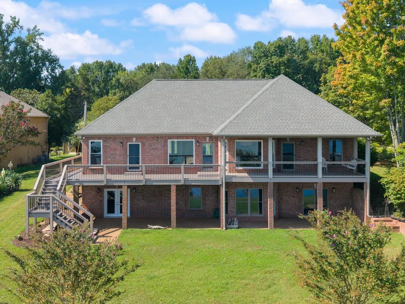
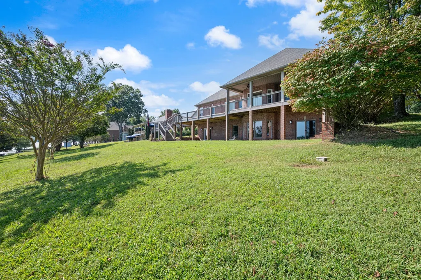
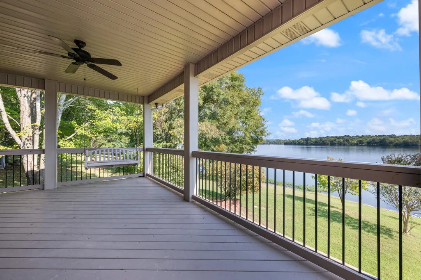
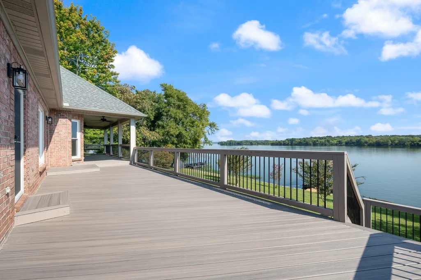
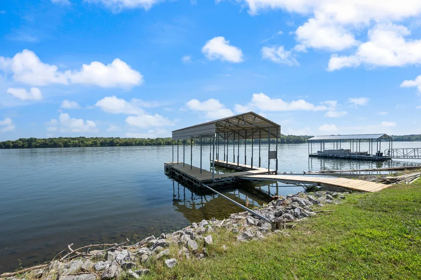
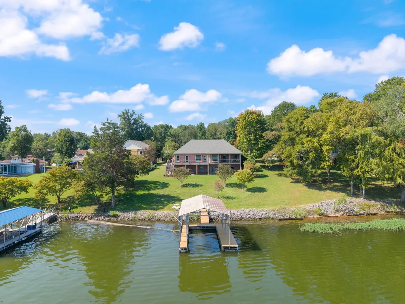
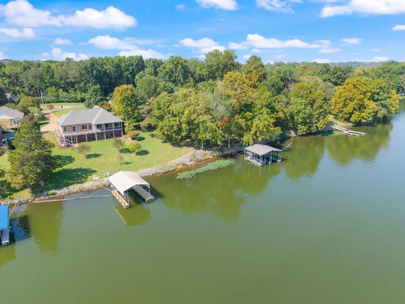
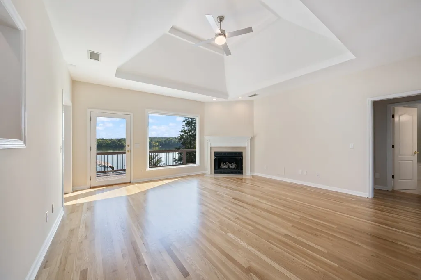
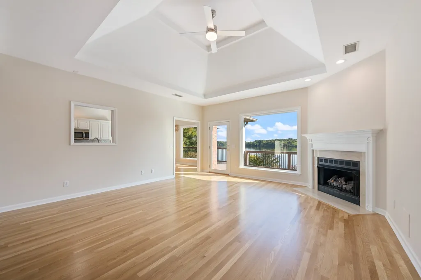
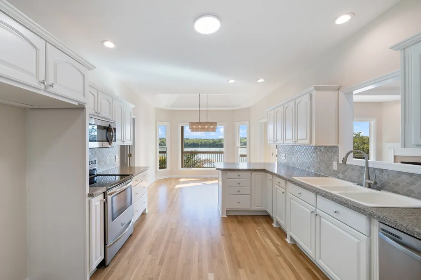
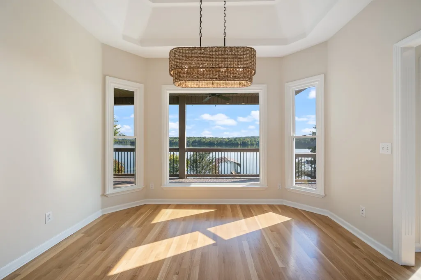
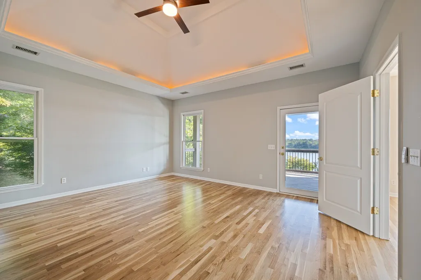
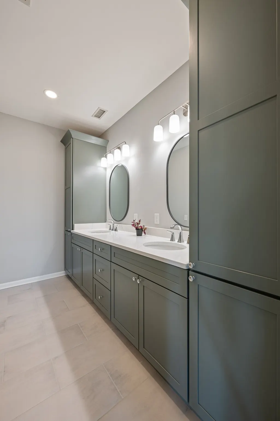
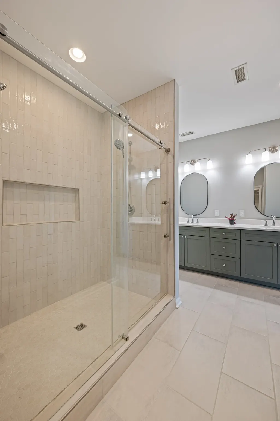
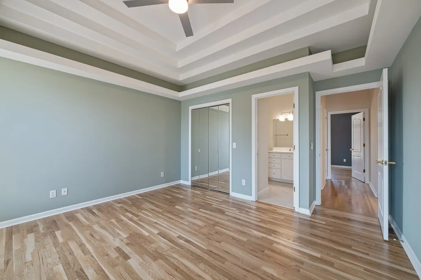
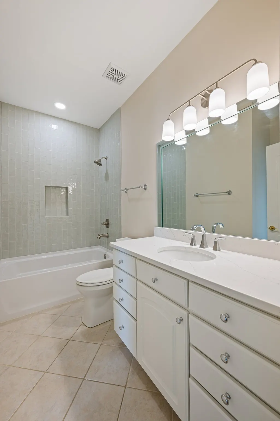
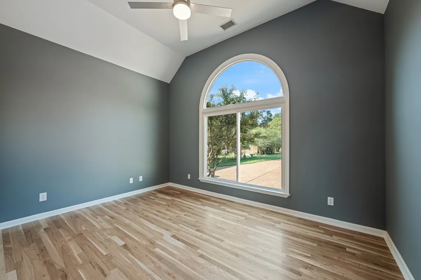
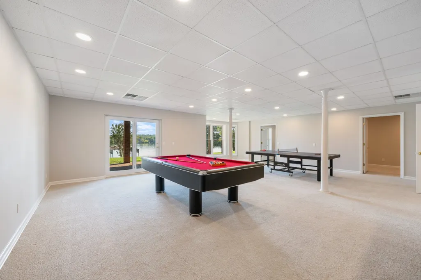
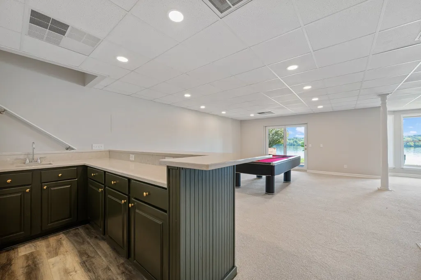
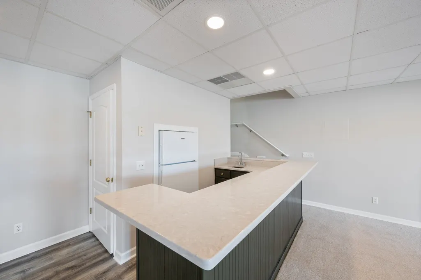
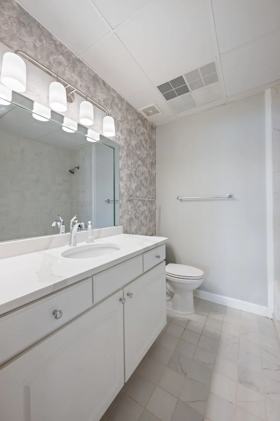
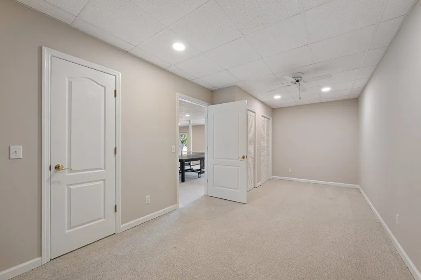
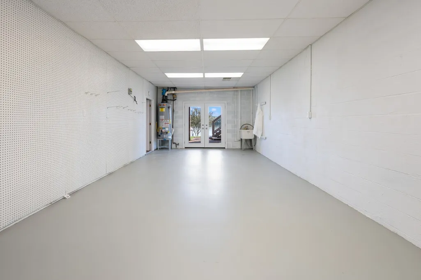
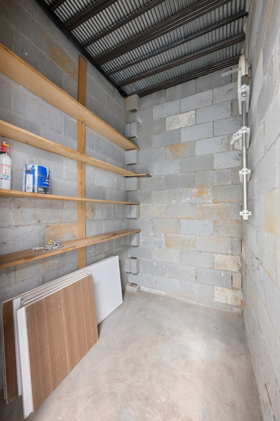
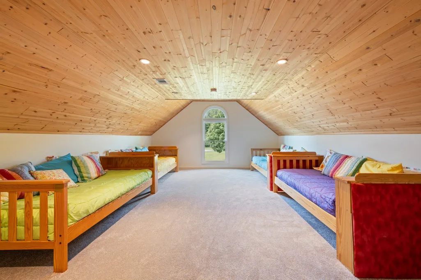
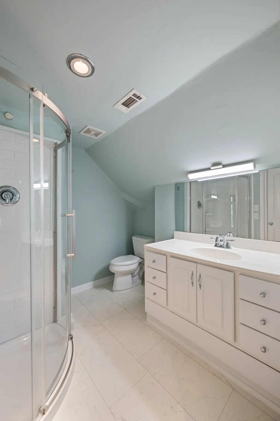
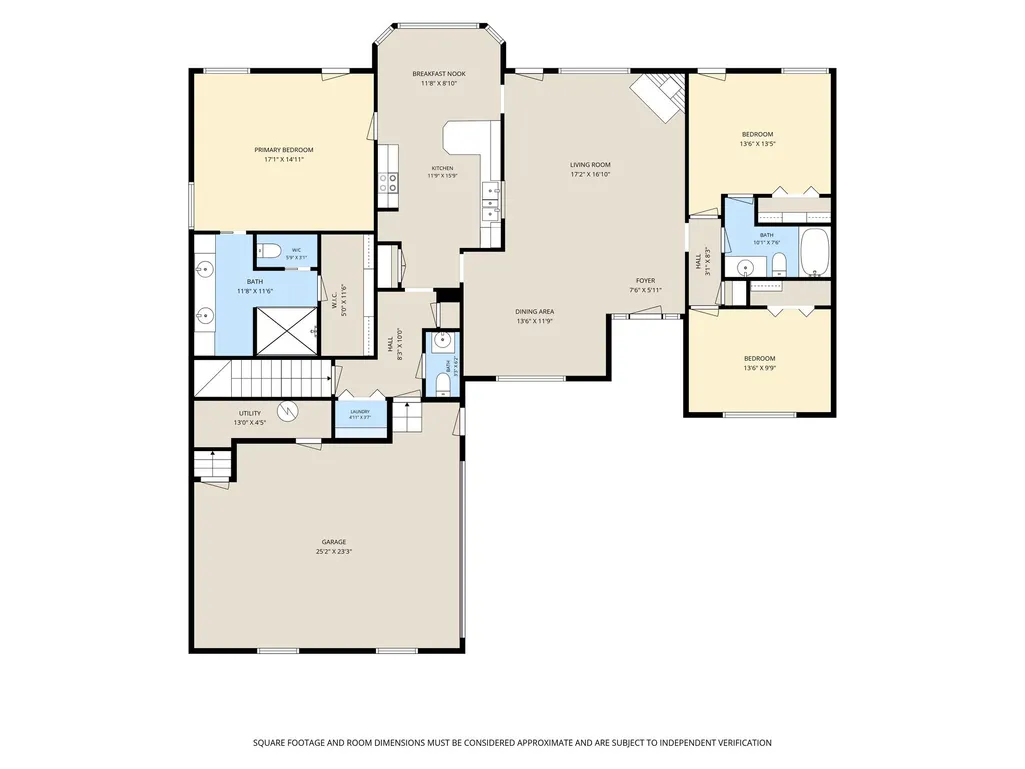
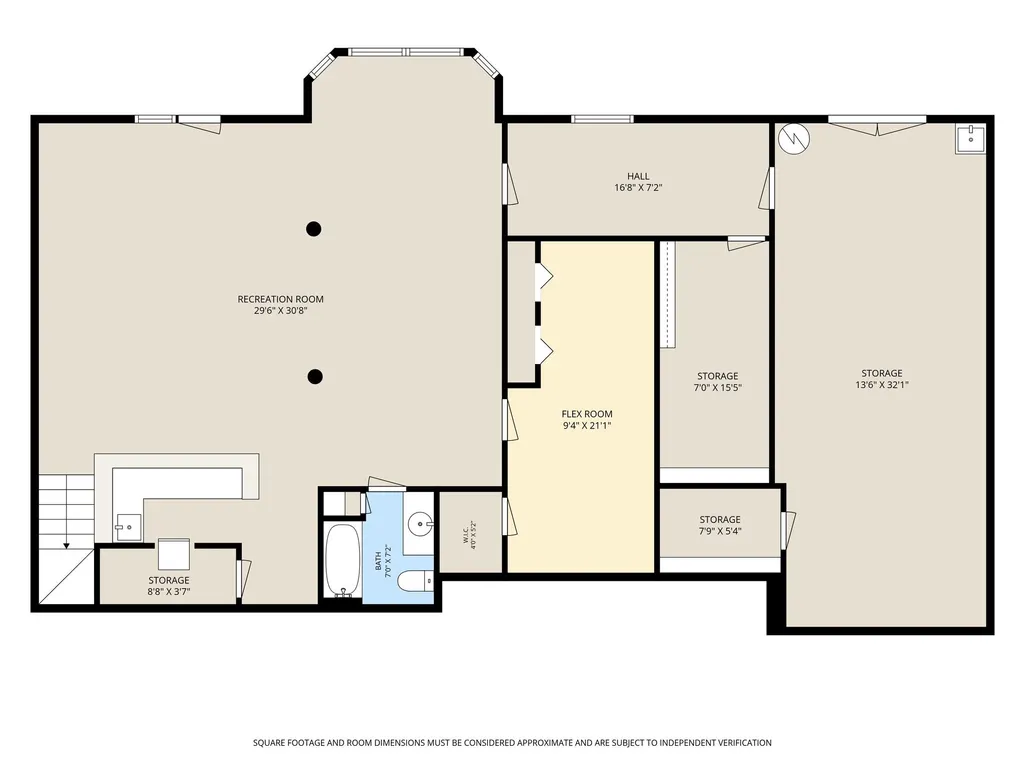
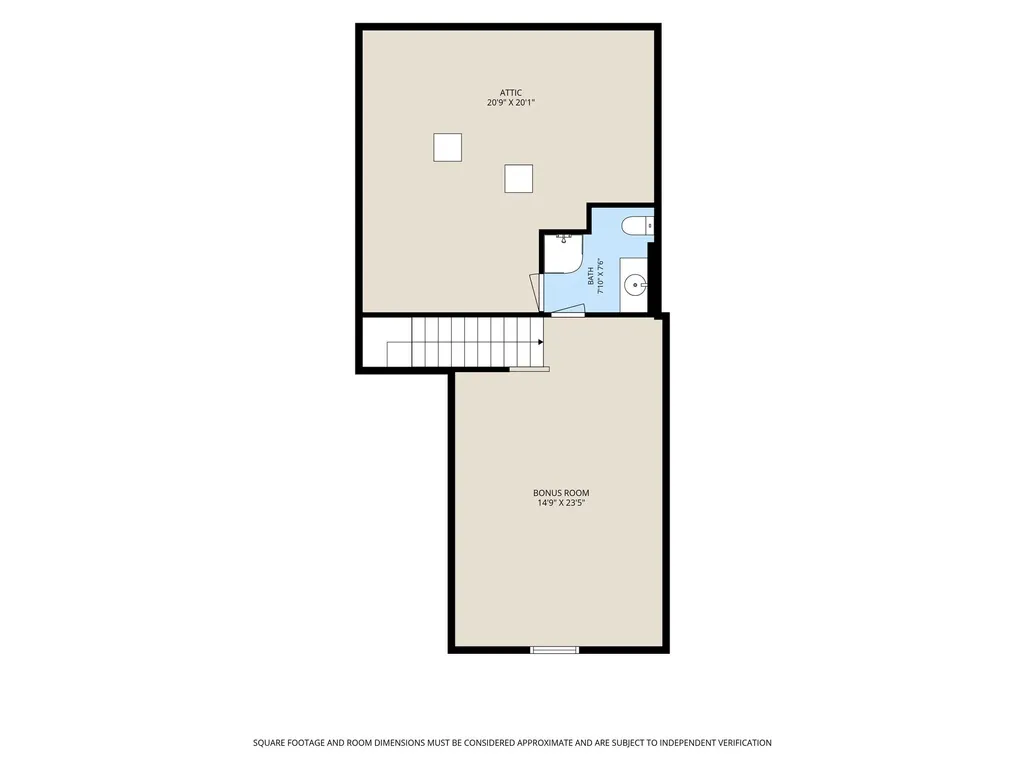
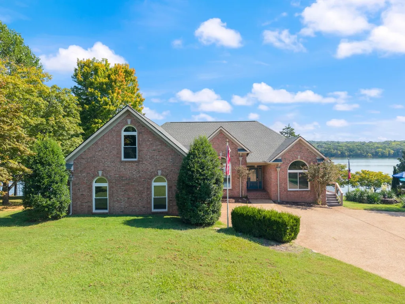
Lake living at its best! This beautifully renovated lakehouse offers a rare combination of privacy, views, water access, and flexible living space. Featuring hardwood floors, new windows, soaring ceilings, a fireplace & a thoughtfully renovated interior, this is move-in ready. Enjoy a deep-water private dock on Spencer Creek, with easy access to the main channel-perfect for boating and fishing, to enjoy all the lake has to offer. The home boasts an unencumbered view of Boxwell Boy Scout Camp, offering a peaceful, natural backdrop of mature trees rather than future development. With 3 bedrooms,4.5 bathrooms, a finished walkout basement, huge storage areas, & multiple flex spaces, there's room for everyone. Don’t miss the room in the 2-car garage, it provides an ideal retreat, playroom, office, or additional entertainment space. Set on a gentle slope to the lake & with no HOA, this property offers both convenience and privacy. Major updates include new windows, new hardwood flooring, a 3-year-old roof, and new deck, Private Dock, deep-water access, and unobstructed views and flexible spaces, makes this a truly special lake property to enjoy. NO HOA.
| Elementary School | Middle School | High School |
|---|---|---|
| West Elementary | West Wilson Middle School | Mt. Juliet High School |
| Price History | |
|---|---|
| 9/6/2026 | Listed $1,950,000 |
General Features
| Living Area | 3816 |
|---|---|
| Sewer | Septic Tank |
| Heating | Central |
| Cooling | Electric |
| Utilities | Electricity Available,Water Available |
| Possession | Close Of Escrow |
| Appliances | Electric Range,Dishwasher,Microwave |
| Garage Spaces | 2 |
| Construction Materials | Brick |
| Pets Allowed | Yes |
| Year Built | 1997 |
| View | Lake,Water |
| Stories Count | 3 |
| Topography | Cleared,Views |
| Levels | Two |
| Property Subtype | Single Family Residence |
| County | Wilson County,TN |
| New Construction | No |
| Property Type | Residential |
| Attached Garage | Yes |
| Subdivision Name | Lake Haven |
| Garage Y/N | Yes |
| Full Baths | 4 |
| Status | Active |
| Directions | Lebanon Rd to Bender's Ferry Rd,turn left onto Braid Dr,turn left onto Lake Haven |
| High School | Mt. Juliet High School |
| City | Mount Juliet |
| Senior Community Y/N | No |
| Lot Size Units | Acres |
| Elementary School | West Elementary |
| Property Attached Y/N | No |
| Year Built Details | Existing |
| Tax Annual Amount | 3595 |
| Middle/Junior High School | West Wilson Middle School |
| Building Area Units | Square Feet |
| Living Area Units | Square Feet |
| Standard Status | Active |
Interior Features
| Interior Amenities | High Speed Internet |
|---|---|
| Basement | Finished |
| Flooring | Carpet,Wood,Tile |
| Air Conditioning Y/N | Yes |
| Heating Y/N | Yes |
| Above Grade Finished Area | 2326 |
| Half Baths | 1 |
| Laundry Features | Electric Dryer Hookup,Washer Hookup |
| Total Bedrooms | 3 |
| Below Grade Finished Area | 1490 |
| Main Level Bedrooms | 3 |
| Below Grade Finished Area Unit Type | Square Feet |
| LivingAreaSource | Appraiser |
| Below Grade Finished Area Source | Appraiser |
| Above Grade Finished Area Source | Appraiser |
| Above Grade Finished Area Unit Type | Square Feet |
| Total Baths | 5 |
Exterior Features
| Exterior Amenities | Dock |
|---|---|
| Parking Features | Attached |
| Lot Features | Cleared,Views |
| Water Source | Public |
| Total Parking | 2 |
| Lot Size Area | 0.6 |
| Building Area Total | 3816 |
| Lot Dimensions | 100 X 271.7 IRR |
| Lot Size Acres | 0.6 |
| Lot Size Source | Calculated from Plat |
| Waterfront Y/N | Yes |
| Covered Spaces | 2 |
Amenities
- Foreclosure
- Views
- Short Sale
- New Construction
- Adult 55+
- Lease To Own
- No HOA Fees
- Furnished
- Primary On Main
- Air Conditioning
- Seller Finance
- Green
- Fixer Upper
- Horse
- Golf
- Fireplace
- Deck
- Garage
- Basement
- Pool
Property vs Single Family Average in 37122
Price
Taxes
Year Built
Visits
 The data relating to real estate for sale on this web site comes in part from the Internet Data Exchange Program of RealTracs Solutions as distributed by MLS Grid. Real estate listings held by brokerage firms other than Weichert, Realtors® - The Andrews Group - Nashville are marked with the Internet Data Exchange Program logo or thumbnail logo and detailed information about them includes the name of the listing brokers.
