
Views
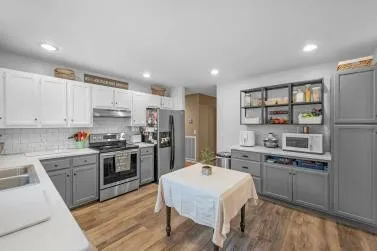
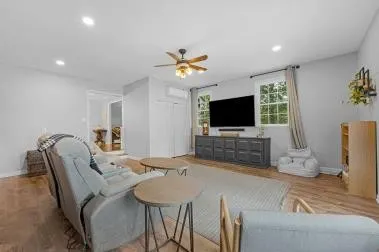
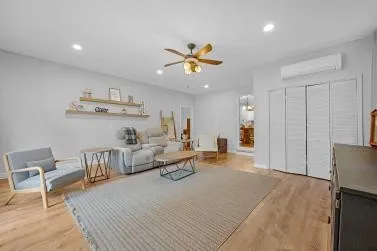
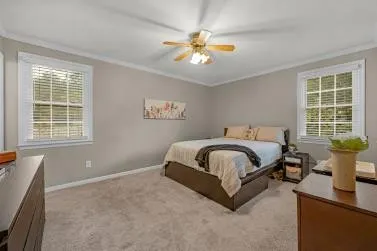
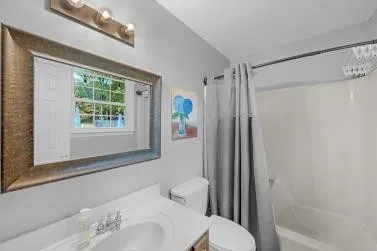
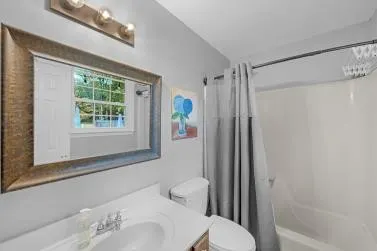
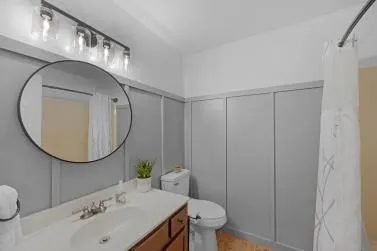
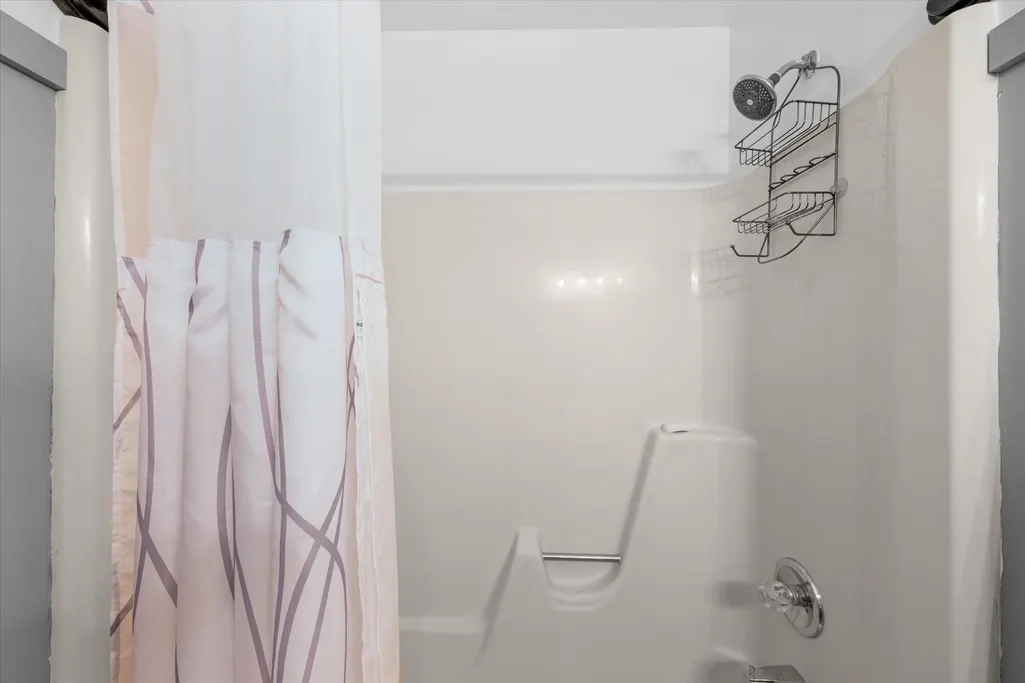
Address
2217 Quarry Rd, Mount Juliet, TN
Price
$ 699,900
Property Attributes
- MLS#3543065
- TypeSingle Family
- Listing Status Active
- CountyWILSON
- CityMount Juliet
- NeighborhoodMorgan Fletcher Prop
- Zip37122
- StyleRanch
- Year Built1989
- Taxes$ 1197
- Price$ 699,900
- Bedrooms4
- Full Bathrooms2
- Half Bathrooms0
- Sqr Footage2000
- Lot Size3.5 Acres
Data Source:
Listing courtesy of RealTracs MLS as distributed by MLS GRID
Property Description
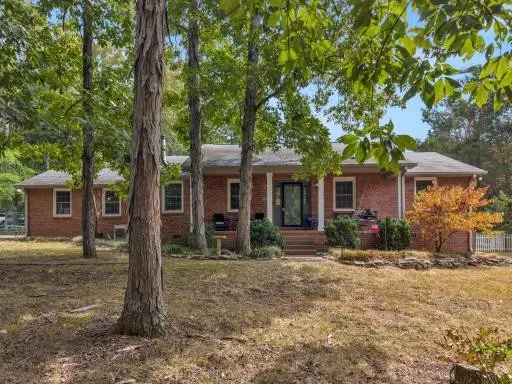
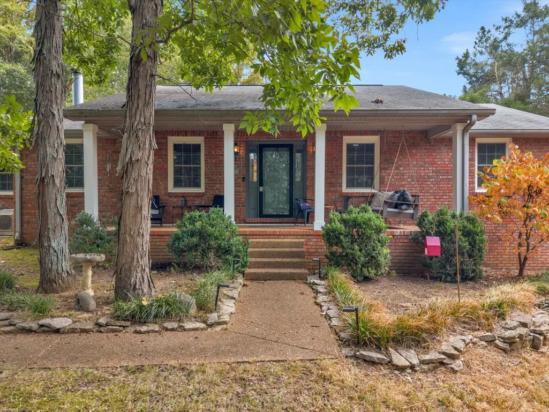
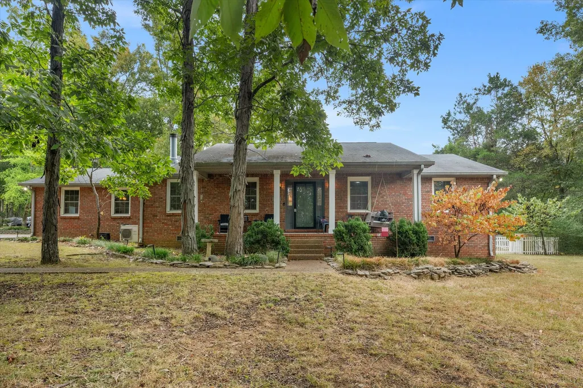
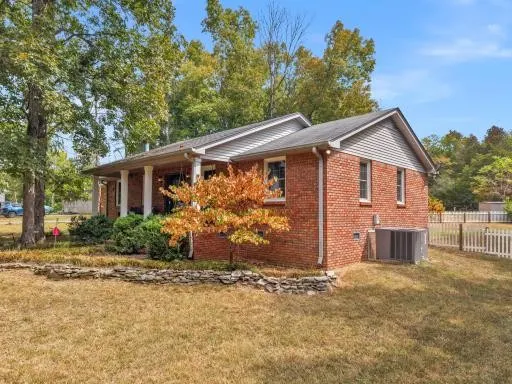
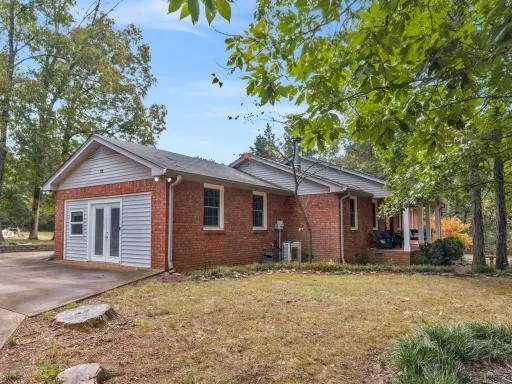
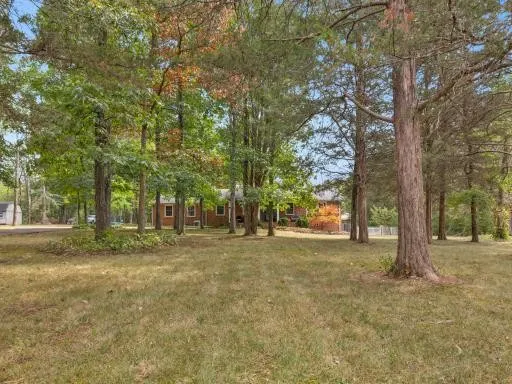
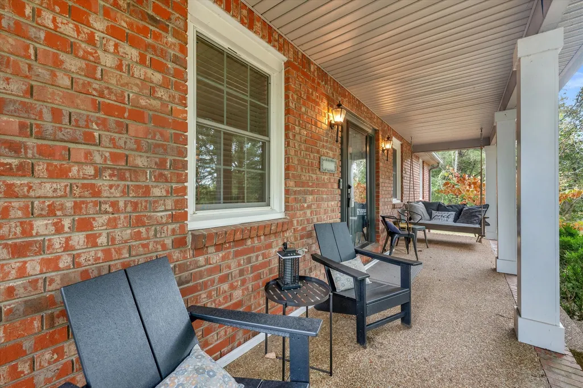
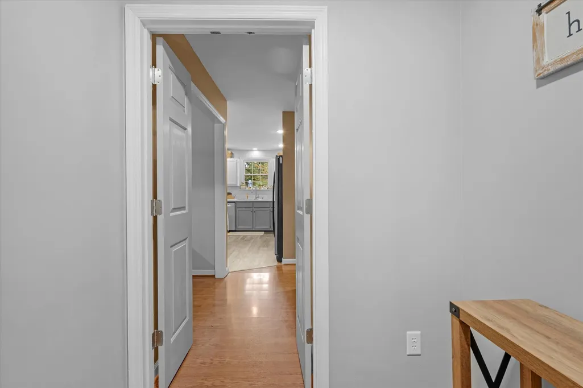
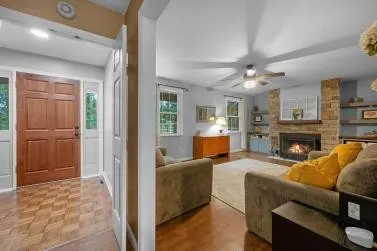
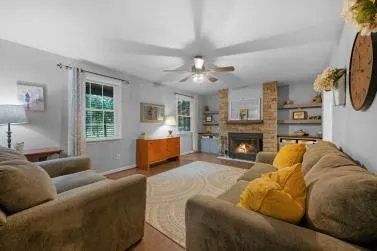
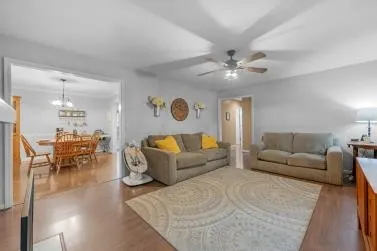
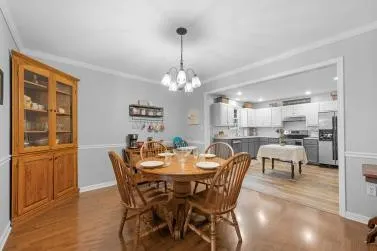
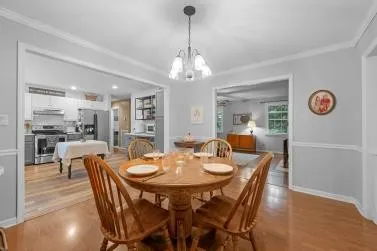
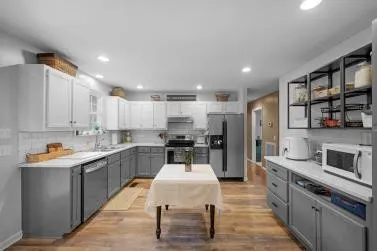
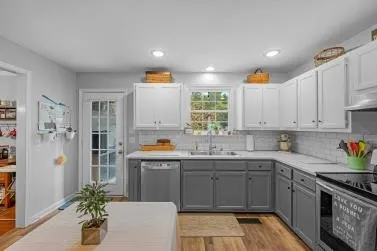
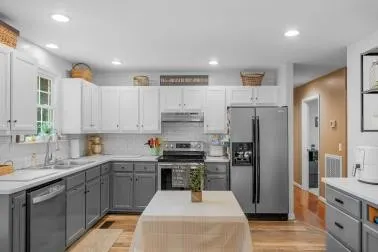
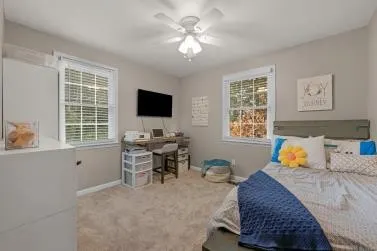
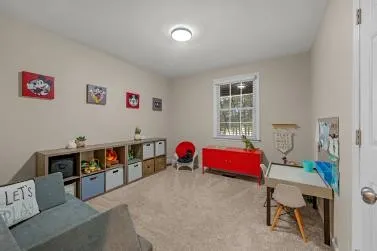
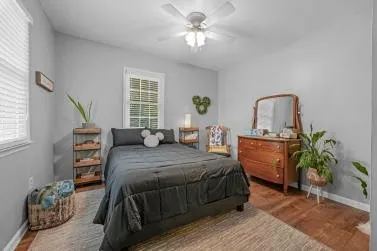
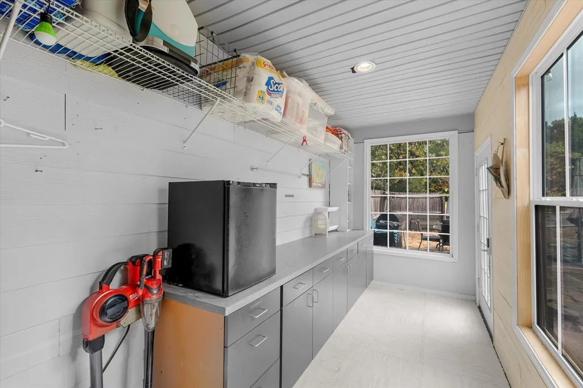
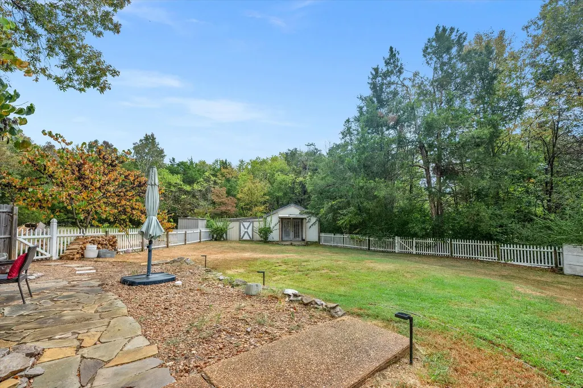
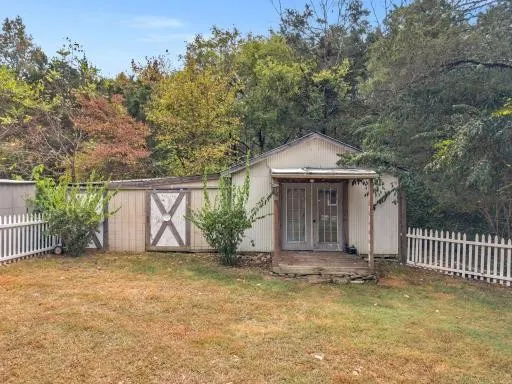
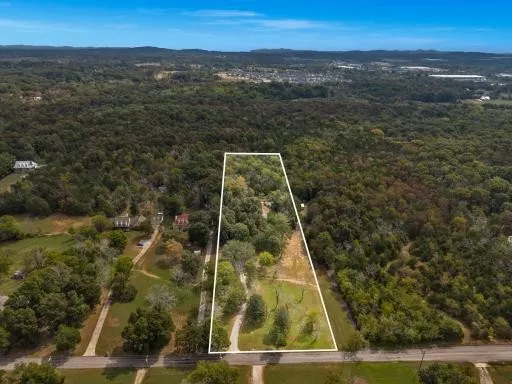
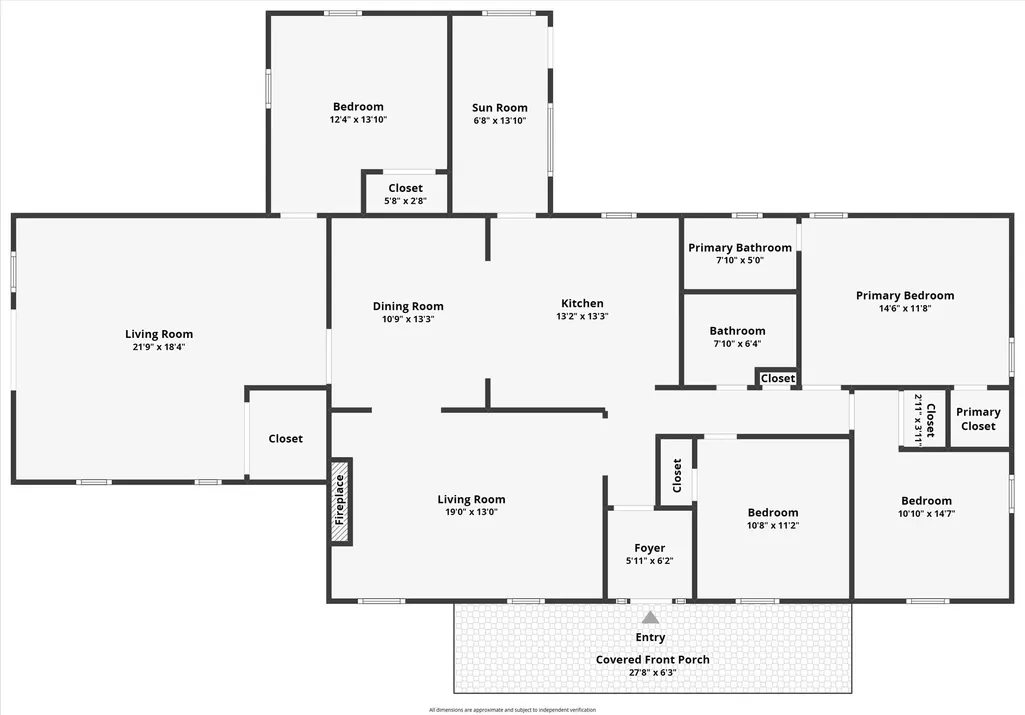
Welcome to 2217 Quarry Road, an exceptional brick ranch home that perfectly balances private country living with modern suburban convenience. Situated on a rare 3-1/2-acre estate in the highly sought-after Mt. Juliet area, this property offers a rare opportunity to enjoy wide-open space while remaining minutes from the region’s premier shopping (Costco), dining, and transit corridors. Turning into this 400-ft driveway (200' concrete) ensures privacy and safety as you approach the residence; the classic four-sided brick construction stands as a testament to enduring quality. A welcoming covered front porch spans the face of the house, offering the perfect spot to relax and enjoy the park-like setting created by the expansive front lawn. Inside, the 1,800-square-foot single-level floor plan maximizes both space and functionality. The home features three bedrooms and two full bathrooms - NO stairs (1 step). The inviting living spaces flow seamlessly into the kitchen & dining area, creating a comfortable, adaptable canvas for everyday living. The acreage shines with incredible outdoor upgrades, including a partially fenced backyard that provides a secure environment for pets and play. Nestled within the property are 2 additions: a charming custom playhouse fully wired for electricity, and a substantial detached outbuilding equipped with electrical power/breaker box. These versatile structures offer endless possibilities, serving beautifully as a workshop, hobby studio, detached home office, or extra storage space. The remaining acreage remains open and buffered by natural woodlands, offering a peaceful sanctuary. This property is zoned for the exceptional Wilson County school system. 2217 Quarry Road offers the rare luxury of land, privacy, and exceptional schools without sacrificing a single modern convenience. Enjoy a 1% preferred lender credit through Brad Chastain at First Community Mortgage (423-802-4242). Buyer/buyer's agent to verify all details deemed correct.
| Elementary School | Middle School | High School |
|---|---|---|
| Stoner Creek Elementary | West Wilson Middle School | Mt. Juliet High School |
| Price History | |
|---|---|
| 9/7/2026 | Listed $699,900 |
General Features
| Living Area | 2000 |
|---|---|
| Sewer | Septic Tank |
| Heating | Central,Electric |
| Cooling | Central Air,Electric |
| Utilities | Electricity Available,Water Available,Cable Connected |
| Possession | Close Of Escrow |
| Roof | Shingle |
| Appliances | Electric Oven,Electric Range,Dishwasher,Dryer,Refrigerator,Washer |
| Architectural Style | Ranch |
| Construction Materials | Brick |
| Pets Allowed | Yes |
| Year Built | 1989 |
| View | Trees/Woods |
| Stories Count | 1 |
| Levels | One |
| Property Subtype | Single Family Residence |
| Accessibility | Accessible Entrance |
| County | Wilson County,TN |
| New Construction | No |
| Property Type | Residential |
| Attached Garage | No |
| Subdivision Name | Morgan Fletcher Prop |
| Garage Y/N | No |
| Full Baths | 2 |
| Status | Active |
| Buyer Financing | Conventional,FHA,USDA,VA |
| Directions | BNA Airport,take I-40 E. approx. 12 miles,to Golden Bear Exit 229,merge onto Golden Bear Gateway,pass Costco to E. Division ST,turn left. Turn right onto E. Division to Quarry Rd on the left; 3 S cur |
| High School | Mt. Juliet High School |
| City | Mount Juliet |
| Senior Community Y/N | No |
| Open Parking Spaces | 4 |
| Lot Size Units | Acres |
| Elementary School | Stoner Creek Elementary |
| Property Attached Y/N | No |
| Year Built Details | Existing |
| Tax Annual Amount | 1197 |
| Middle/Junior High School | West Wilson Middle School |
| Building Area Units | Square Feet |
| Living Area Units | Square Feet |
| Standard Status | Active |
| Virtual Tour | https://listings.chriswjonesmedia.com/2217-Quarry-Rd |
Interior Features
| Interior Amenities | Ceiling Fan(s),Entrance Foyer,High Speed Internet |
|---|---|
| Basement | None |
| Flooring | Carpet,Laminate,Luxury Vinyl |
| Total Fireplaces | 1 |
| Air Conditioning Y/N | Yes |
| Heating Y/N | Yes |
| Fireplace Y/N | Yes |
| Above Grade Finished Area | 2000 |
| Laundry Features | Electric Dryer Hookup,Washer Hookup |
| Total Bedrooms | 4 |
| Main Level Bedrooms | 4 |
| Below Grade Finished Area Unit Type | Square Feet |
| LivingAreaSource | Appraiser |
| Below Grade Finished Area Source | Appraiser |
| Above Grade Finished Area Source | Appraiser |
| Above Grade Finished Area Unit Type | Square Feet |
| Total Baths | 2 |
Exterior Features
| Parking Features | Concrete |
|---|---|
| Water Source | Private |
| Total Parking | 4 |
| Lot Size Area | 3.5 |
| Building Area Total | 2000 |
| Lot Size Acres | 3.5 |
| Lot Size Source | Assessor |
| Waterfront Y/N | No |
Amenities
- Foreclosure
- Views
- Short Sale
- New Construction
- Adult 55+
- Lease To Own
- No HOA Fees
- Furnished
- Primary On Main
- Air Conditioning
- Seller Finance
- Green
- Fixer Upper
- Horse
- Golf
- Fireplace
- Deck
- Garage
- Basement
- Pool
Property vs Single Family Average in 37122
Price
Taxes
Year Built
Visits
 The data relating to real estate for sale on this web site comes in part from the Internet Data Exchange Program of RealTracs Solutions as distributed by MLS Grid. Real estate listings held by brokerage firms other than Weichert, Realtors® - The Andrews Group - Nashville are marked with the Internet Data Exchange Program logo or thumbnail logo and detailed information about them includes the name of the listing brokers.
