
Open House Sun, Sep 13th 02:00 PM - 04:00 PM
Address
8210 Brentview Court, Brentwood, TN
Price
$ 1,399,000
Property Attributes
- MLS#3544433
- TypeSingle Family
- Listing Status Active
- CountyWILLIAMSON
- CityBrentwood
- NeighborhoodBrenthaven East Sec. 2
- Zip37027
- StyleRanch
- Year Built1980
- Taxes$ 4767
- Price$ 1,399,000
- Bedrooms4
- Full Bathrooms4
- Half Bathrooms0
- Sqr Footage3500
- Lot Size1.3 Acres
Data Source:
Listing courtesy of RealTracs MLS as distributed by MLS GRID
Property Description
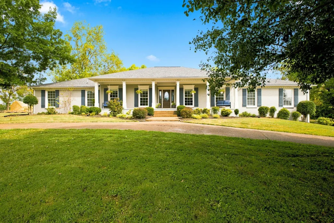
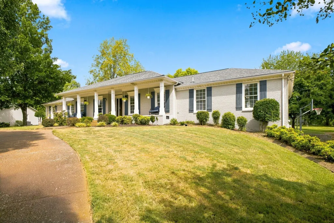
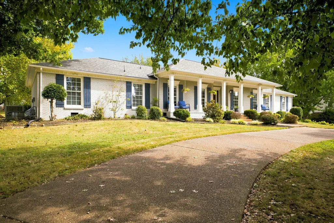
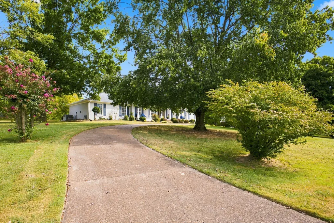
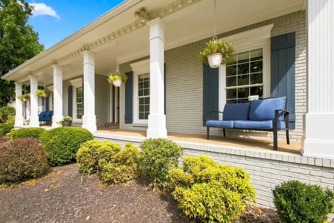
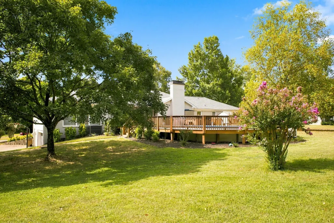
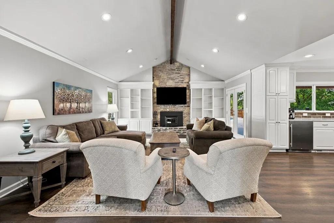
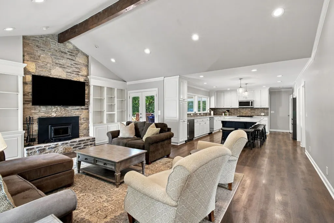
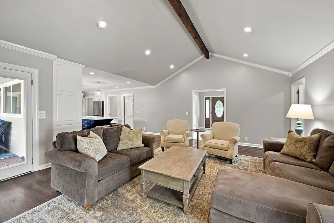
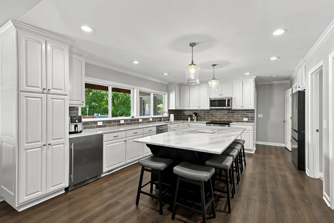
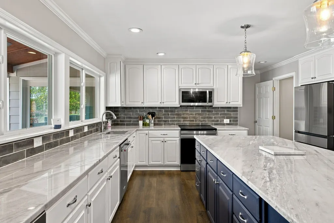
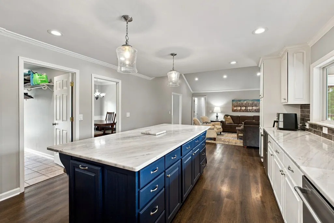
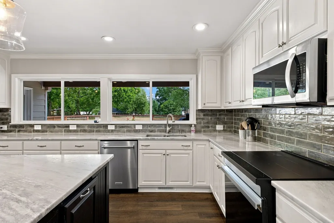
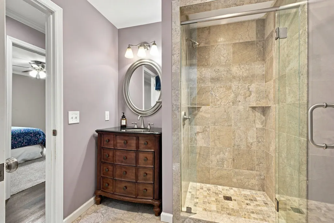
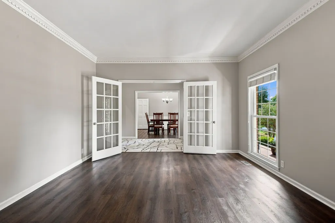
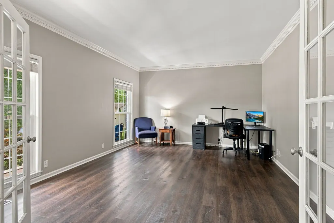
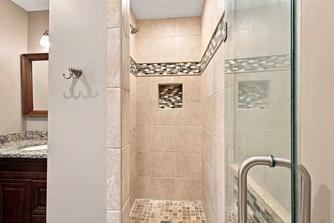
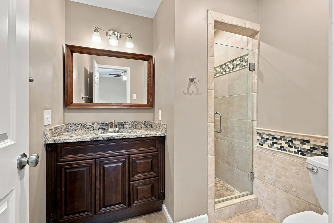
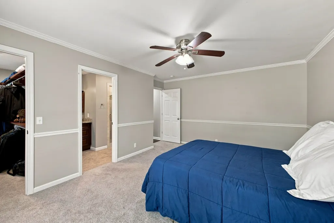
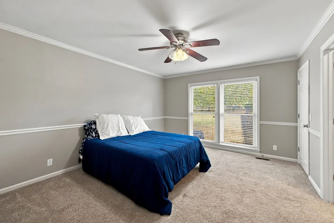
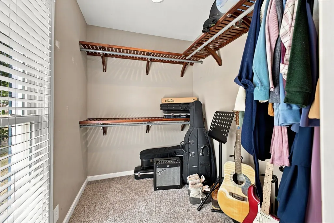
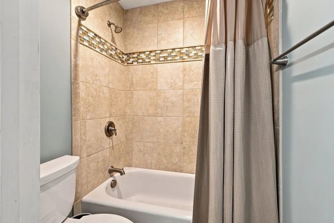
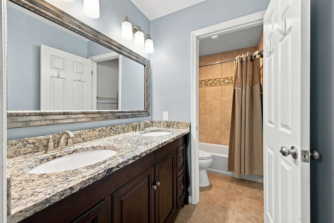
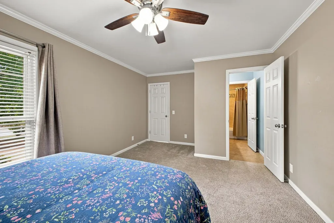
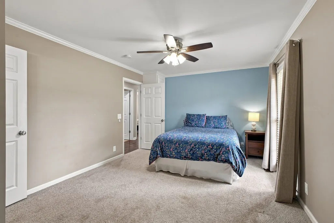
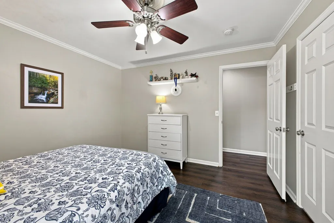
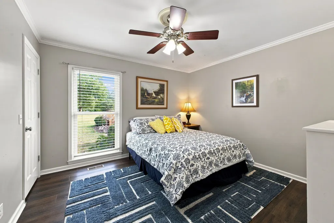
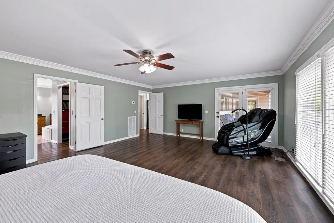
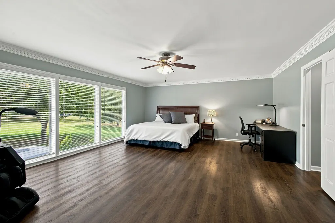
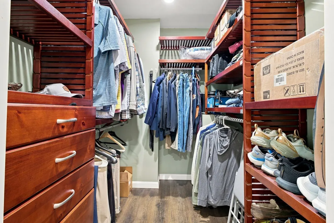
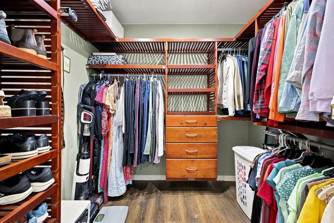
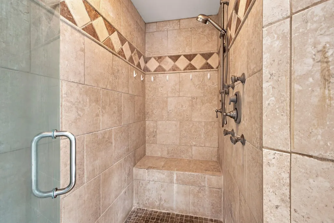
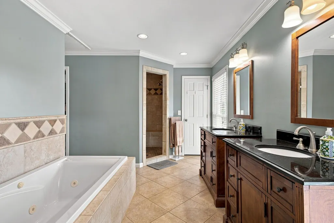
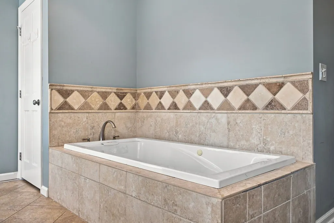
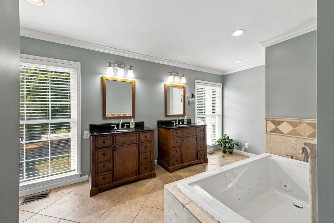
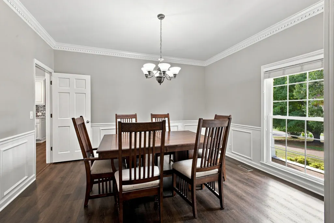
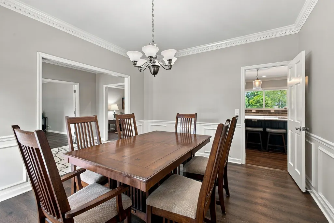
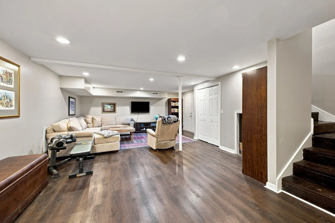
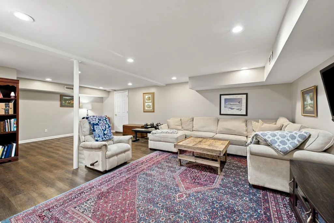
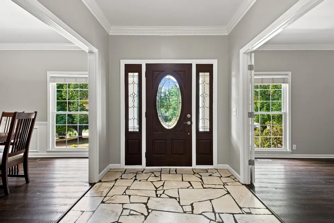
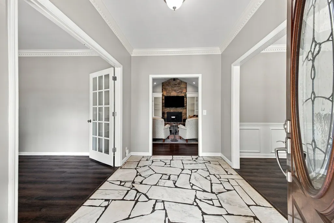
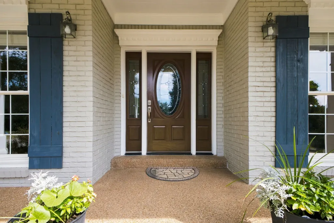
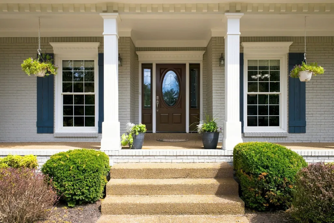
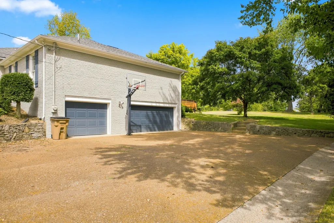
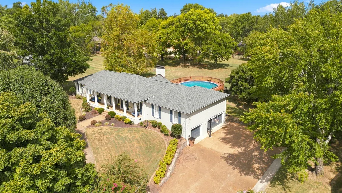
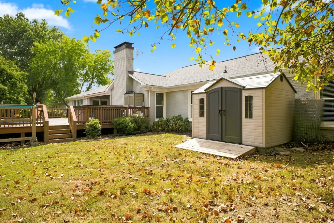
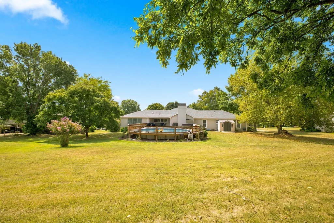
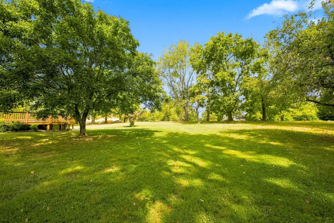
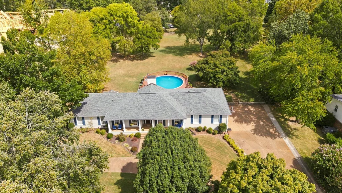
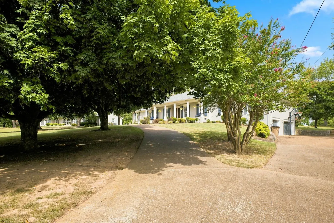
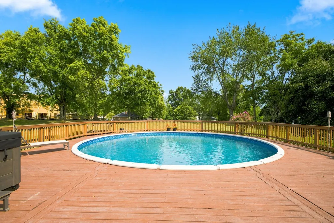
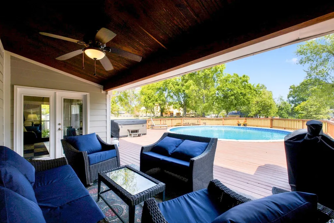
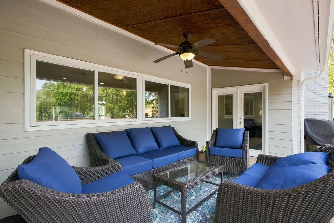
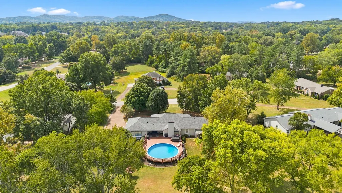
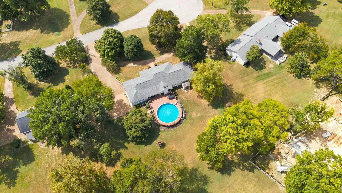
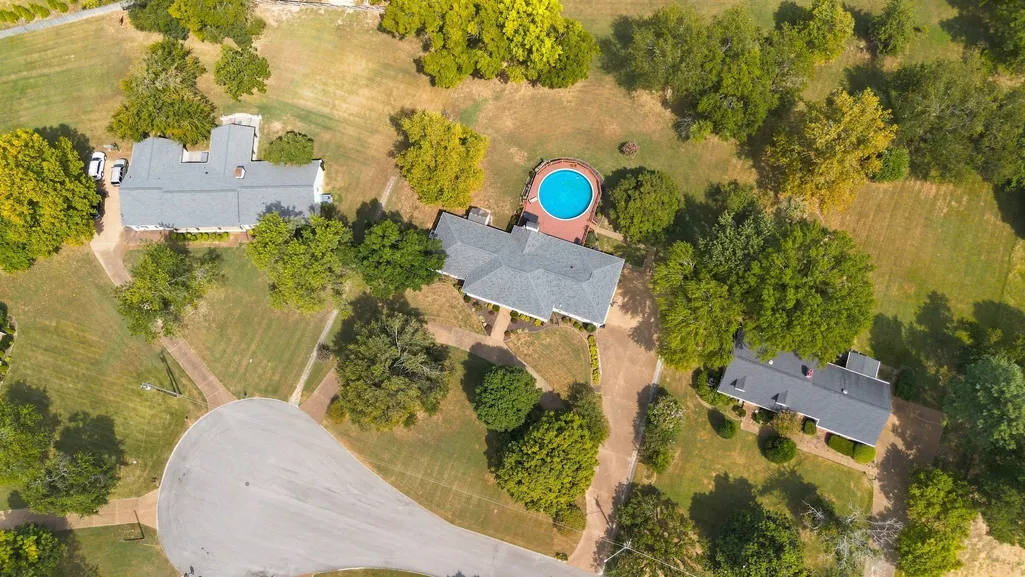
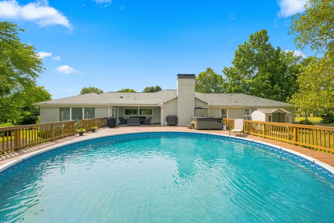
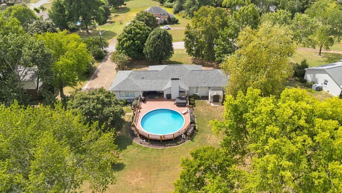
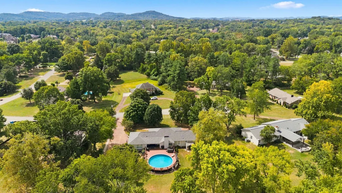
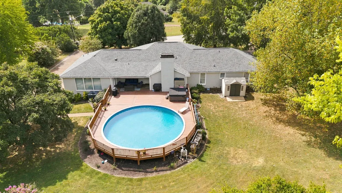
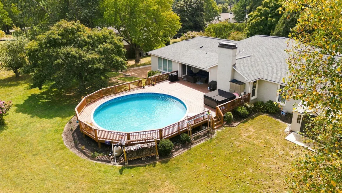
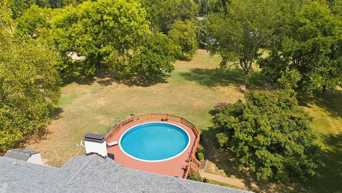
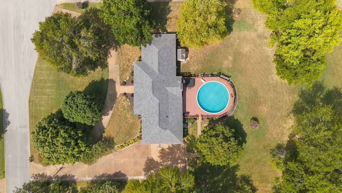
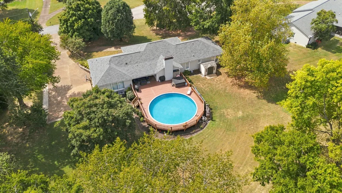
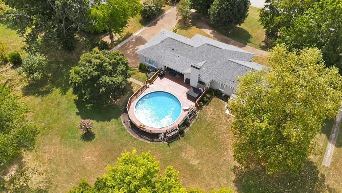
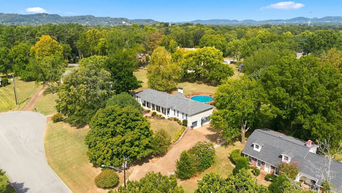
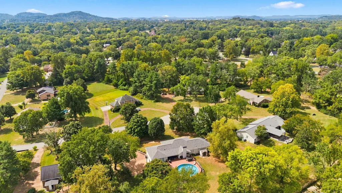
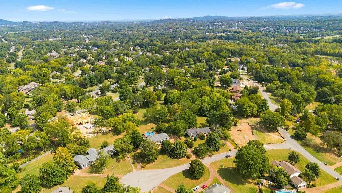
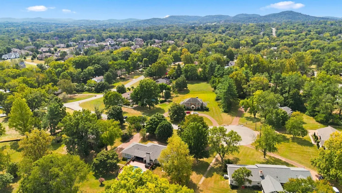
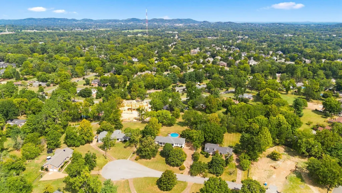
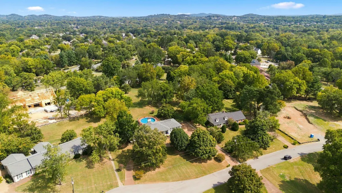
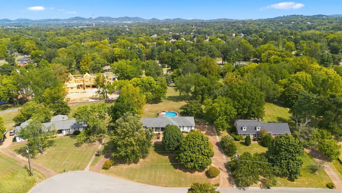
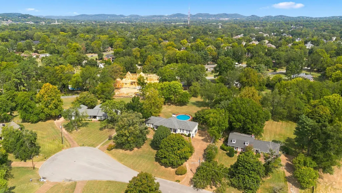
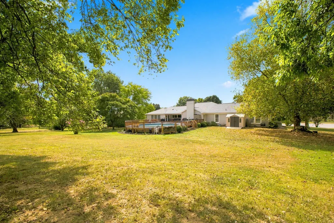
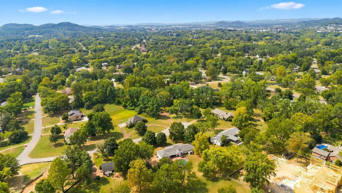
Beautiful all-brick ranch tucked away on a quiet cul-de-sac in Brentwood’s established Brenthaven community with NO HOA. Situated on a picturesque 1.3-acre lot, this approximately 3,500 sq. ft. home offers 4 bedrooms and 4 full baths, with most of the living space conveniently located on the main level. Thoughtfully updated approximately 8–10 years ago, the home features an open, flowing floor plan ideal for both everyday living and entertaining. The spacious kitchen is anchored by a large island and opens seamlessly to the living and dining areas. The primary suite offers a comfortable private retreat, while three additional bedrooms and three full baths provide plenty of space for family and guests. A basement bonus room adds flexible living space along with garage access. Outside, enjoy a large backyard surrounded by mature trees, an above-ground pool with expansive deck, storage shed, and circular driveway that sets the home back from the street for added privacy. Exceptional Brentwood location within walking distance of Crockett Park, the YMCA, and Brentwood Library, with convenient access to I-65, shopping, dining, and highly sought-after Williamson County schools including Lipscomb Elementary, Brentwood Middle, and Brentwood High.
| Elementary School | Middle School | High School |
|---|---|---|
| Lipscomb Elementary | Brentwood Middle School | Brentwood High School |
| Price History | |
|---|---|
| 9/9/2026 | Listed $1,399,000 |
General Features
| Living Area | 3500 |
|---|---|
| Sewer | Public Sewer |
| Heating | Natural Gas |
| Cooling | Ceiling Fan(s),Central Air |
| Utilities | Natural Gas Available,Water Available |
| Possession | Close Of Escrow |
| Roof | Shingle |
| Appliances | Oven,Range,Dryer,Microwave,Washer |
| Garage Spaces | 3 |
| Patio/Porch Features | Patio,Covered,Porch,Deck |
| Architectural Style | Ranch |
| Pool Features | Above Ground |
| Construction Materials | Brick |
| Year Built | 1980 |
| Stories Count | 1 |
| Topography | Cul-De-Sac,Level |
| Levels | Two |
| Property Subtype | Single Family Residence |
| County | Williamson County,TN |
| New Construction | No |
| Property Type | Residential |
| Association Amenities | Trail(s) |
| Attached Garage | Yes |
| Subdivision Name | Brenthaven East Sec. 2 |
| Garage Y/N | Yes |
| Full Baths | 4 |
| Status | Active |
| Directions | From Nashville take I-65 south to Concord Road Exit. East on Concord Road,turn right on Knox Valley Road. Turn left on Devens Drive until you reach Brentview Court on the right. 8210 Brentview Cou |
| High School | Brentwood High School |
| City | Brentwood |
| Senior Community Y/N | No |
| Open Parking Spaces | 3 |
| Lot Size Units | Acres |
| Elementary School | Lipscomb Elementary |
| Property Attached Y/N | No |
| Year Built Details | Approximate |
| Tax Annual Amount | 4767 |
| Middle/Junior High School | Brentwood Middle School |
| Building Area Units | Square Feet |
| Living Area Units | Square Feet |
| Standard Status | Active |
Interior Features
| Interior Amenities | Bookcases,Built-in Features,Ceiling Fan(s),Entrance Foyer,High Ceilings,Kitchen Island |
|---|---|
| Basement | Finished |
| Flooring | Luxury Vinyl |
| Total Fireplaces | 1 |
| Air Conditioning Y/N | Yes |
| Heating Y/N | Yes |
| Fireplace Y/N | Yes |
| Above Grade Finished Area | 3058 |
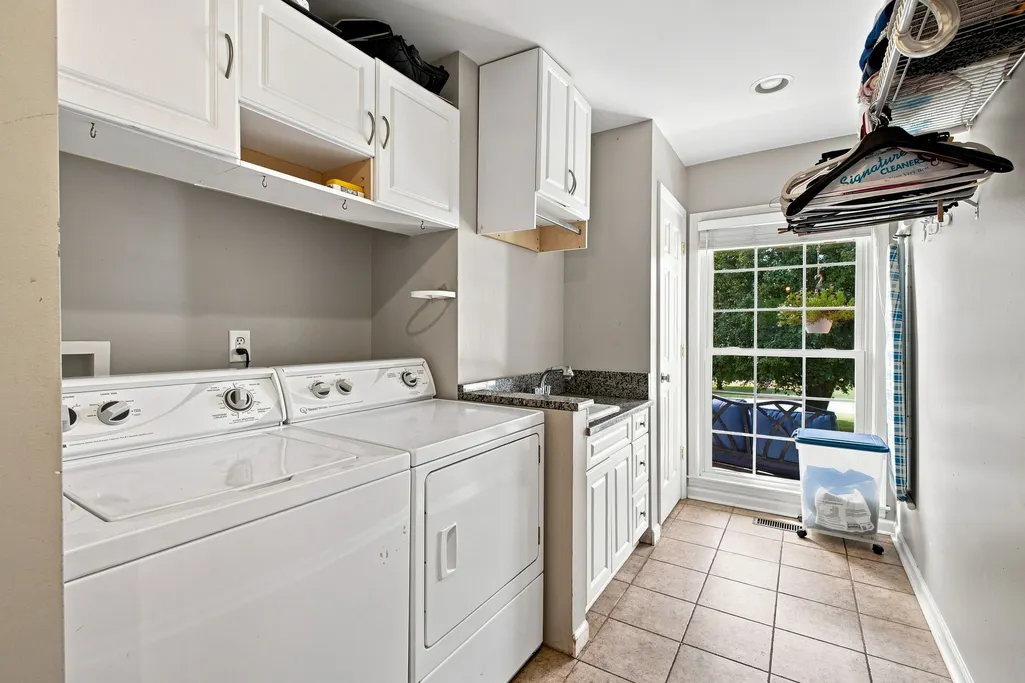
| Laundry Features | Electric Dryer Hookup,Washer Hookup |
| Total Bedrooms | 4 |
| Below Grade Finished Area | 442 |
| Main Level Bedrooms | 4 |
| Below Grade Finished Area Unit Type | Square Feet |
| LivingAreaSource | Assessor |
| Below Grade Finished Area Source | Assessor |
| Above Grade Finished Area Source | Assessor |
| Above Grade Finished Area Unit Type | Square Feet |
| Total Baths | 4 |
Exterior Features
| Parking Features | Basement |
|---|---|
| Lot Features | Cul-De-Sac,Level |
| Water Source | Public |
| Total Parking | 6 |
| Lot Size Area | 1.3 |
| Building Area Total | 3500 |
| Lot Dimensions | 1.3 |
| Lot Size Acres | 1.3 |
| Lot Size Source | Owner |
| Waterfront Y/N | No |
| Covered Spaces | 3 |
Amenities
- Foreclosure
- Views
- Short Sale
- New Construction
- Adult 55+
- Lease To Own
- No HOA Fees
- Furnished
- Primary On Main
- Air Conditioning
- Seller Finance
- Green
- Fixer Upper
- Horse
- Golf
- Fireplace
- Deck
- Garage
- Basement
- Pool
Property vs Single Family Average in 37027
Price
Taxes
Year Built
Visits
 The data relating to real estate for sale on this web site comes in part from the Internet Data Exchange Program of RealTracs Solutions as distributed by MLS Grid. Real estate listings held by brokerage firms other than Weichert, Realtors® - The Andrews Group - Nashville are marked with the Internet Data Exchange Program logo or thumbnail logo and detailed information about them includes the name of the listing brokers.
