
New Construction - Eco Friendly
Address
410 Downs Lane, Mount Juliet, TN
Price
$ 664,990
Property Attributes
- MLS#3545460
- TypeSingle Family
- Listing Status Active
- CountyWILSON
- CityMount Juliet
- NeighborhoodLynwood Station
- Zip37122
- Style
- Year Built2026
- Taxes$ 3900
- Price$ 664,990
- Bedrooms5
- Full Bathrooms3
- Half Bathrooms1
- Sqr Footage3240
Data Source:
Listing courtesy of RealTracs MLS as distributed by MLS GRID
Property Description
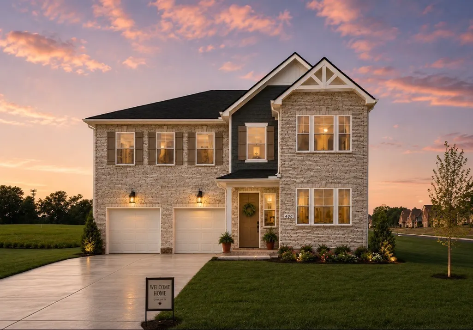
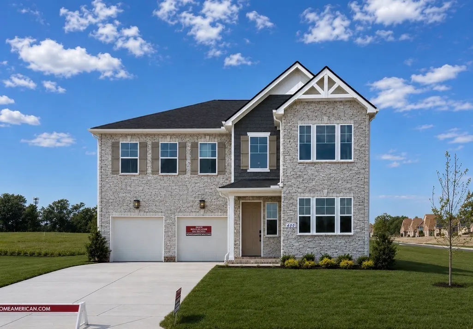
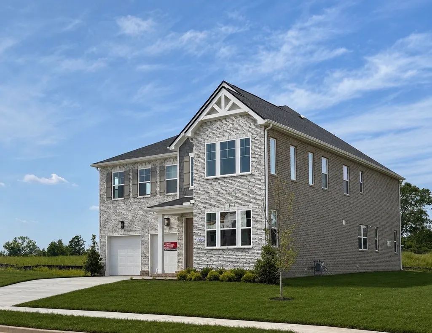
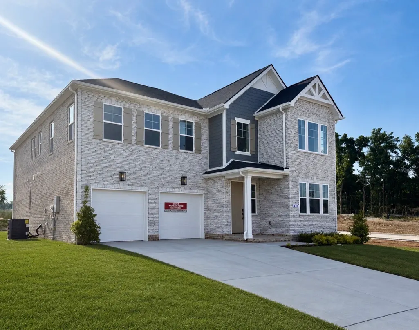
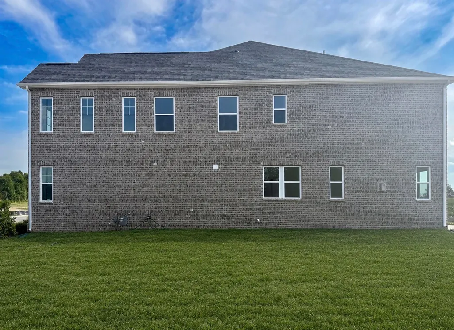
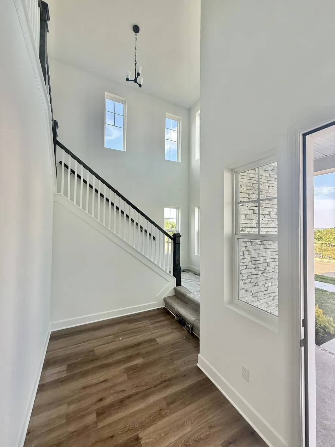
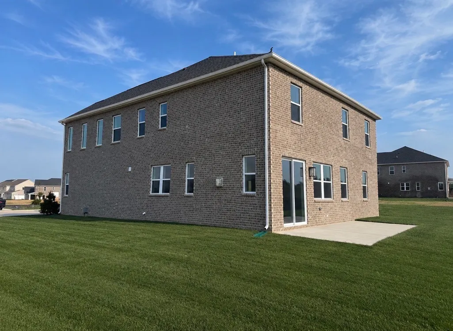
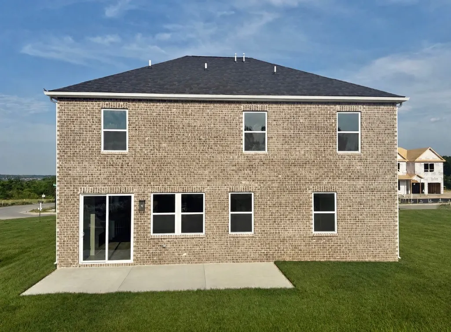
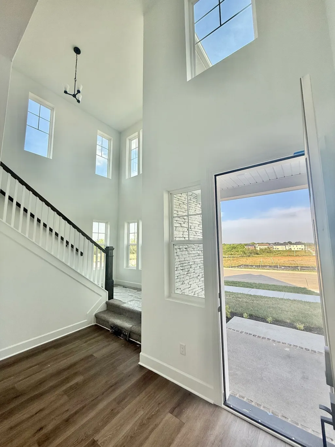
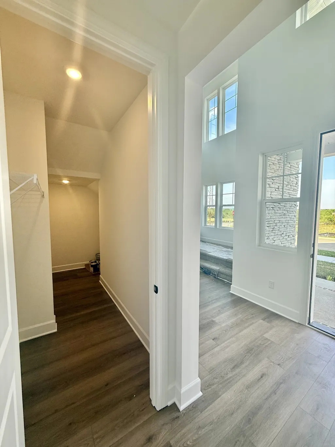
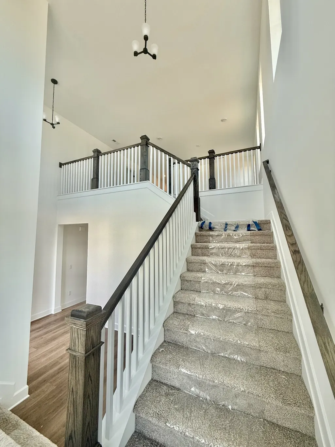
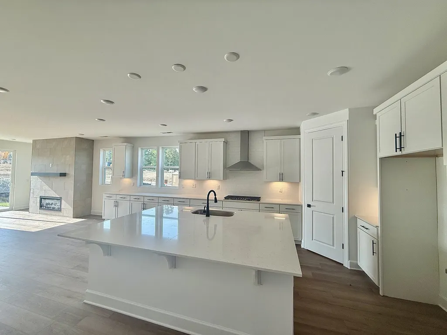
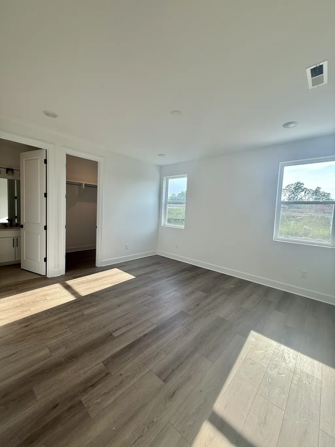
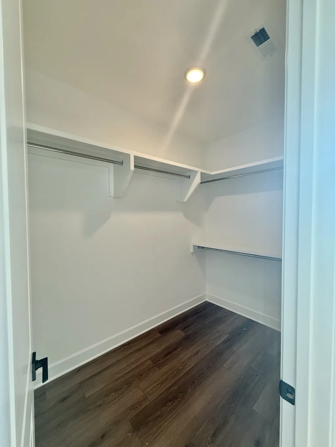
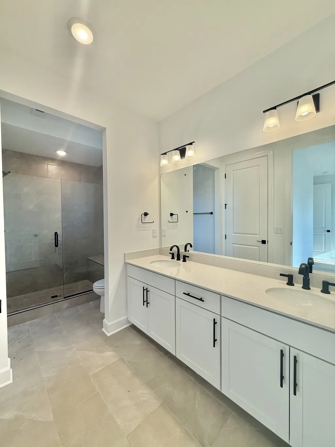
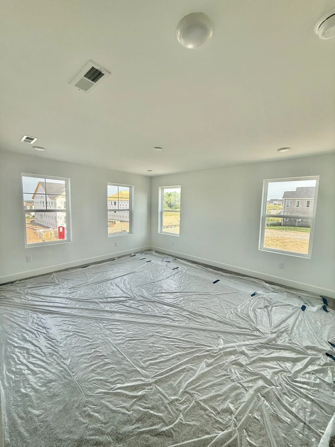
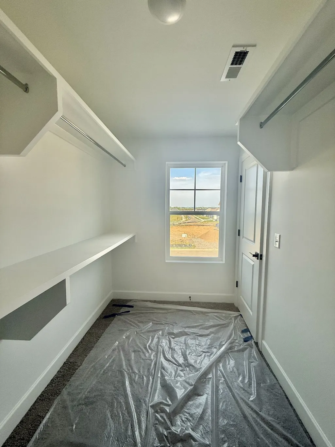
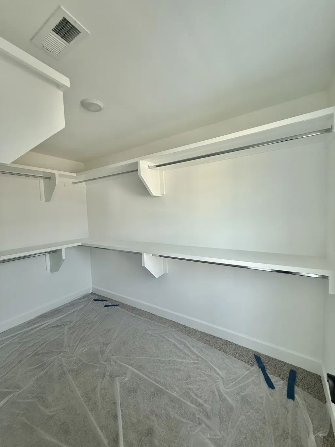
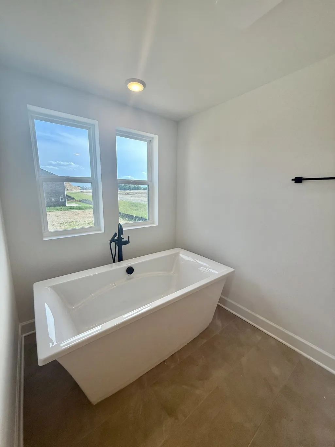
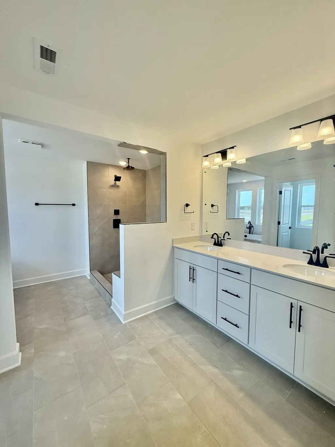
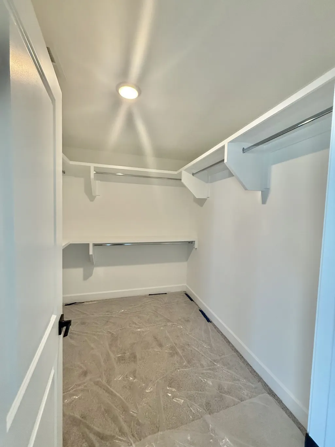
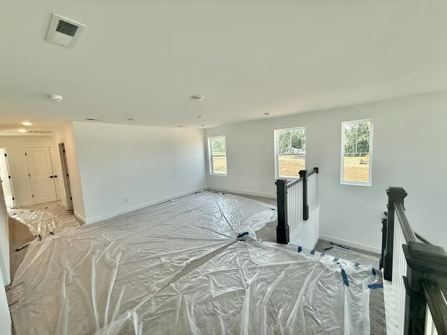
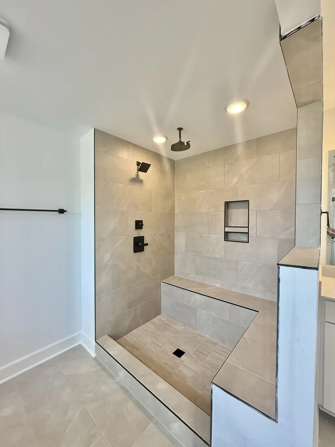
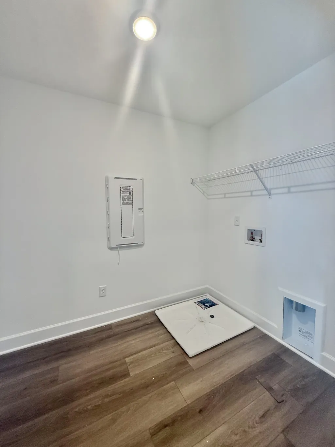
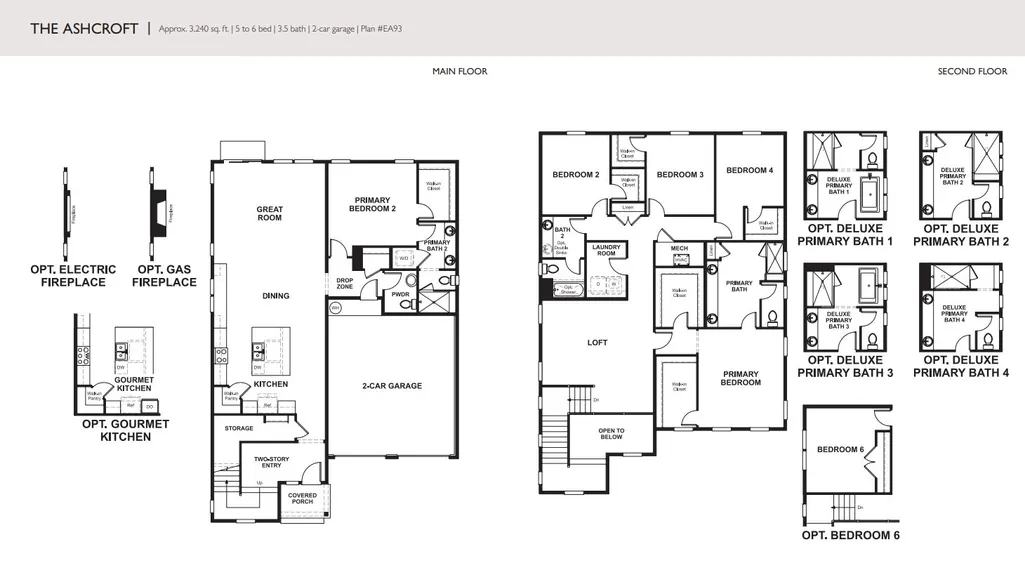
???? BUILD THE ASHCROFT YOUR WAY, MAKE IT UNIQUELY YOURS! At Lynwood Station, the Ashcroft is our most sought after plan. It showcases open living spaces that bring everyone together, in addition to a private main-level suite with a full bath, walk-in closet, and laundry hookup. Ideal for extended stay guests or multi-gen living. A private owner’s retreat upstairs with two true walk-in closets, one with a window letting in all the natural light ???????? and three additional bedrooms for everyone to spread out and unwind. The Ashcroft is easy to live in, with comfortable, flexible spaces that fit your everyday life. Enjoy low-maintenance living, close to everything you love, with just enough distance from the hustle and bustle to truly relax. With quick access to top-rated Wilson County schools, shopping, dining and I-40, plus the Mt. Juliet train station just 3 mins. away for an easy park-and-ride commute, everyday conveniences are right at your fingertips. Schedule your tour and see why this corner lot near future amenities stands out! | *Welcome to homesite 38*
| Elementary School | Middle School | High School |
|---|---|---|
| Elzie D Patton Elementary School | Mt. Juliet Middle School | Mt. Juliet High School |
| Price History | |
|---|---|
| 9/9/2026 | Listed $664,990 |
General Features
| Living Area | 3240 |
|---|---|
| Sewer | Public Sewer |
| Heating | Central,Natural Gas |
| Cooling | Central Air,Electric |
| Utilities | Electricity Available,Natural Gas Available,Water Available |
| Possession | Close Of Escrow |
| Roof | Shingle |
| Appliances | Oven,Range,Dishwasher,Disposal,Microwave,Stainless Steel Appliance(s) |
| HOA Fee | 40 |
| Garage Spaces | 2 |
| Association Fee Includes | Recreation Facilities |
| Patio/Porch Features | Patio |
| Security Features | Carbon Monoxide Detector(s),Smoke Detector(s) |
| Construction Materials | Brick,Fiber Cement |
| Pets Allowed | Yes |
| Year Built | 2026 |
| Stories Count | 2 |
| Topography | Level |
| Levels | Two |
| Property Subtype | Single Family Residence |
| HOA Fee 2 | 350 |
| Assoc Fee Paid Per | Monthly |
| County | Wilson County,TN |
| New Construction | Yes |
| Property Type | Residential |
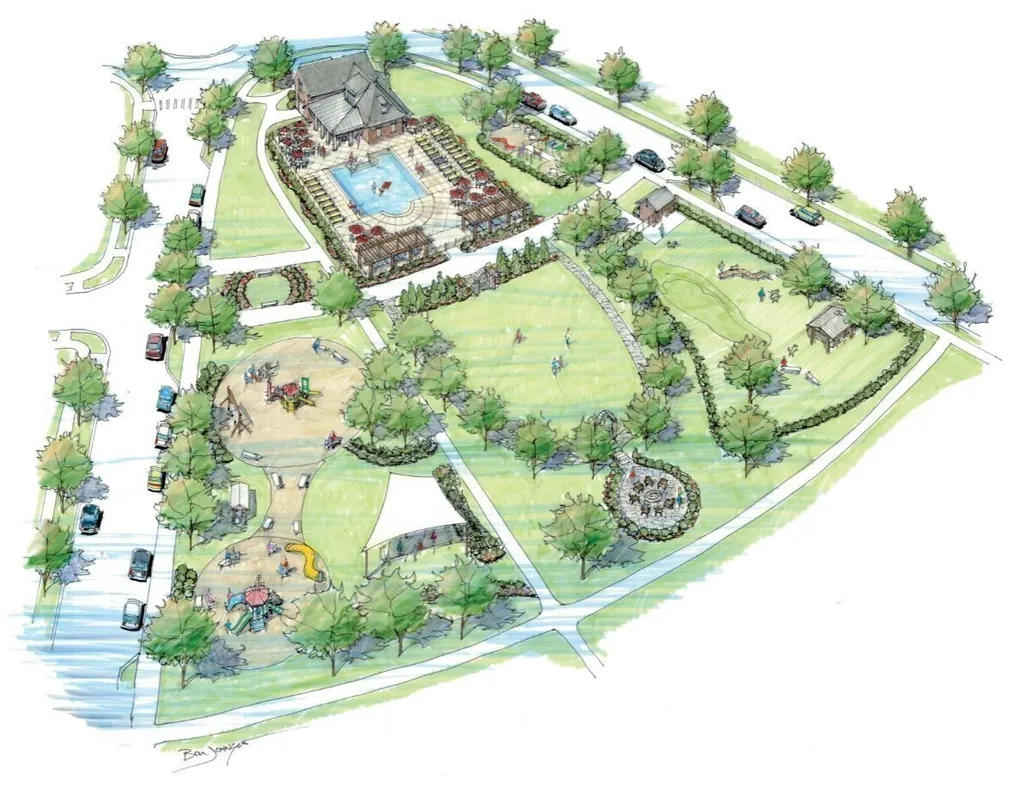
| Association Amenities | Clubhouse,Dog Park,Fitness Center,Park,Playground,Pool,Sidewalks,Underground Utilities,Trail(s) |
| Attached Garage | Yes |
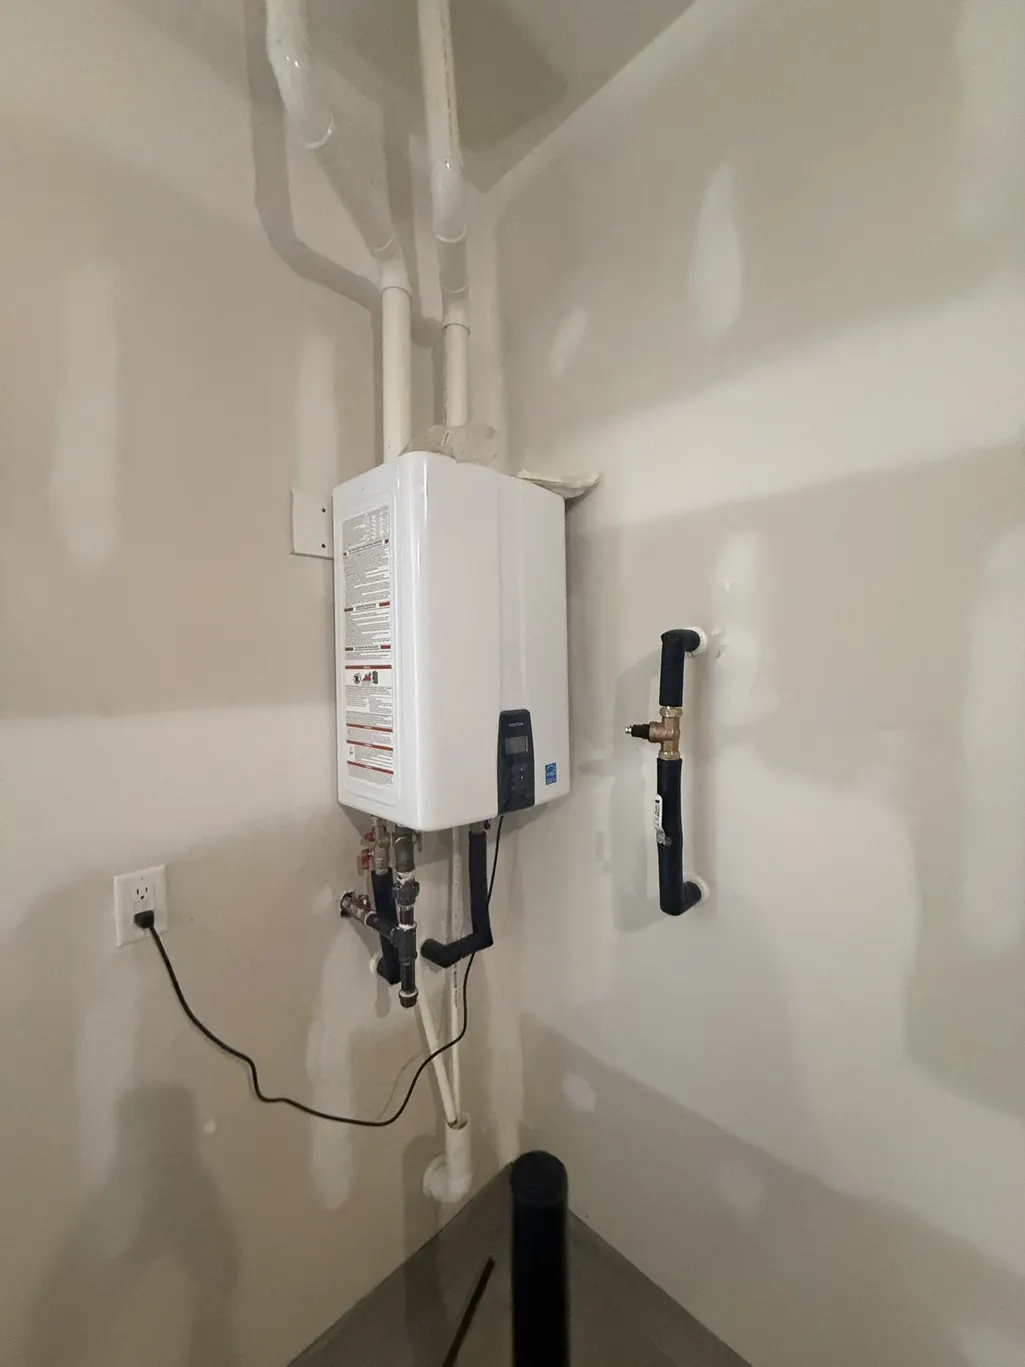
| Energy Efficient | Water Heater,Windows,Low Flow Plumbing Fixtures,Thermostat |
| Subdivision Name | Lynwood Station |
| Garage Y/N | Yes |
| Full Baths | 3 |
| Status | Active |
| Buyer Financing | Conventional,FHA,VA |
| Directions | From Nashville: Take 40 East to Mt. Juliet Road (Exit 226B). Take Mt. Juliet Road to E. Division Street and turn right. Turn left on Clemmons Road and proceed to Lynwood Station. There are two entran |
| High School | Mt. Juliet High School |
| City | Mount Juliet |
| Senior Community Y/N | No |
| Open Parking Spaces | 4 |
| Lot Size Units | Acres |
| Green Building Verification Type | ENERGY STAR Certified Homes |
| HOA Fee 2 Frequency | One Time |
| Elementary School | Elzie D Patton Elementary School |
| Property Attached Y/N | No |
| Year Built Details | To Be Built |
| Tax Annual Amount | 3900 |
| Middle/Junior High School | Mt. Juliet Middle School |
| Building Area Units | Square Feet |
| Living Area Units | Square Feet |
| Standard Status | Active |
Interior Features
| Interior Amenities | Entrance Foyer,Extra Closets,Open Floorplan,Pantry,Walk-In Closet(s) |
|---|---|
| Basement | None |
| Flooring | Carpet,Laminate,Tile |
| Total Fireplaces | 1 |
| Air Conditioning Y/N | Yes |
| Heating Y/N | Yes |
| Fireplace Y/N | Yes |
| Above Grade Finished Area | 3240 |
| Half Baths | 1 |
| Laundry Features | Electric Dryer Hookup,Washer Hookup |
| Total Bedrooms | 5 |
| Main Level Bedrooms | 1 |
| Below Grade Finished Area Unit Type | Square Feet |
| LivingAreaSource | Builder |
| Below Grade Finished Area Source | Builder |
| Above Grade Finished Area Source | Builder |
| Above Grade Finished Area Unit Type | Square Feet |
| Total Baths | 4 |
Exterior Features
| Parking Features | Garage Faces Front,Concrete,Driveway |
|---|---|
| Lot Features | Level |
| Water Source | Public |
| Total Parking | 6 |
| Building Area Total | 3240 |
| Lot Dimensions | 0.140 |
| Waterfront Y/N | No |
| Covered Spaces | 2 |
Amenities
- Foreclosure
- Views
- Short Sale
- New Construction
- Adult 55+
- Lease To Own
- No HOA Fees
- Furnished
- Primary On Main
- Air Conditioning
- Seller Finance
- Green
- Fixer Upper
- Horse
- Golf
- Fireplace
- Deck
- Garage
- Basement
- Pool
Property vs Single Family Average in 37122
Price
Taxes
Year Built
 The data relating to real estate for sale on this web site comes in part from the Internet Data Exchange Program of RealTracs Solutions as distributed by MLS Grid. Real estate listings held by brokerage firms other than Weichert, Realtors® - The Andrews Group - Nashville are marked with the Internet Data Exchange Program logo or thumbnail logo and detailed information about them includes the name of the listing brokers.
