
Address
628 Josef Cir, Columbia, TN
Price
$ 575,000
Property Attributes
- MLS#3546738
- TypeSingle Family
- Listing Status Active
- CountyMAURY
- CityColumbia
- NeighborhoodGreystone
- Zip38401
- StyleTraditional
- Year Built2018
- Taxes$ 2754
- Price$ 575,000
- Bedrooms3
- Full Bathrooms2
- Half Bathrooms1
- Sqr Footage2213
- Lot Size0.23 Acres
Data Source:
Listing courtesy of RealTracs MLS as distributed by MLS GRID
Property Description
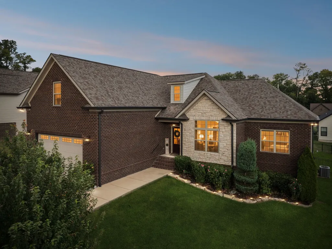
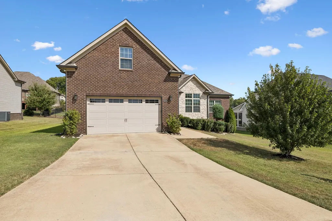
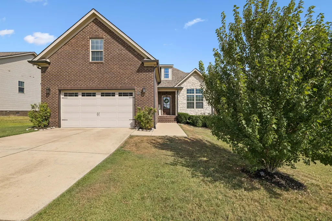
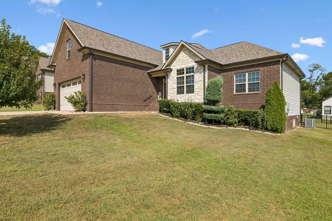
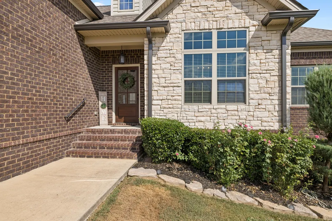
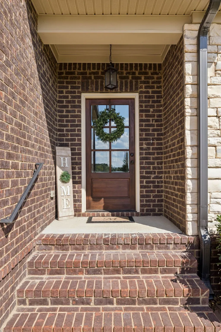
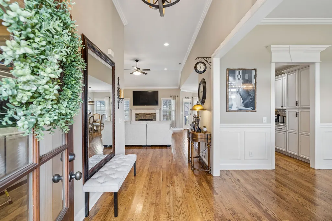
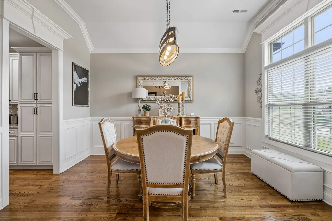
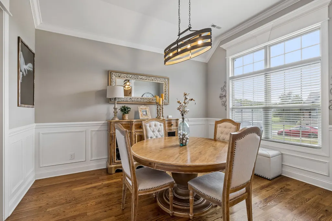
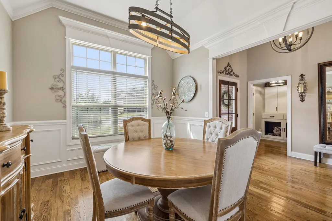
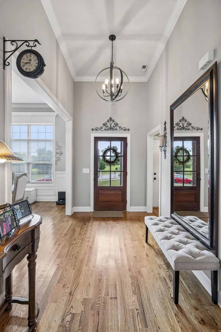
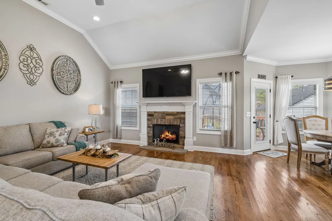
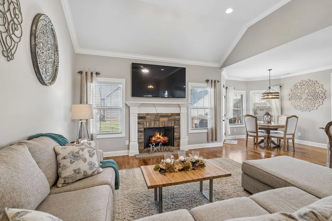
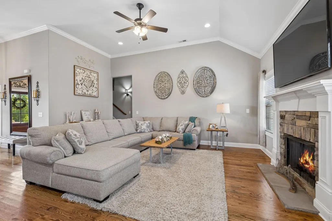
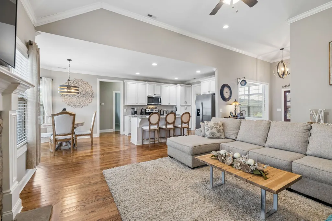
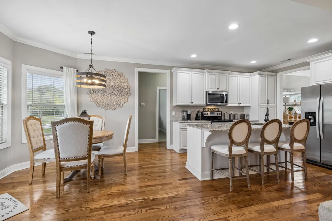
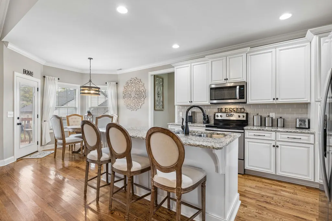
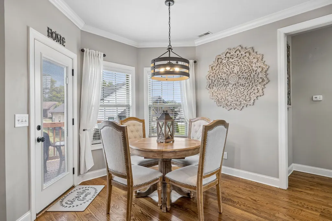
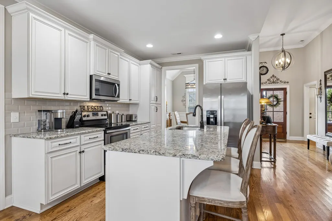
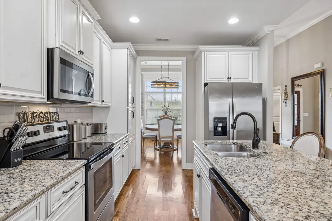
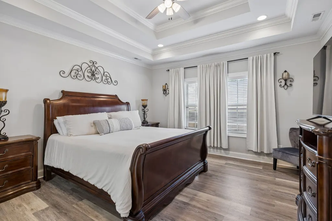
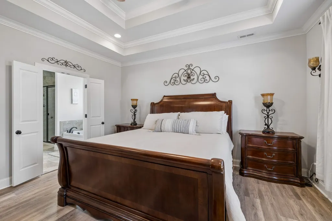
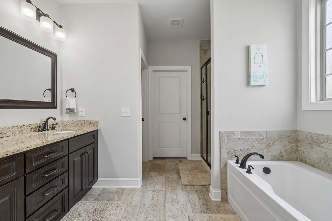
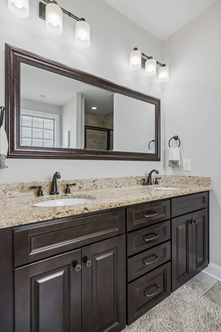
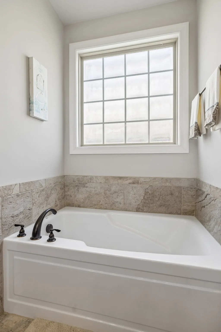
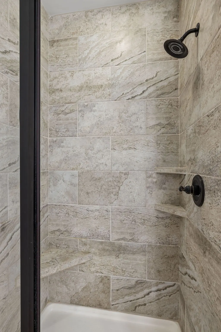
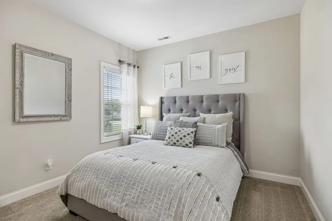
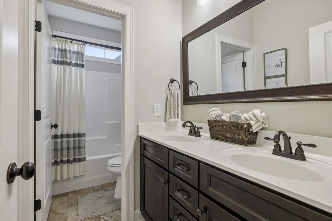
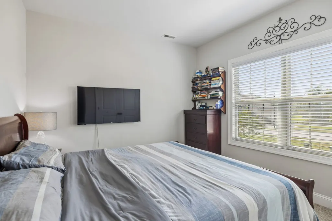
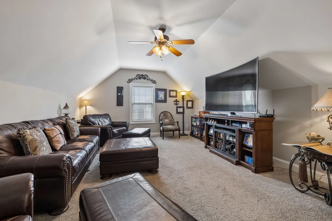
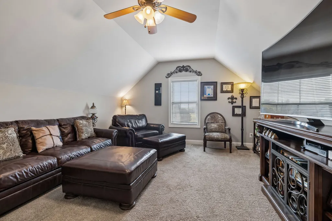
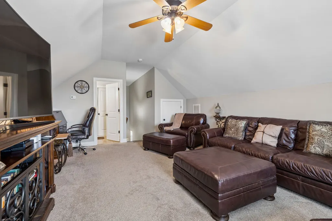
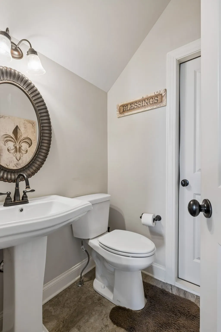
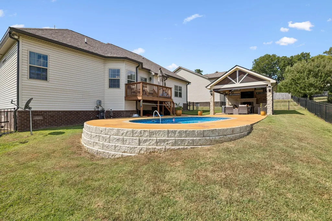
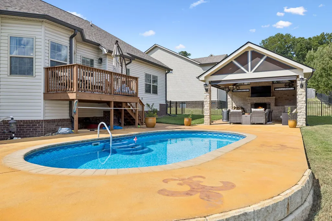
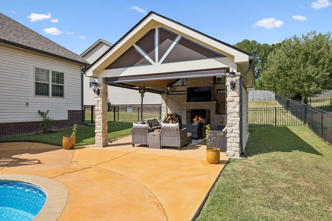
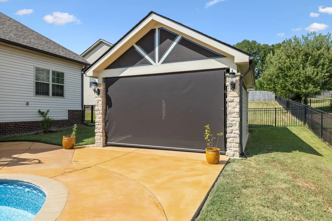
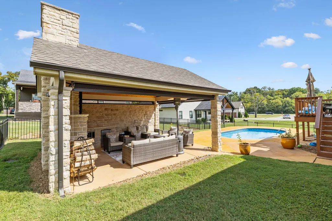
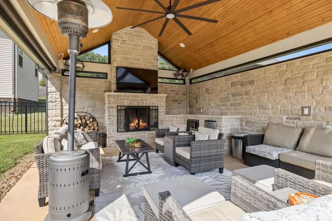
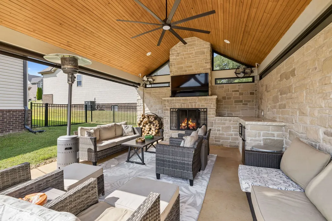
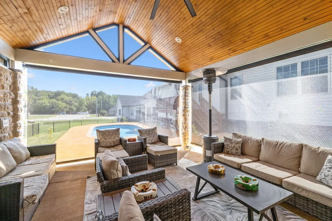
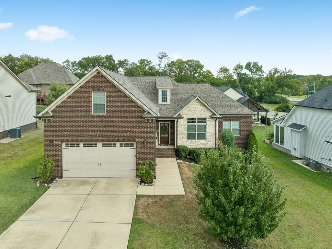
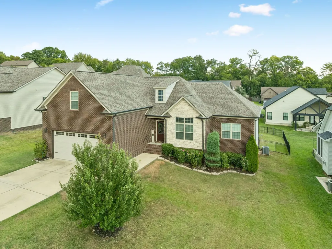
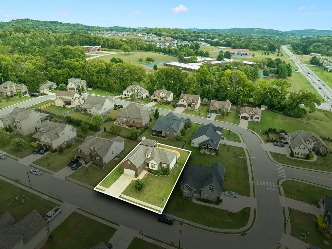
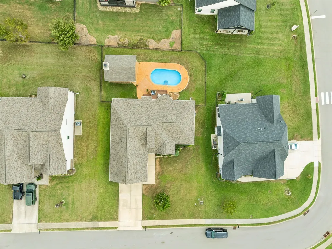
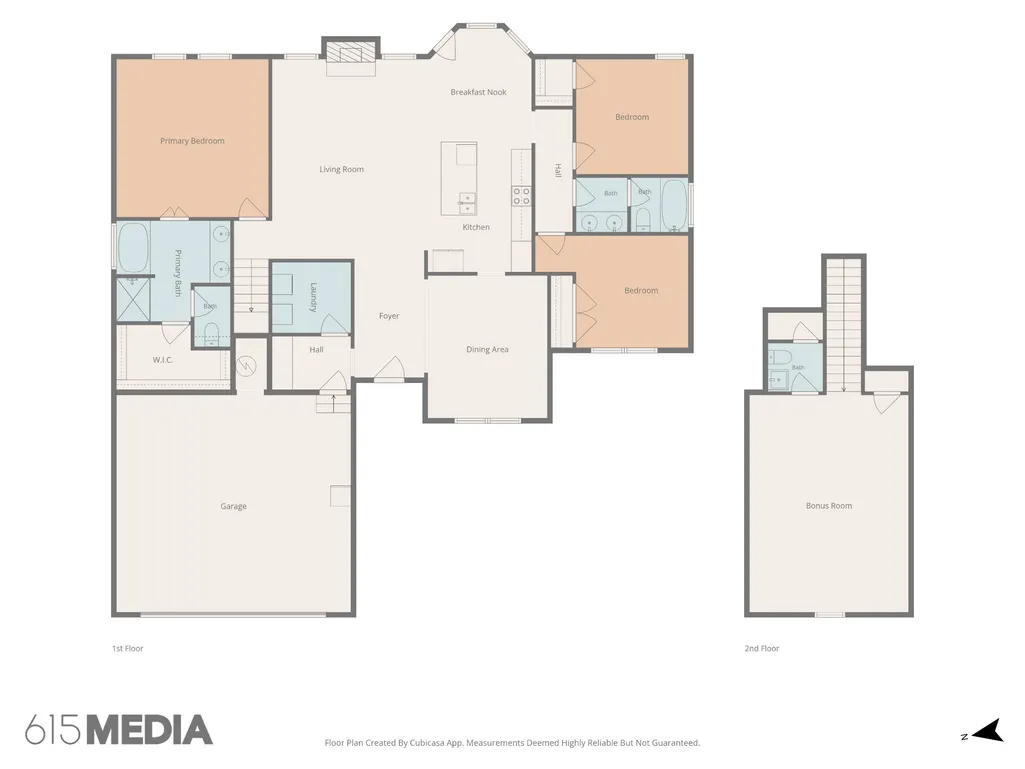
Your own private resort in Columbia! This thoughtfully designed home features all 3 bedrooms and both full baths on the main level, plus a spacious bonus room and half bath upstairs. The showstopper is the fully fenced backyard retreat, complete with an in-ground pool and stunning custom cabana featuring a cooktop, refrigerator, microwave, fireplace, TV and retractable screens. Spend summer afternoons poolside, host game days and cookouts with friends, or cozy up by the fire on a cool Tennessee evening. Inside, 2,213 sq ft of move-in-ready living space offers an open, inviting floor plan with a great room featuring soaring ceilings, a chef-inspired kitchen with granite countertops, stainless steel appliances, backsplash and large island, plus a formal dining room for entertaining. The main-level primary suite features a double-tray ceiling, dual vanities, separate tub and shower, and oversized walk-in closet. Hardwood floors, custom lighting and tile showers complete the home's well-appointed interior. The Greystone community offers sidewalks, streetlights and underground utilities with convenient access to Bear Creek Pike and I-65, putting both Columbia and Spring Hill within easy reach. Spend a Saturday exploring the locally owned shops, restaurants and coffee spots surrounding Historic Downtown Columbia's Town Square, enjoy events and entertainment downtown, or head to Spring Hill for even more shopping and dining, including The Crossings of Spring Hill. Outdoor recreation is just as much a part of the Columbia lifestyle. Walk or bike along Riverwalk Park and the Duck River, explore Columbia's more than 400 acres of parks and greenways, hit the trails or disc golf course at Woodland Park, or enjoy the area's hiking, cycling, canoeing and other outdoor activities. Move-in ready inside, resort-style outside and conveniently positioned between the best of Columbia and Spring Hill, this home offers a lifestyle that's hard to replicate.
| Elementary School | Middle School | High School |
|---|---|---|
| R Howell Elementary | E. A. Cox Middle School | Spring Hill High School |
| Price History | |
|---|---|
| 9/11/2026 | Listed $575,000 |
General Features
| Living Area | 2213 |
|---|---|
| Sewer | Public Sewer |
| Heating | Central,Electric |
| Cooling | Central Air,Electric |
| Utilities | Electricity Available,Water Available |
| Possession | Close Of Escrow |
| Roof | Shingle |
| Appliances | Electric Oven,Electric Range,Dishwasher,Disposal,Microwave |
| HOA Fee | 35 |
| Garage Spaces | 2 |
| Patio/Porch Features | Patio,Covered,Porch |
| Architectural Style | Traditional |
| Pool Features | In Ground |
| Construction Materials | Brick,Vinyl Siding |
| Year Built | 2018 |
| Stories Count | 2 |
| Topography | Cleared |
| Levels | Two |
| Property Subtype | Single Family Residence |
| Assoc Fee Paid Per | Monthly |
| County | Maury County,TN |
| New Construction | No |
| Property Type | Residential |
| Association Amenities | Sidewalks,Underground Utilities |
| Attached Garage | Yes |
| Subdivision Name | Greystone |
| Garage Y/N | Yes |
| Full Baths | 2 |
| Status | Active |
| Directions | From I-65,take Bear Creek Pike West 4.5 miles to Greystone Subdivision on the Right. From Hwy 31,take Bear Creek Pike East to Greystone Subdivision on left. |
| High School | Spring Hill High School |
| City | Columbia |
| Senior Community Y/N | No |
| Open Parking Spaces | 2 |
| Lot Size Units | Acres |
| Elementary School | R Howell Elementary |
| Property Attached Y/N | No |
| Year Built Details | Existing |
| Tax Annual Amount | 2754 |
| Middle/Junior High School | E. A. Cox Middle School |
| Virtual Tour | https://my.matterport.com/show/?m=1T89QzAHzcL&brand=0&mls=1& |
| Building Area Units | Square Feet |
| Living Area Units | Square Feet |
| Standard Status | Active |
Interior Features
| Interior Amenities | Built-in Features,Entrance Foyer,High Ceilings,Open Floorplan,Walk-In Closet(s) |
|---|---|
| Basement | Crawl Space |
| Flooring | Carpet,Wood,Tile |
| Total Fireplaces | 1 |
| Air Conditioning Y/N | Yes |
| Heating Y/N | Yes |
| Fireplace Y/N | Yes |
| Above Grade Finished Area | 2213 |
| Half Baths | 1 |
| Total Bedrooms | 3 |
| Main Level Bedrooms | 3 |
| Below Grade Finished Area Unit Type | Square Feet |
| LivingAreaSource | Other |
| Below Grade Finished Area Source | Other |
| Above Grade Finished Area Source | Other |
| Above Grade Finished Area Unit Type | Square Feet |
| Total Baths | 3 |
Exterior Features
| Fencing | Back Yard |
|---|---|
| Parking Features | Garage Door Opener,Garage Faces Front,Concrete,Driveway |
| Lot Features | Cleared |
| Water Source | Public |
| Total Parking | 4 |
| Lot Size Area | 0.23 |
| Building Area Total | 2213 |
| Lot Dimensions | 80 X 125.98 |
| Lot Size Acres | 0.23 |
| Lot Size Source | Calculated from Plat |
| Waterfront Y/N | No |
| Covered Spaces | 2 |
Amenities
- Foreclosure
- Views
- Short Sale
- New Construction
- Adult 55+
- Lease To Own
- No HOA Fees
- Furnished
- Primary On Main
- Air Conditioning
- Seller Finance
- Green
- Fixer Upper
- Horse
- Golf
- Fireplace
- Deck
- Garage
- Basement
- Pool
Property vs Single Family Average in 38401
Price
Taxes
Year Built
Visits
 The data relating to real estate for sale on this web site comes in part from the Internet Data Exchange Program of RealTracs Solutions as distributed by MLS Grid. Real estate listings held by brokerage firms other than Weichert, Realtors® - The Andrews Group - Nashville are marked with the Internet Data Exchange Program logo or thumbnail logo and detailed information about them includes the name of the listing brokers.
