
Address
708 Countrywood Dr, Franklin, TN
Price
$ 649,000
Property Attributes
- MLS#3547016
- TypeSingle Family
- Listing Status Active
- CountyWILLIAMSON
- CityFranklin
- NeighborhoodRiverview Park
- Zip37064
- Style
- Year Built1978
- Taxes$ 2719
- Price$ 649,000
- Bedrooms4
- Full Bathrooms3
- Half Bathrooms0
- Sqr Footage2168
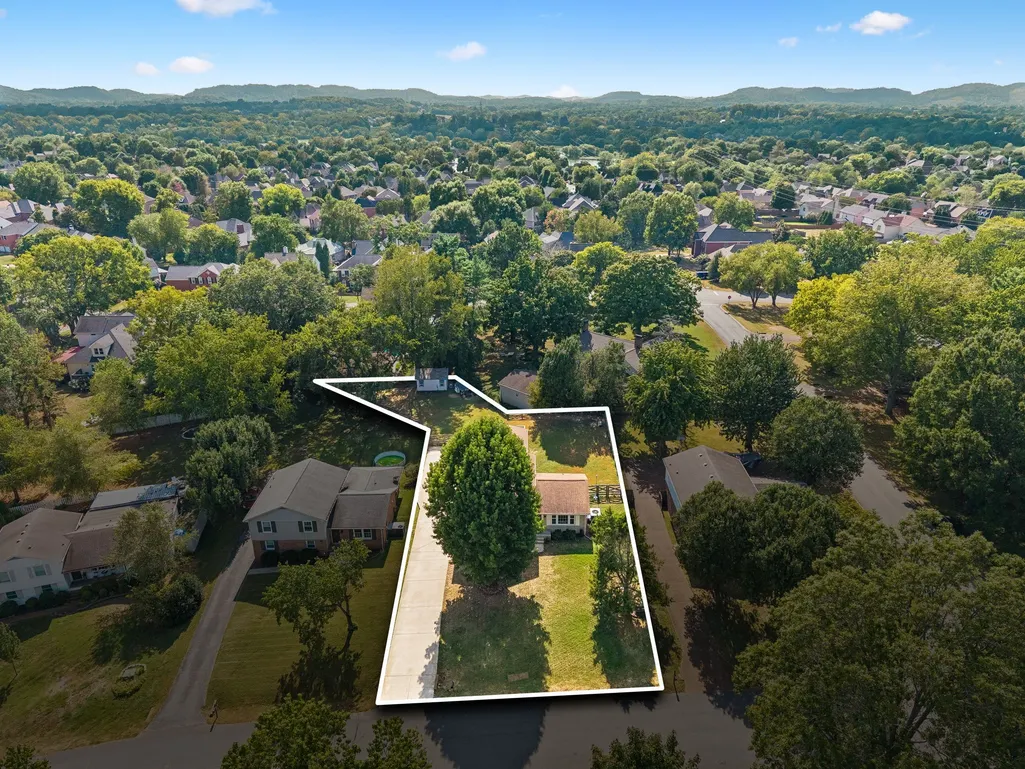
- Lot Size0.33 Acres
Data Source:
Listing courtesy of RealTracs MLS as distributed by MLS GRID
Property Description
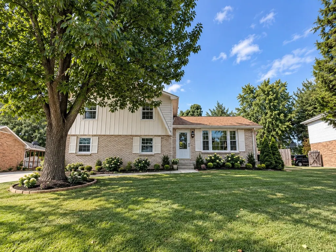
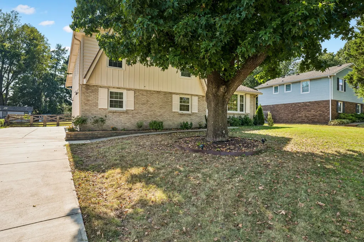
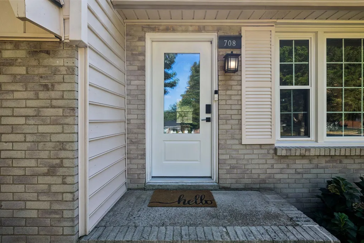
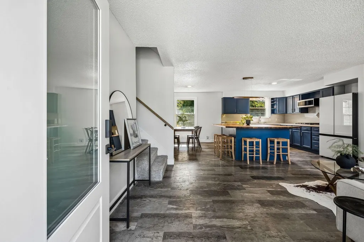
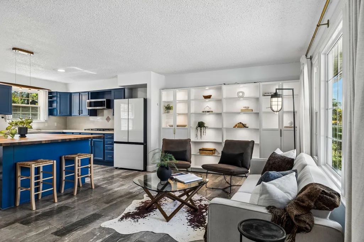
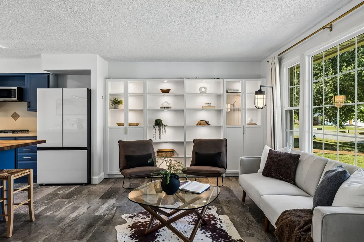
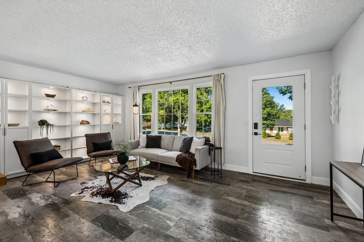
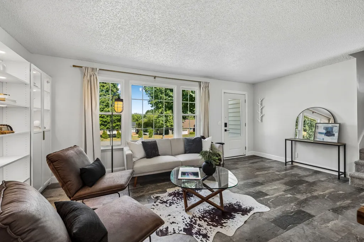
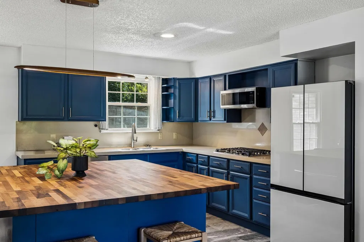
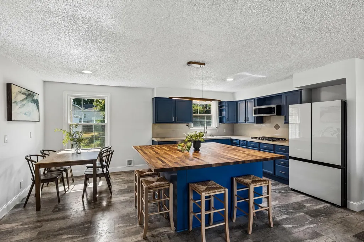
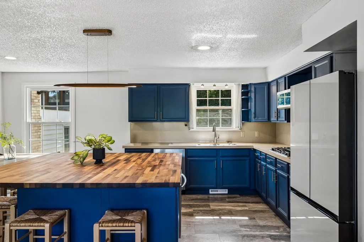
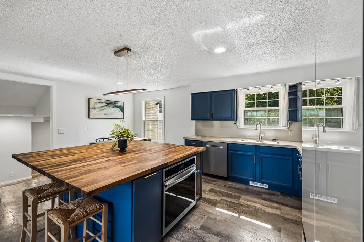
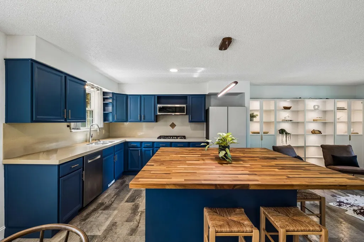
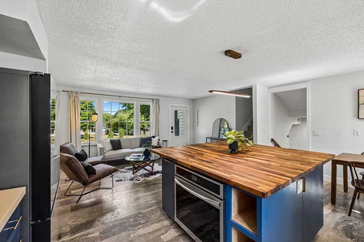
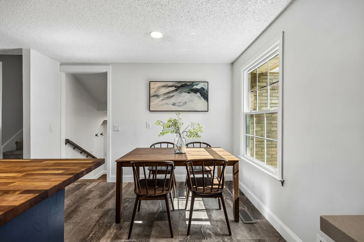
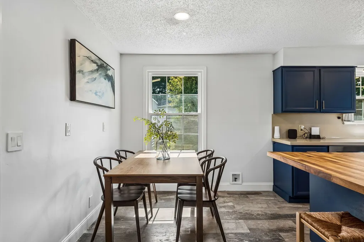
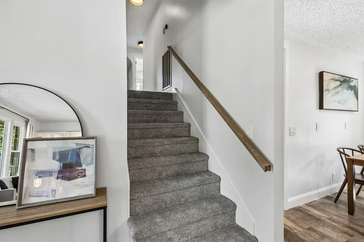
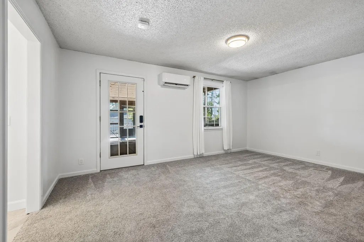
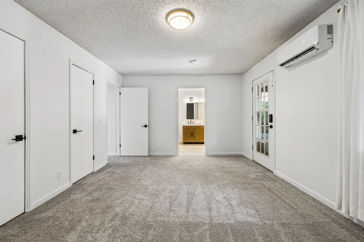
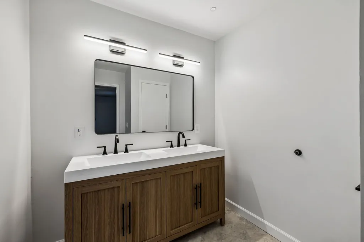
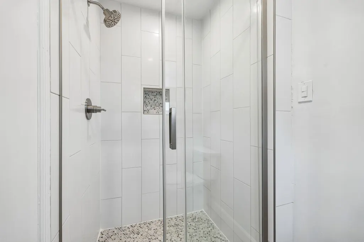
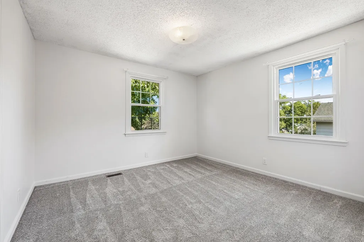
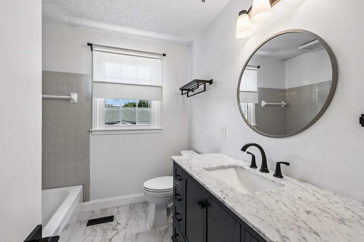
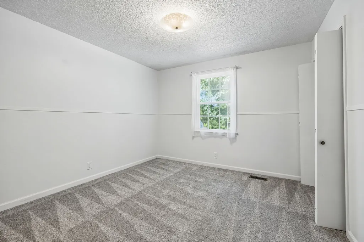
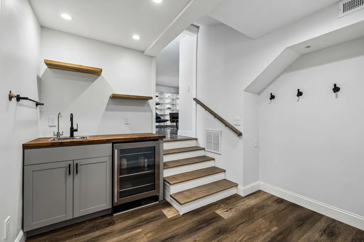
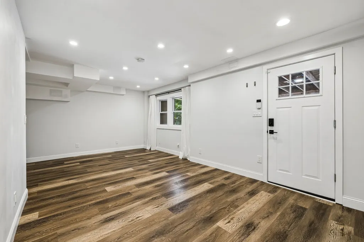
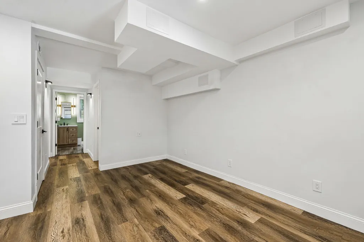
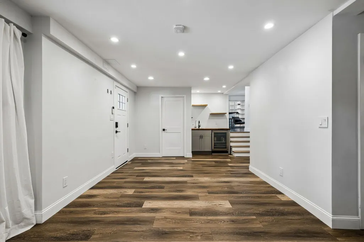
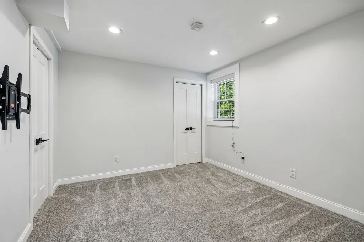
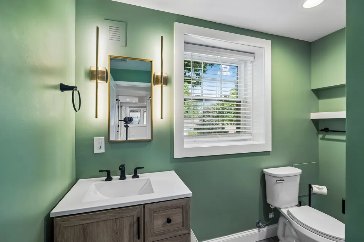
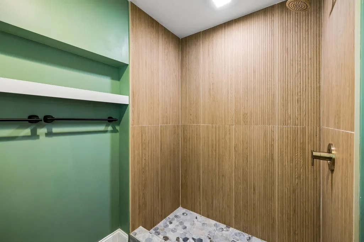
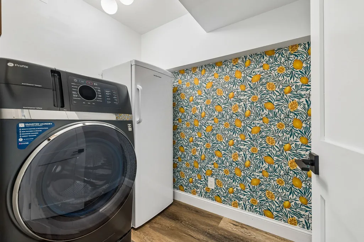
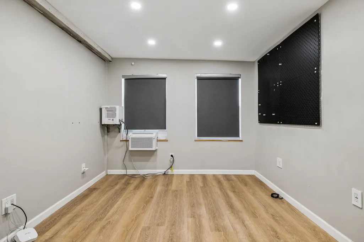
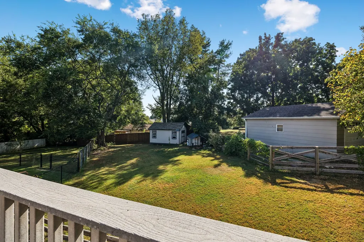
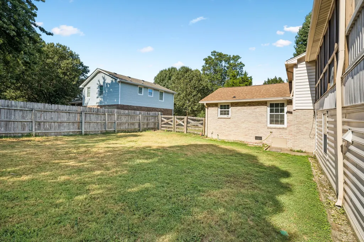
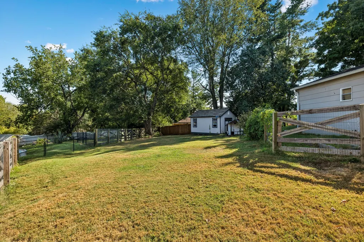
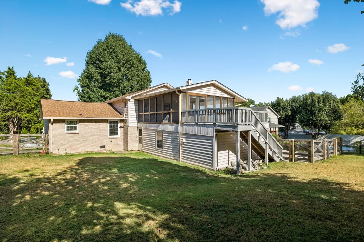
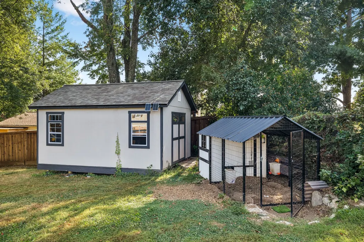
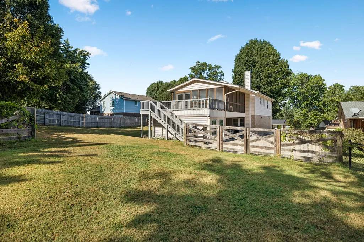
Completely renovated tri-level in Franklin Special School District AND no HOA! The sellers have transformed this home with extensive updates designed for both everyday living and entertaining. A wall between the kitchen and living room was removed and replaced with a load-bearing beam, creating a bright, open-concept living space and a completely refreshed kitchen. The renovation also added a dedicated laundry room, additional storage, and a guest room, along with beautifully renovated bathrooms on both the main level and in the primary suite. Outside, the improvements continue with a newly paved driveway, fenced backyard, added storage shed, updated landscaping, landscape lighting, and a front-yard irrigation and drip system. A separate, conditioned office was constructed just off the carport, providing a fantastic dedicated work-from-home space with its own heating and air (Please note that this additional office space is not included in the home’s listed square footage). Additional updates include new windows in 2025, a new privacy front door, new water heater, fresh interior paint, and new carpet. With extensive renovations already completed, a private fenced yard. And for those dreaming of a little backyard homestead lifestyle-bring the chickens! The Finished Storage Space (130 sq ft) off the carport has it's own entrance and was utilized by the sellers as an office. Please inquire about the full list of renovations from listing agent. Buyer and Buyers Agent to Verify All Information. Information believed to be true but not guaranteed.
| Elementary School | Middle School | High School |
|---|---|---|
| Moore Elementary | Freedom Middle School | Centennial High School |
| Price History | |
|---|---|
| 9/12/2026 | Listed $649,000 |
General Features
| Living Area | 2168 |
|---|---|
| Sewer | Public Sewer |
| Heating | Central,Natural Gas |
| Cooling | Central Air |
| Utilities | Natural Gas Available,Water Available,Cable Connected |
| Possession | Close Of Escrow |
| Roof | Asphalt |
| Appliances | Built-In Electric Oven,Cooktop,Dishwasher |
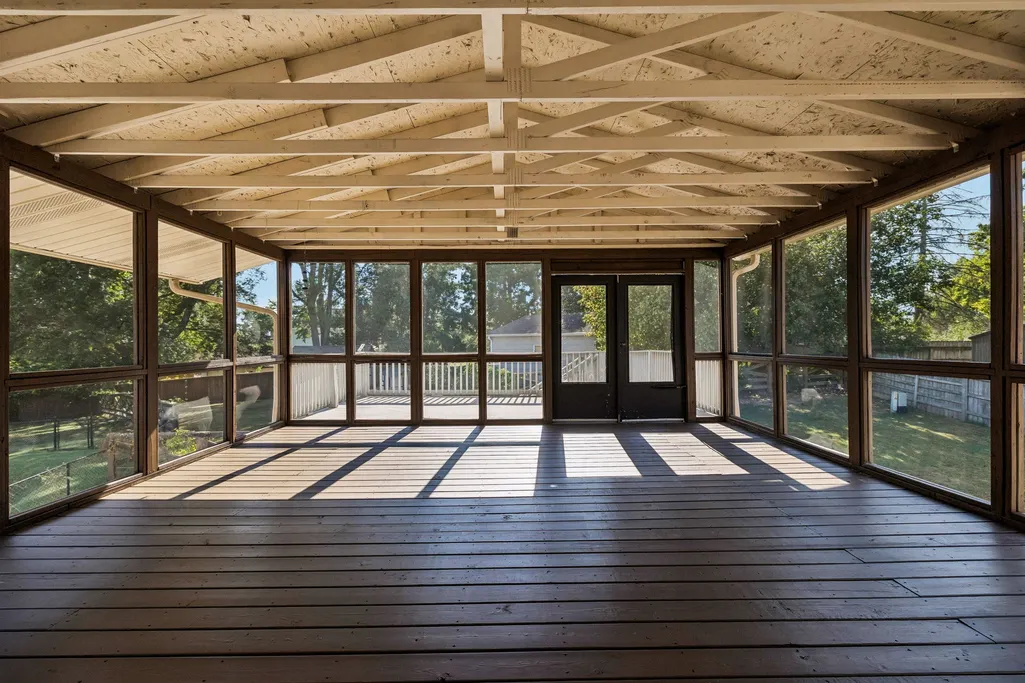
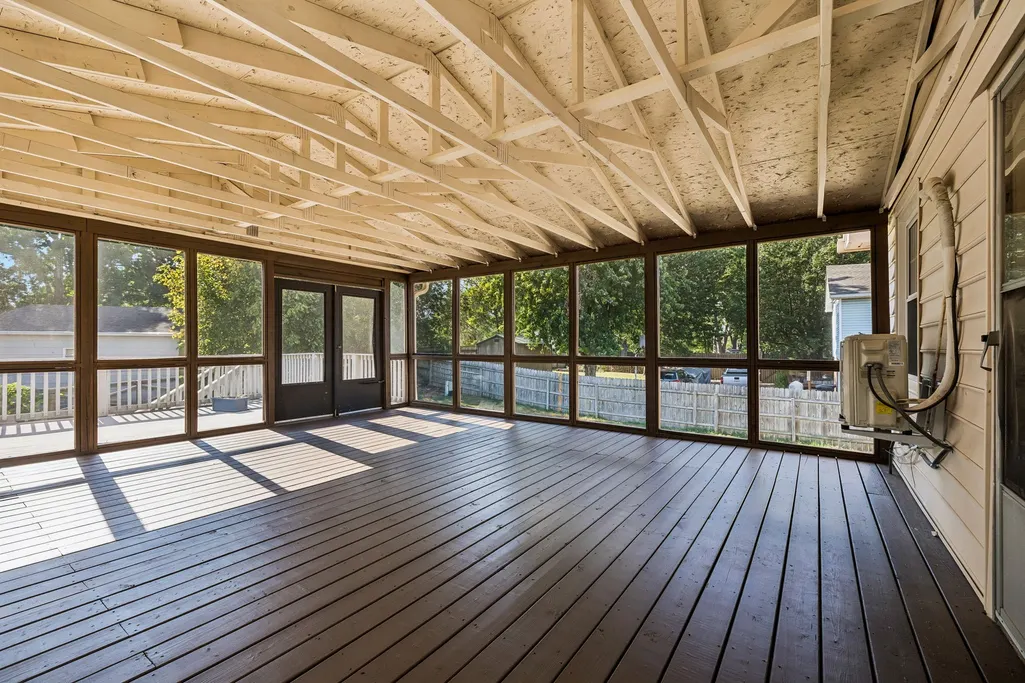
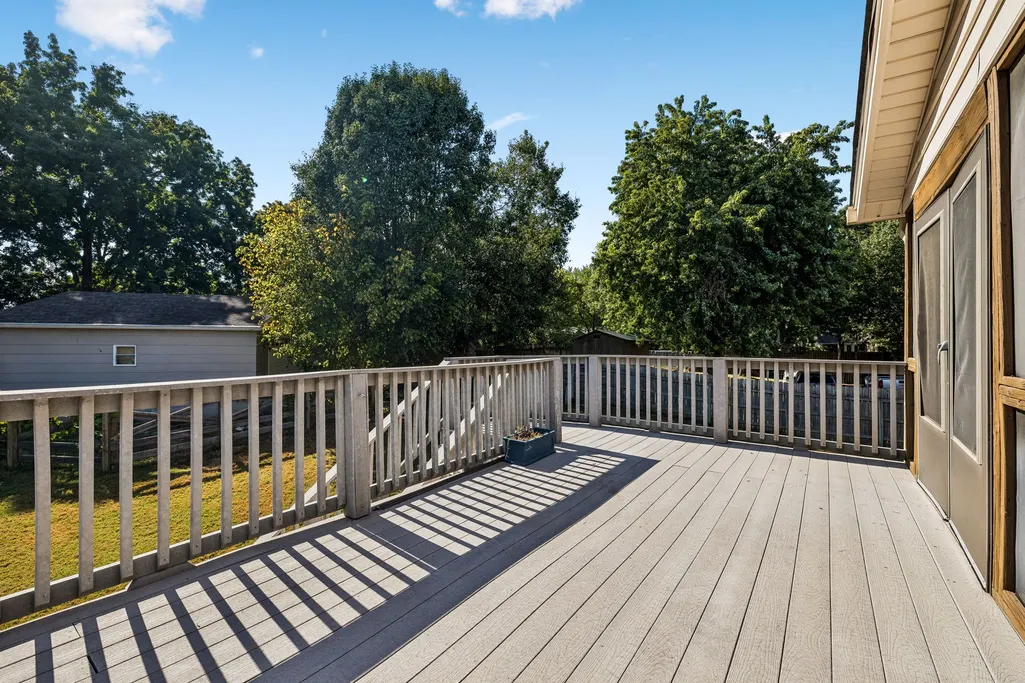
| Patio/Porch Features | Deck,Screened |
| Construction Materials | Brick,Wood Siding |
| Pets Allowed | Yes |
| Year Built | 1978 |
| Stories Count | 3 |
| Levels | Two |
| Property Subtype | Single Family Residence |
| County | Williamson County,TN |
| New Construction | No |
| Property Type | Residential |
| Attached Garage | No |
| Subdivision Name | Riverview Park Sec 2 |
| Garage Y/N | No |
| Full Baths | 3 |
| Status | Active |
| Directions | From I-65 South,take Exit 65 for Hwy 96. Turn right onto Hwy 96,then left onto Royal Oaks Blvd. Turn left onto Forrest Crossing Blvd,then left onto Stonegate Dr. Turn right onto Countrywood Dr. 708 C |
| High School | Centennial High School |
| City | Franklin |
| Senior Community Y/N | No |
| Lot Size Units | Acres |
| Carport Spaces | 2 |
| Carport Y/N | Yes |
| Elementary School | Moore Elementary |
| Property Attached Y/N | No |
| Year Built Details | Existing |
| Tax Annual Amount | 2719 |
| Middle/Junior High School | Freedom Middle School |
| Building Area Units | Square Feet |
| Living Area Units | Square Feet |
| Standard Status | Active |
Interior Features
| Interior Amenities | Ceiling Fan(s) |
|---|---|
| Basement | Finished,Full |
| Flooring | Carpet,Laminate,Vinyl |
| Air Conditioning Y/N | Yes |
| Heating Y/N | Yes |
| Above Grade Finished Area | 2168 |
| Total Bedrooms | 4 |
| Main Level Bedrooms | 1 |
| Below Grade Finished Area Unit Type | Square Feet |
| LivingAreaSource | Professional Measurement |
| Below Grade Finished Area Source | Professional Measurement |
| Above Grade Finished Area Source | Professional Measurement |
| Above Grade Finished Area Unit Type | Square Feet |
| Total Baths | 3 |
Exterior Features
| Parking Features | Attached |
|---|---|
| Water Source | Public |
| Total Parking | 2 |
| Lot Size Area | 0.33 |
| Building Area Total | 2168 |
| Lot Dimensions | 80 X 135 |
| Lot Size Acres | 0.33 |
| Lot Size Source | Calculated from Plat |
| Waterfront Y/N | No |
| Covered Spaces | 2 |
Amenities
- Foreclosure
- Views
- Short Sale
- New Construction
- Adult 55+
- Lease To Own
- No HOA Fees
- Furnished
- Primary On Main
- Air Conditioning
- Seller Finance
- Green
- Fixer Upper
- Horse
- Golf
- Fireplace
- Deck
- Garage
- Basement
- Pool
Property vs Single Family Average in 37064
Price
Taxes
Year Built
Visits
 The data relating to real estate for sale on this web site comes in part from the Internet Data Exchange Program of RealTracs Solutions as distributed by MLS Grid. Real estate listings held by brokerage firms other than Weichert, Realtors® - The Andrews Group - Nashville are marked with the Internet Data Exchange Program logo or thumbnail logo and detailed information about them includes the name of the listing brokers.
