
Views






Address
723 Azalea Ct, Franklin, TN
Price
$ 1,950,000
Property Attributes
- MLS#3619109
- TypeSingle Family
- Listing Status Active
- CountyWILLIAMSON
- CityFranklin
- NeighborhoodBelle Vista
- Zip37064
- StyleCottage
- Year Built2007
- Taxes$ 4440
- Price$ 1,950,000
- Bedrooms4
- Full Bathrooms4
- Half Bathrooms1
- Sqr Footage4525
- Lot Size0.34 Acres
Data Source:
Listing courtesy of RealTracs MLS as distributed by MLS GRID
Property Description
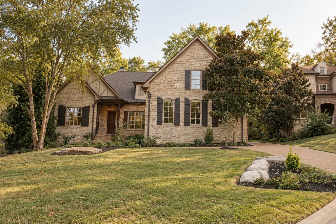
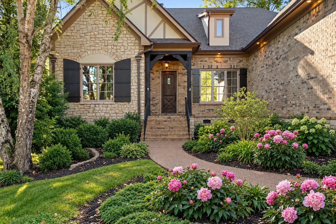
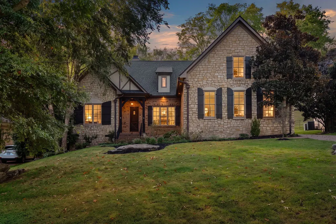
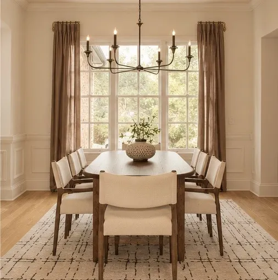
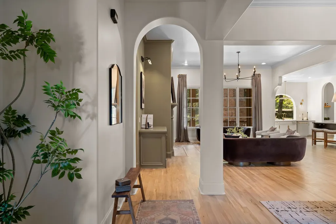
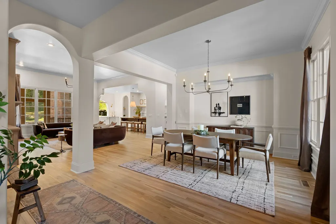
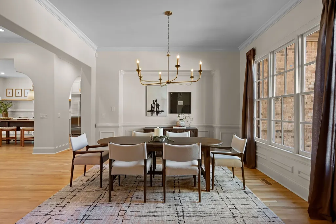
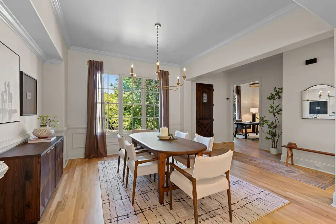
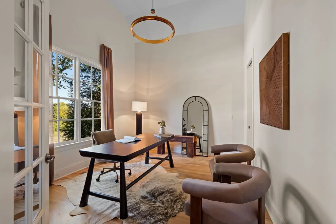
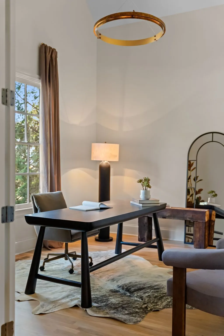
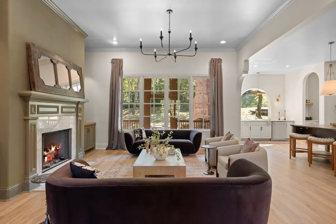
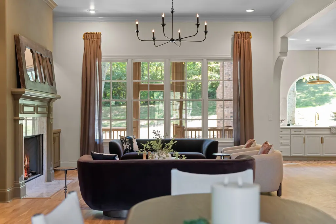
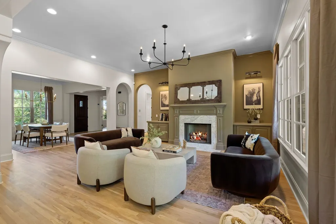
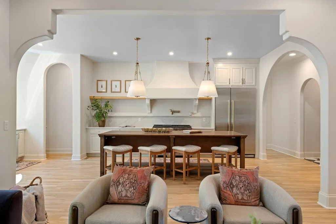
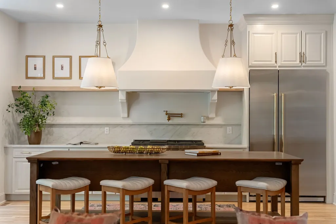
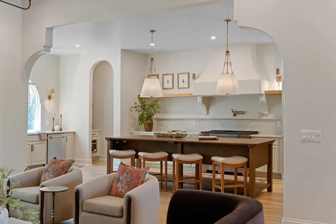
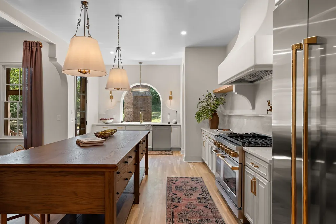
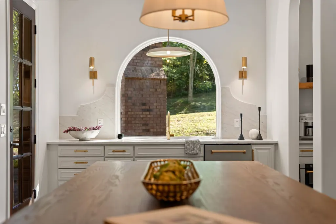
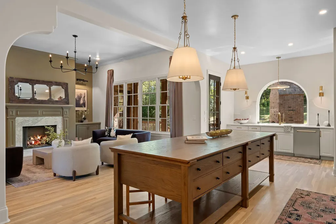
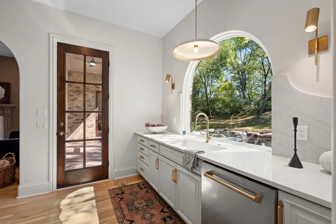
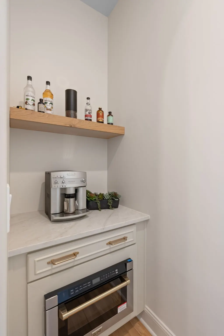
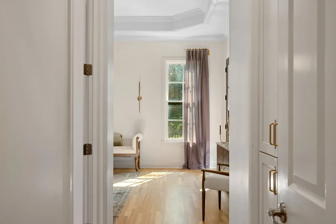
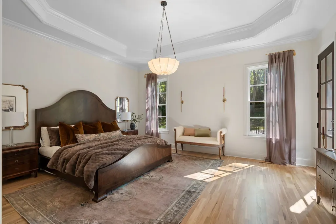
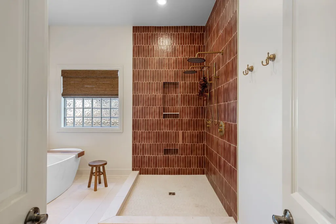
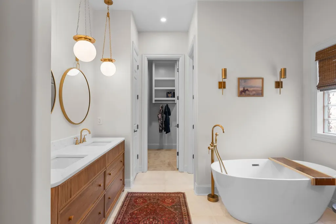
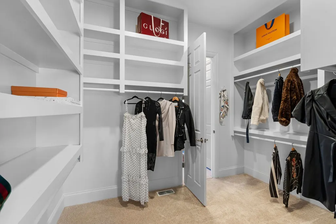
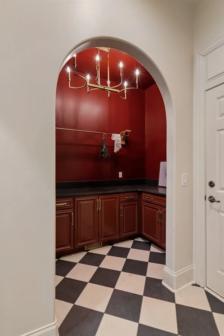
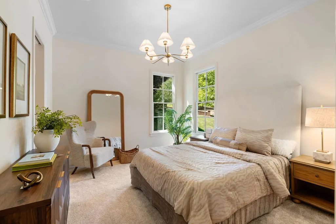
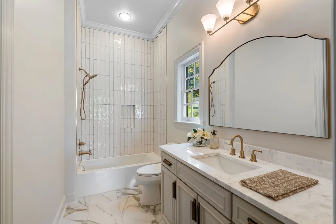
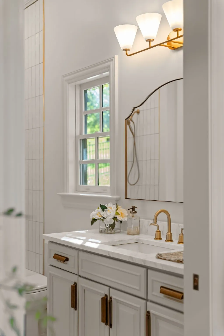
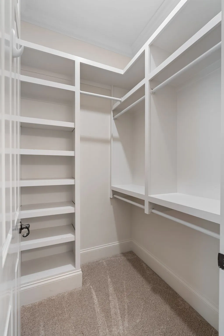
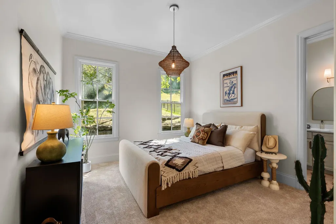
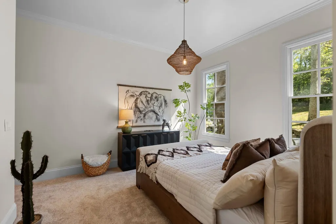
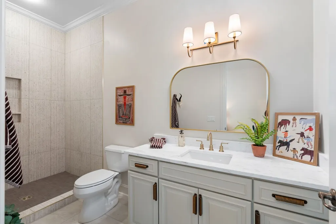
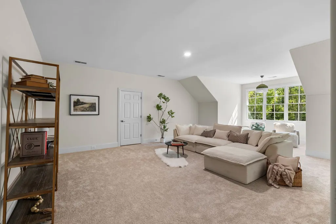
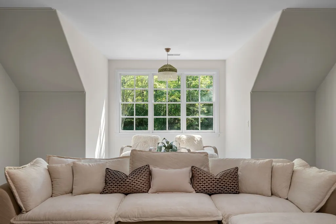
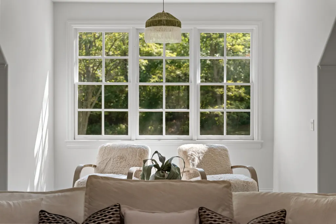
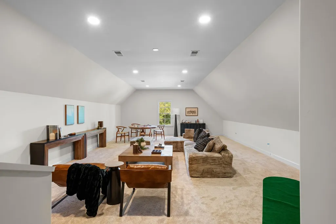
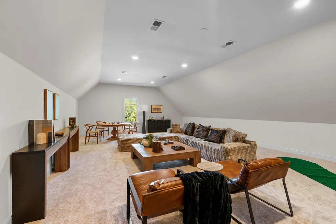
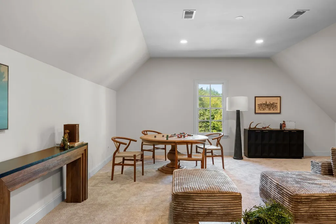
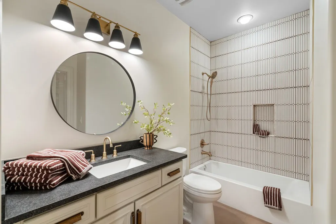
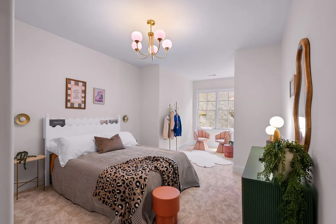
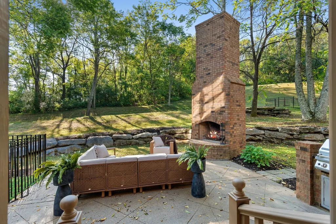
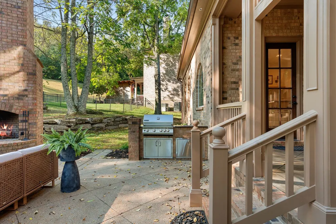
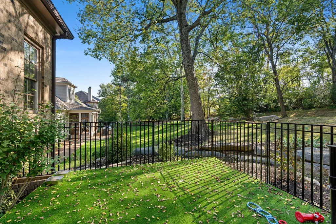
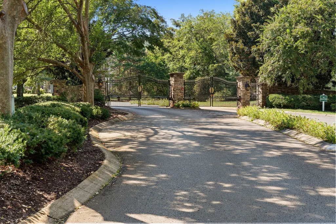
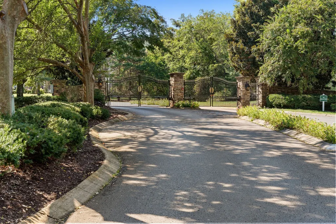
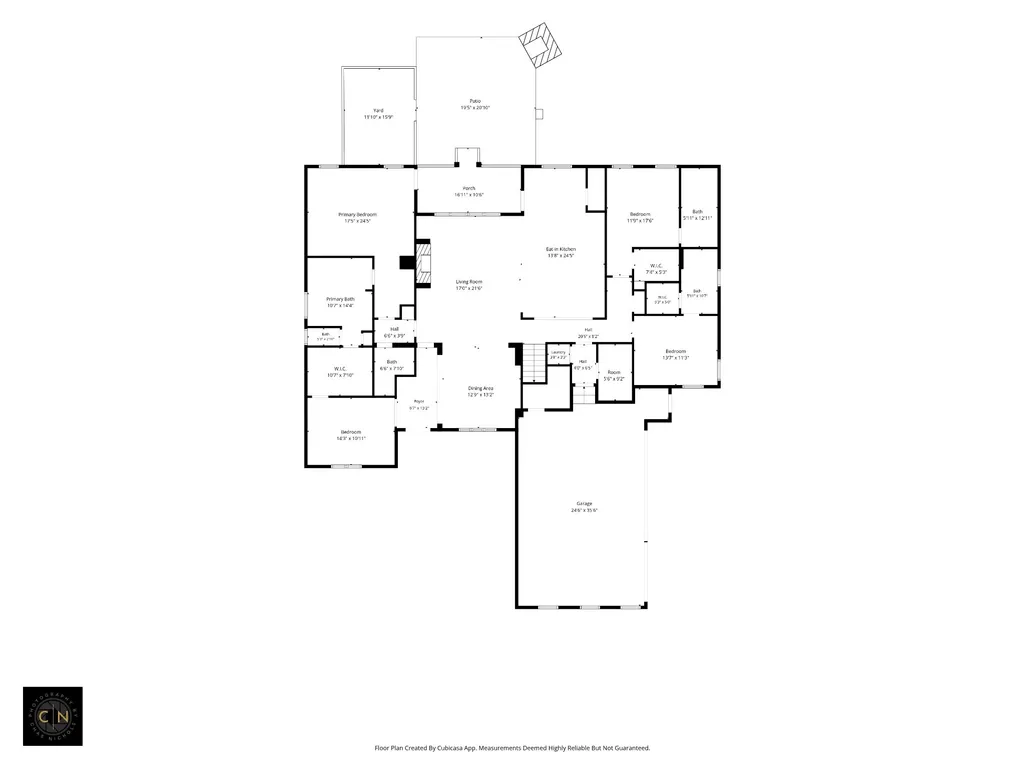
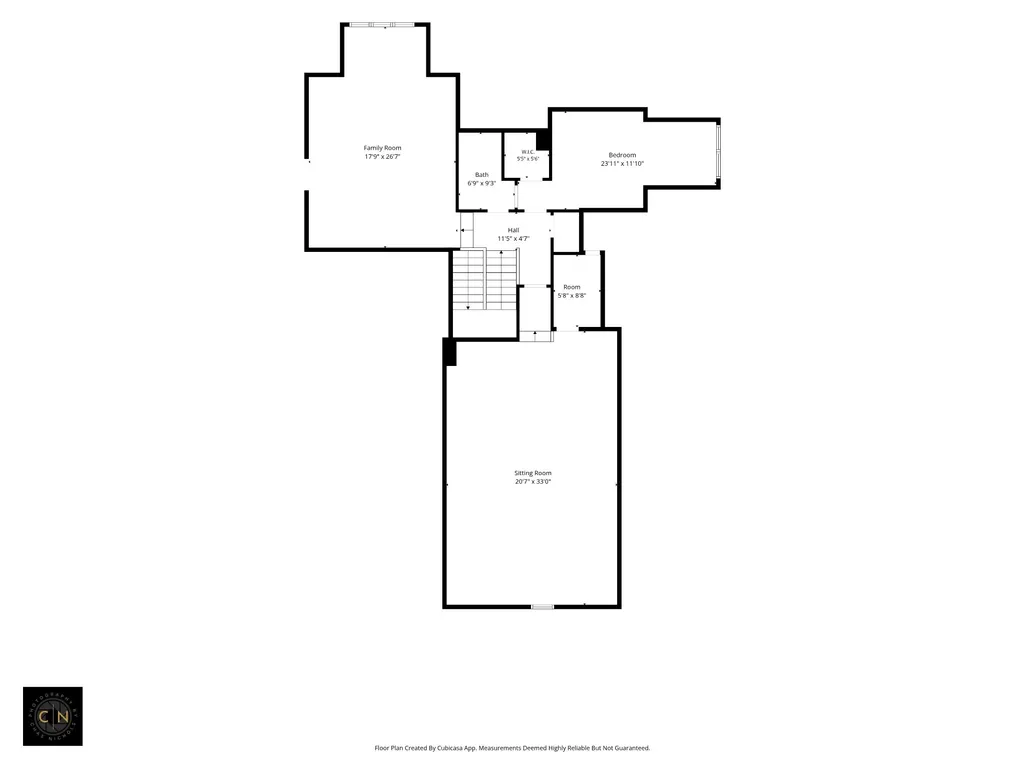
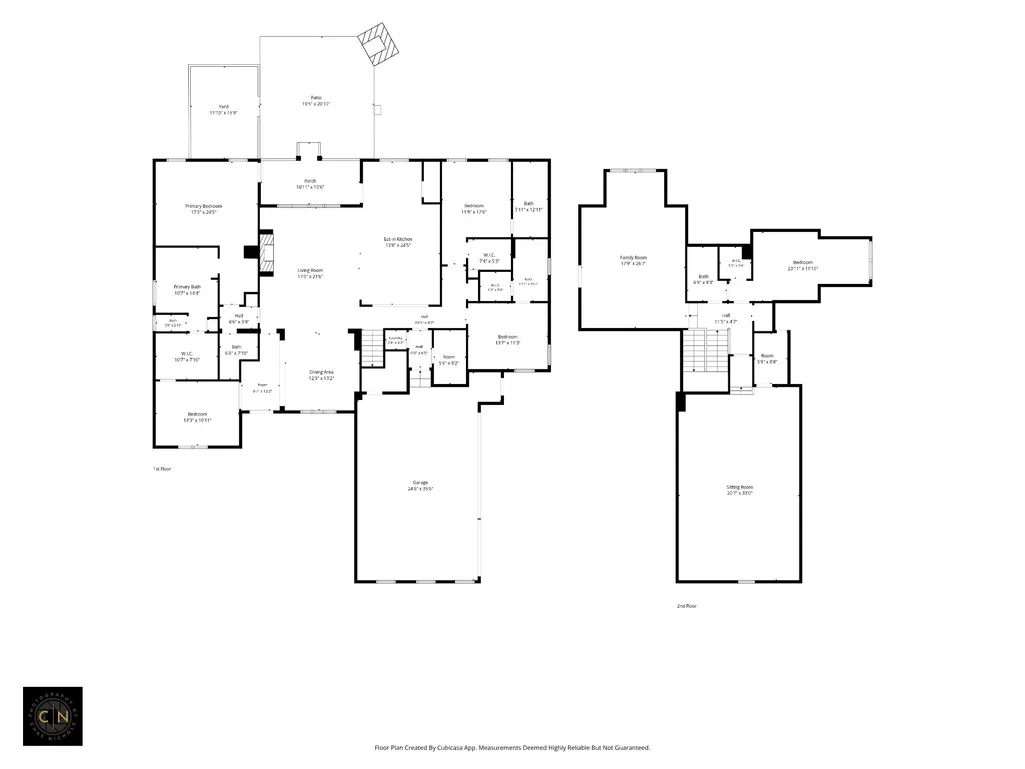
LIKE NEW, ONLY BETTER! Welcome to 723 Azalea Court, a stunning, fully reimagined luxury residence tucked inside a private gated community in the rolling hills of Franklin. Offering over 4,500 SF of sophisticated living, this exceptional home combines designer finishes, modern conveniences, and unparalleled privacy. With no immediate front or rear neighbors, enjoy wooded HOA-maintained surroundings that feel like owning acreage without the expense or upkeep! Expansive windows capture breathtaking views and natural light throughout. Designed for effortless main-level living, the home features a luxurious primary suite, private office, and two additional ensuite bedrooms. All bedrooms boast spacious closets with custom built-ins. Upstairs offers another ensuite bedroom and TWO generous bonus/flex rooms. The showstopping chef's kitchen features a 10' European-style oak island, 48" gas range, 48" refrigerator/freezer, microwave drawer, beverage center, custom range hood, and picturesque oversized arched window. Extensive renovations include a NEW ROOF, NEW HVAC, completely redesigned kitchen, baths and laundry, fresh interior/exterior paint, designer lighting, updated plumbing, refinished hardwoods, new carpet, and landscaping. Outdoor living is equally impressive! Sip wine by the freestanding fireplace, entertain around the built-in grilling kitchen, or enjoy peaceful walks through the Tennessee hills. A dedicated pet park and backyard with room for a future pool complete this private retreat. Minutes from the charm of Downtown Franklin, Leiper's Fork, Southall Farm & Inn, CoolSprings Galleria, Berry Farms, acclaimed restaurants, shopping, schools, and major employers including In-N-Out's Eastern Territory Headquarters. The beauty and privacy of an established estate with the luxury and convenience of new construction. A rare Franklin opportunity!
| Elementary School | Middle School | High School |
|---|---|---|
| Oak View Elementary School | Legacy Middle School | Independence High School |
| Price History | |
|---|---|
| 10/10/2026 | Listed $1,950,000 |
General Features
| Living Area | 4525 |
|---|---|
| Sewer | Public Sewer |
| Heating | Central,Electric |
| Cooling | Ceiling Fan(s),Central Air,Electric |
| Utilities | Electricity Available,Water Available,Cable Connected |
| Possession | Close Of Escrow |
| Appliances | Double Oven,Electric Oven,Oven,Cooktop,Gas Range,Range,Dishwasher,Disposal,Dryer,Freezer,Indoor Grill,Ice Maker,Microwave,Refrigerator,Stainless Steel Appliance(s),Washer |
| HOA Fee | 67 |
| Garage Spaces | 3 |
| Association Fee Includes | Maintenance Grounds |
| Patio/Porch Features | Deck,Covered,Patio,Porch |
| Architectural Style | Cottage |
| Security Features | Security Gate |
| Construction Materials | Brick,Stone |
| Pets Allowed | Yes |
| Year Built | 2007 |
| View | Trees/Woods |
| Stories Count | 2 |
| Topography | Cleared,Cul-De-Sac,Private,Rolling Slope,Wooded |
| Levels | Two |
| Property Subtype | Single Family Residence |
| Assoc Fee Paid Per | Monthly |
| County | Williamson County,TN |
| New Construction | No |
| Property Type | Residential |
| Attached Garage | No |
| Subdivision Name | Belle Vista Sec 1 |
| Garage Y/N | Yes |
| Full Baths | 4 |
| Status | Active |
| Buyer Financing | Conventional,FHA,VA |
| Directions | From I 65,turn onto Goose Creek bypass then onto Lewisburg Pike. Turn left onto Henpeck,Left onto Valley Ridge,Right onto Azalea. Right onto Azalea Ct. to address. |
| High School | Independence High School |
| City | Franklin |
| Senior Community Y/N | No |
| Open Parking Spaces | 3 |
| Lot Size Units | Acres |
| Elementary School | Oak View Elementary School |
| Property Attached Y/N | No |
| Year Built Details | Existing |
| Tax Annual Amount | 4440 |
| Middle/Junior High School | Legacy Middle School |
| Building Area Units | Square Feet |
| Living Area Units | Square Feet |
| Standard Status | Active |
Interior Features
| Interior Amenities | High Speed Internet,Kitchen Island |
|---|---|
| Basement | None |
| Flooring | Carpet,Wood,Tile |
| Air Conditioning Y/N | Yes |
| Heating Y/N | Yes |
| Above Grade Finished Area | 4525 |
| Half Baths | 1 |
| Laundry Features | Electric Dryer Hookup,Washer Hookup |
| Total Bedrooms | 4 |
| Main Level Bedrooms | 3 |
| Below Grade Finished Area Unit Type | Square Feet |
| LivingAreaSource | Other |
| Below Grade Finished Area Source | Other |
| Above Grade Finished Area Source | Other |
| Above Grade Finished Area Unit Type | Square Feet |
| Total Baths | 5 |
Exterior Features
| Exterior Amenities | Balcony,Gas Grill,Smart Irrigation |
|---|---|
| Fencing | Back Yard |
| Parking Features | Garage Door Opener,Garage Faces Side,Concrete,Driveway |
| Lot Features | Cleared,Cul-De-Sac,Private,Rolling Slope,Wooded |
| Water Source | Public |
| Total Parking | 6 |
| Lot Size Area | 0.34 |
| Building Area Total | 4525 |
| Lot Dimensions | 96 X 174 |
| Lot Size Acres | 0.34 |
| Lot Size Source | Calculated from Plat |
| Waterfront Y/N | No |
| Covered Spaces | 3 |
| Other Equipment | Irrigation System |
Amenities
- Foreclosure
- Views
- Short Sale
- New Construction
- Adult 55+
- Lease To Own
- No HOA Fees
- Furnished
- Primary On Main
- Air Conditioning
- Seller Finance
- Green
- Fixer Upper
- Horse
- Golf
- Fireplace
- Deck
- Garage
- Basement
- Pool
Property vs Single Family Average in 37064
Price
Taxes
Year Built
Visits
 The data relating to real estate for sale on this web site comes in part from the Internet Data Exchange Program of RealTracs Solutions as distributed by MLS Grid. Real estate listings held by brokerage firms other than Weichert, Realtors(R) - The Andrews Group - Nashville are marked with the Internet Data Exchange Program logo or thumbnail logo and detailed information about them includes the name of the listing brokers.
