
Price Reduction - Waterfront - New Construction


Address
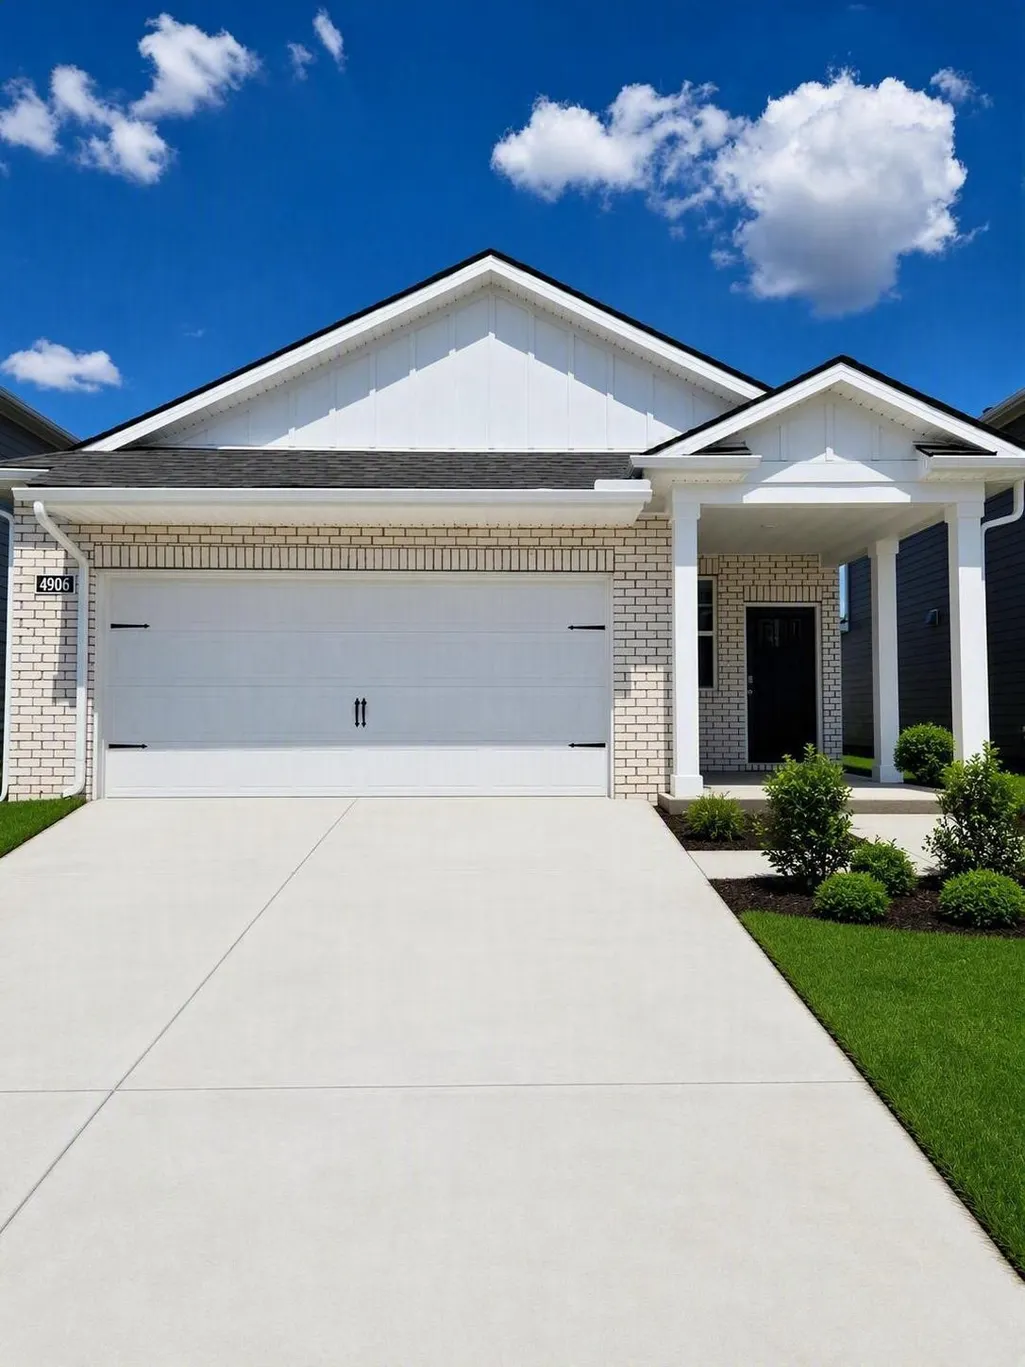
4906 Sandringham Lane, Murfreesboro, TN
Price
$ 374,990
Property Attributes
- MLS#3156320
- TypeSingle Family
- Listing Status Active
- CountyRUTHERFORD
- CityMurfreesboro
- NeighborhoodRiver Landing
- Zip37129
- StyleTraditional
- Year Built2026
- Price$ 374,990
- Bedrooms3
- Full Bathrooms2
- Half Bathrooms0
- Sqr Footage1402
Data Source:
Listing courtesy of RealTracs MLS as distributed by MLS GRID
Property Description
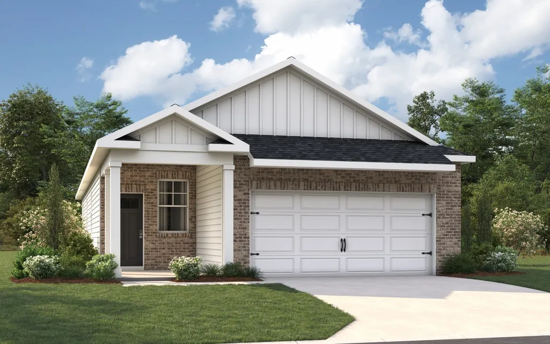
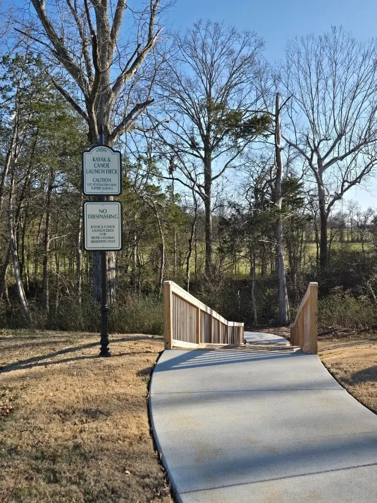
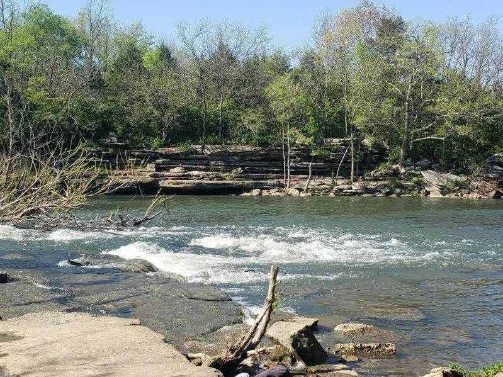
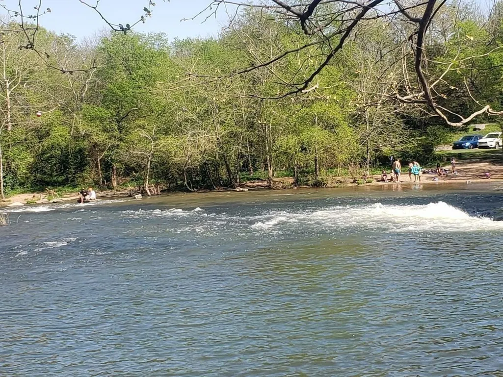
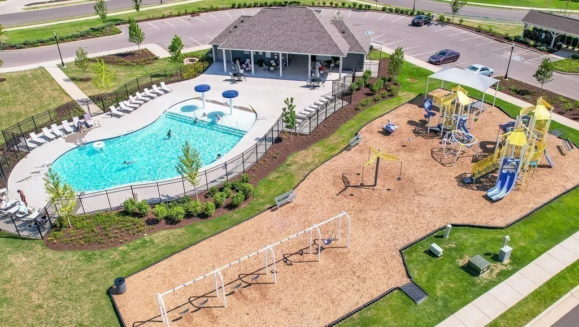
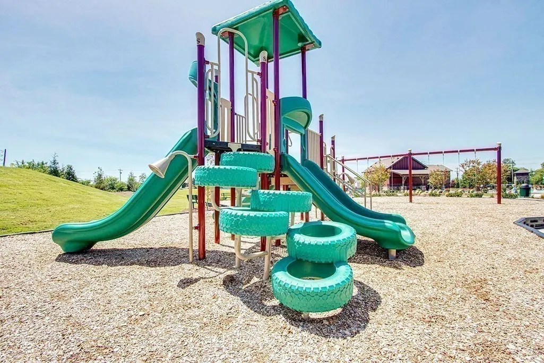
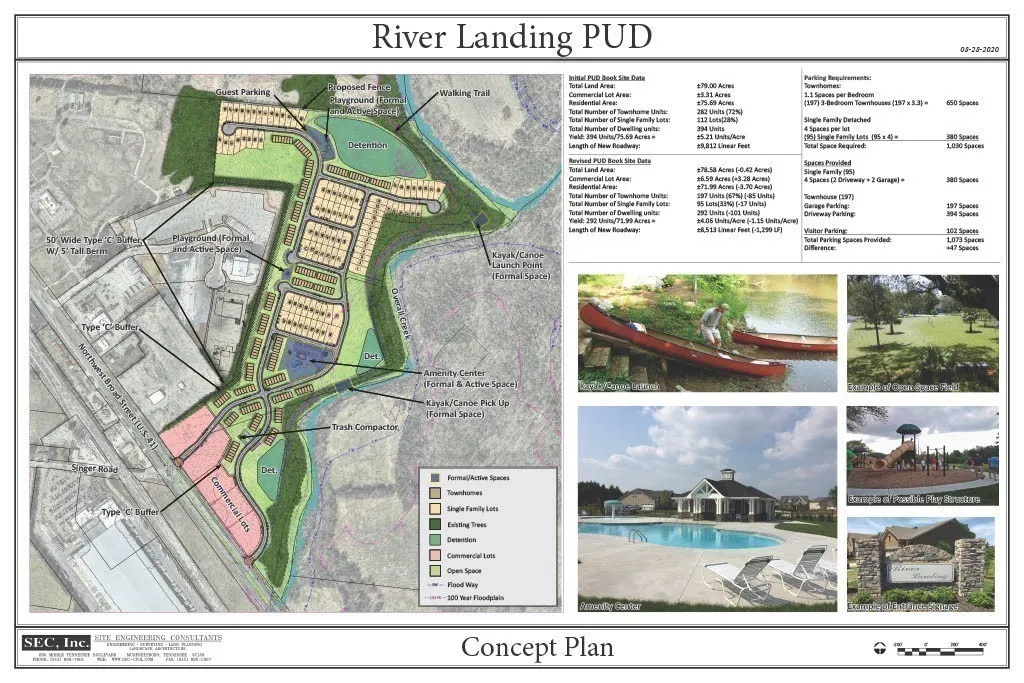
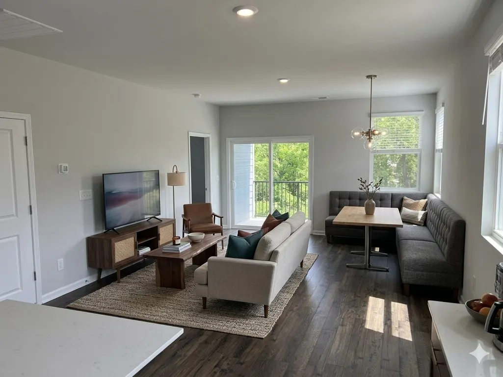
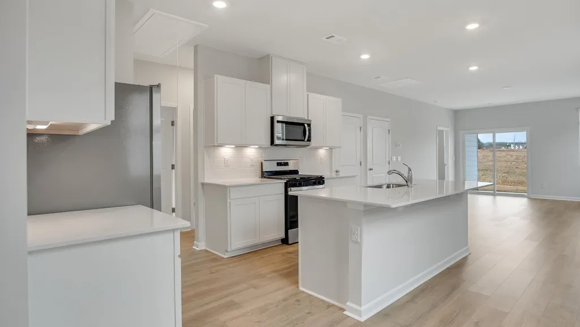
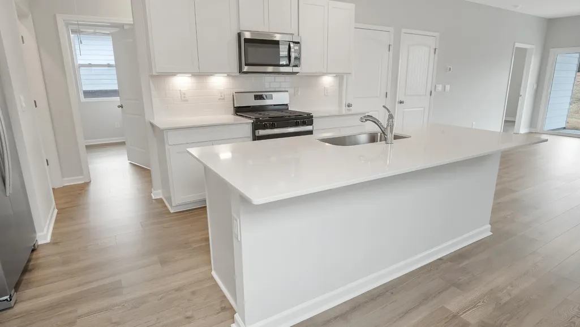
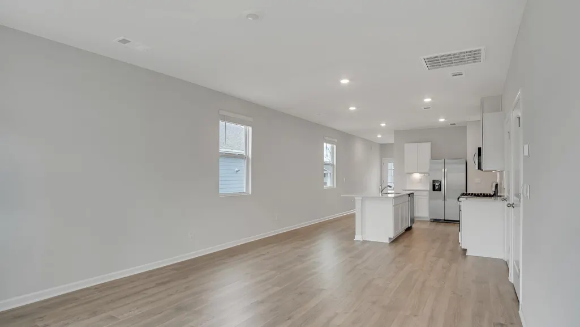
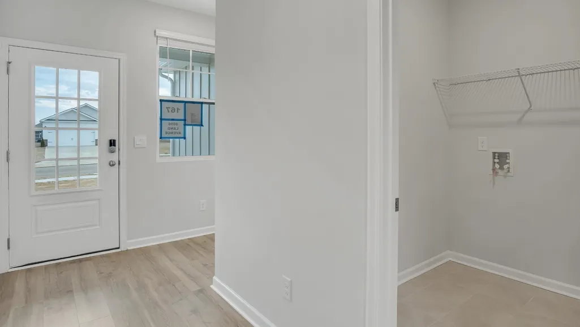
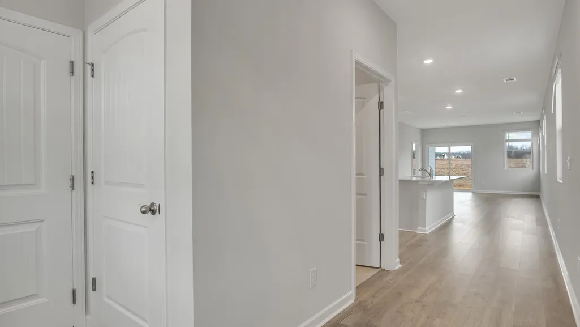
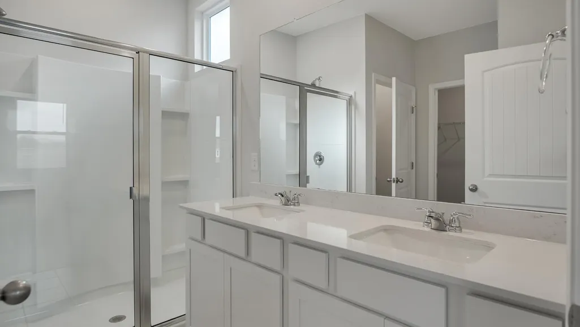
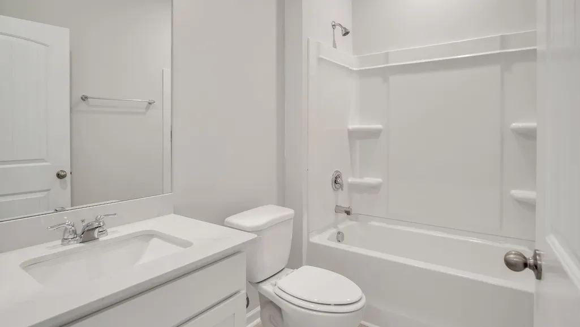
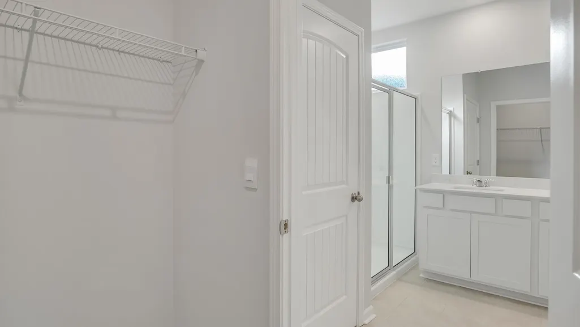
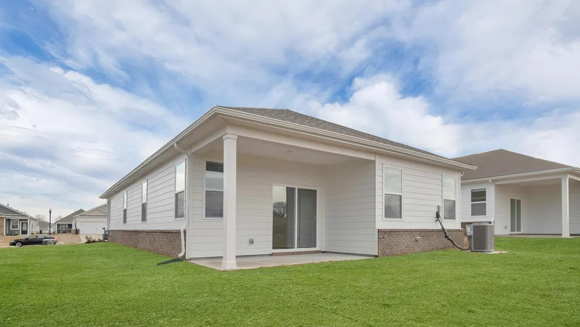
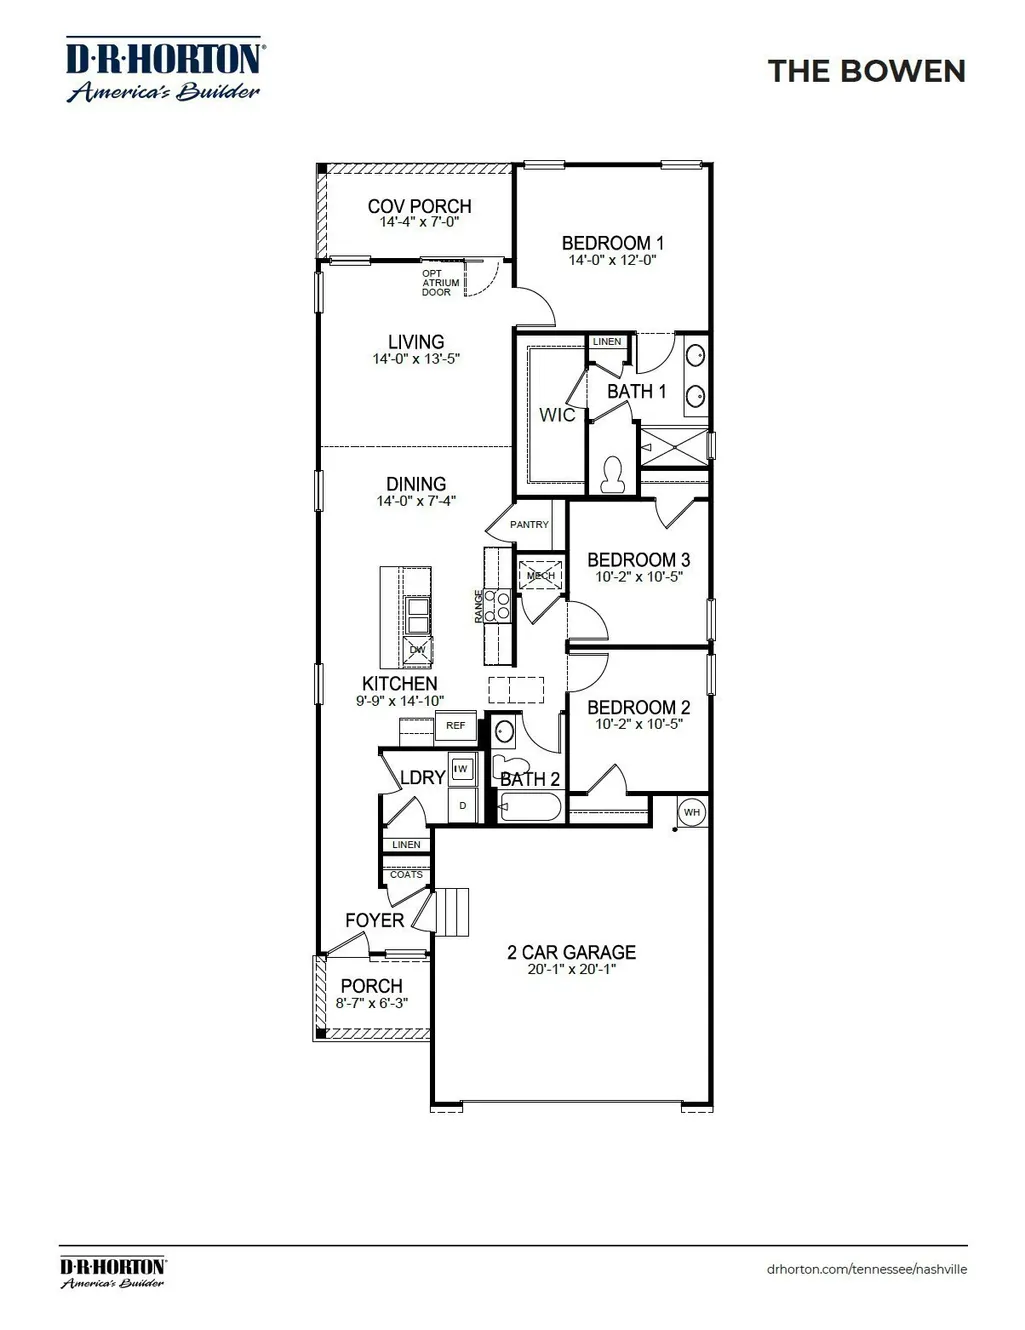
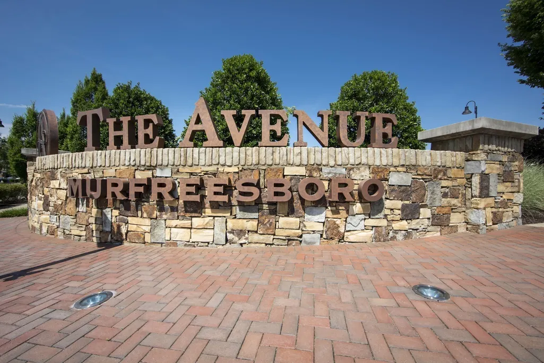
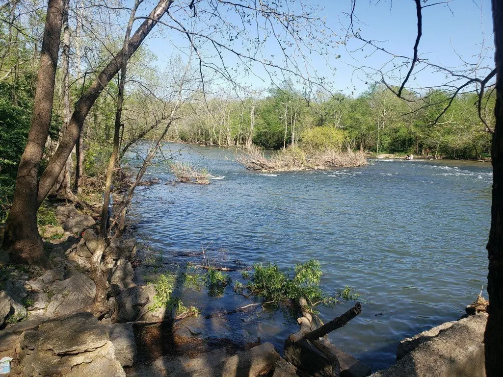
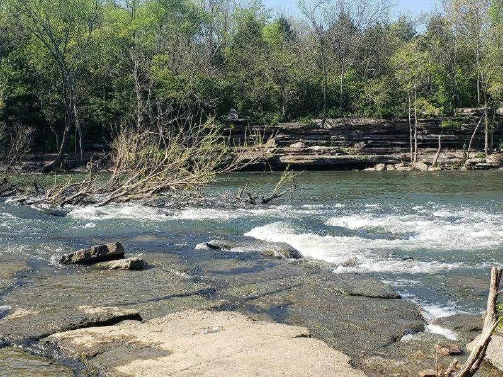
30 YEAR FIXED RATES AS LOW AS 4.99%+ $10,000 TOWARDS CLOSING COSTS WITH OUR LENDER. Lot# 59 D.R. Horton’s Premier Riverfront Community nestled along Stones River and Overall Creek offers the perfect blend of outdoor adventure and luxurious comfort. Located in the heart of Murfreesboro’s new gateway, this vibrant new home community features private river access for kayaking, canoeing and water recreation plus spacious, modern homes with open-concept layouts. Amenities include Canoe/Kayak Launch Points, Expansive Swimming Pool with Amenity Center, Children’s Playground and scenic Walking Trails throughout. Step into the Bowen, a new single-family home at River Landing in Murfreesboro, TN. This spacious one-story home features 3 bedrooms and 2 bathrooms, with three exterior elevation options and modern interior finishes that are sure to impress. Upon entering, the kitchen greets you with views of the dining and great room, as well as the outdoor living space. The kitchen boasts an island with bar seating, ample cabinetry, quartz countertops, and Whirlpool® stainless steel appliances, perfect for entertaining. The private primary bedroom at the back of the home includes an en-suite bathroom with dual vanities and a large walk-in closet. Nearby, you’ll find a second bedroom and bathroom. A flexible space offers options for a home office or third bedroom. Each home in River Landing includes smart home technology for security and convenience, letting you control your home from anywhere. Contact us today to learn more about the Bowen, now selling at River Landing.
| Elementary School | Middle School | High School |
|---|---|---|
| Stewartsboro Elementary | Smyrna Middle School | Siegel High School |
| Price History | |
|---|---|
| 3/23/2026 | Listed $389,990 |
| 8/31/2026 | 4$374,990 |
General Features
| Living Area | 1402 |
|---|---|
| Sewer | Public Sewer |
| Heating | Electric |
| Cooling | Central Air |
| Utilities | Electricity Available,Water Available,Cable Connected |
| Possession | Close Of Escrow |
| Roof | Shingle |
| Appliances | Dishwasher,Disposal,ENERGY STAR Qualified Appliances,Microwave,Electric Oven,Electric Range |
| HOA Fee | 60 |
| Garage Spaces | 2 |
| Association Fee Includes | Maintenance Structure,Maintenance Grounds,Insurance,Recreation Facilities |
| Patio/Porch Features | Patio |
| Architectural Style | Traditional |
| Security Features | Smoke Detector(s) |
| Construction Materials | Fiber Cement,Brick |
| Pets Allowed | Yes |
| Year Built | 2026 |
| Stories Count | 1 |
| Levels | One |
| Property Subtype | Single Family Residence |
| Accessibility | Smart Technology |
| HOA Fee 2 | 250 |
| Assoc Fee Paid Per | Monthly |
| County | Rutherford County,TN |
| New Construction | Yes |
| Property Type | Residential |
| Association Amenities | Boat Dock,Park,Playground,Pool,Underground Utilities,Trail(s) |
| Attached Garage | Yes |
| Subdivision Name | River Landing |
| Garage Y/N | Yes |
| Full Baths | 2 |
| Status | Active |
| Directions | COMMUNITY LOCATED AT NORTHWEST BROAD & SINGER /OSWIN ROAD** I-24E toward Chattanooga. Follow I-24E to merge onto I-840E,then take Exit 55A-B to merge onto US Hwy 41 N. Continue for approximately 1.3 |
| High School | Siegel High School |
| City | Murfreesboro |
| Senior Community Y/N | No |
| Open Parking Spaces | 2 |
| Lot Size Units | Acres |
| HOA Fee 2 Frequency | One Time |
| Elementary School | Stewartsboro Elementary |
| Property Attached Y/N | Yes |
| Year Built Details | New |
| Middle/Junior High School | Smyrna Middle School |
| Building Area Units | Square Feet |
| Living Area Units | Square Feet |
| Standard Status | Active |
Interior Features
| Interior Amenities | Air Filter,Entrance Foyer,Extra Closets,High Ceilings,Smart Camera(s)/Recording,Smart Light(s),Smart Thermostat,Walk-In Closet(s),High Speed Internet,Kitchen Island |
|---|---|
| Basement | None |
| Flooring | Carpet,Other,Vinyl |
| Common Walls | End Unit |
| Air Conditioning Y/N | Yes |
| Heating Y/N | Yes |
| Above Grade Finished Area | 1402 |
| Laundry Features | Electric Dryer Hookup,Washer Hookup |
| Total Bedrooms | 3 |
| Main Level Bedrooms | 3 |
| Below Grade Finished Area Unit Type | Square Feet |
| LivingAreaSource | Other |
| Below Grade Finished Area Source | Other |
| Above Grade Finished Area Source | Other |
| Above Grade Finished Area Unit Type | Square Feet |
| Total Baths | 2 |
Exterior Features
| Exterior Amenities | Smart Light(s),Smart Lock(s) |
|---|---|
| Parking Features | Garage Door Opener,Attached,Driveway |
| Water Source | Public |
| Total Parking | 4 |
| Building Area Total | 1402 |
| Waterfront Y/N | Yes |
| Covered Spaces | 2 |
| Other Equipment | Air Purifier |
Amenities
- Foreclosure
- Views
- Short Sale
- New Construction
- Adult 55+
- Lease To Own
- No HOA Fees
- Furnished
- Primary On Main
- Air Conditioning
- Seller Finance
- Green
- Fixer Upper
- Horse
- Golf
- Fireplace
- Deck
- Garage
- Basement
- Pool
Property vs Single Family Average in 37129
Price
Year Built
Visits
 The data relating to real estate for sale on this web site comes in part from the Internet Data Exchange Program of RealTracs Solutions as distributed by MLS Grid. Real estate listings held by brokerage firms other than Weichert, Realtors® - The Andrews Group - Nashville are marked with the Internet Data Exchange Program logo or thumbnail logo and detailed information about them includes the name of the listing brokers.
