
Waterfront - New Construction


Address
4822 Clousden Way, Murfreesboro, TN
Price
$ 463,990
Property Attributes
- MLS#3529491
- TypeSingle Family
- Listing Status Active
- CountyRUTHERFORD
- CityMurfreesboro
- NeighborhoodRiver Landing
- Zip37129
- StyleTraditional
- Year Built2026
- Price$ 463,990
- Bedrooms5
- Full Bathrooms3
- Half Bathrooms0
- Sqr Footage2382
Data Source:
Listing courtesy of RealTracs MLS as distributed by MLS GRID
Property Description
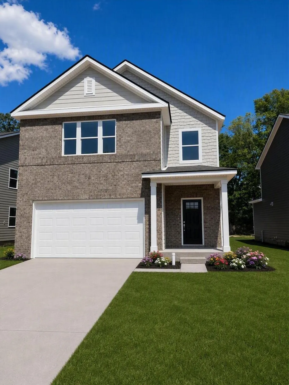
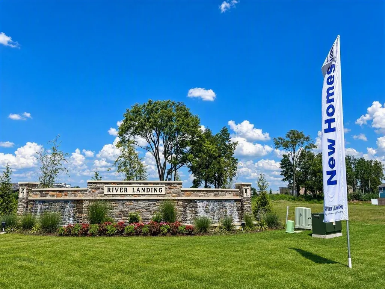
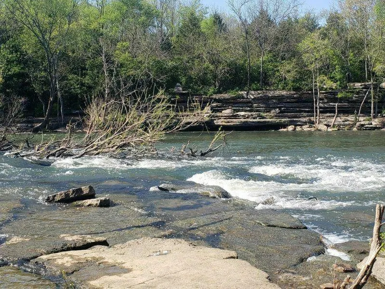
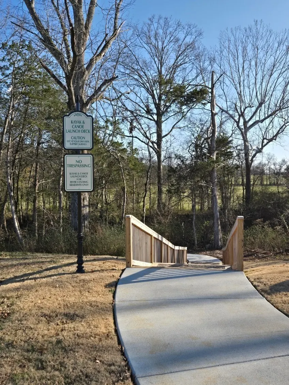
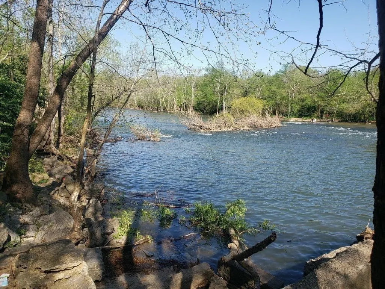
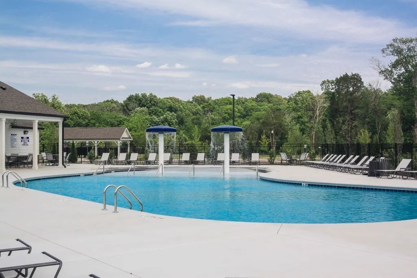
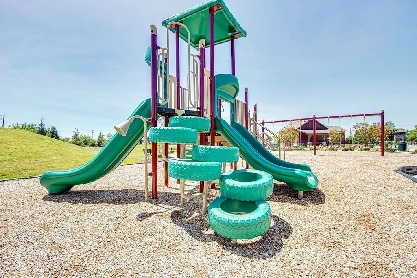
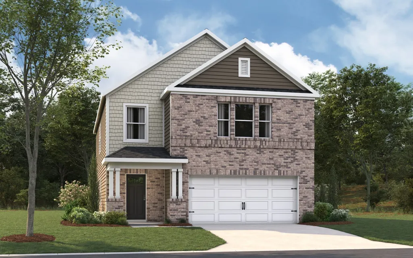
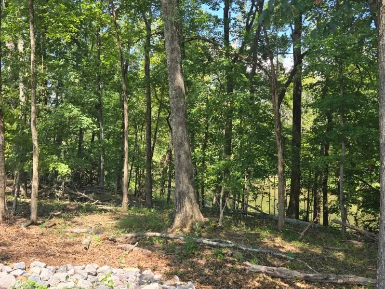
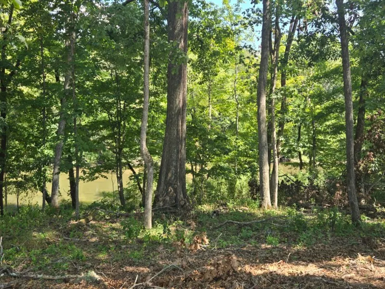
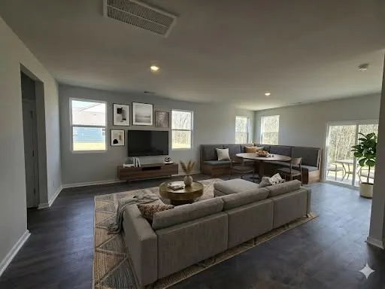
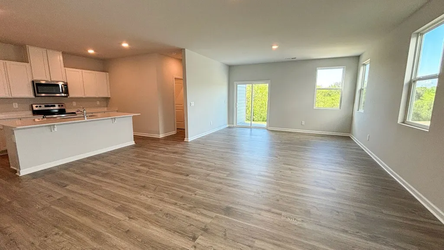
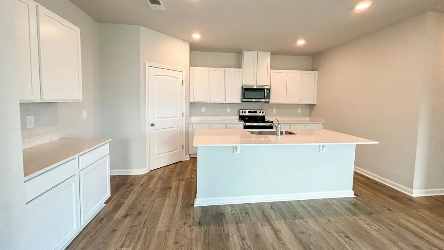
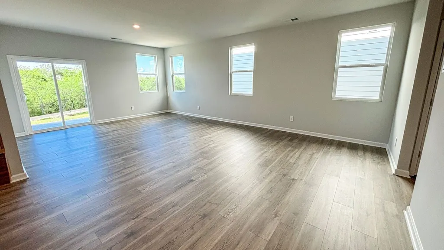
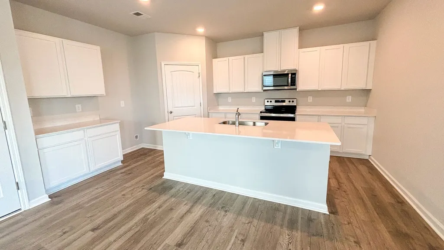
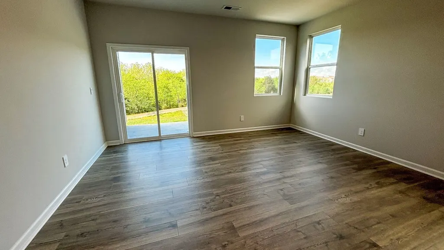
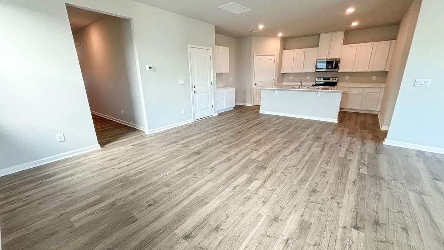
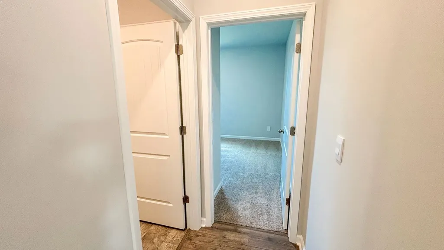
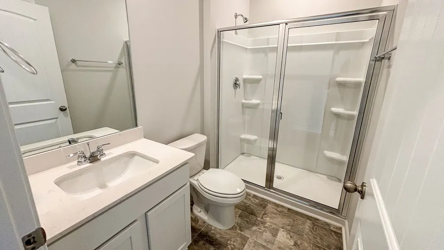
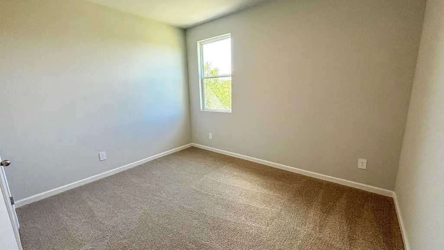
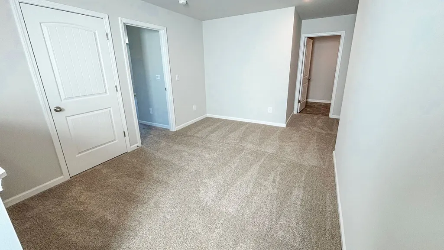
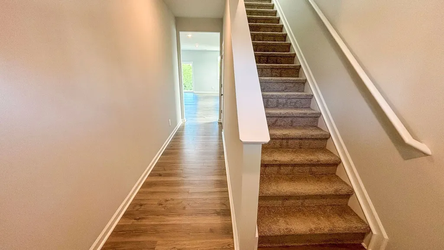
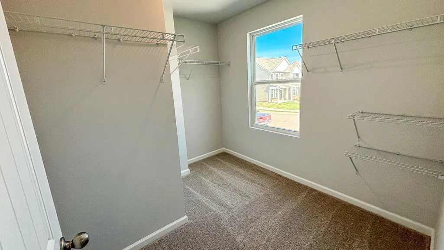
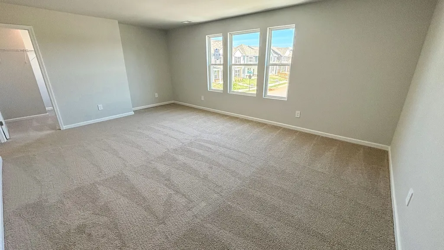
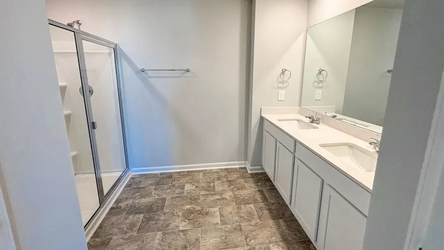
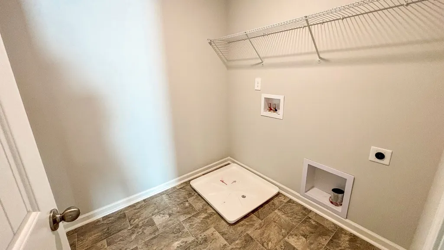
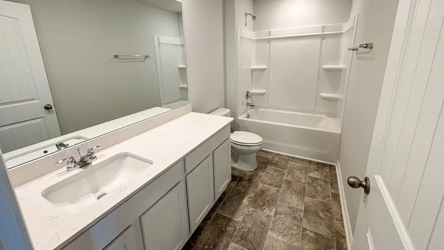
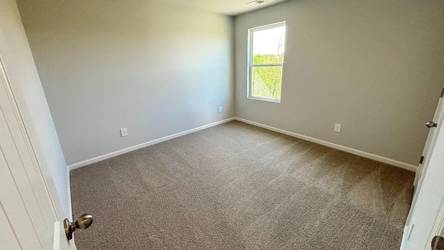
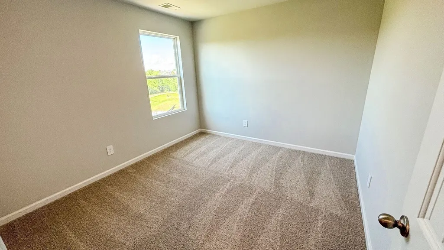
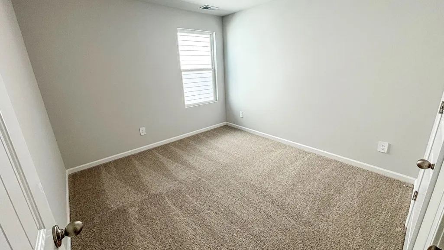
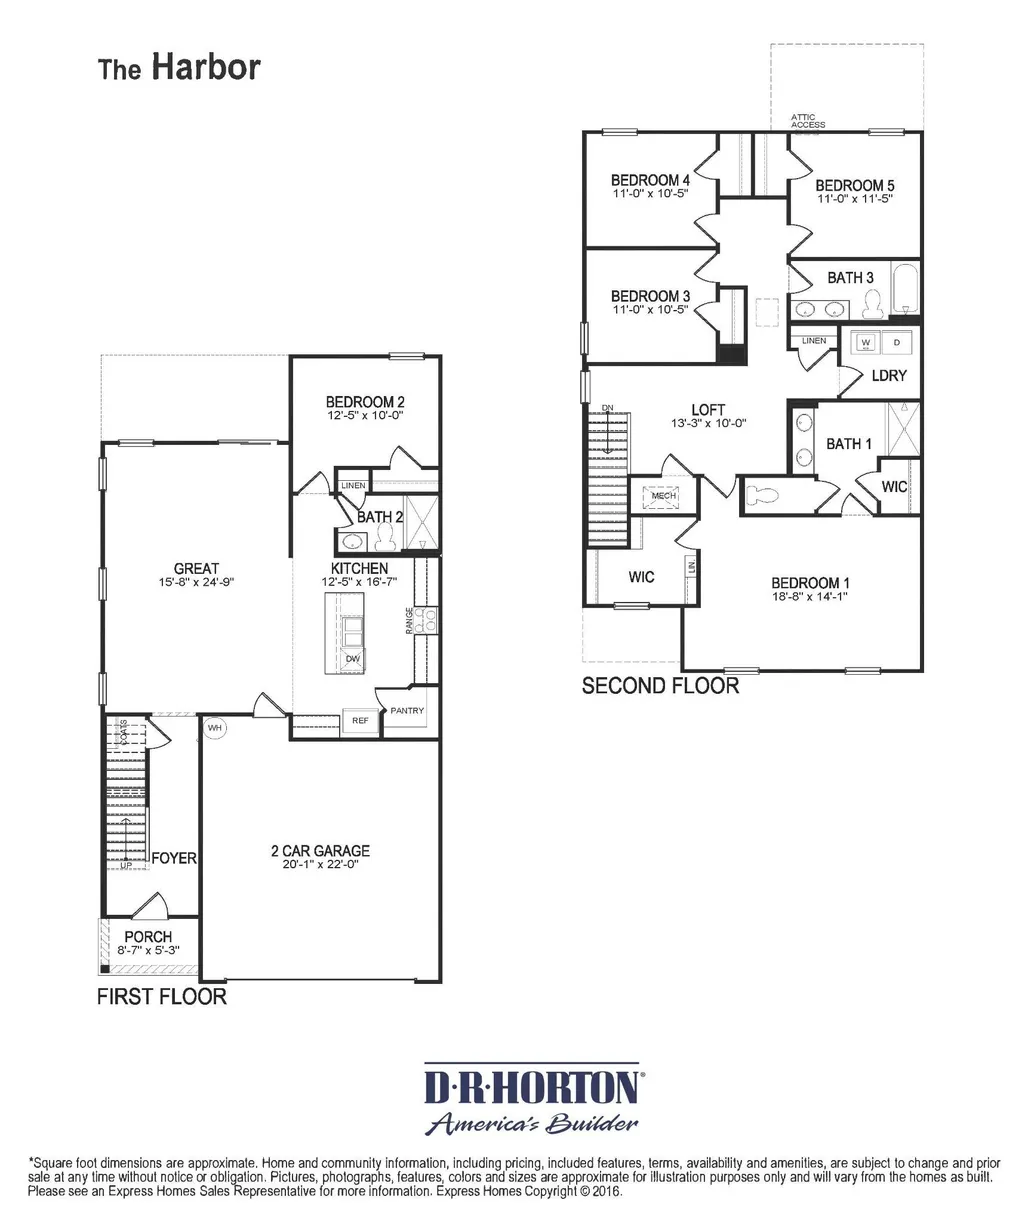
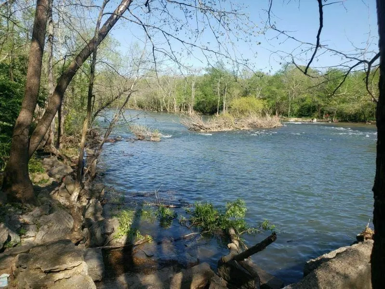
FIXED RATE AS LOW AS 4.99% + 10,000 TOWARDS CLOSING COSTS WITH OUR LENDER. PRIVATE, TREE LINE LOT WITH RIVER VIEW. Lot# 81 D.R. Horton’s Premier Riverfront Community nestled along Stones River and Overall Creek offers the perfect blend of outdoor adventure and luxurious comfort. This vibrant new home community features private river access for kayaking, canoeing and water recreation plus spacious, modern homes with open-concept layouts. Amenities include Canoe/Kayak Launch Points, Expansive Swimming Pool, Children’s Playground. Conveniently located at Northwest Broad & Singer Road with direct access to I-24 and 840 assuring fast commuting times and a 30-minute drive to Nashville/BNA Airport. Trader Joe’s, Ascension St. Thomas Medical Center, The Avenue Shopping Center and restaurants/grocery stores are all within minutes from River Landing. Step into the Harbor, a stunning two-story home at River Landing in Murfreesboro, TN. This spacious 5-bedroom, 3-bathroom home with a two-car garage offers the room and elegance you desire. Inside, modern touches like quartz countertops and stainless-steel appliances complement your choice of brick or stone exterior options. Designed for modern living, the Harbor welcomes natural light through abundant windows, enhancing its open, airy feel. The foyer opens to an open-concept living room that flows seamlessly into the dining area and kitchen. The kitchen features ample cabinetry, generous counter space, a corner pantry, and a central island perfect for casual dining and entertaining. On the main floor, a large bedroom and full bathroom offer privacy for guests. Upstairs, the primary suite boasts an en-suite bath with a walk-in shower, double vanity, and a spacious walk-in closet. Three additional bedrooms share a second living area and a full bathroom. The laundry room is conveniently upstairs. Discover more about the Harbor, now selling at River Landing, Murfreesboro.
| Elementary School | Middle School | High School |
|---|---|---|
| Stewartsboro Elementary | Smyrna Middle School | Siegel High School |
| Price History | |
|---|---|
| 8/31/2026 | Listed $463,990 |
General Features
| Living Area | 2382 |
|---|---|
| Sewer | Public Sewer |
| Heating | Electric |
| Cooling | Central Air |
| Utilities | Electricity Available,Water Available,Cable Connected |
| Possession | Close Of Escrow |
| Roof | Shingle |
| Appliances | Electric Oven,Electric Range,Dishwasher,Disposal,Microwave,Stainless Steel Appliance(s) |
| HOA Fee | 60 |
| Garage Spaces | 2 |
| Association Fee Includes | Maintenance Structure,Maintenance Grounds,Insurance,Recreation Facilities |
| Patio/Porch Features | Porch |
| Architectural Style | Traditional |
| Security Features | Smoke Detector(s) |
| Construction Materials | Fiber Cement,Brick |
| Pets Allowed | Yes |
| Year Built | 2026 |
| Stories Count | 2 |
| Levels | One |
| Property Subtype | Single Family Residence |
| Accessibility | Smart Technology |
| HOA Fee 2 | 250 |
| Assoc Fee Paid Per | Monthly |
| County | Rutherford County,TN |
| New Construction | Yes |
| Property Type | Residential |
| Association Amenities | Playground,Pool,Sidewalks,Underground Utilities,Trail(s) |
| Attached Garage | Yes |
| Subdivision Name | River Landing |
| Garage Y/N | Yes |
| Full Baths | 3 |
| Status | Active |
| Buyer Financing | Conventional,FHA,VA |
| Directions | COMMUNITY LOCATED AT NORTHWEST BROAD & SINGER/ OSWIN ROAD** I-24E toward Chattanooga. Follow I-24E to merge onto I-840E,then take Exit 55A-B to merge onto US Hwy 41 N. Continue for approximately 1.3 |
| High School | Siegel High School |
| City | Murfreesboro |
| Senior Community Y/N | No |
| Lot Size Units | Acres |
| HOA Fee 2 Frequency | One Time |
| Elementary School | Stewartsboro Elementary |
| Property Attached Y/N | No |
| Year Built Details | New |
| Middle/Junior High School | Smyrna Middle School |
| Building Area Units | Square Feet |
| Living Area Units | Square Feet |
| Standard Status | Active |
Interior Features
| Interior Amenities | Extra Closets,Open Floorplan,Pantry,Smart Thermostat,Walk-In Closet(s),High Speed Internet |
|---|---|
| Basement | None |
| Flooring | Carpet,Other,Vinyl |
| Air Conditioning Y/N | Yes |
| Heating Y/N | Yes |
| Above Grade Finished Area | 2382 |
| Laundry Features | Electric Dryer Hookup,Washer Hookup |
| Total Bedrooms | 5 |
| Main Level Bedrooms | 1 |
| Below Grade Finished Area Unit Type | Square Feet |
| LivingAreaSource | Other |
| Below Grade Finished Area Source | Other |
| Above Grade Finished Area Source | Other |
| Above Grade Finished Area Unit Type | Square Feet |
| Total Baths | 3 |
Exterior Features
| Exterior Amenities | Smart Lock(s) |
|---|---|
| Parking Features | Garage Door Opener,Attached,Driveway |
| Water Source | Public |
| Total Parking | 2 |
| Building Area Total | 2382 |
| Waterfront Y/N | Yes |
| Covered Spaces | 2 |
Amenities
- Foreclosure
- Views
- Short Sale
- New Construction
- Adult 55+
- Lease To Own
- No HOA Fees
- Furnished
- Primary On Main
- Air Conditioning
- Seller Finance
- Green
- Fixer Upper
- Horse
- Golf
- Fireplace
- Deck
- Garage
- Basement
- Pool
Property vs Single Family Average in 37129
Price
Year Built
Visits
 The data relating to real estate for sale on this web site comes in part from the Internet Data Exchange Program of RealTracs Solutions as distributed by MLS Grid. Real estate listings held by brokerage firms other than Weichert, Realtors® - The Andrews Group - Nashville are marked with the Internet Data Exchange Program logo or thumbnail logo and detailed information about them includes the name of the listing brokers.
